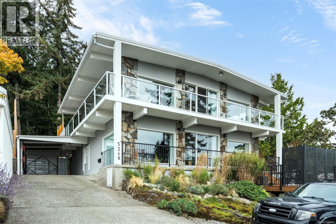
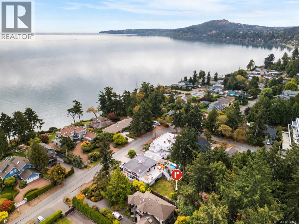
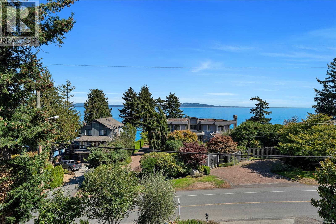
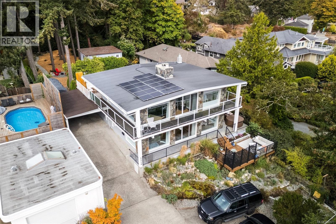
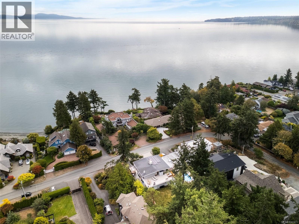
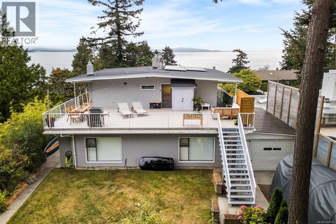
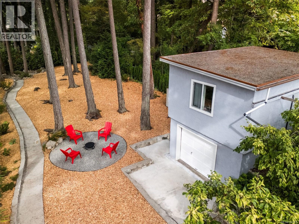
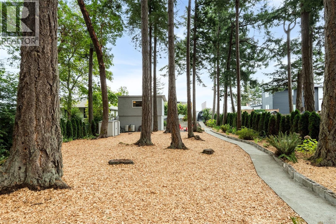
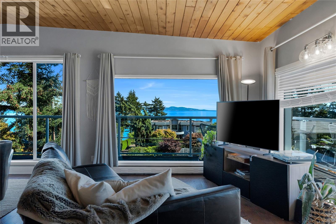
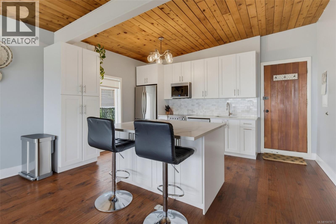
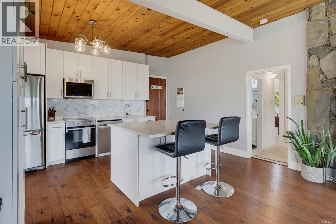
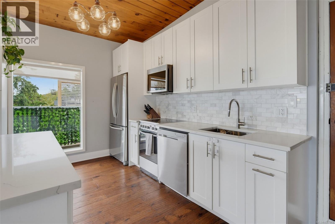
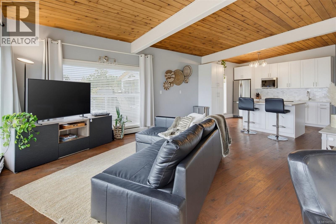
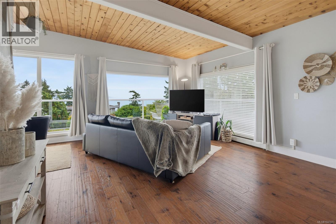
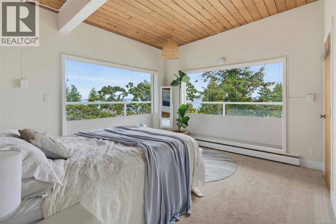
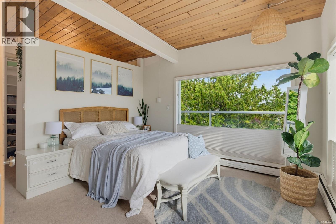
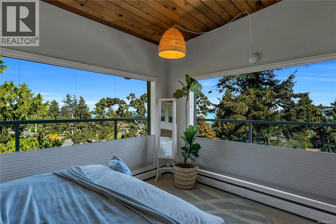
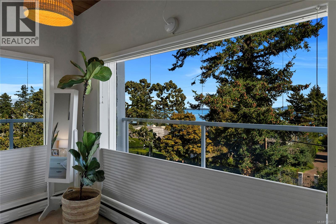
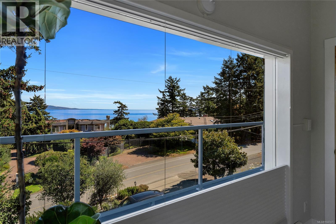
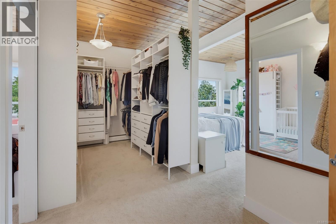
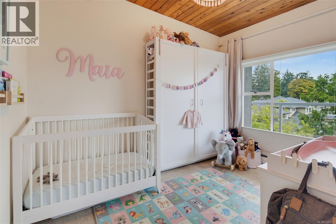
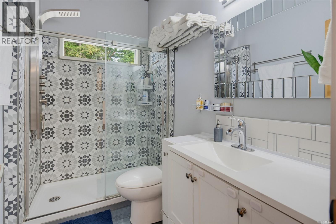
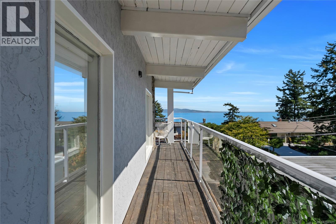
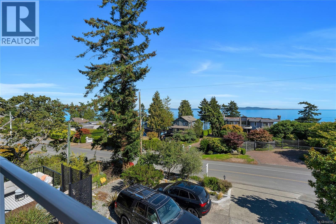
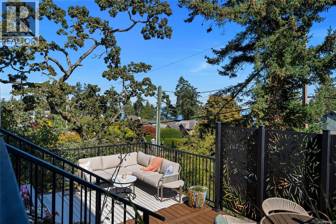
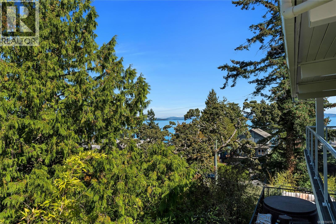
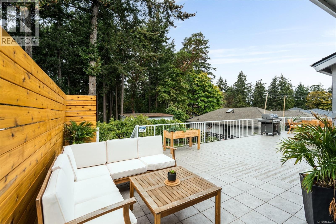
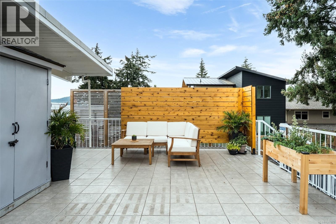
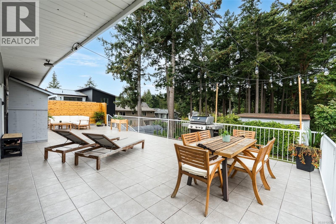
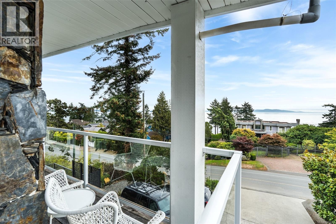
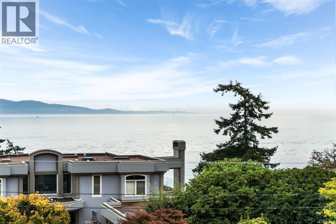
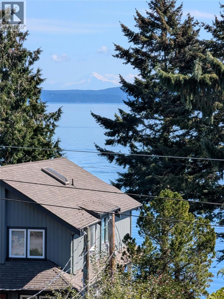
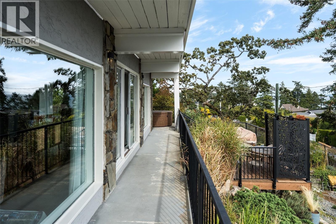
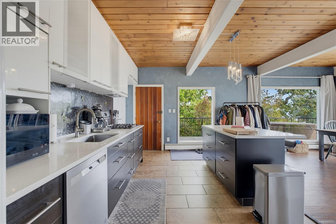
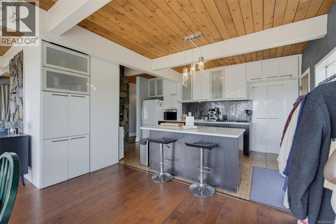
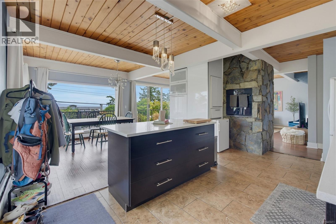
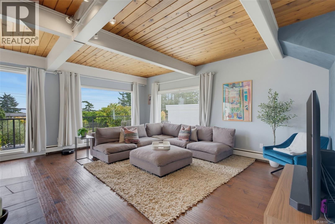
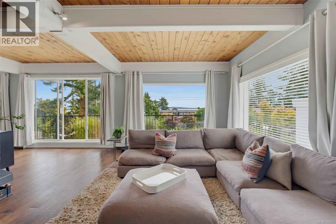
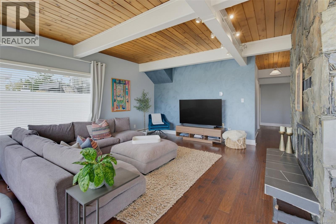
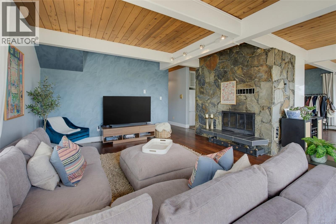
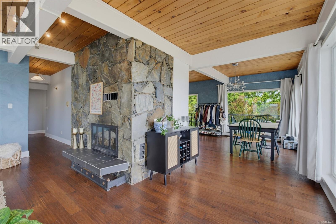
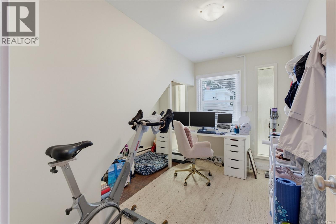
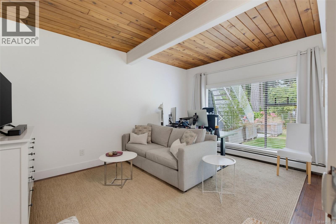
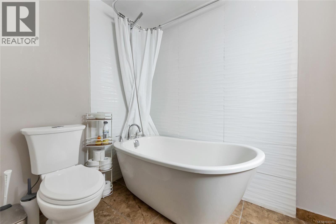
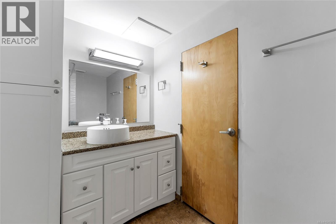
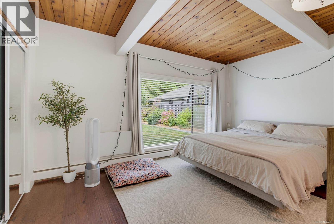
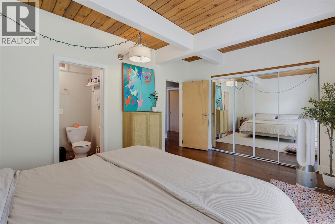
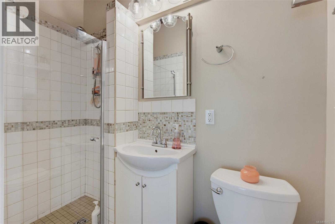
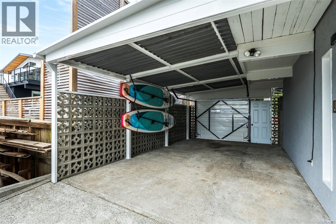
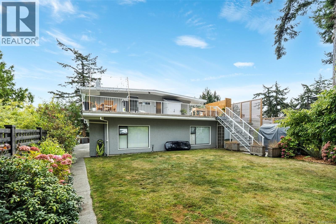
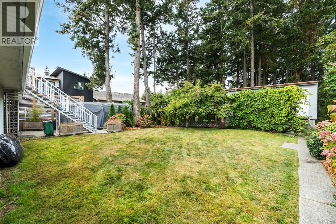
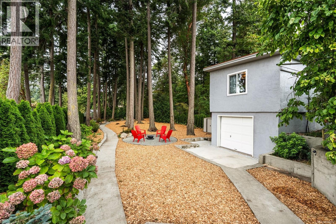
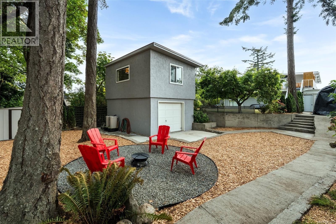
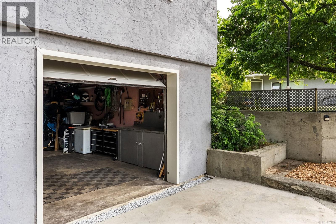
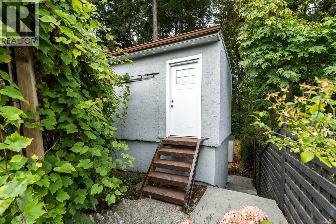
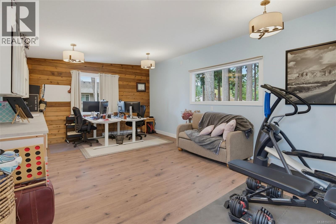
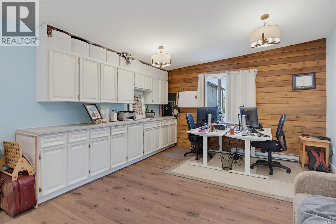
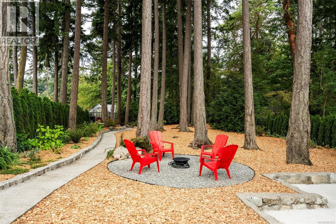
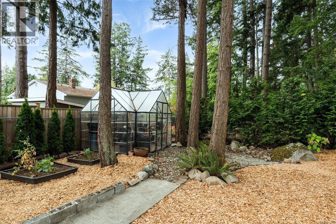
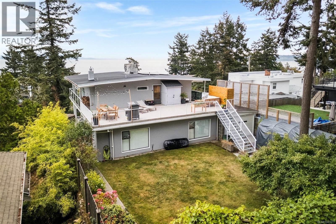
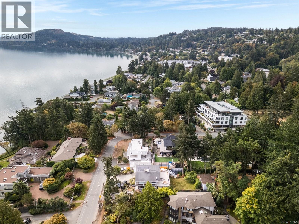
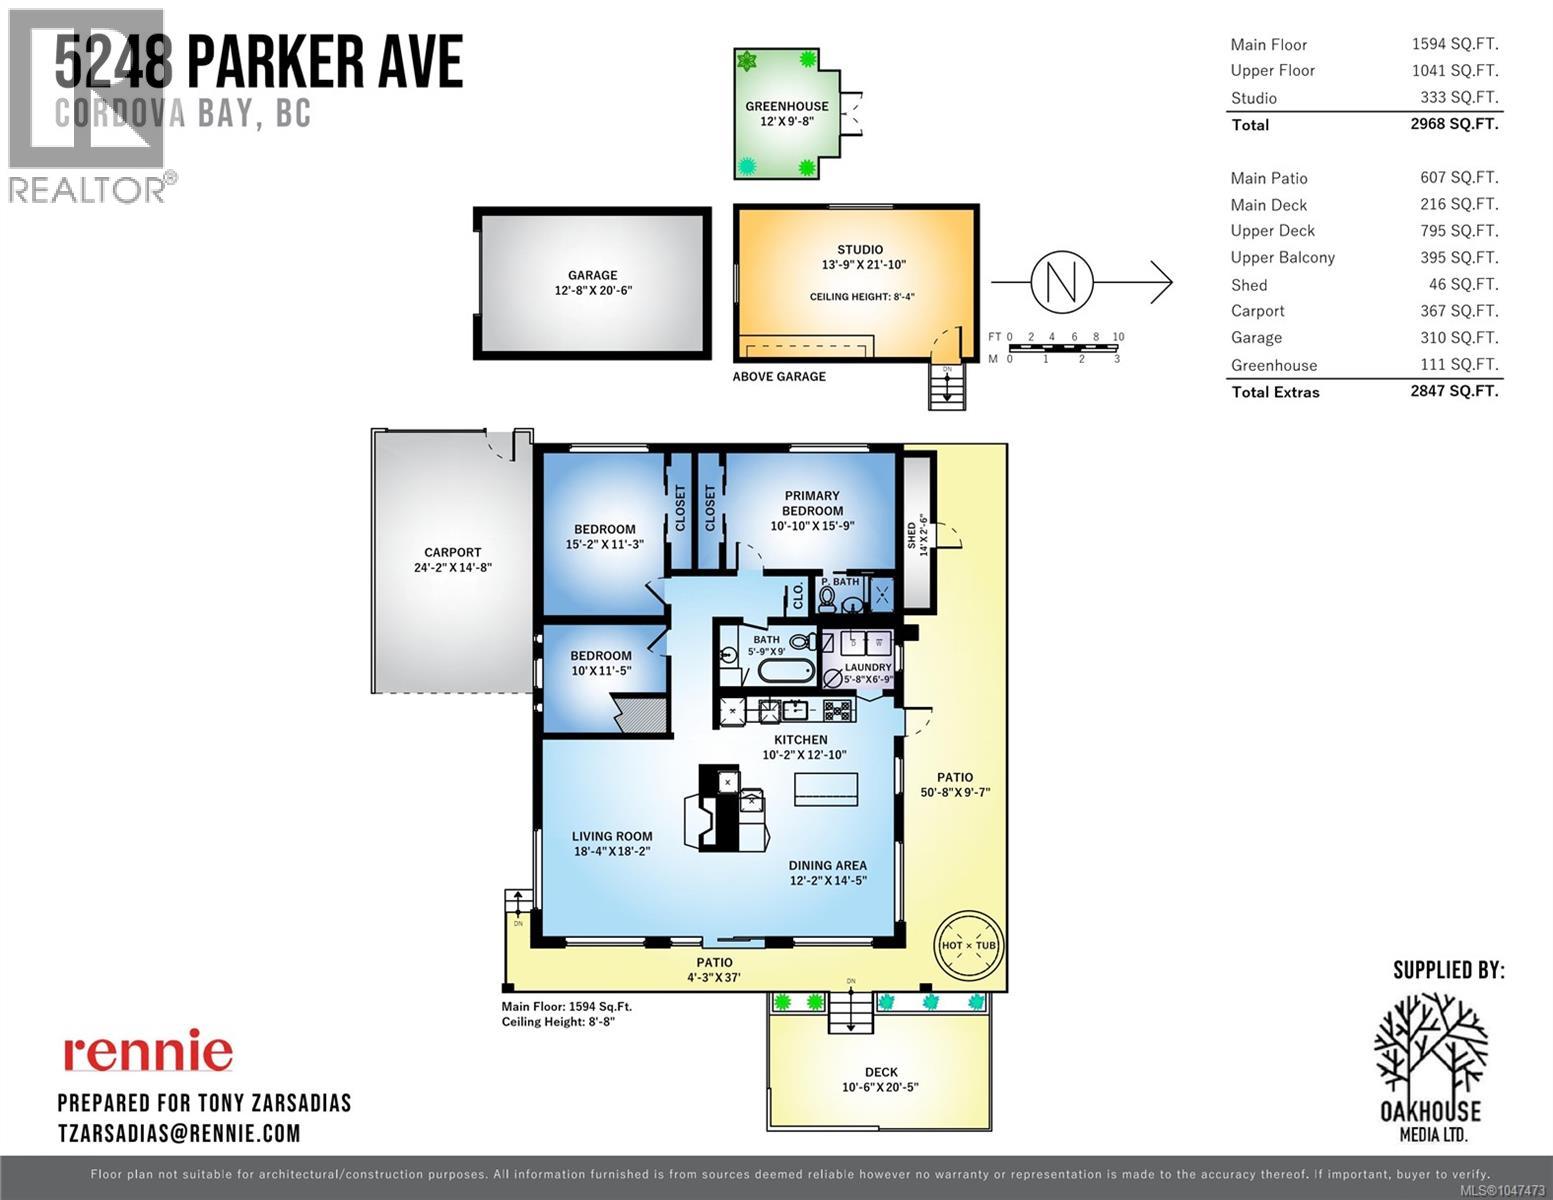
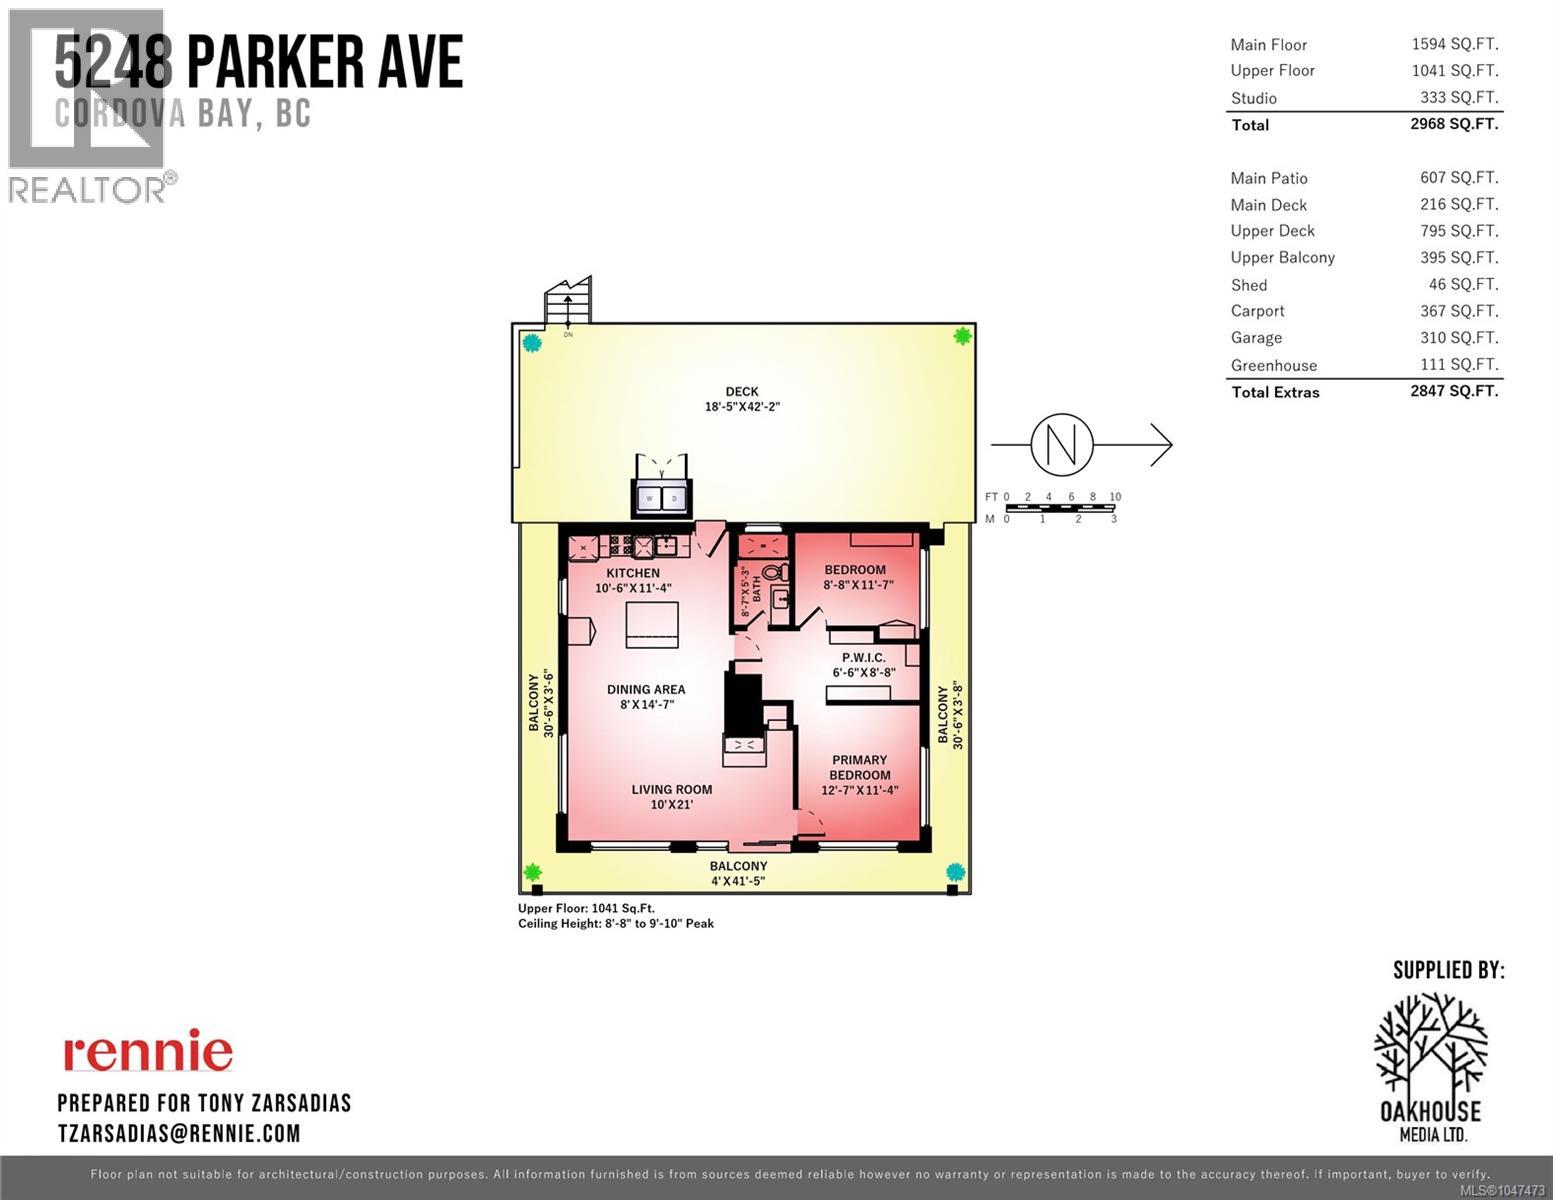
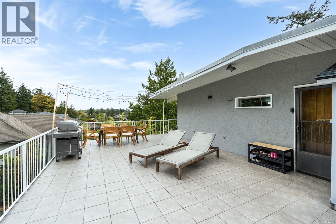
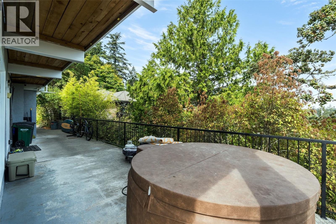
Ocean views define this exceptional Parker Avenue residence, set along one of Cordova Bay’s most coveted streets and just steps from Fenn Beach and Parker Park. Custom built in 1974, this distinctive steel-and-concrete West Coast home offers 2,968 sqft. of finished living space on a 14,982 sqft. lot, combining architectural character, privacy and flexibility in a setting that is increasingly hard to replicate. Inside, exposed beams, warm wood ceilings, high ceilings and expansive windows create bright, open interiors with a strong connection to the surrounding landscape. The outlook is a defining feature, with ocean views complemented by Mt. Baker to the east and Mt. Doug to the south. The home is currently configured for executive living with additional accommodation, with both levels fully above grade, spacious and self-contained. For buyers who prefer a traditional single-family layout, the original interior staircase remains intact behind concealed framing and can be reopened to reconnect the two levels with relative ease. Significant renovations have been completed throughout, while rooftop solar, upgraded 200-amp electrical service, natural gas and two wood-burning fireplaces add comfort and functionality. Nearly 2,060 sq.ft. of decks and patio extend the living outdoors, with gas BBQ connections on both levels and multiple areas for dining, entertaining and enjoying the views. The large, fully fenced backyard opens into a private forested retreat with mature olive, cherry, quince and plum trees — an extraordinary environment for children, pets, gardening or simply escaping into nature. A separate finished studio provides ideal space for an executive office, gym, workshop or creative use, while the garage adds valuable storage. A rare combination of architectural distinction, ocean views, executive living, income flexibility and a true family backyard, 5248 Parker is a singular offering in one of Cordova Bay’s most desirable coastal locations. (id:44056)

Property Details

Full Address:
5248 Parker Ave, Saanich, British Columbia
Price:
$ 1,925,000
MLS Number:
1047473
List Date:
September 10th, 2026
Lot Size:
14983 sq.ft.
Year Built:
1974
Taxes:
$ 8,835

Interior Features

Bedrooms:
5
Bathrooms:
3
Total Rooms:
Main level
Other
3 x 14 feet
Laundry room
6 x 7 feet
Second level
Dining room
8 x 15 feet
Balcony
4 x 31 feet
Balcony
4 x 41 feet
Balcony
4 x 31 feet
Main level
Patio
4 x 37 feet
Bedroom
10 x 11 feet
Second level
Bedroom
9 x 12 feet
Kitchen
11 x 11 feet
Appliances:
Washer, Refrigerator, Range - Gas, Range - Electric, Dishwasher, Dryer, Microwave
Air Conditioning:
None
Heating:
Electric, Wood, Hot Water
Fireplaces:
2

Building Features

Zoning:
Residential
Garage:
Carport, Street
Garage Spaces:
3
Ownership Type:
Freehold
Taxes:
$ 8,835
Stata Fee Frequency:
Monthly

Floors

Finished Area:
2968 sq.ft.

Land

View:
Mountain view, Ocean view
Lot Size:
14983 sq.ft.
Lot Features:
Wooded area, Other

Neighbourhood Features

Ratings

Commercial Info

Neighbourhood Details

Location

Mortgage Calculator

powered by Ratehub.ca
Is this your listing?Advertise With Us!

ATTENTION REALTORS®

Claim your
Realtor® Profile

Join thousands of homebuyers using RealEstateGuide.com every month. Showcase your listings, contact details, website, and social media with a professional REALTOR® profile. Claim yours today!

Get started in less than 2 minutes.

  • Featured on RealEstateGuide.com
  • Reach buyers and sellers across BC
  • Professional REALTOR® profile
  • Upgrade anytime with print & digital advertising
CHOOSE YOUR PROFILE PACKAGE
Copyright © Real Estate Guide 2026 | Legal | Sitemap
Area Modal Trigger
X