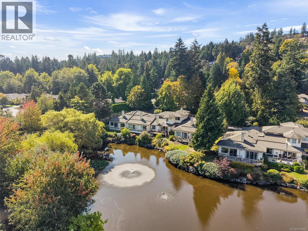
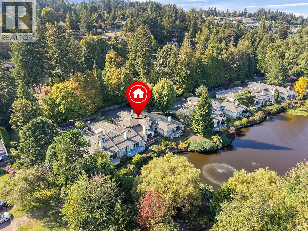
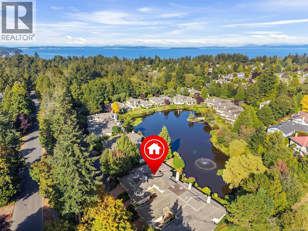
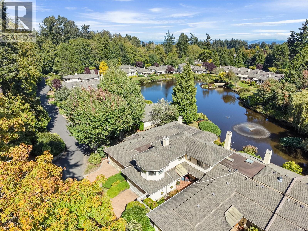
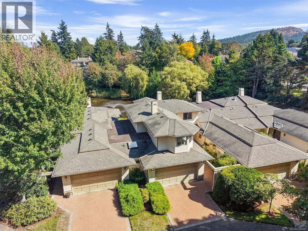
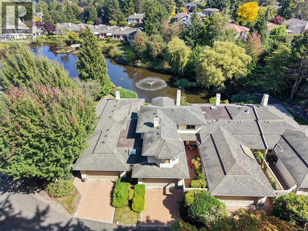
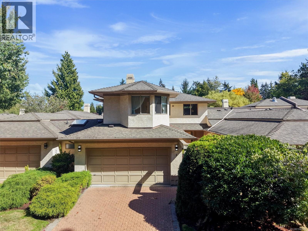
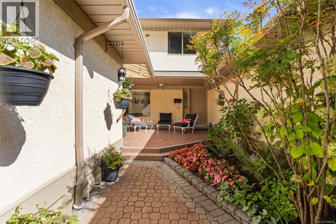
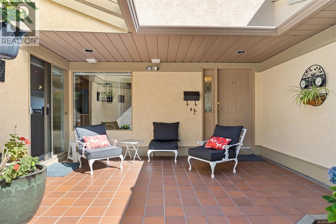
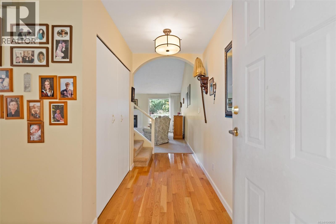
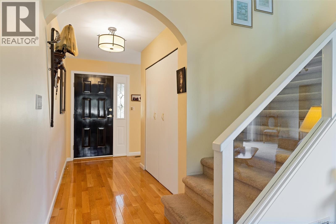
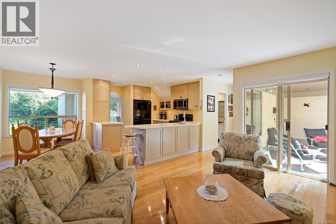
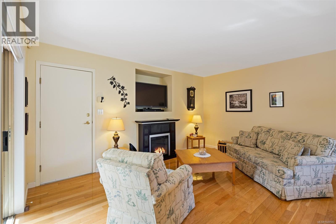
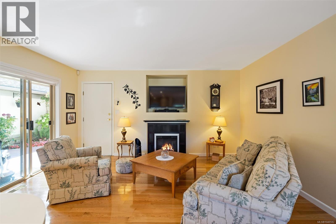
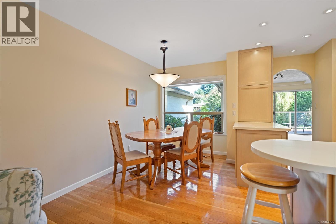
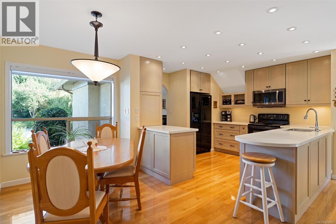
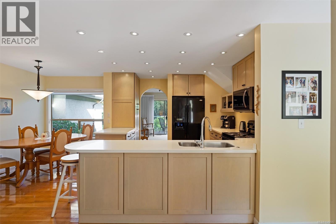
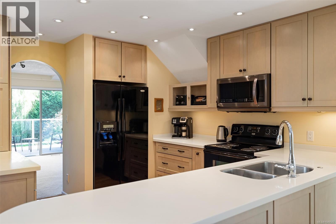
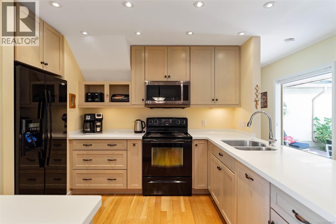
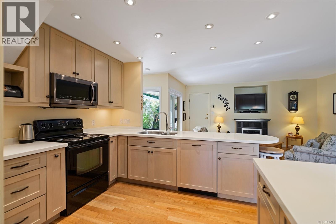
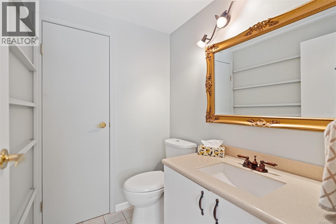
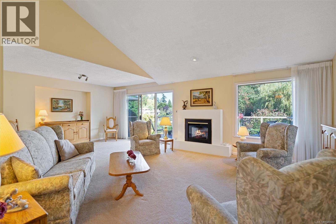
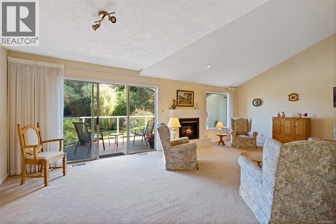
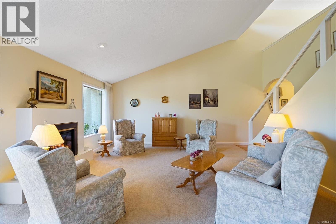
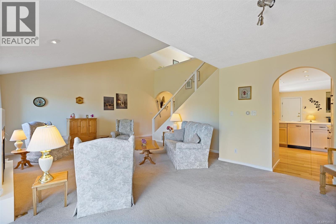
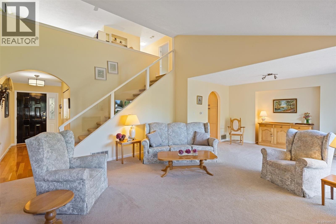
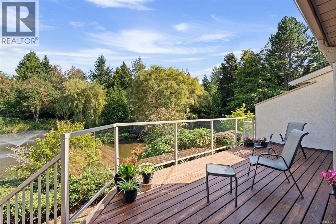
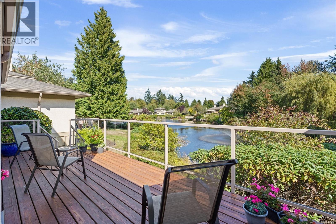
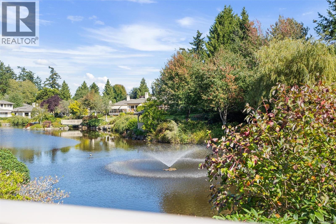
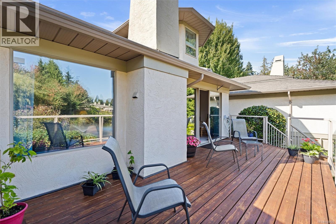
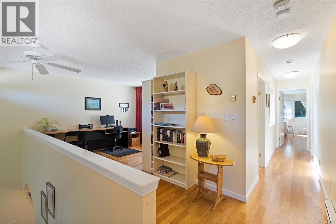
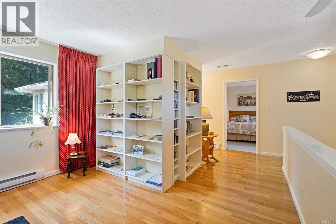
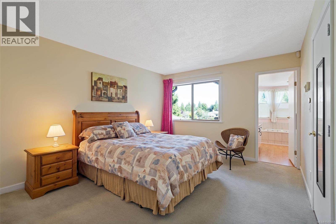
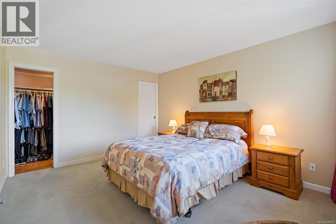
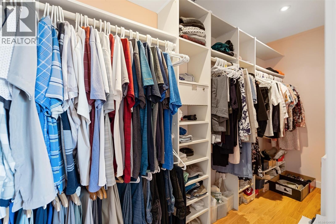
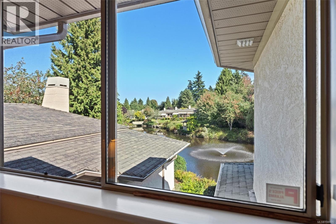
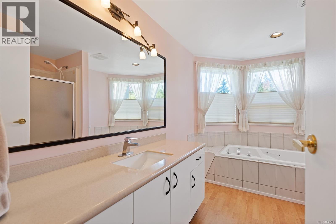
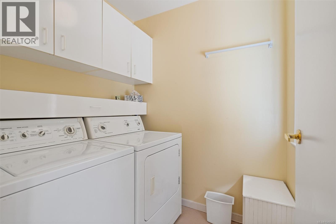
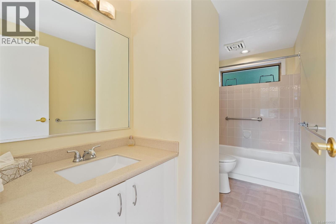
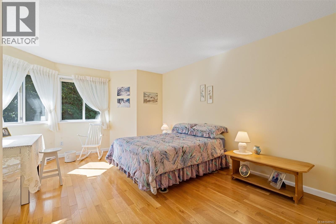
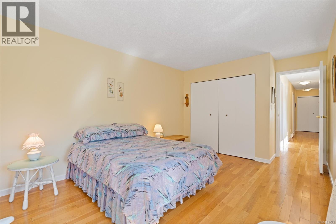
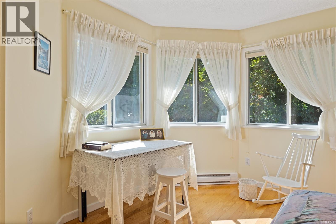
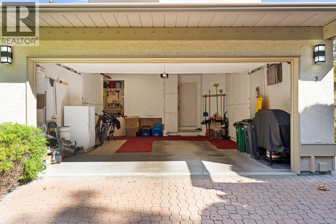
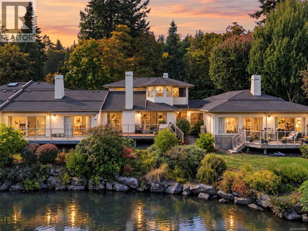
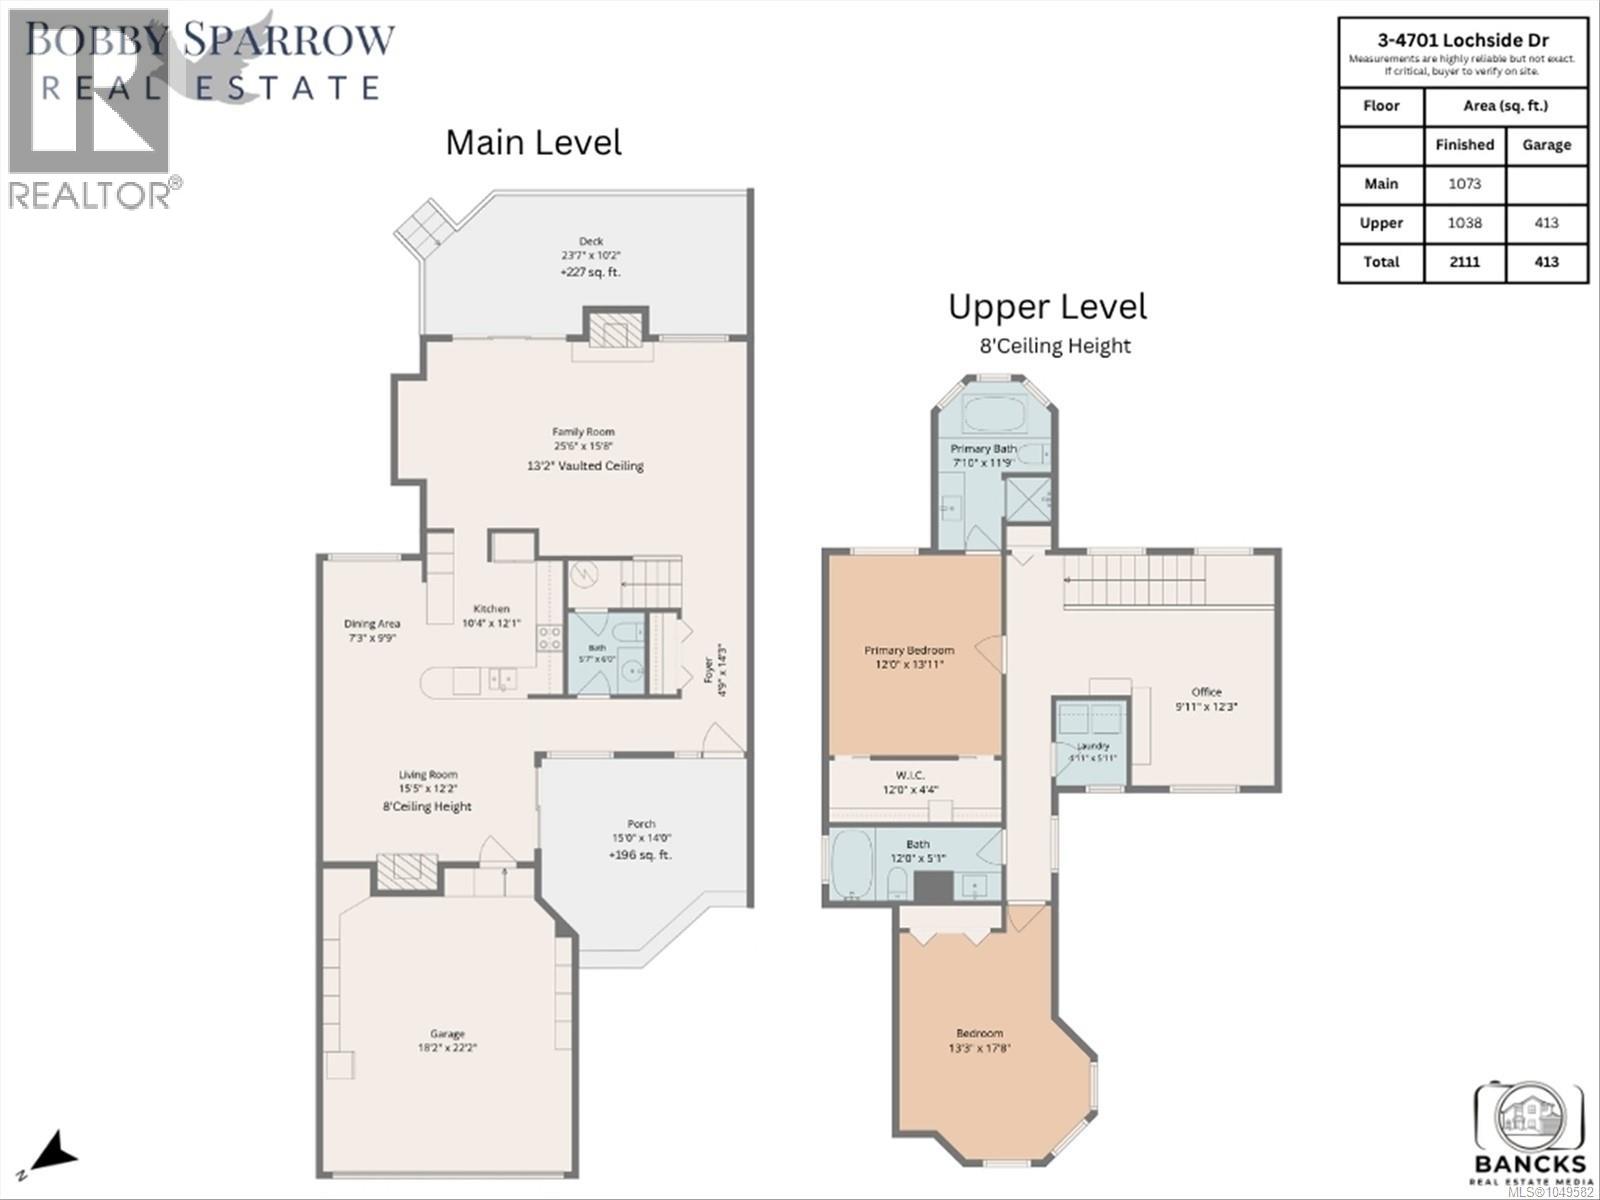
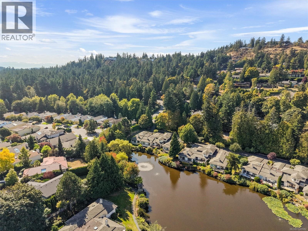
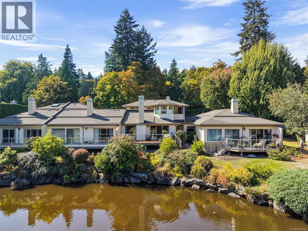
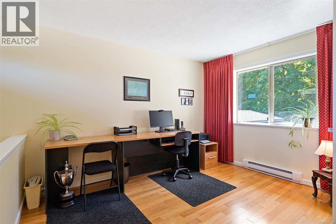
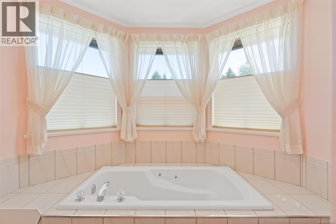
Rarely do townhomes in this exceptional setting become available. Nestled in sought-after 55+ Lakeside Estates, this beautifully maintained home offers an incredible combination of privacy, lake views and an active outdoor lifestyle. One of the community’s most private locations, there is no townhome directly across from this residence, creating a wonderful sense of privacy and a beautiful outlook down the lake. The bright, vaulted living room opens to a deck at the water’s edge. The spacious kitchen flows into a family room with fireplace, while solid oak floors and Corian countertops add timeless appeal. Upstairs, two generous bedrooms, an elegant ensuite bathroom overlooking the lake, plus a large loft-style den, third bathroom and separate laundry room. The double garage and crawl space provide excellent storage. Enjoy tennis and pickleball at a nearby park and the Lochside Trail just steps away. A rare opportunity in a premier neighbourhood, lovingly cared for and move-in ready. (id:44056)

Property Details

Full Address:
3 4701 Lochside Dr, Saanich, British Columbia
Price:
$ 1,475,000
MLS Number:
1049582
List Date:
September 14th, 2026
Neighbourhood:
Lakeside
Lot Size:
2398 sq.ft.
Year Built:
1989
Taxes:
$ 7,586

Interior Features

Bedrooms:
2
Bathrooms:
3
Total Rooms:
Main level
Entrance
14 x 5 feet
Second level
Bedroom
18 x 13 feet
Laundry room
6 x 5 feet
Office
12 x 10 feet
Main level
Family room
16 x 26 feet
Second level
Primary Bedroom
14 x 12 feet
Main level
Kitchen
12 x 10 feet
Dining room
10 x 7 feet
Living room
12 x 15 feet
Porch
14 x 15 feet
Appliances:
Washer, Refrigerator, Range - Electric, Dishwasher, Dryer
Air Conditioning:
None
Heating:
Baseboard heaters, Forced air, Electric
Fireplaces:
2

Building Features

Architectural Style:
Westcoast, Other
Zoning:
Multi-Family
Garage:
Attached Garage, Garage
Garage Spaces:
2
Ownership Type:
Condo/Strata
Taxes:
$ 7,586
Stata Fees:
$ 920
Stata Fee Frequency:
Monthly

Floors

Finished Area:
2111 sq.ft.

Land

View:
Lake view
Lot Size:
2398 sq.ft.
Lot Features:
Park setting, Private setting, Southern exposure, Wooded area, Other
Water Frontage Type:
Waterfront on lake

Neighbourhood Features

Amenities Nearby:
Pets Allowed, Age Restrictions

Ratings

Commercial Info

Neighbourhood Details

Location

Mortgage Calculator

powered by Ratehub.ca
Is this your listing?Advertise With Us!

ATTENTION REALTORS®

Claim your
Realtor® Profile

Join thousands of homebuyers using RealEstateGuide.com every month. Showcase your listings, contact details, website, and social media with a professional REALTOR® profile. Claim yours today!

Get started in less than 2 minutes.

  • Featured on RealEstateGuide.com
  • Reach buyers and sellers across BC
  • Professional REALTOR® profile
  • Upgrade anytime with print & digital advertising
CHOOSE YOUR PROFILE PACKAGE
Copyright © Real Estate Guide 2026 | Legal | Sitemap
Area Modal Trigger
X