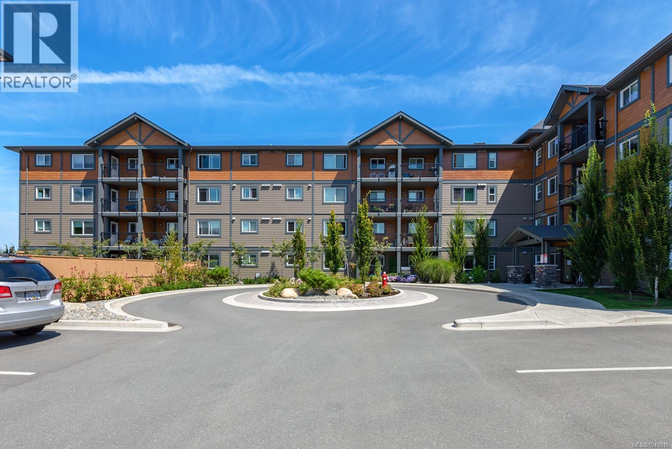
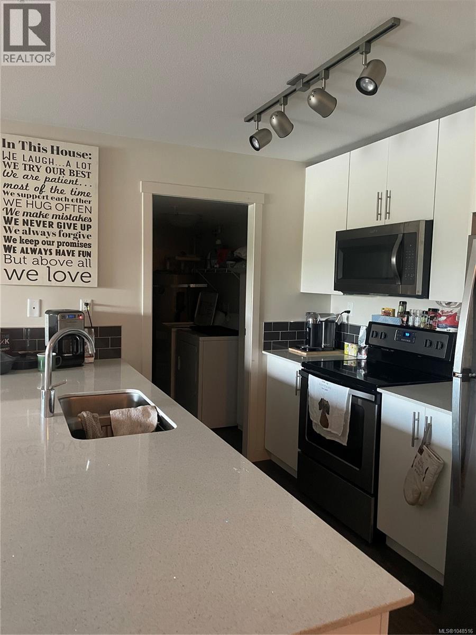
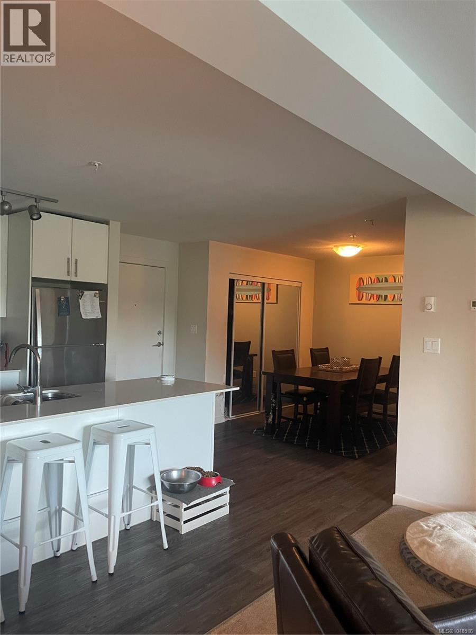
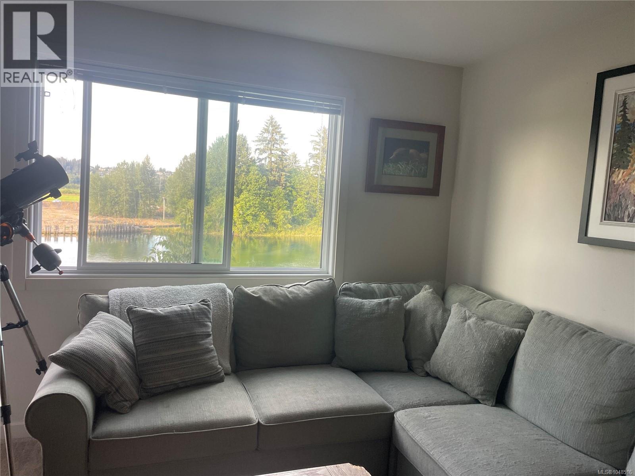
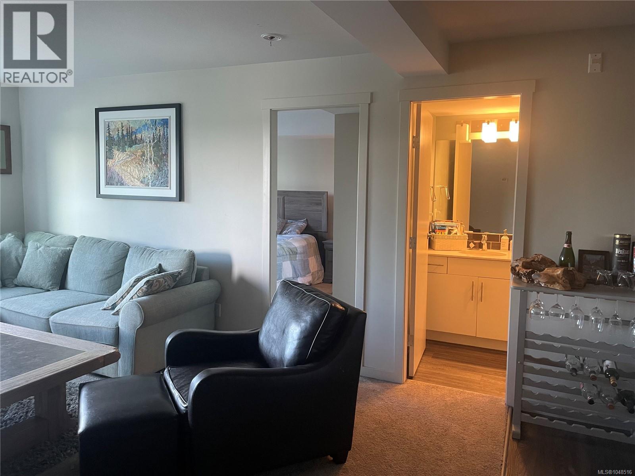
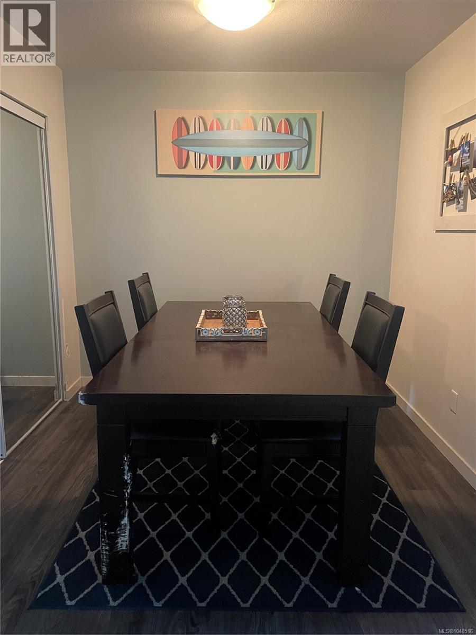
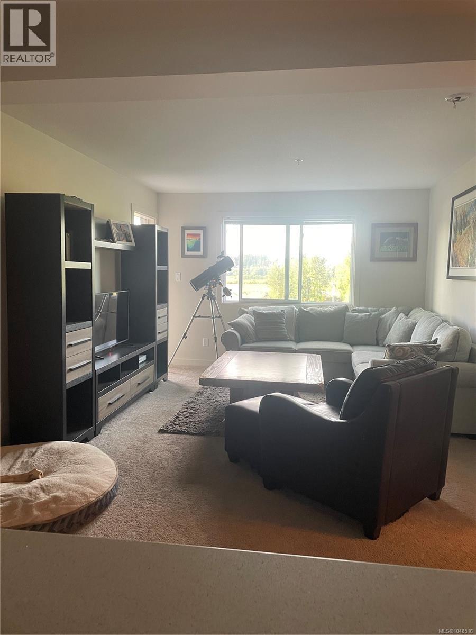
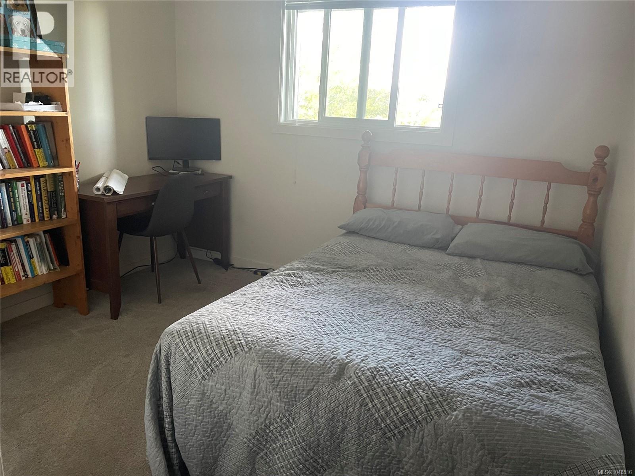
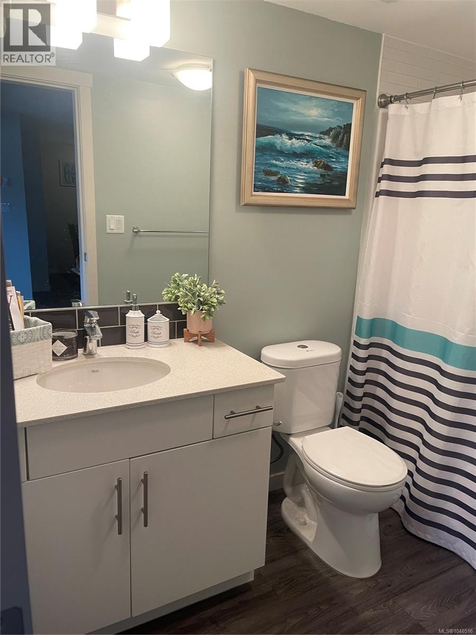
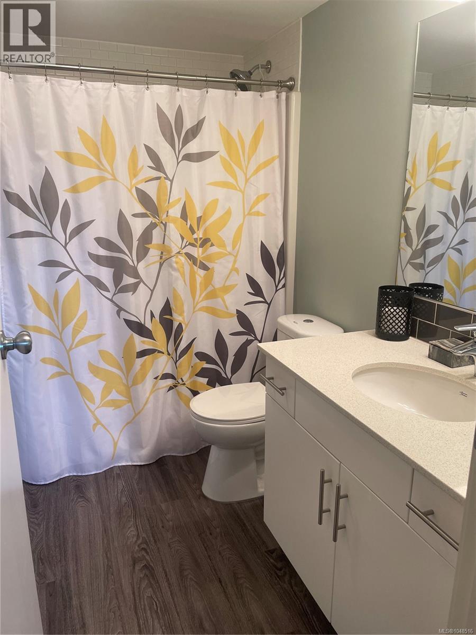
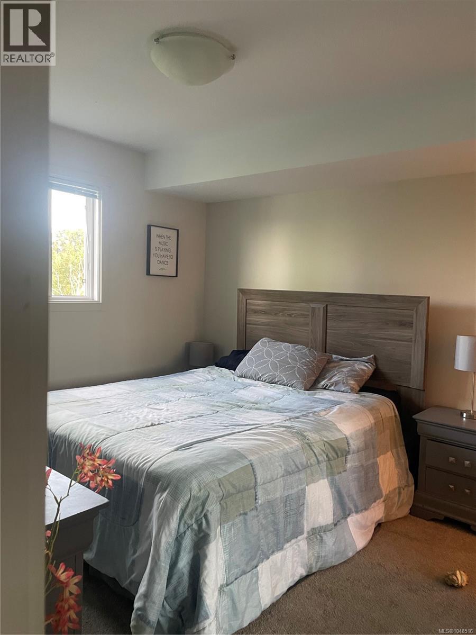
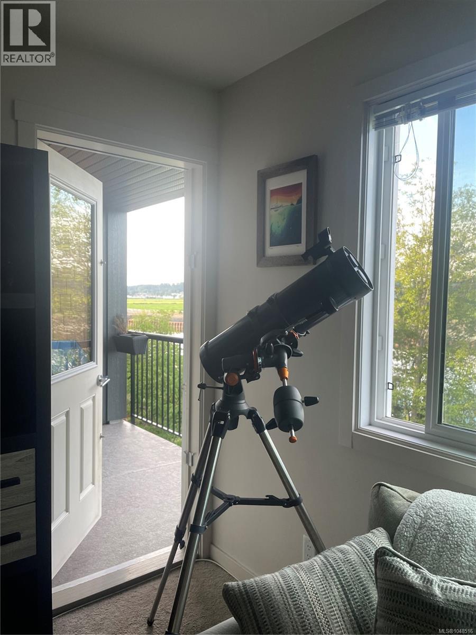
Riverfront living at its best! This bright third-floor, 2-bedroom, 2-bathroom condo at 1944 Riverside offers a functional open-concept layout with bedrooms thoughtfully positioned at opposite ends for privacy. The primary bedroom features its own ensuite, complemented by a second 4-piece bathroom. Enjoy peaceful east-facing river views and warm morning sunshine from your private balcony, while avoiding the heat of the afternoon sun. The professionally managed building offers elevator access, pet-friendly living, secure underground parking, bike storage and a storage locker. This home includes one designated underground parking stall plus an additional above-ground stall. With a great floor plan, fantastic outlook and an attractive price point under $500,000, there’s room to add your own style and make this home your own. A great opportunity for first-time buyers, downsizers or investors looking for value in a well-maintained building (id:44056)
Property Details
Full Address:
310 1944 Riverside Lane, Courtenay, British Columbia
Price:
$ 489,800
MLS Number:
1048516
List Date:
September 12th, 2026
Neighbourhood:
Riverstone
Year Built:
2017
Taxes:
$ 2,712
Interior Features
Bedrooms:
2
Bathrooms:
2
Total Rooms:
Air Conditioning:
Fully air conditioned
Heating:
Baseboard heaters, Electric
Building Features
Zoning:
Multi-Family
Zoning Detail:
MU-2
Garage:
Underground, Additional Parking
Garage Spaces:
2
Ownership Type:
Condo/Strata
Taxes:
$ 2,712
Stata Fees:
$ 385
Stata Fee Frequency:
Monthly
Association Name:
Penny Lane Property Management
Floors
Finished Area:
884 sq.ft.
Land
View:
Mountain view, River view, View
Water Frontage Type:
Waterfront on river
Neighbourhood Features
Amenities Nearby:
Family Oriented, Pets Allowed With Restrictions
Ratings
Commercial Info
Neighbourhood Details
Location
Mortgage Calculator
powered by
Jakob ChristophPersonal Real Estate CorporationREMAX Ocean Pacific (CX)
Join thousands of homebuyers using RealEstateGuide.com every month. Showcase your
listings, contact details, website, and social media with a professional REALTOR®
profile. Claim yours today!