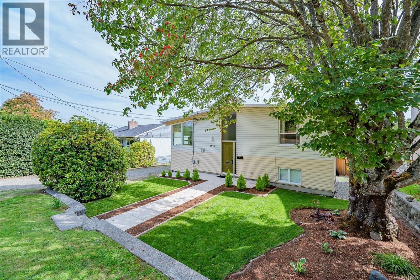
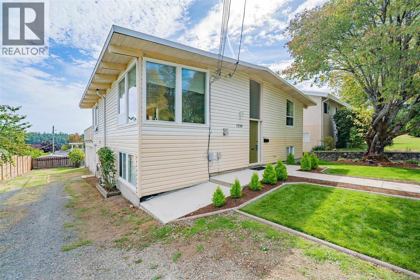
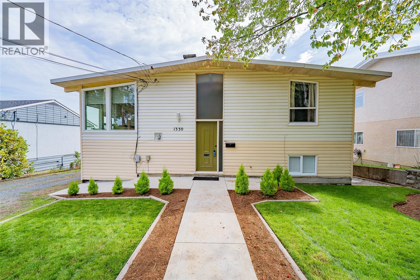
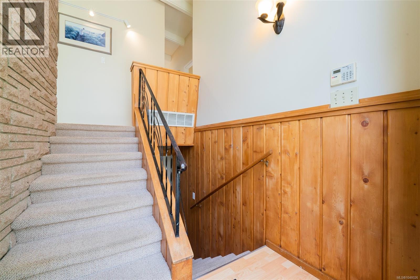
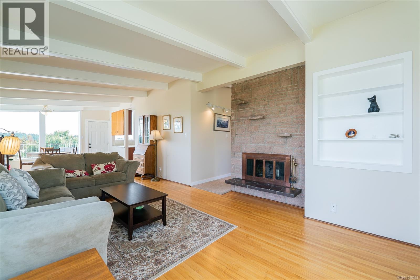
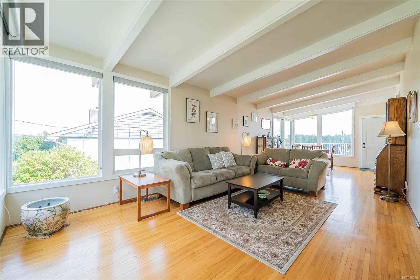
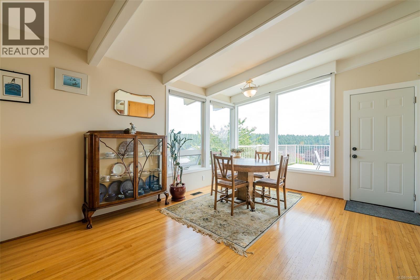
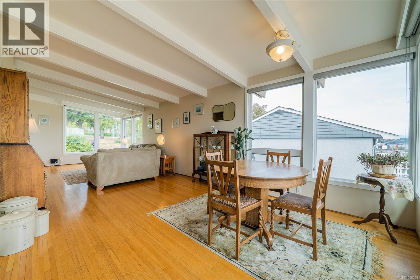
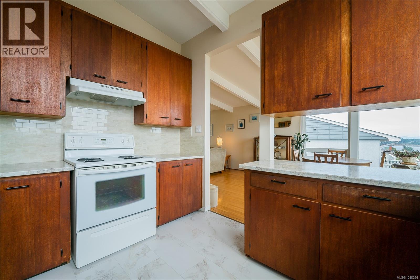
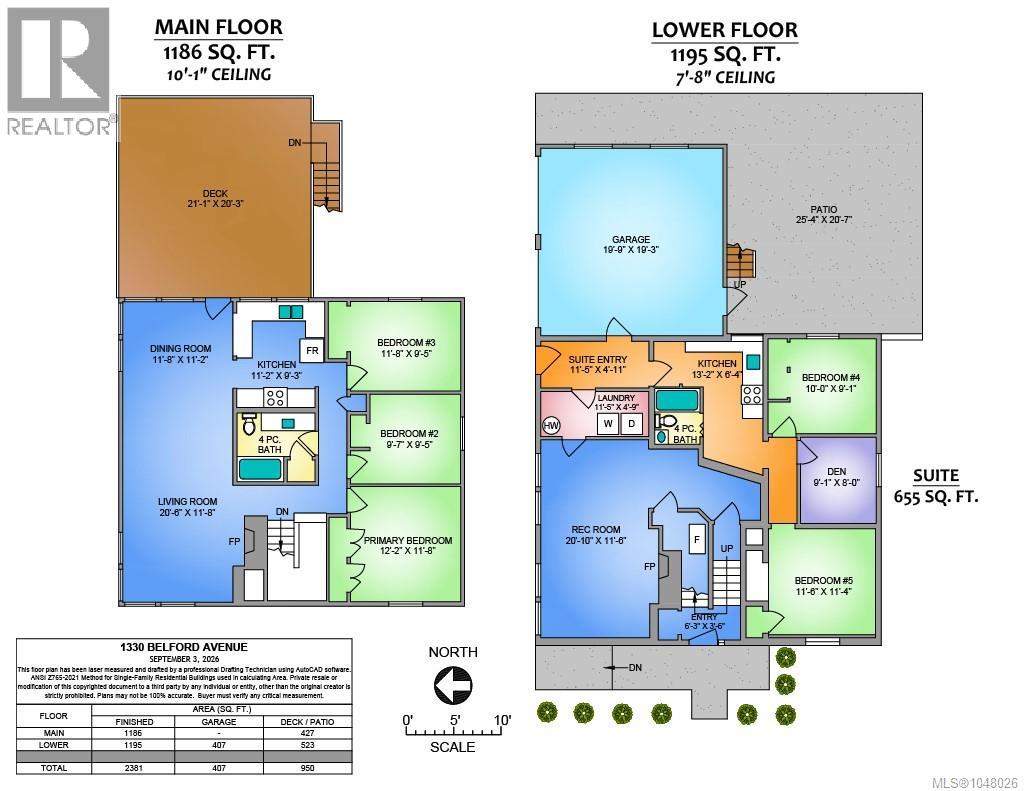
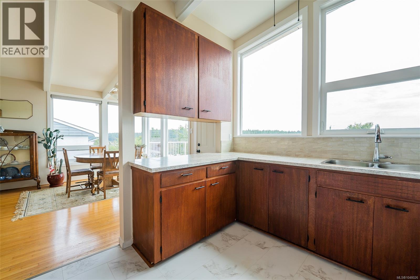
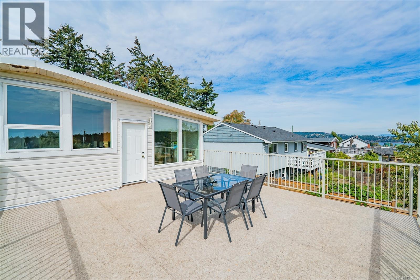
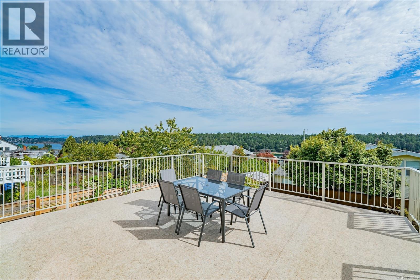
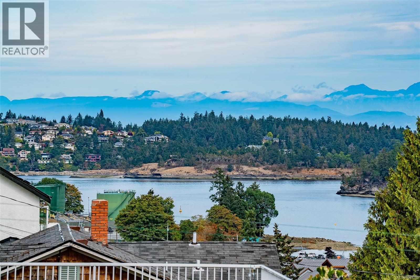
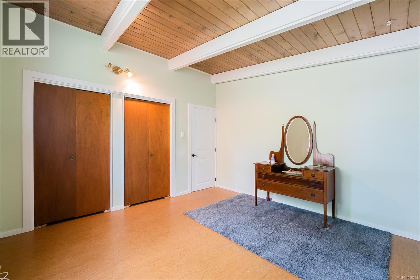
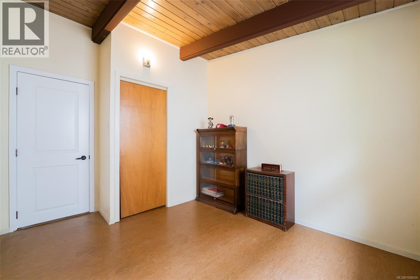
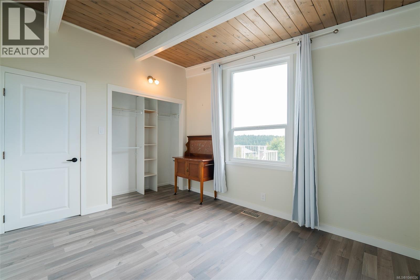
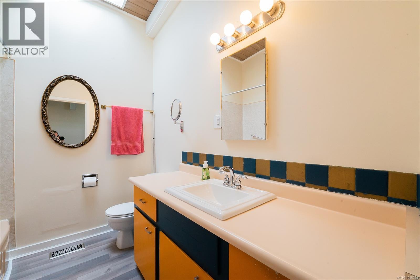
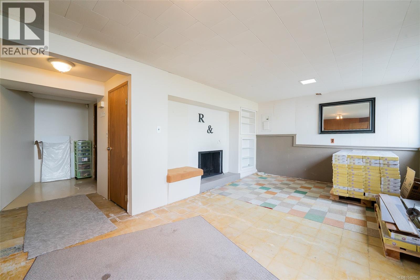
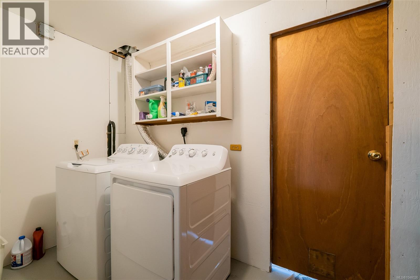
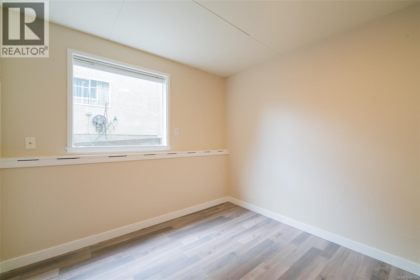
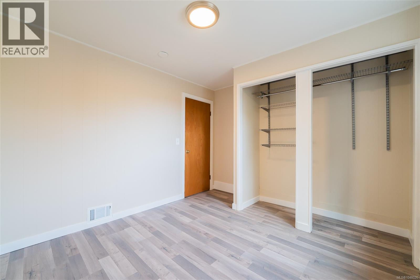
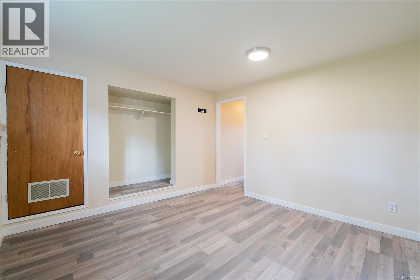
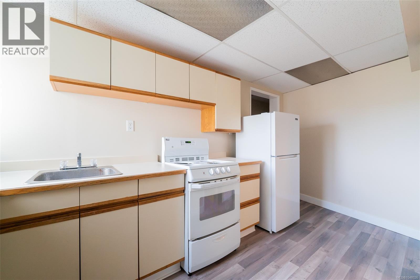
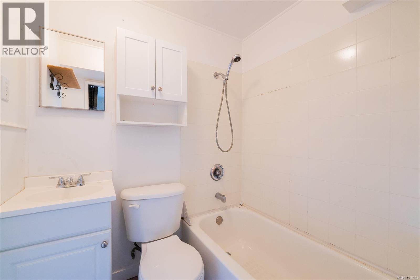
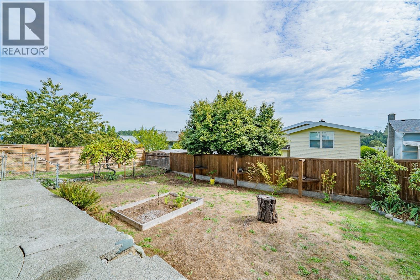
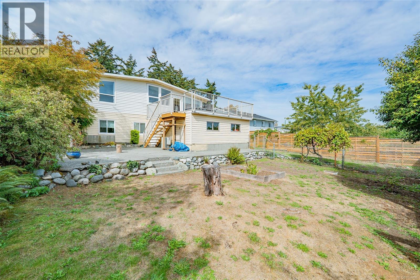
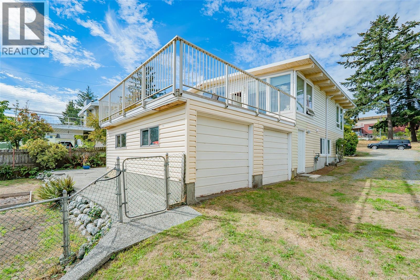
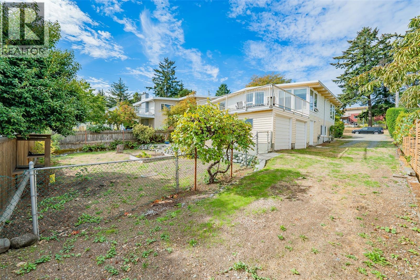
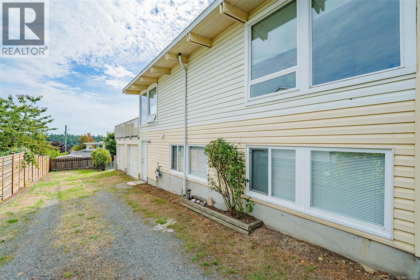
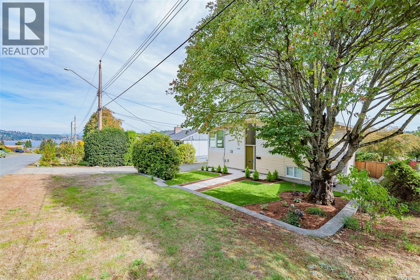
Welcome to 1330 Belford Avenue, a nearly 2400 sqft 5 bed, 1 den, 2 bathroom West Coast Style home that has been exceptionally maintained and has so many desirable features such as an in-law suite, newer windows, ocean/mountain views with southern exposure, vaulted ceilings, Oak floors, 400+ sqft deck, 500 sqft concrete patio, fully useable 6600 sqft lot in Brechin Hill. A property like this must be seen in person to be truly appreciated. The location is hard to beat with all level of school walking distance or a short drive, Departure Bay Ferry a 5 minute drive or 15 minute walk, Seaplane is walking distance, shopping nearby, hospital is a 5 minute drive, Vancouver Island University is 10 away, multiple parks within walking distance, beaches and more. The lot is nicely landscaped, fully useable, has RV parking, garage for storage or workshop, vinyl siding, some newer fencing. The main level has three bedrooms, one 4-piece bathroom, spacious dining/living combo with vaulted ceilings, easy access to your deck to soak up morning sun and enjoy the views. The lower level has a large rec room, laundry, wood burning fireplace, an entrance to the newly floored & painted in-law suite. This is a great opportunity for families looking to move into an established neighborhood, multi-generational living, young couple looking to get into the market with a mortgage helper or investment. Other features are a gas furnace, a fireplace up and down. This home has space, character, pride of ownership throughout, utility, great layout, great location and is waiting for you to enjoy it. Book a showing today! All measurements are approximate and should be verified if necessary. (id:44056)

Property Details

Full Address:
1330 Belford Ave, Nanaimo, British Columbia
Price:
$ 729,900
MLS Number:
1048026
List Date:
September 11th, 2026
Lot Size:
6657 sq.ft.
Year Built:
1963
Taxes:
$ 4,374

Interior Features

Bedrooms:
5
Bathrooms:
2
Total Rooms:
Appliances:
Washer, Refrigerator, Dryer, Freezer, Garburator
Air Conditioning:
None
Heating:
Forced air, Natural gas
Fireplaces:
2

Building Features

Architectural Style:
Westcoast
Zoning:
Residential
Zoning Detail:
R5
Garage:
Garage
Garage Spaces:
6
Ownership Type:
Freehold
Taxes:
$ 4,374

Floors

Finished Area:
2381 sq.ft.

Land

View:
Mountain view, Ocean view
Lot Size:
6657 sq.ft.
Lot Features:
Central location, Level lot, Park setting, Southern exposure, Other, Marine Oriented

Neighbourhood Features

Ratings

Commercial Info

Neighbourhood Details

Location

Mortgage Calculator

powered by Ratehub.ca
Is this your listing?Advertise With Us!

ATTENTION REALTORS®

Claim your
Realtor® Profile

Join thousands of homebuyers using RealEstateGuide.com every month. Showcase your listings, contact details, website, and social media with a professional REALTOR® profile. Claim yours today!

Get started in less than 2 minutes.

  • Featured on RealEstateGuide.com
  • Reach buyers and sellers across BC
  • Professional REALTOR® profile
  • Upgrade anytime with print & digital advertising
CHOOSE YOUR PROFILE PACKAGE
Copyright © Real Estate Guide 2026 | Legal | Sitemap
Area Modal Trigger
X