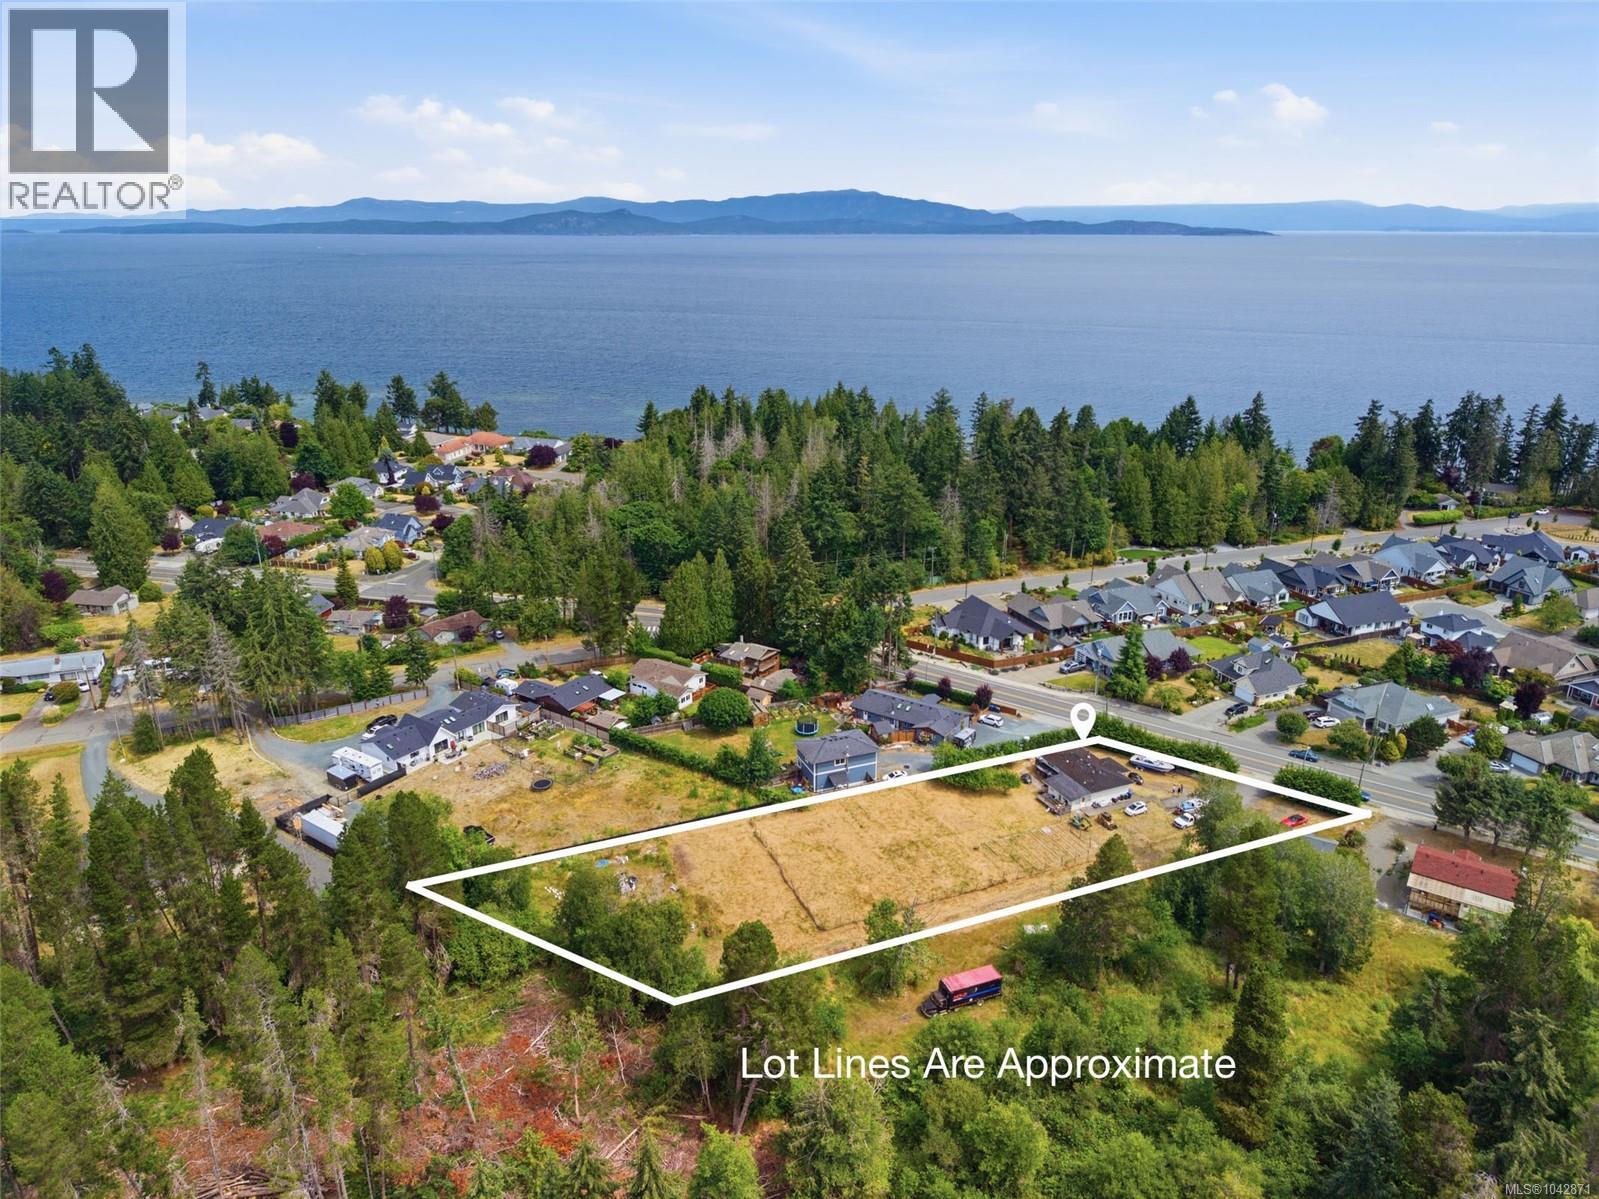
A unique opportunity on a mature landscaped .42-acre property with two separate dwellings plus a detached workshop, each with its own hydro service. The charming 1940s main home has been lovingly updated while retaining its original character, with 2 bedrooms and 3 baths upstairs plus a flexible lower level room ideal as a bedroom or rec room. Main house features include hardwood flooring, updated kitchen with stainless appliances, newer windows, gas fireplace and a large private deck surrounded by mature trees, shrubs and gardens. The separate 2-bed, 1-bath tenanted home offers income potential and includes a carport, deck, woodstove and updated electric heating. A detached workshop with 220 power, woodstove and propane heat completes this versatile property—ideal for extended family, investment or those looking for extra space. (id:44056)

Property Details

Full Address:
611 Pioneer Cres, Parksville, British Columbia
Price:
$ 949,000
MLS Number:
1049080
List Date:
September 11th, 2026
Lot Size:
18088 sq.ft.
Year Built:
1940
Taxes:
$ 5,146

Interior Features

Bedrooms:
5
Bathrooms:
4
Total Rooms:
Appliances:
Washer, Refrigerator, Range - Electric, Dishwasher, Dryer, Microwave
Air Conditioning:
None
Heating:
Forced air
Fireplaces:
1

Building Features

Zoning:
Residential
Zoning Detail:
RS1
Garage:
Garage, Carport, RV
Garage Spaces:
4
Ownership Type:
Freehold
Taxes:
$ 5,146

Floors

Finished Area:
2739 sq.ft.

Land

Lot Size:
18088 sq.ft.
Lot Features:
Central location, Level lot, Other

Neighbourhood Features

Ratings

Commercial Info

Neighbourhood Details

Location

Mortgage Calculator

powered by Ratehub.ca
Is this your listing?Advertise With Us!

ATTENTION REALTORS®

Claim your
Realtor® Profile

Join thousands of homebuyers using RealEstateGuide.com every month. Showcase your listings, contact details, website, and social media with a professional REALTOR® profile. Claim yours today!

Get started in less than 2 minutes.

  • Featured on RealEstateGuide.com
  • Reach buyers and sellers across BC
  • Professional REALTOR® profile
  • Upgrade anytime with print & digital advertising
CHOOSE YOUR PROFILE PACKAGE
Copyright © Real Estate Guide 2026 | Legal | Sitemap
Area Modal Trigger
X