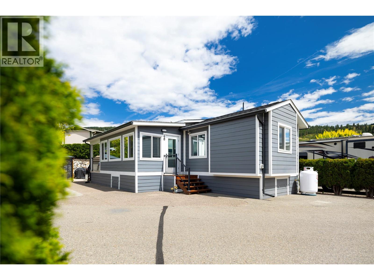
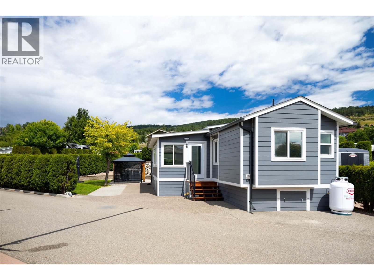
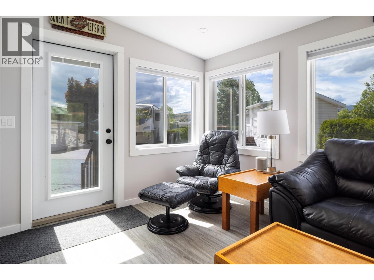
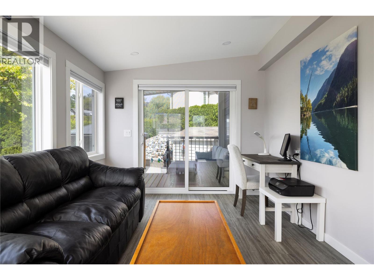
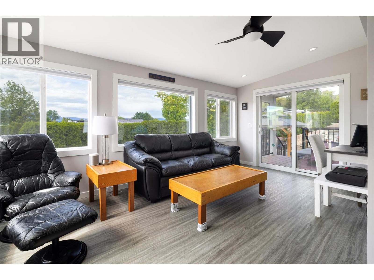
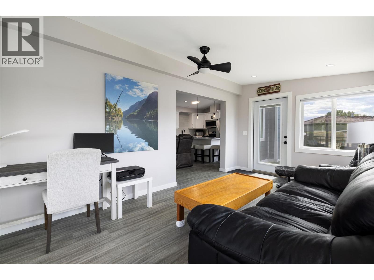
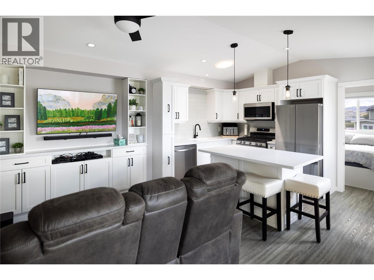
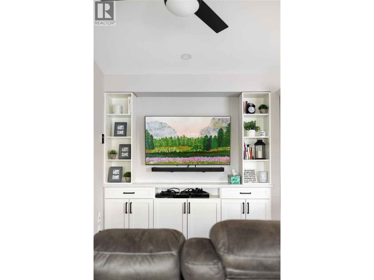
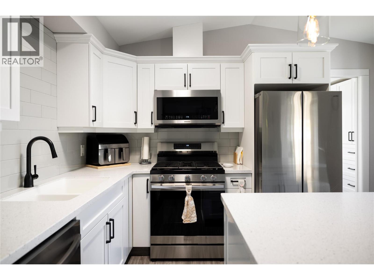
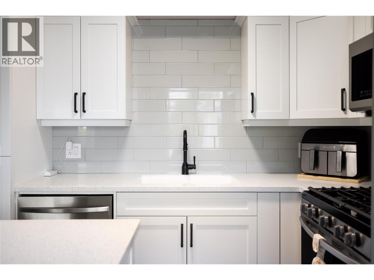
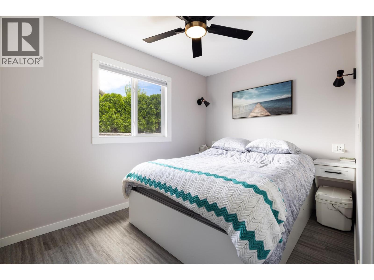
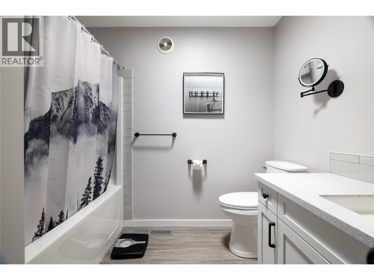
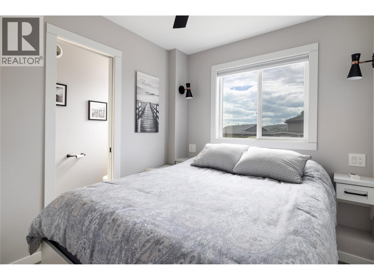
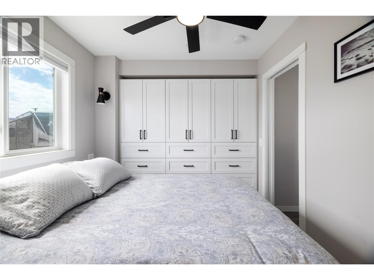
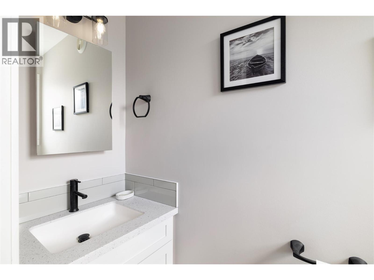
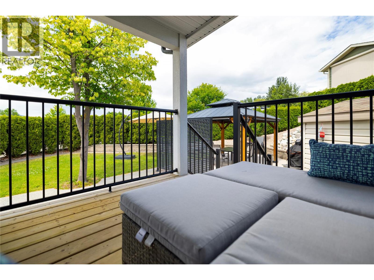
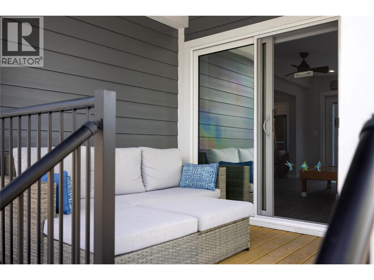
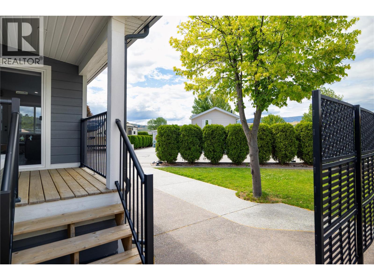
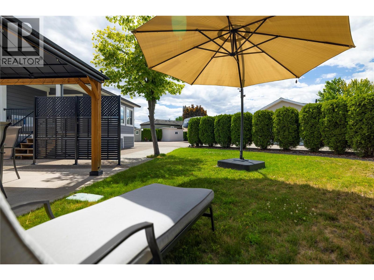
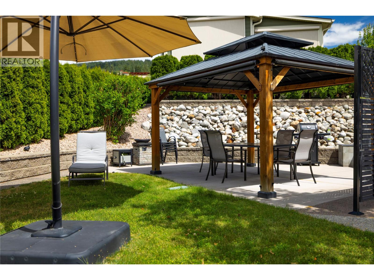
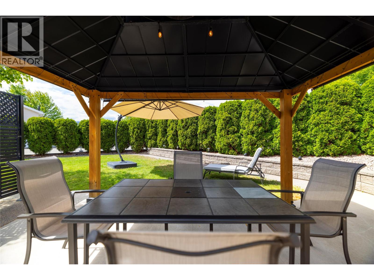
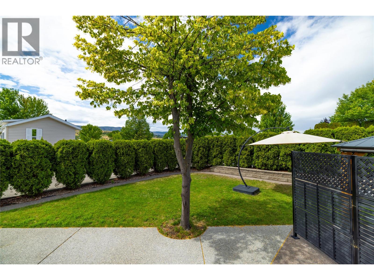
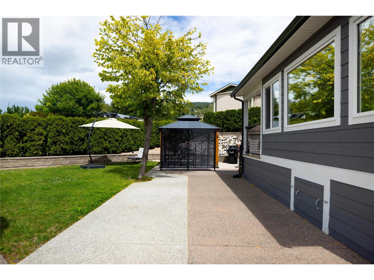
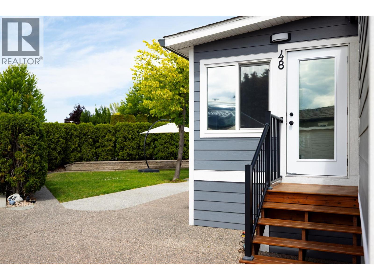
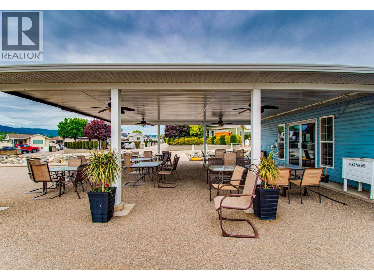
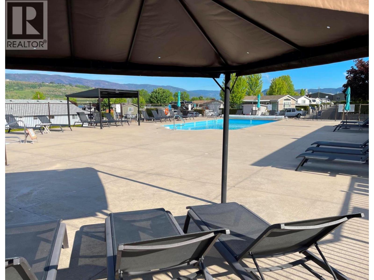
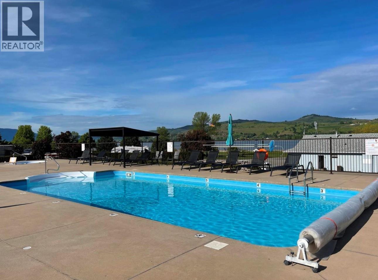
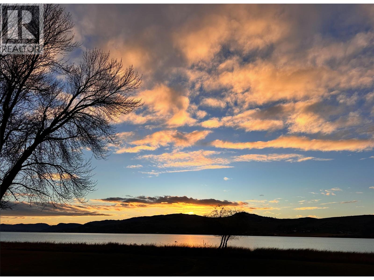
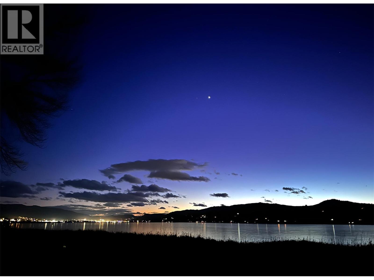
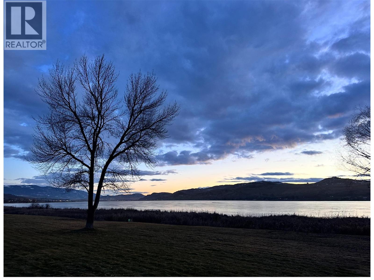
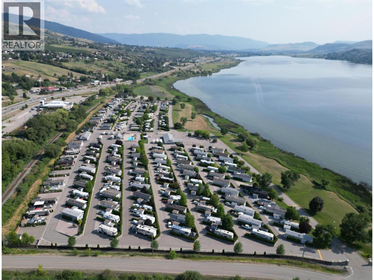
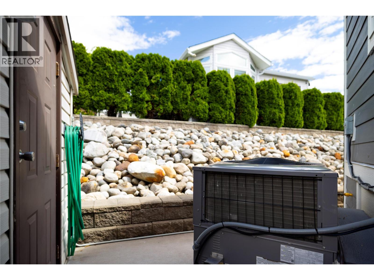
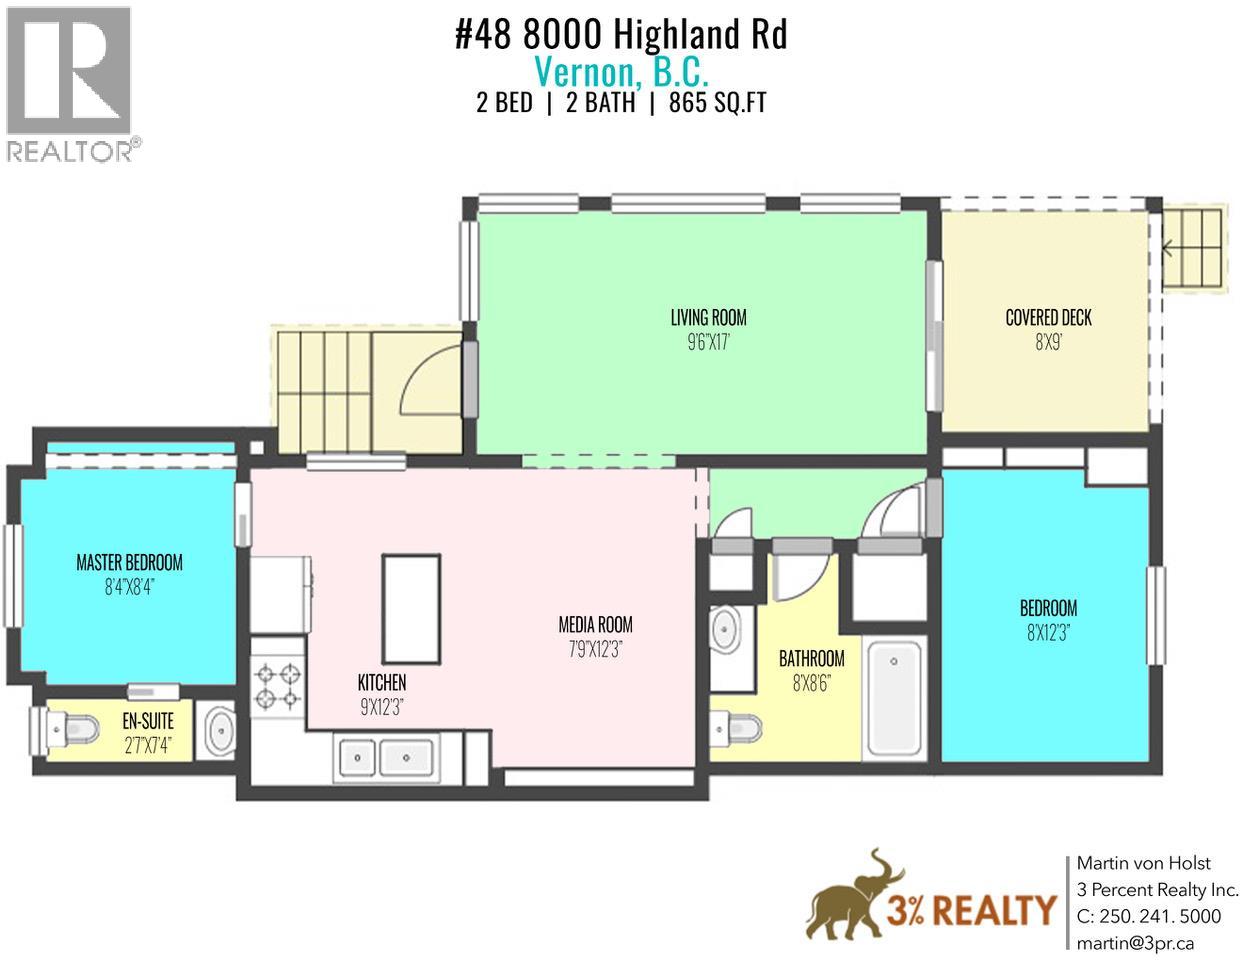
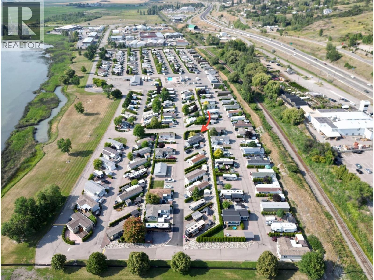
Come check out your custom designed 2-bed, 1.5-bath home in exceptional condition built in 2022. Located on a private corner lot in the sought-after Swan Lake RV Resort, it will offer you the perfect blend of comfort, community, and resort lifestyle, and this home is ready for quick possession! Enjoy the spacious layout with a large entry - sun room, and an open-concept living area centrally located between the two bedrooms. The front bedroom includes a convenient 2-piece ensuite, while the second bedroom at the rear offers additional privacy. The open kitchen and living room create a welcoming space for gatherings and extends into the bright sunroom. Step outside to the covered back deck, beautifully landscaped yard, complete with gazebo, the BBQ area, and the shed with power and water—the perfect space for entertaining. Located a short walk from the shore of Swan Lake, bring your kayak, or paddle board! This friendly, amenity-rich community features a clubhouse, gym, library, a pool, hottub, and a well equipped workshop, the social events make it easy to feel right at home. This home offers a low-maintenance lock-and-leave getaway. Don’t miss this unique opportunity—book your showing today! (id:44056)

Property Details

Full Address:
8000 Highland Road Unit# 48, Vernon, British Columbia
Price:
$ 449,900
MLS Number:
10400538
List Date:
September 11th, 2026
Lot Size:
0.07 ac
Year Built:
2022
Taxes:
$ 1,665

Interior Features

Bedrooms:
2
Bathrooms:
2
Half Bedrooms:
1
Total Rooms:
Appliances:
Washer, Refrigerator, Range - Gas, Dishwasher, Dryer, Microwave
Flooring:
Laminate
Air Conditioning:
Heat Pump
Heating:
Heat Pump

Building Features

Storeys:
1
Foundation:
None
Sewer:
Septic tank
Water:
Municipal water
Utilities:
Water, Sewer, Natural Gas, Electricity, Cable, Telephone
Roof:
Asphalt shingle, Unknown
Exterior:
Other
Garage:
Additional Parking
Garage Spaces:
2
Pool:
Outdoor pool
Ownership Type:
Freehold
Taxes:
$ 1,665
Stata Fees:
$ 415
Stata Fee Frequency:
Monthly
Stata Fee Inclusions:
Property Management, Waste Removal, Ground Maintenance, Water, Recreation Facilities, Reserve Fund Contributions, Sewer

Floors

Finished Area:
730 sq.ft.

Land

View:
Lake view, Mountain view, View (panoramic)
Lot Size:
0.07 ac
Lot Features:
Level lot, One Balcony

Neighbourhood Features

Amenities Nearby:
Family Oriented, Pets Allowed, Pet Restrictions

Ratings

Commercial Info

Neighbourhood Details

Location

Mortgage Calculator

powered by Ratehub.ca
Is this your listing?Advertise With Us!

ATTENTION REALTORS®

Claim your
Realtor® Profile

Join thousands of homebuyers using RealEstateGuide.com every month. Showcase your listings, contact details, website, and social media with a professional REALTOR® profile. Claim yours today!

Get started in less than 2 minutes.

  • Featured on RealEstateGuide.com
  • Reach buyers and sellers across BC
  • Professional REALTOR® profile
  • Upgrade anytime with print & digital advertising
CHOOSE YOUR PROFILE PACKAGE
Copyright © Real Estate Guide 2026 | Legal | Sitemap
Area Modal Trigger
X