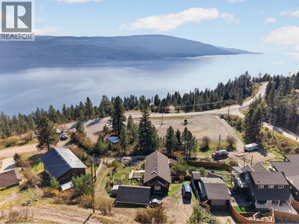
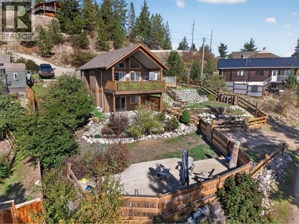
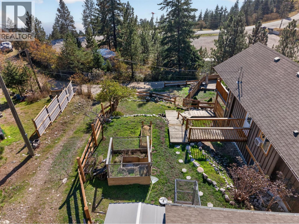
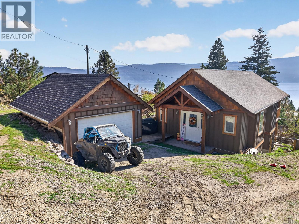
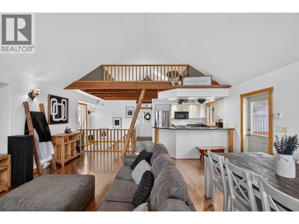
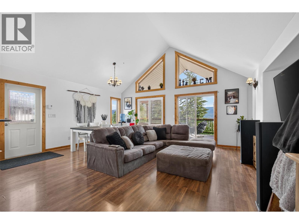
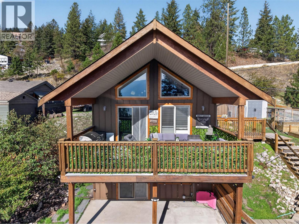
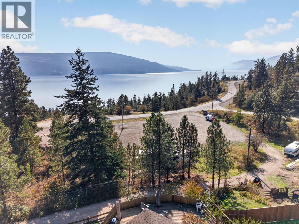
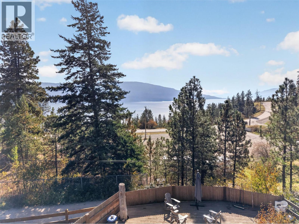
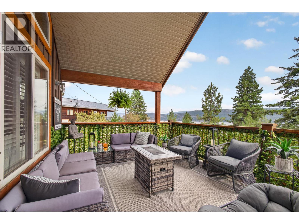
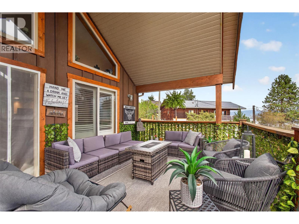
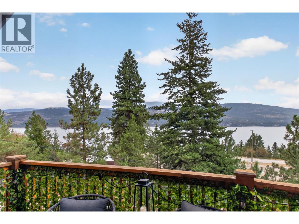
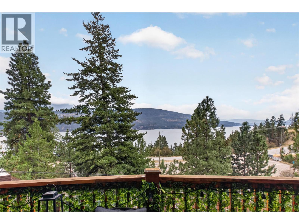
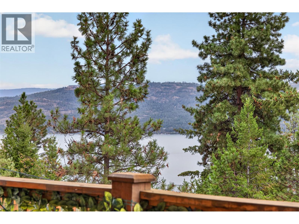
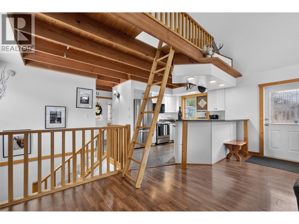
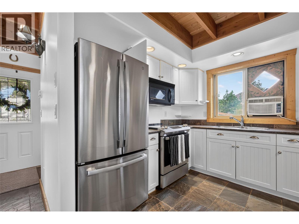
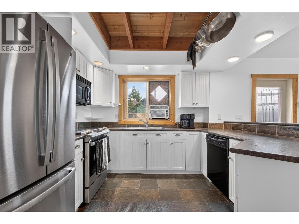
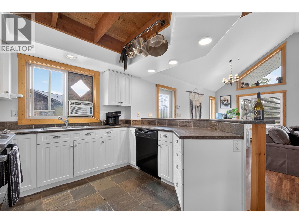
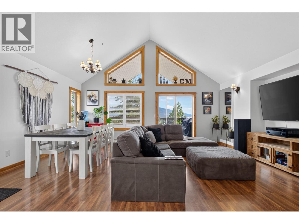
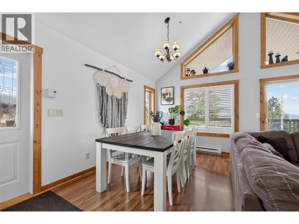
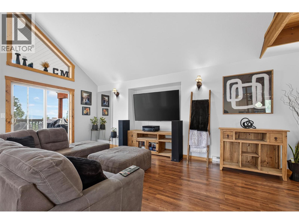
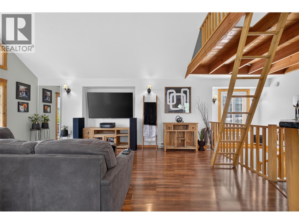
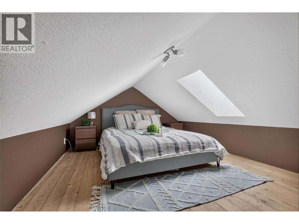
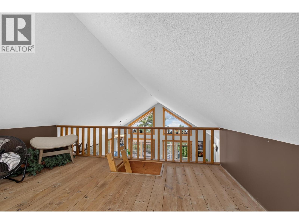
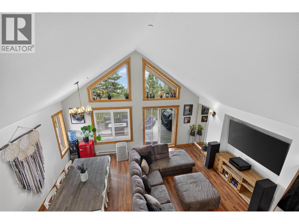
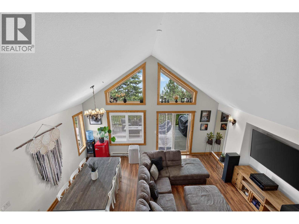
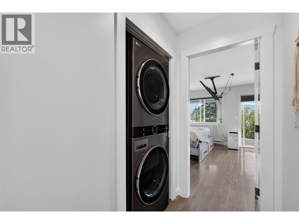
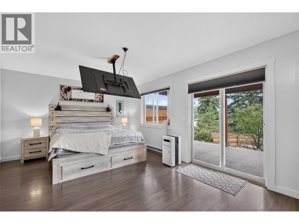
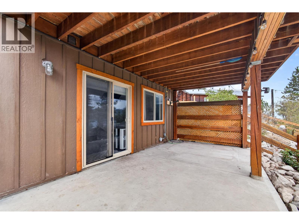
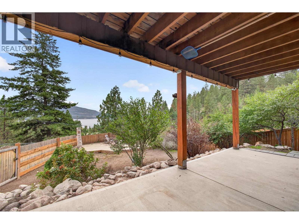
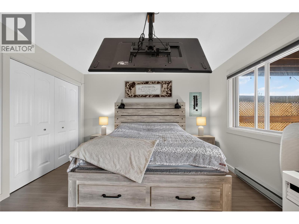
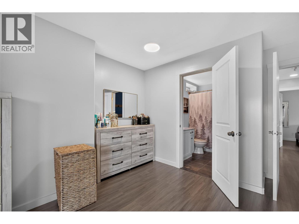
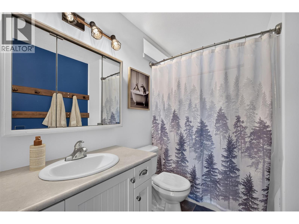
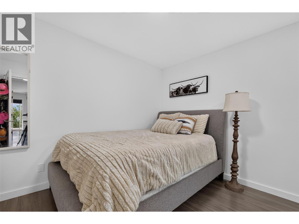
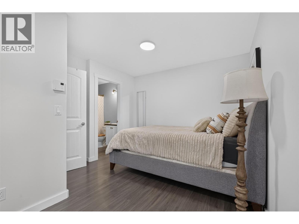
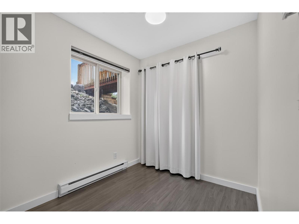
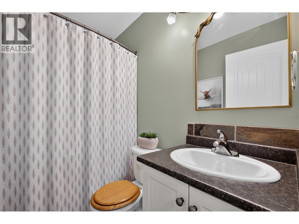
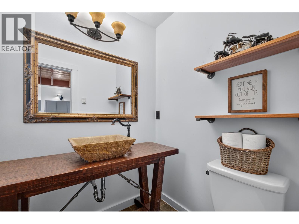
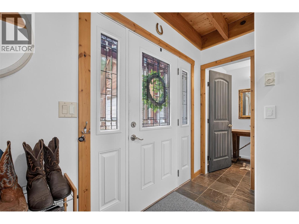
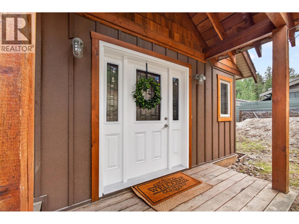
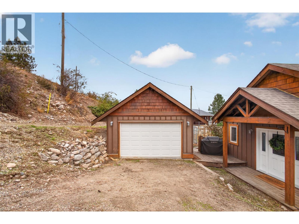
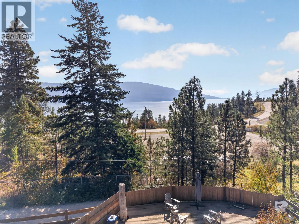
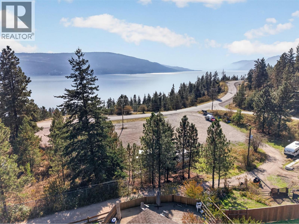
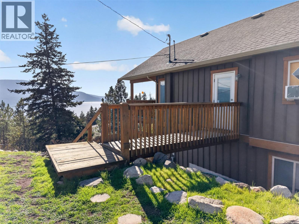
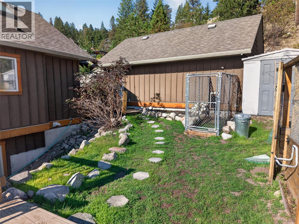
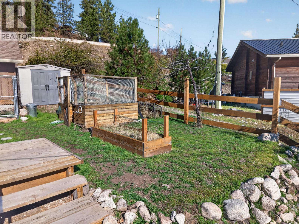
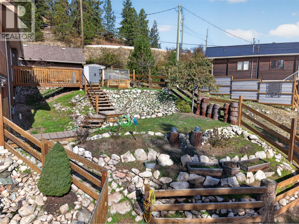
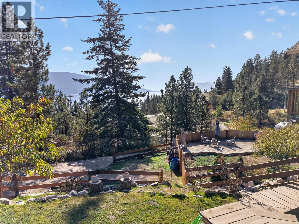
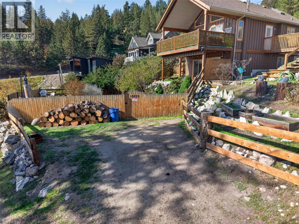
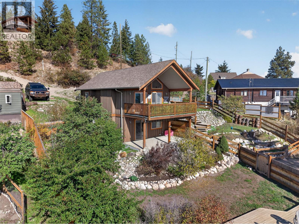
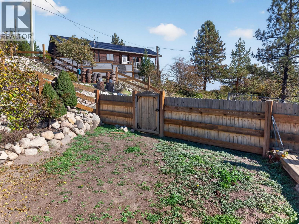
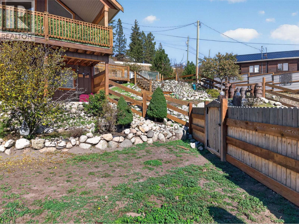
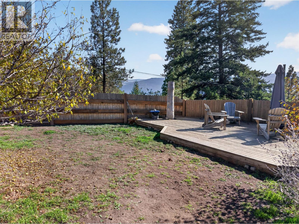
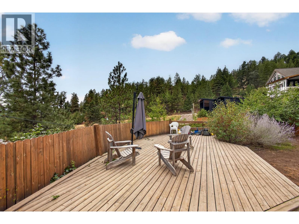
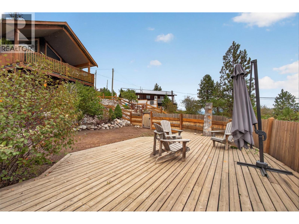
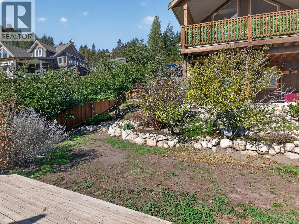
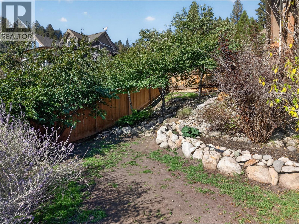
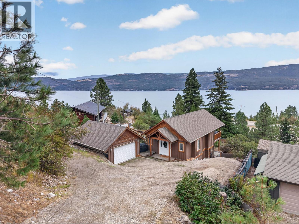
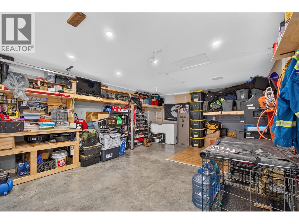
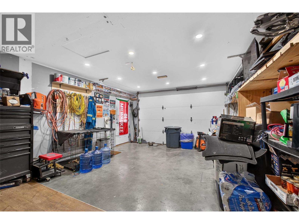
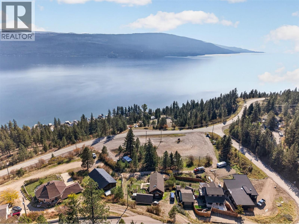
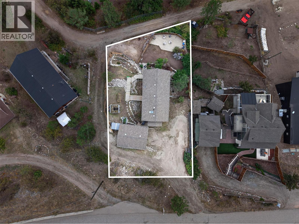
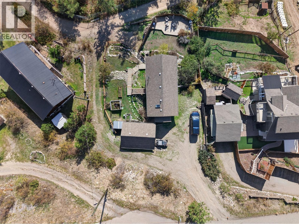
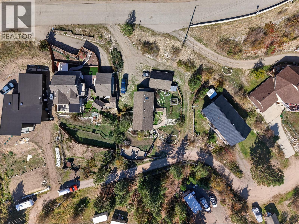
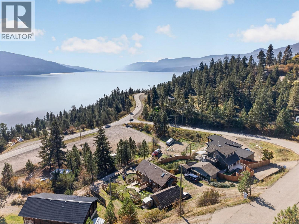
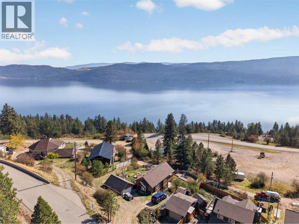
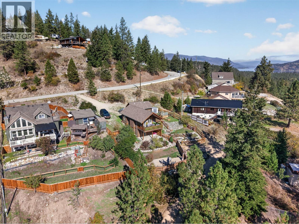
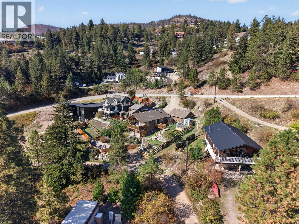
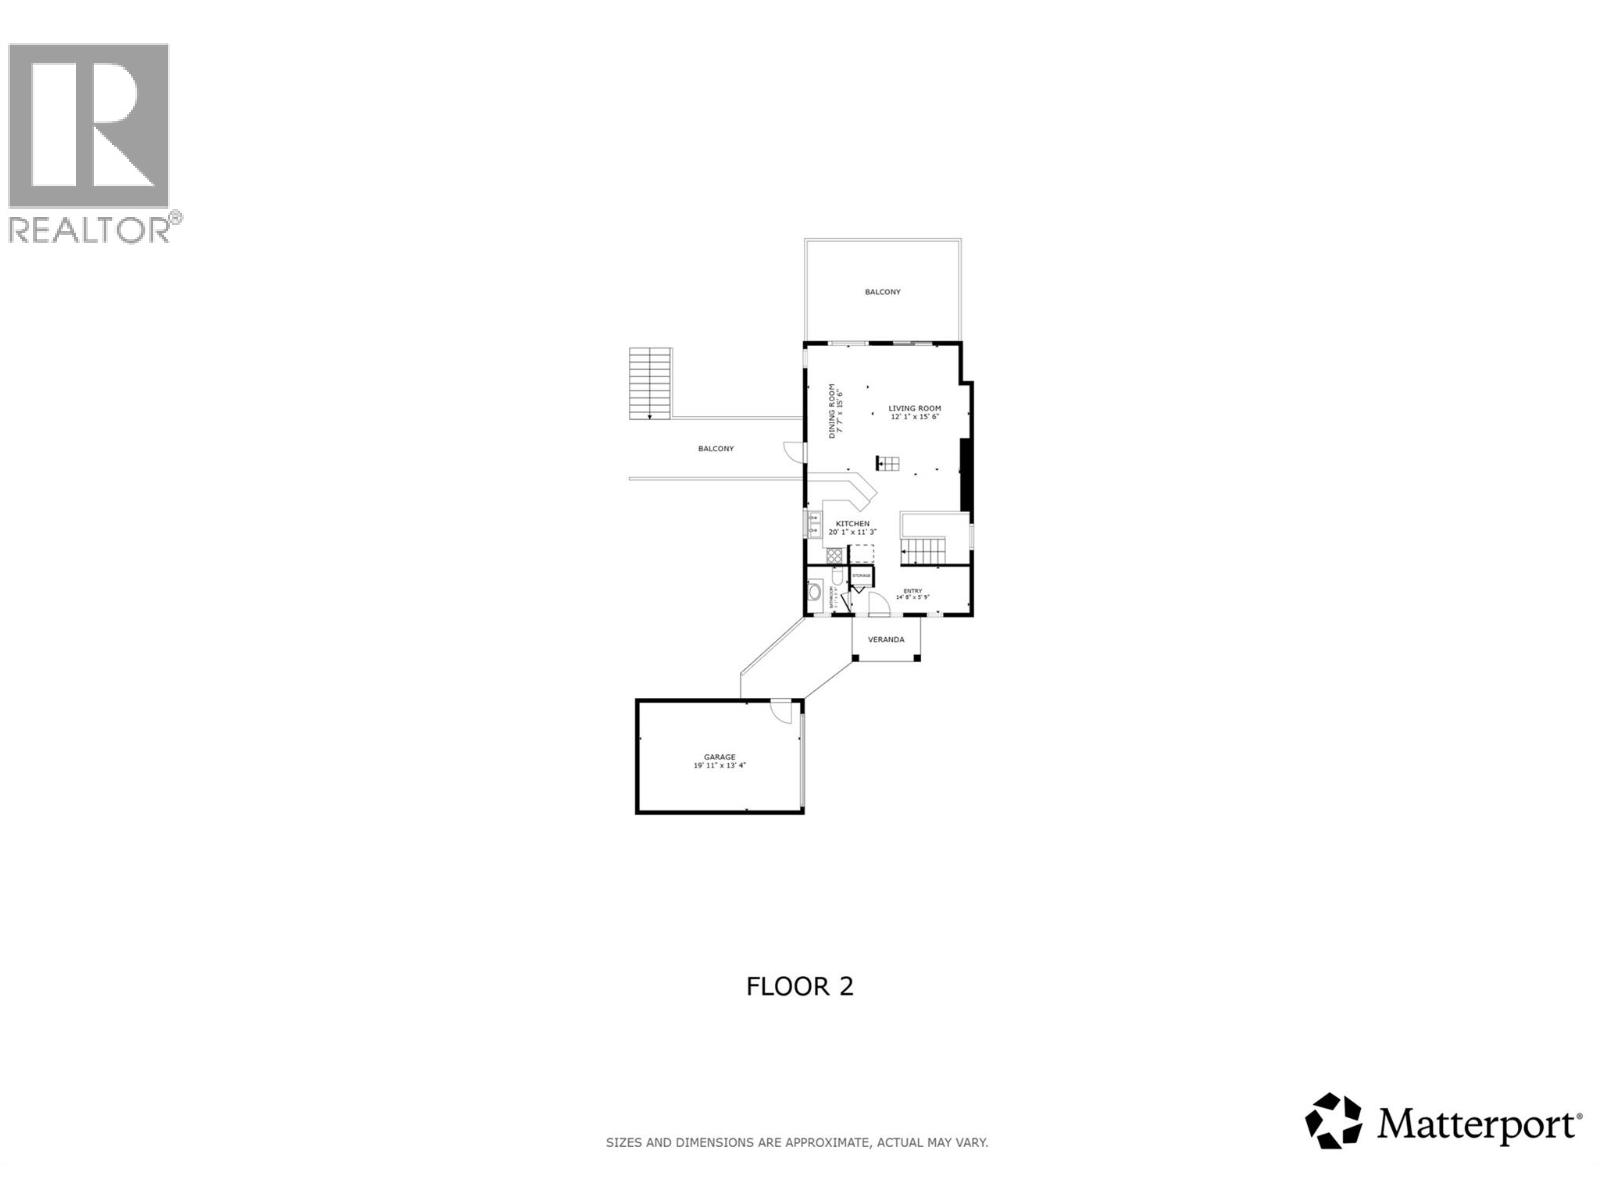
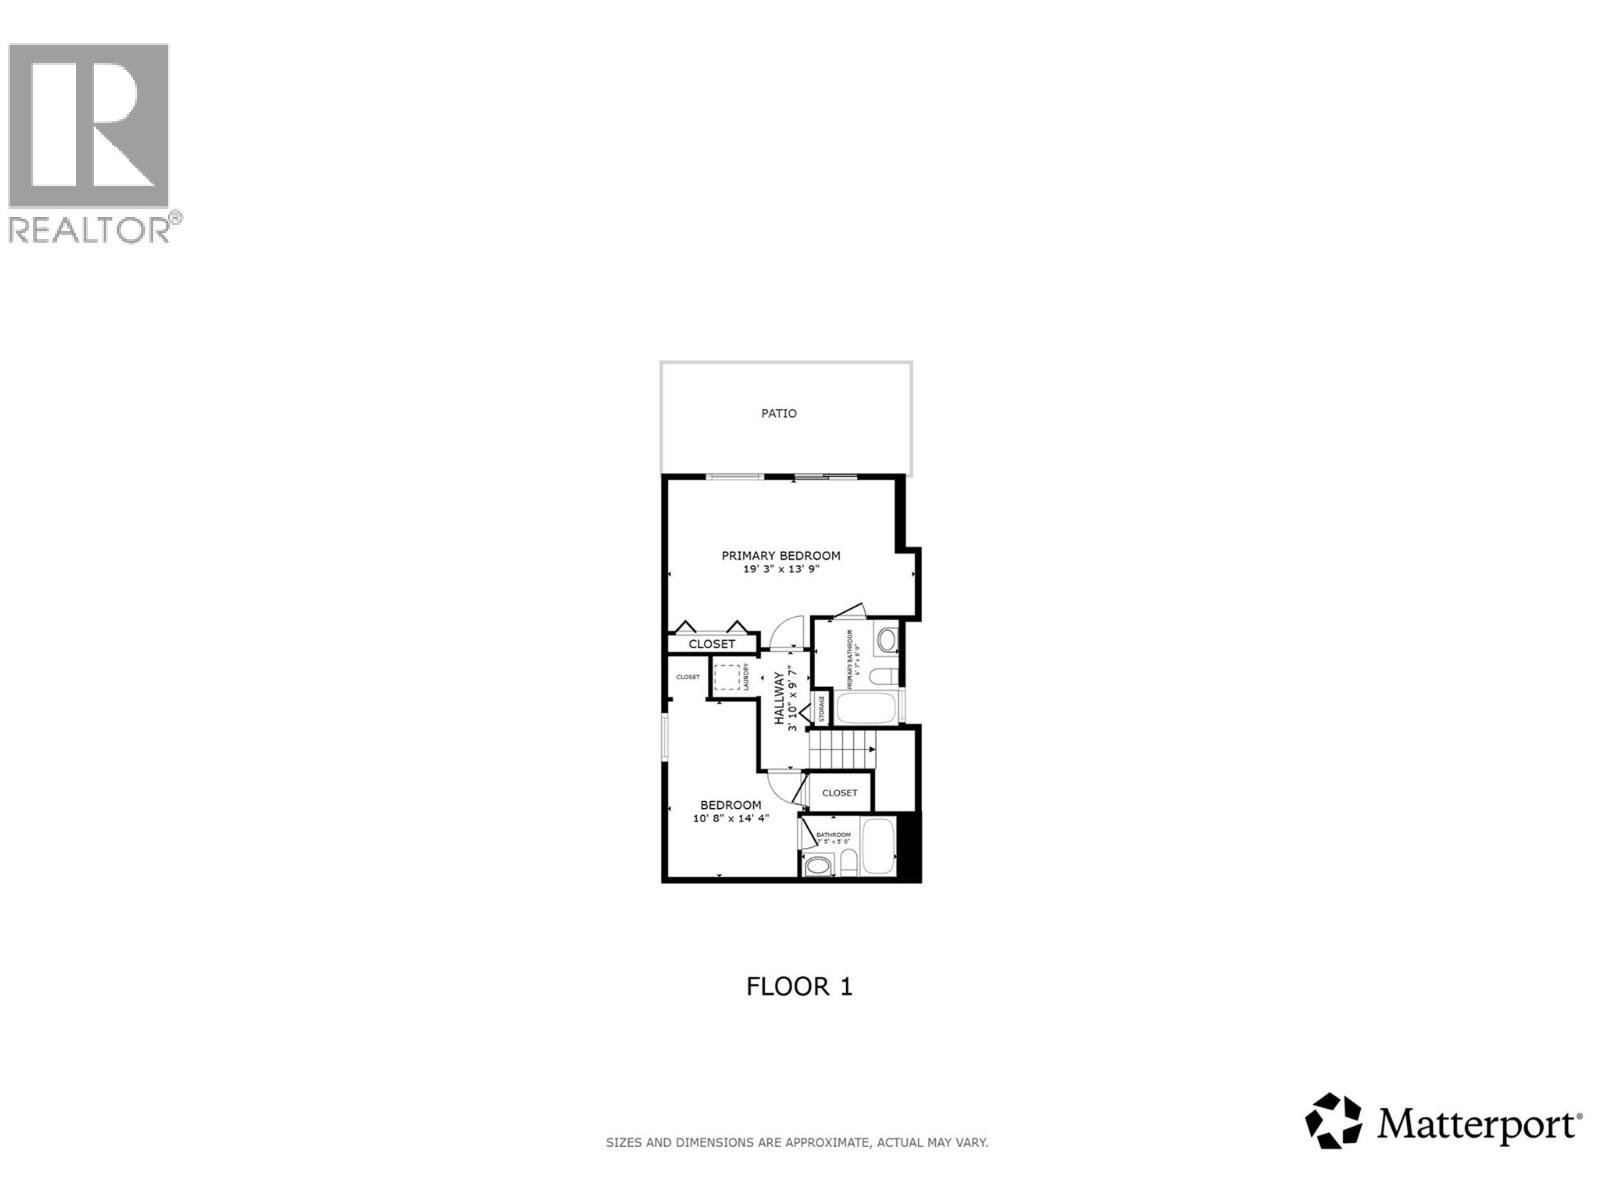
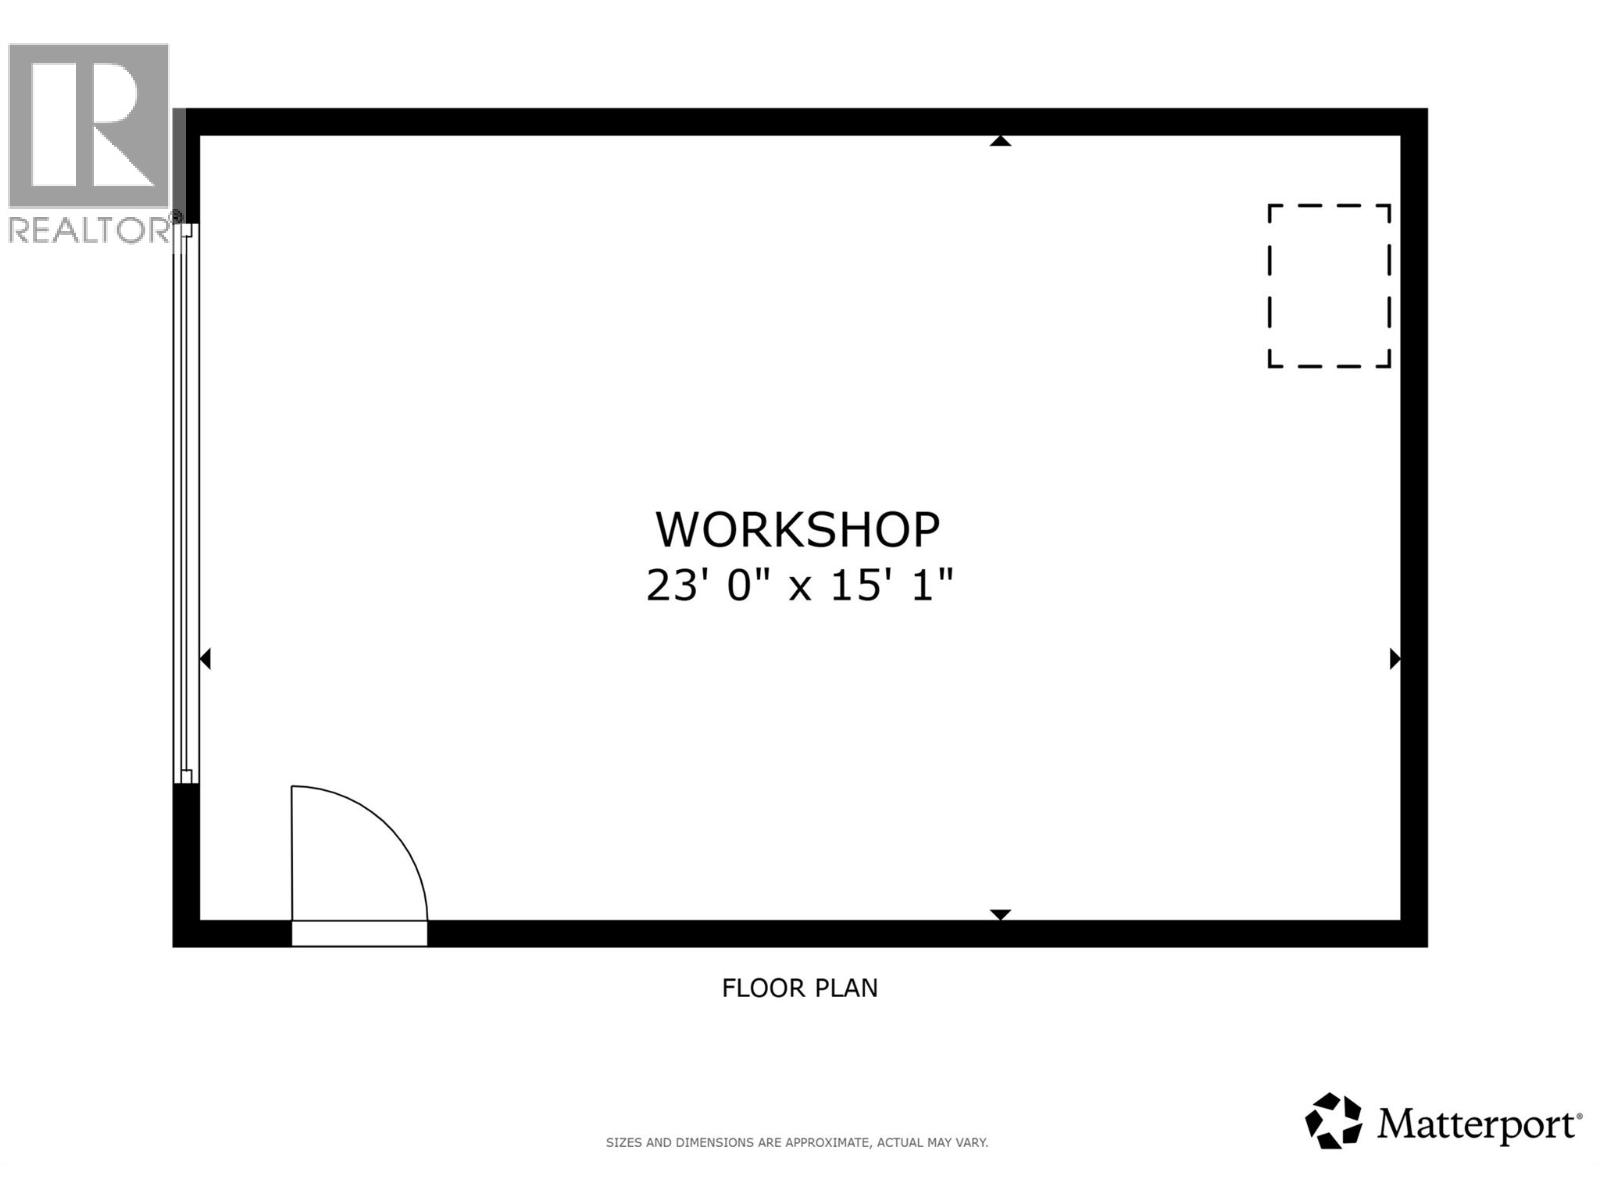
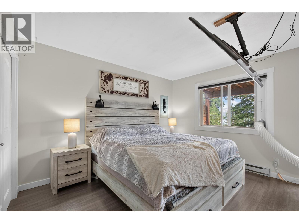
Impressive lake views & room to breathe, all without the constraints of strata. Set amongst the trees in the peaceful community of Westshore Estates, this warm & inviting 2 bed, 2.5 bath home offers a slower, more spacious way of living with the lake as your backdrop. Built in 2006, each bedroom features its own ensuite, while the finished 342 sq. ft. loft offers versatile space for a guest retreat, home office, or hobby space. Life here naturally spills outdoors, with nearly 1/4 acres offering privacy, room to garden, enjoy pets & take it all in. Multiple outdoor spaces create an easy rhythm for entertaining, from the additional yard deck to the spacious cedar deck overlooking the lake. A private patio offers another place to unwind, while the detached, heated double garage provides secure parking & flexible space for a workshop or storage. The additional parking below provides room for guests, recreational equipment & outdoor toys. With a great boat launch just 5 minutes away, plus nearby beaches, hiking & fishing, outdoor recreation is always close at hand. Kelowna is approx. 45 minutes away, with Vernon just 30 minutes away. Set on freehold land with no strata restrictions, this is the perfect retreat for those craving a quieter pace & a home that feels worlds away from the city. A rare opportunity to embrace privacy, nature & everyday freedom in a peaceful community surrounded by forest, impressive lake views & outdoor adventure, with the La Casa community nearby. (id:44056)

Property Details

Full Address:
10375 Westshore Road, Vernon, British Columbia
Price:
$ 600,000
MLS Number:
10398767
List Date:
September 10th, 2026
Lot Size:
0.22 ac
Year Built:
2006
Taxes:
$ 2,150

Interior Features

Bedrooms:
2
Bathrooms:
3
Half Bedrooms:
1
Total Rooms:
Appliances:
Washer, Refrigerator, Range - Electric, Dishwasher, Dryer
Flooring:
Laminate, Slate, Carpeted
Air Conditioning:
Window air conditioner
Heating:
Baseboard heaters, Electric

Building Features

Architectural Style:
Multi-level, A-Frame
Storeys:
2
Sewer:
Septic tank
Water:
Community Water User's Utility
Roof:
Asphalt shingle, Unknown
Exterior:
Cedar Siding, Other
Garage:
Detached Garage, Additional Parking
Garage Spaces:
5
Ownership Type:
Freehold
Taxes:
$ 2,150

Floors

Finished Area:
1598 sq.ft.

Land

View:
Lake view, Mountain view, Valley view, View (panoramic)
Lot Size:
0.22 ac
Lot Features:
Balcony

Neighbourhood Features

Amenities Nearby:
Family Oriented

Ratings

Commercial Info

Neighbourhood Details

Location

Mortgage Calculator

powered by Ratehub.ca
Is this your listing?Advertise With Us!

ATTENTION REALTORS®

Claim your
Realtor® Profile

Join thousands of homebuyers using RealEstateGuide.com every month. Showcase your listings, contact details, website, and social media with a professional REALTOR® profile. Claim yours today!

Get started in less than 2 minutes.

  • Featured on RealEstateGuide.com
  • Reach buyers and sellers across BC
  • Professional REALTOR® profile
  • Upgrade anytime with print & digital advertising
CHOOSE YOUR PROFILE PACKAGE
Copyright © Real Estate Guide 2026 | Legal | Sitemap
Area Modal Trigger
X