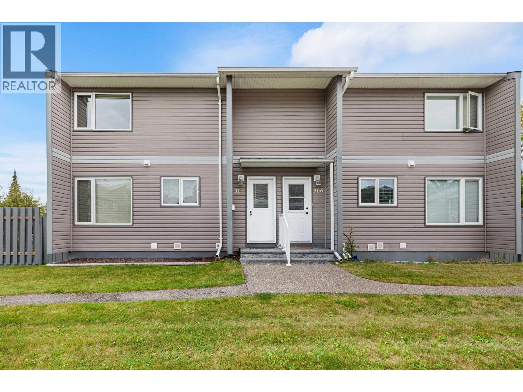
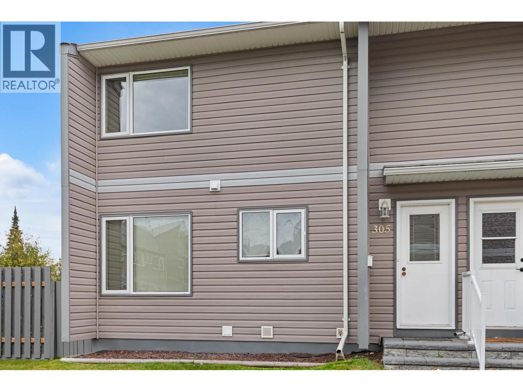
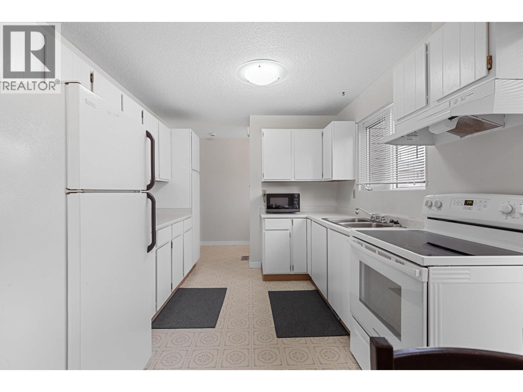
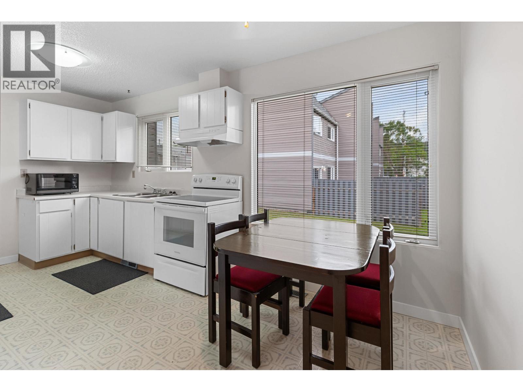
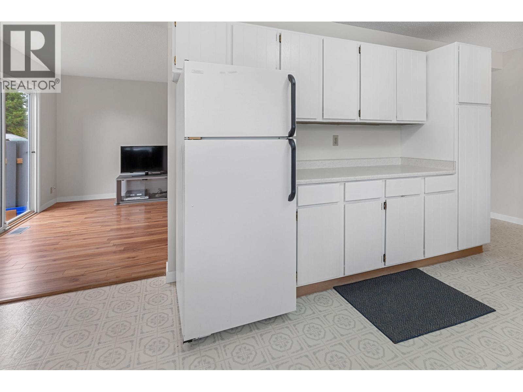
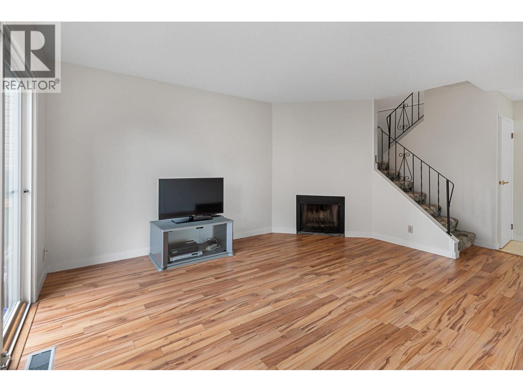
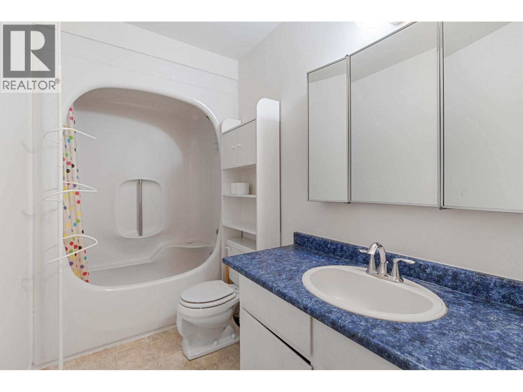
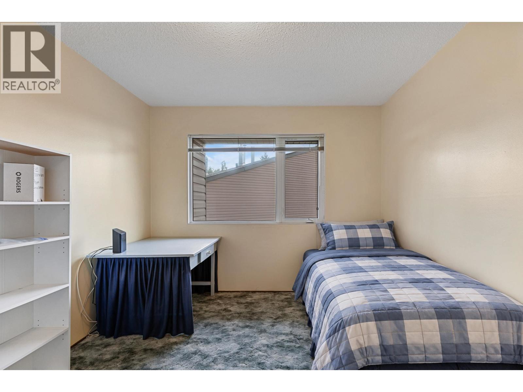
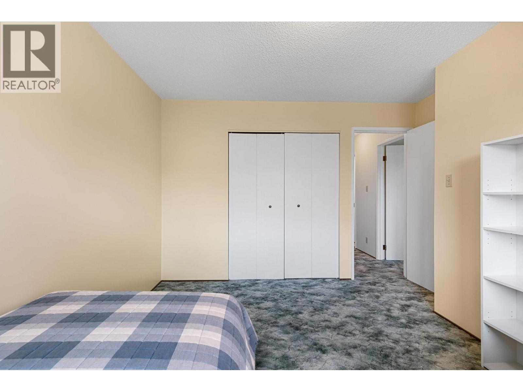
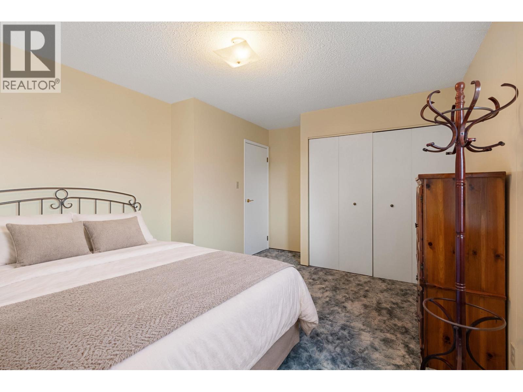
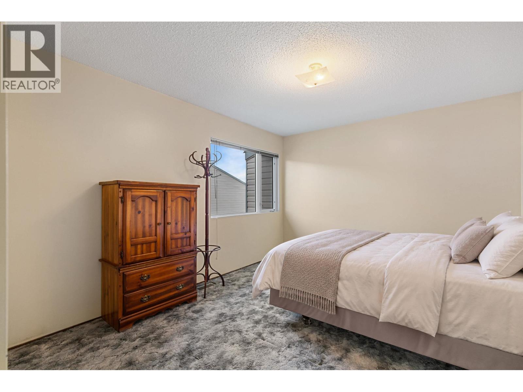
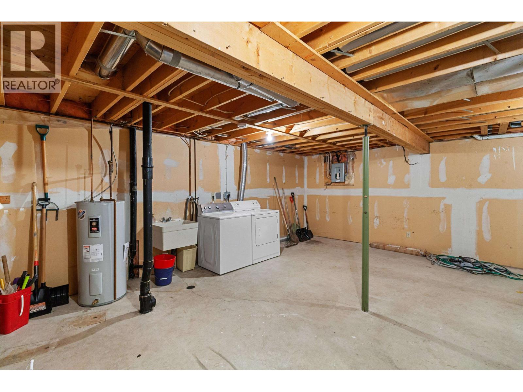
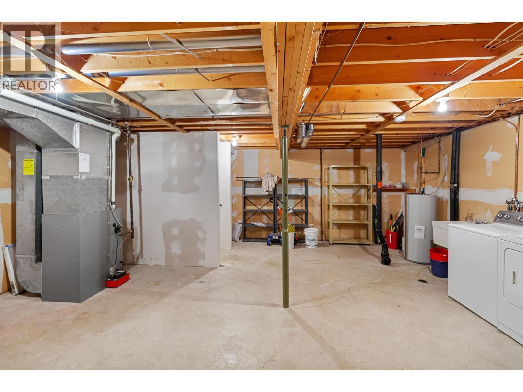
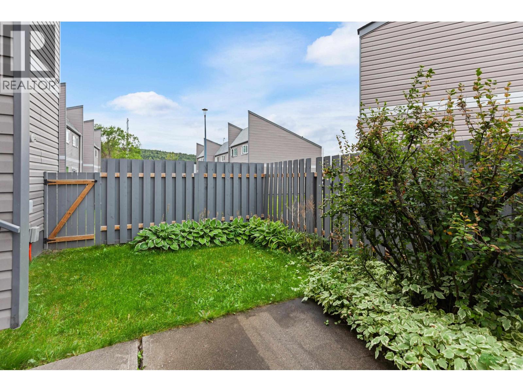
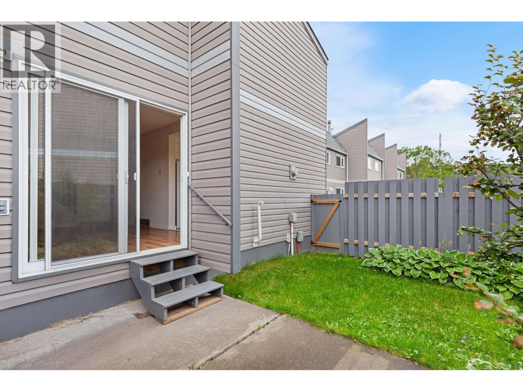
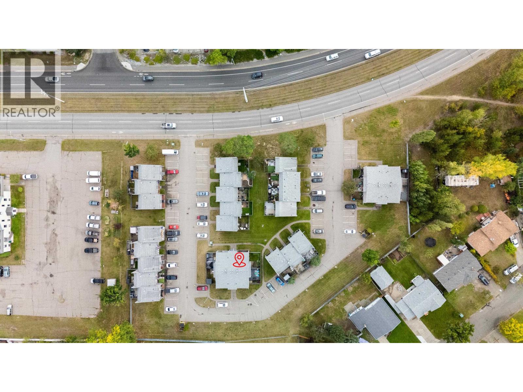
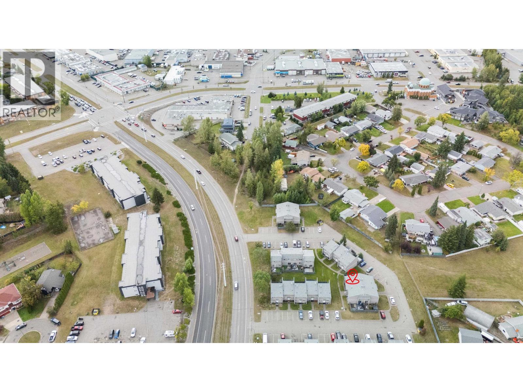
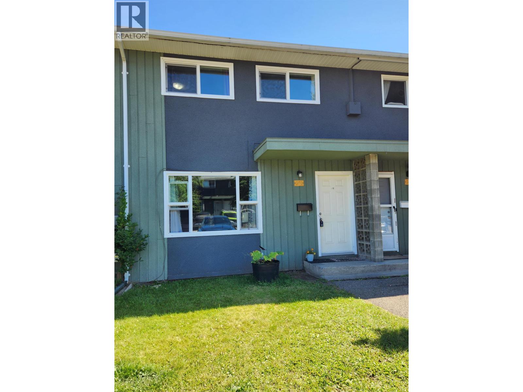
Welcome to Ospika Estates! Tucked into a quiet, private section of the complex away from the main road, this clean and well-maintained home is ready for quick possession. Enjoy a fully fenced private yard, two allocated parking stalls and a peaceful, family-friendly community close to schools, shopping, restaurants and places of worship. This well-managed strata welcomes one dog up to 15 inches at the shoulder and/or one cat. The July 31, 2026 Form B reports no approved special levies, litigation or outstanding work orders. A wonderful opportunity to settle into a comfortable and conveniently located home! (id:44056)

Property Details

Full Address:
305 2550 S OSPIKA BOULEVARD, Prince George, British Columbia
Price:
$ 285,000
MLS Number:
R3163971
List Date:
September 10th, 2026
Year Built:
1976
Taxes:
$ 3,079
Listing Tax Year:
2026

Interior Features

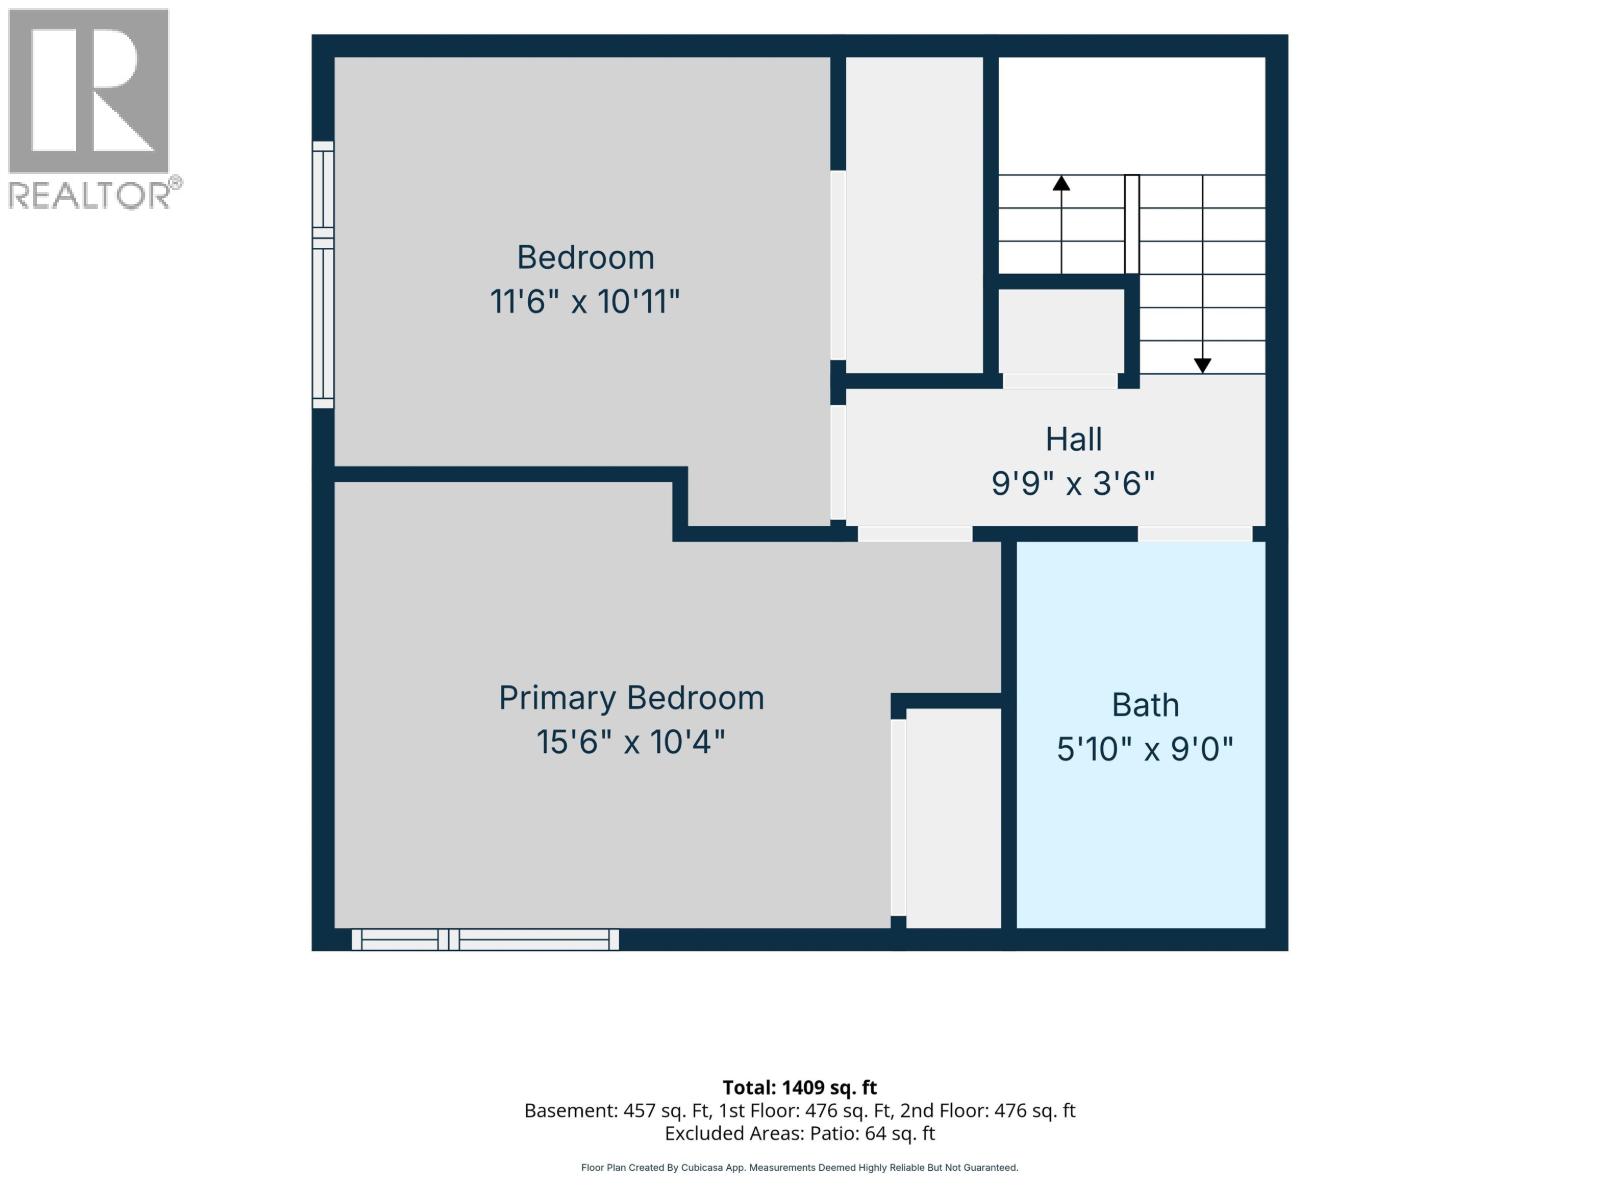
Bedrooms:
2
Bathrooms:
1
Total Rooms:
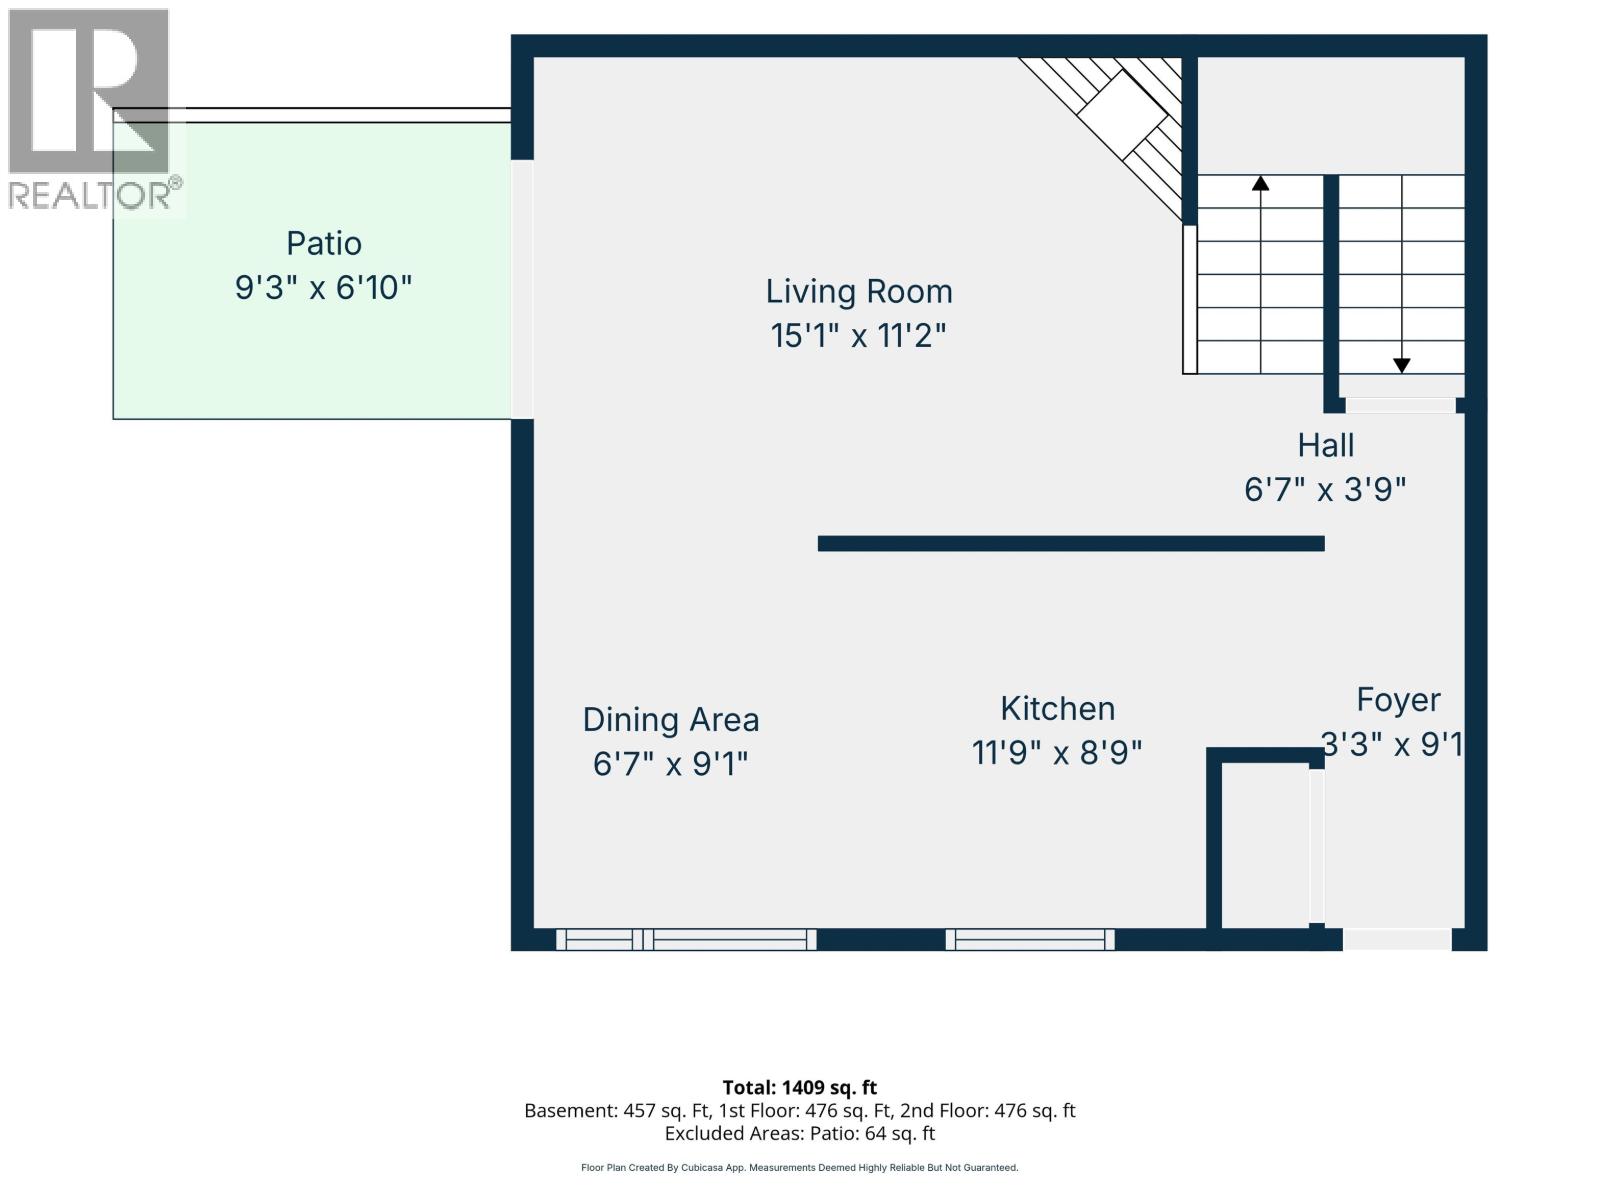
Main level
Kitchen
8.9 x 11.9 feet
Eating area
9.1 x 6.7 feet
Living room
11.2 x 15.1 feet
Above
Primary Bedroom
10.4 x 15.6 feet
Bedroom 2
10.1 x 11.6 feet
Main level
Foyer
9.1 x 3.3 feet
Appliances:
Refrigerator, Stove, Washer/Dryer Combo
Interior Features:
Laundry - In Suite
Heating:
Forced air, Natural gas
Fireplaces:
1
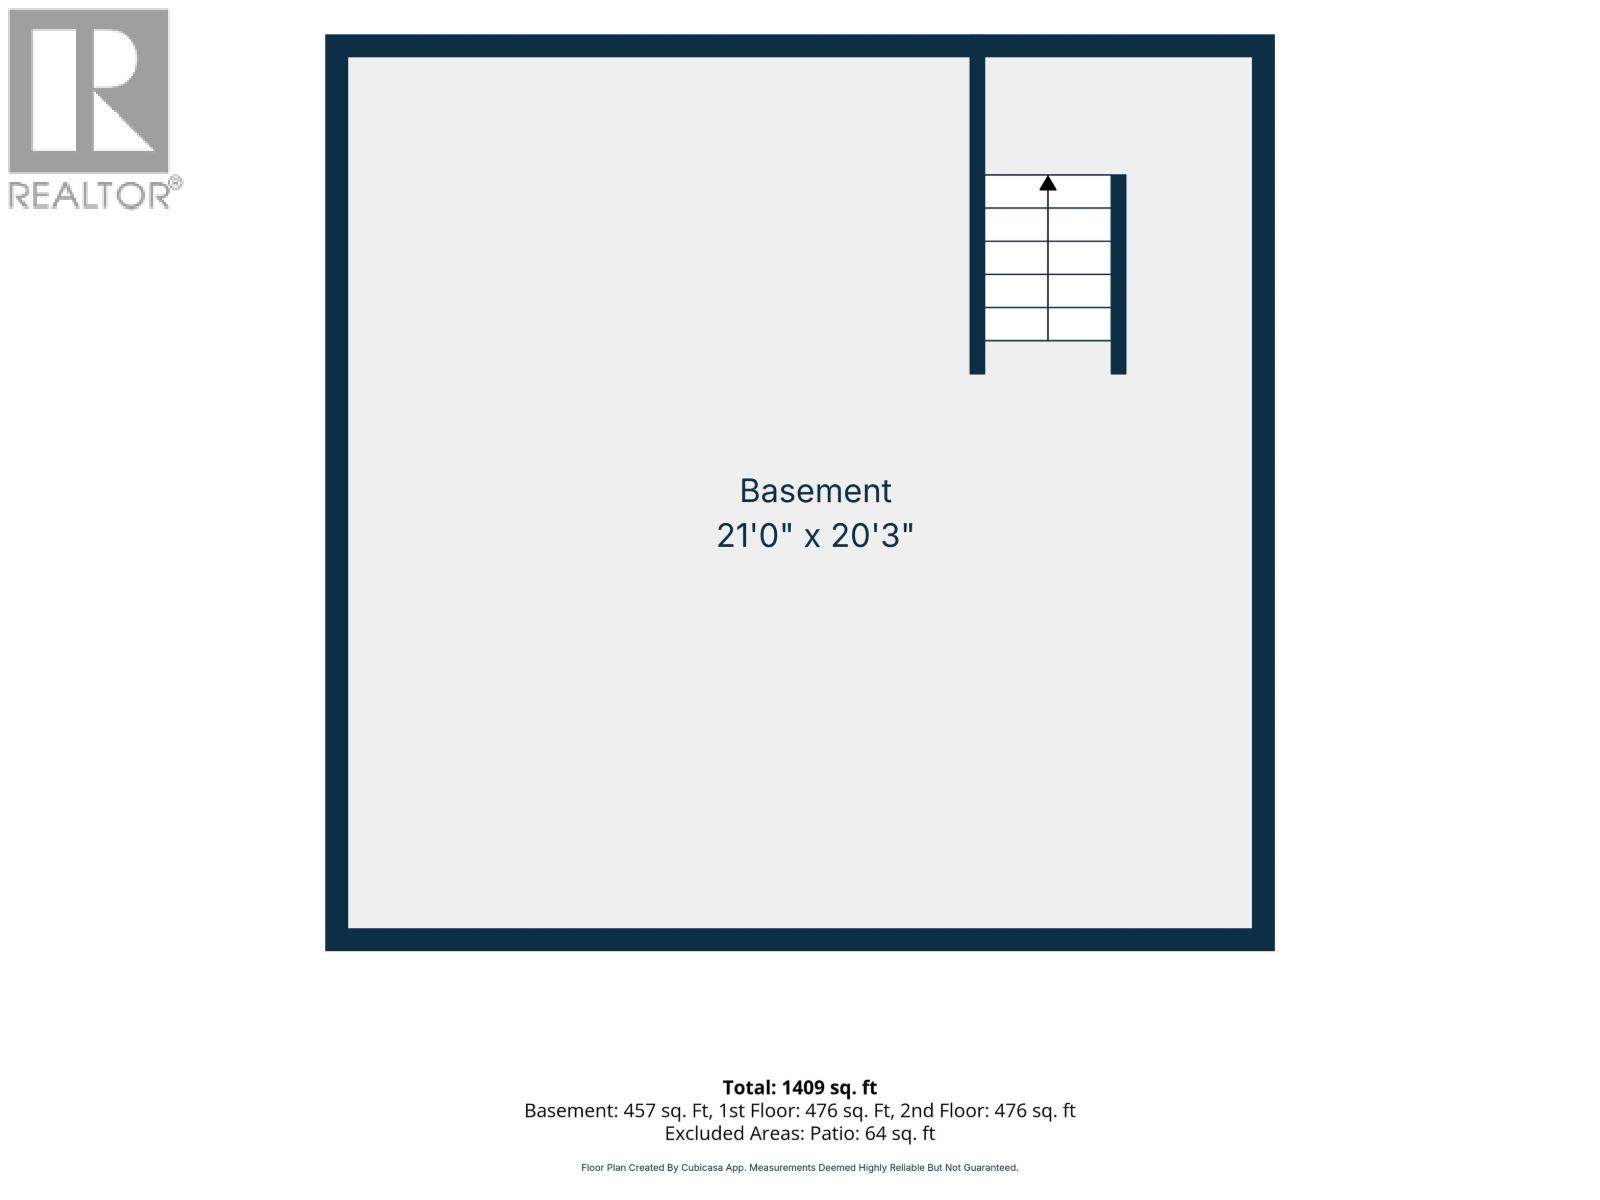
Basement:
Unfinished, Full

Building Features

Storeys:
2
Foundation:
Preserved Wood
Water:
Municipal water
Roof:
Asphalt shingle, Conventional
Exterior:
Vinyl siding
Garage:
Open
Security:
Smoke Detectors
Ownership Type:
Condo/Strata
Taxes:
$ 3,079

Floors

Finished Area:
952 sq.ft.
Main Floor:
952 sq.ft.

Land

Neighbourhood Features

Ratings

Commercial Info

Neighbourhood Details

Location

Mortgage Calculator

powered by Ratehub.ca
Is this your listing?Advertise With Us!

ATTENTION REALTORS®

Claim your
Realtor® Profile

Join thousands of homebuyers using RealEstateGuide.com every month. Showcase your listings, contact details, website, and social media with a professional REALTOR® profile. Claim yours today!

Get started in less than 2 minutes.

  • Featured on RealEstateGuide.com
  • Reach buyers and sellers across BC
  • Professional REALTOR® profile
  • Upgrade anytime with print & digital advertising
CHOOSE YOUR PROFILE PACKAGE
Copyright © Real Estate Guide 2026 | Legal | Sitemap
Area Modal Trigger
X