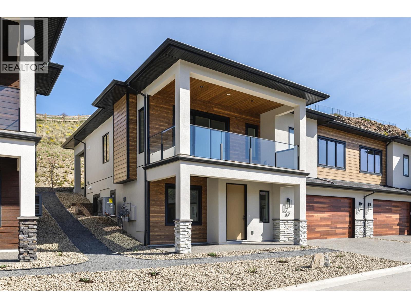
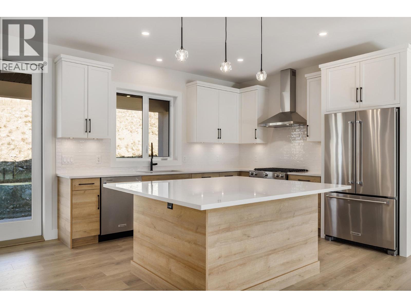
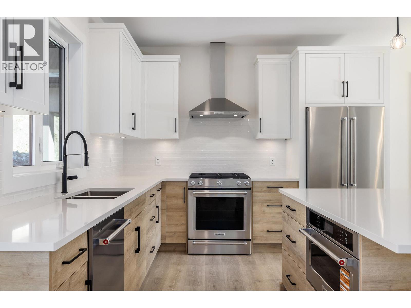
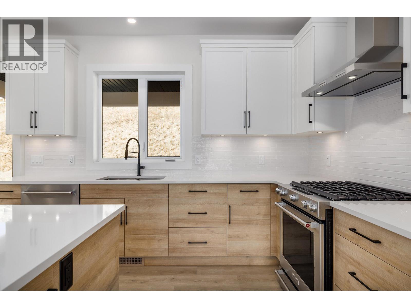
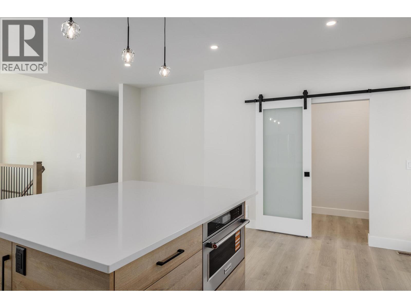
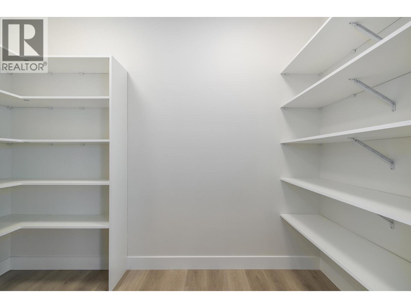
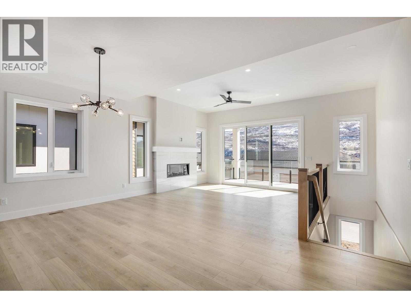
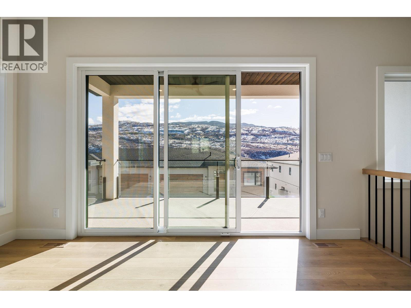
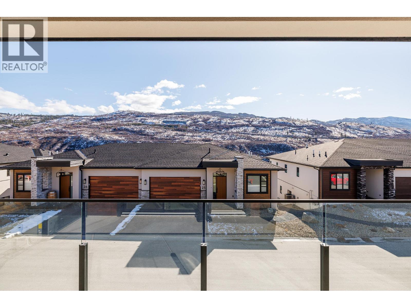
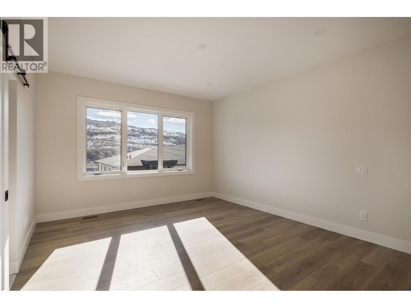
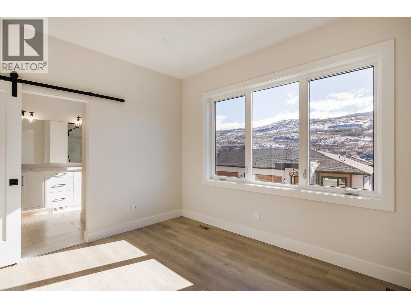
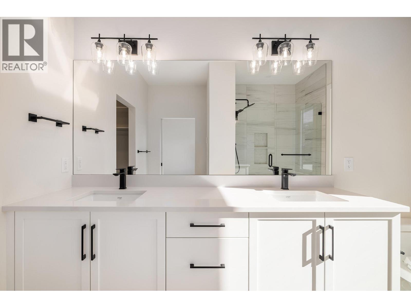
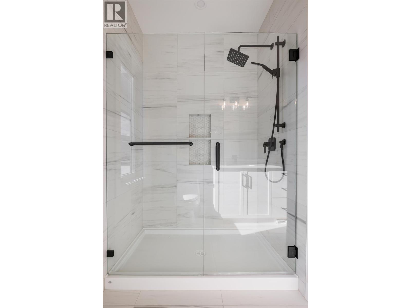
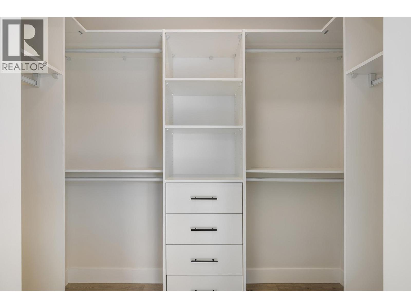
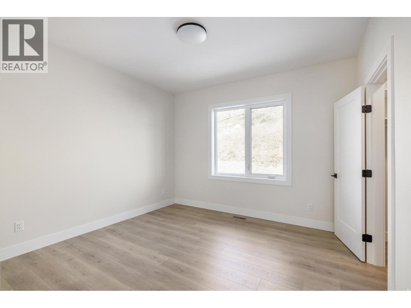
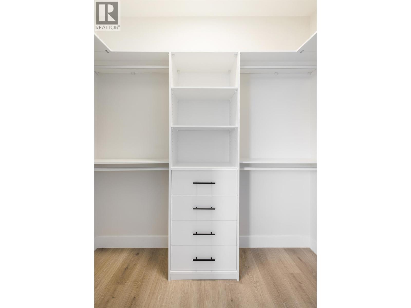
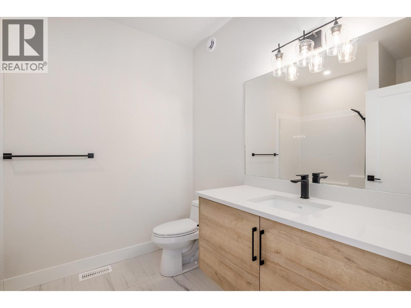
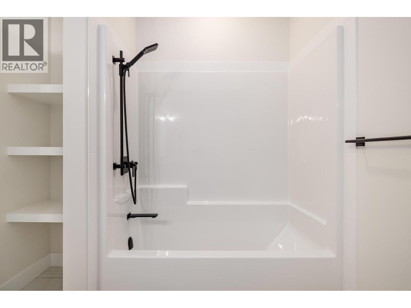
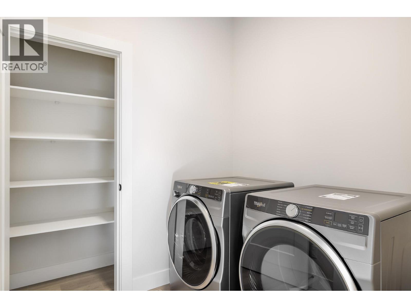
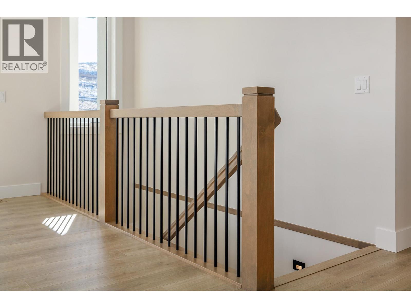
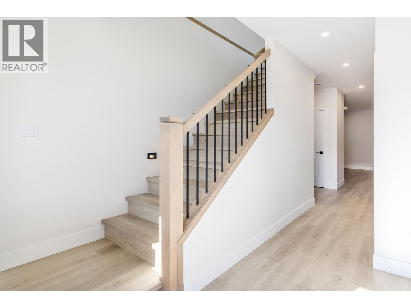
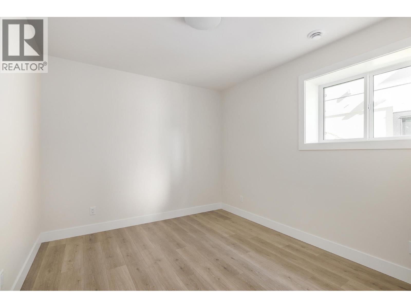
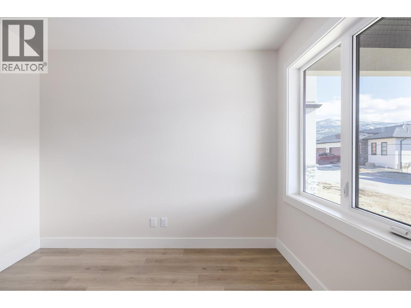
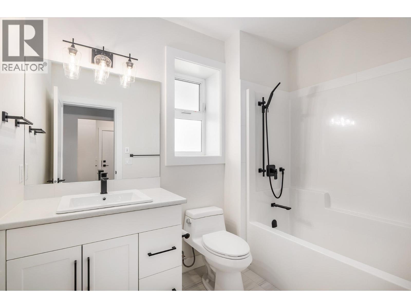
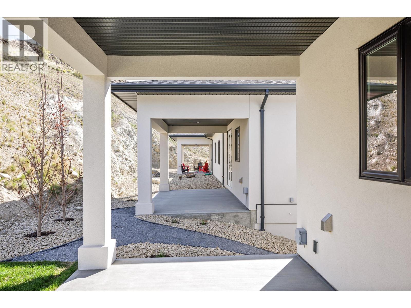
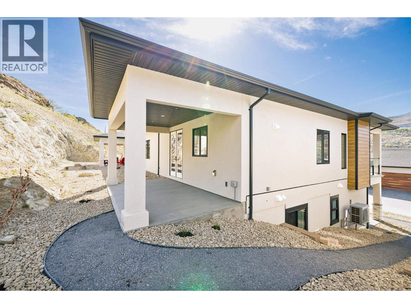
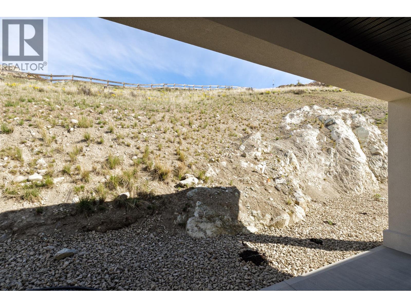
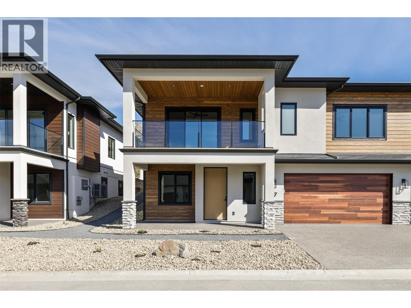
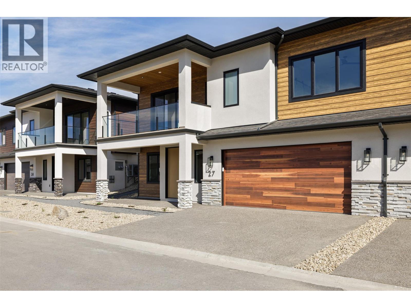
The final brand-new home at Kuipers Peak with Developer Incentive available! Please inquire. Set in a peaceful, elevated setting with beautiful mountain views, this thoughtfully designed home offers effortless main-level living with everything you need on one floor. The open-concept layout flows beautifully from the spacious kitchen, dining and living areas, anchored by a huge quartz island and finished with high-end KitchenAid appliances and a generous walk-in pantry. Offering 3 bedrooms, 3 full bathrooms plus a dedicated den/office, there is room for everyday living, guests and working from home. Enjoy two covered outdoor spaces, front and back, creating comfortable spaces to take in the surroundings and fresh Okanagan air. Beyond home, the lifestyle is exceptional. Walking and biking trails wind throughout the surrounding area, while the new Mission Village at the Ponds shopping is just minutes away with Save-On-Foods, Shoppers Drug Mart, Starbucks, banking, dental services and more right at your fingertips. A peaceful setting, elevated finishings and a beautifully considered floorplan come together in this final opportunity to own a brand-new home at Kuipers Peak. New Home PTT Exemption applies to qualifying buyers. GST Rebate for first time home buyers available. (id:44056)

Property Details

Full Address:
796 Kuipers Crescent Unit# 27, Kelowna, British Columbia
Price:
$ 949,900
MLS Number:
10400494
List Date:
September 14th, 2026
Year Built:
2026

Interior Features

Bedrooms:
3
Bathrooms:
2
Total Rooms:
Appliances:
Washer, Refrigerator, Range - Gas, Dishwasher, Dryer, Microwave, Hood Fan
Flooring:
Carpeted, Ceramic Tile, Vinyl
Air Conditioning:
Heat Pump
Heating:
Heat Pump, Forced air, Electric, See remarks
Fireplaces:
1
Fireplace Type:
Electric, Unknown

Building Features

Storeys:
2
Sewer:
Municipal sewage system
Water:
Municipal water
Garage:
Attached Garage
Garage Spaces:
4
Ownership Type:
Condo/Strata
Stata Fees:
$ 371
Stata Fee Frequency:
Monthly

Floors

Finished Area:
2346 sq.ft.

Land

View:
Mountain view

Neighbourhood Features

Amenities Nearby:
Pets Allowed, Rentals Allowed

Ratings

Commercial Info

Neighbourhood Details

Location

Mortgage Calculator

powered by Ratehub.ca
Is this your listing?Advertise With Us!

ATTENTION REALTORS®

Claim your
Realtor® Profile

Join thousands of homebuyers using RealEstateGuide.com every month. Showcase your listings, contact details, website, and social media with a professional REALTOR® profile. Claim yours today!

Get started in less than 2 minutes.

  • Featured on RealEstateGuide.com
  • Reach buyers and sellers across BC
  • Professional REALTOR® profile
  • Upgrade anytime with print & digital advertising
CHOOSE YOUR PROFILE PACKAGE
Copyright © Real Estate Guide 2026 | Legal | Sitemap
Area Modal Trigger
X