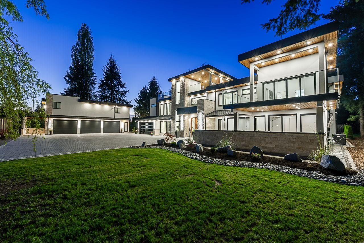
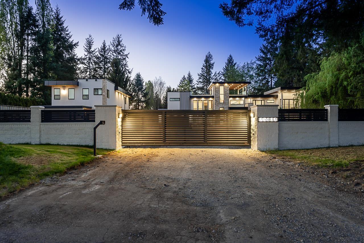
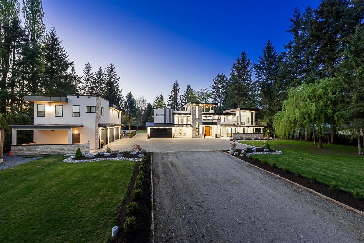
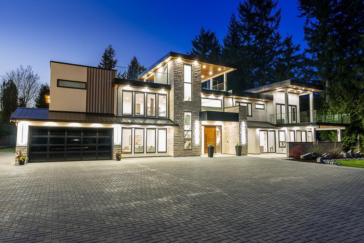
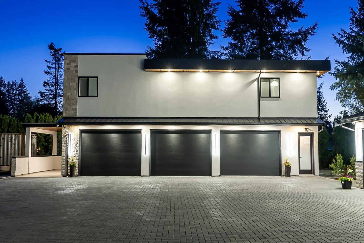
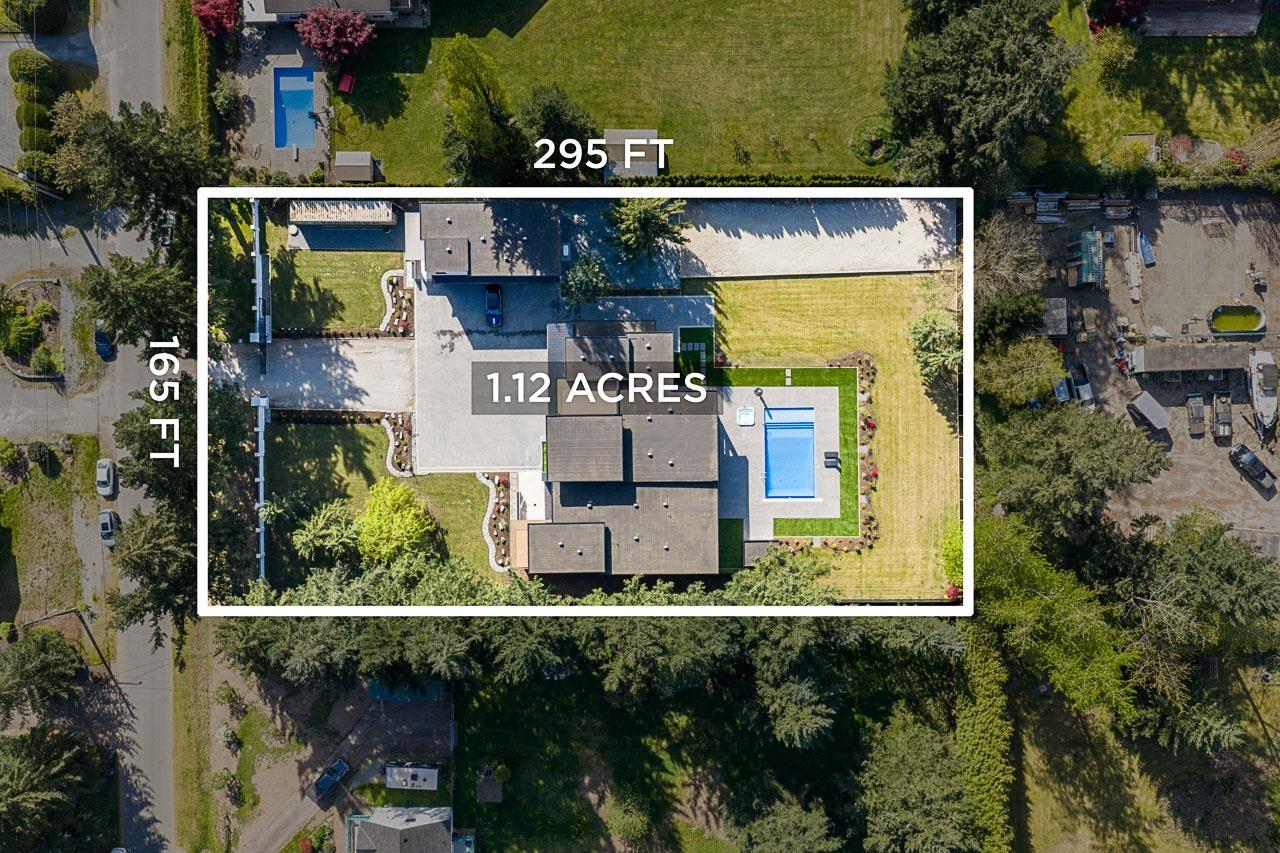
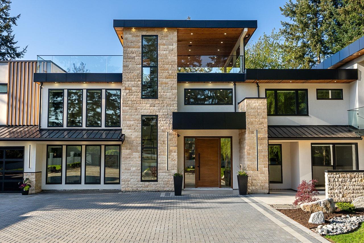
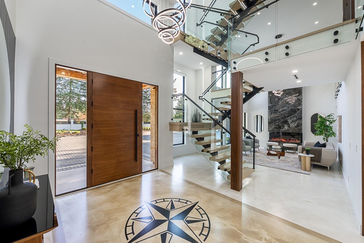
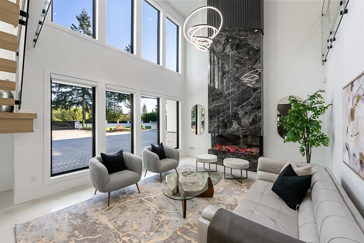
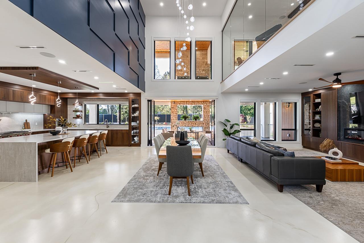
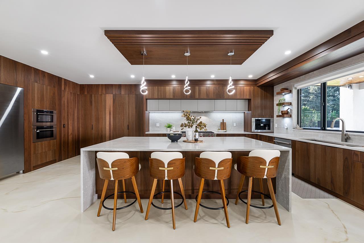
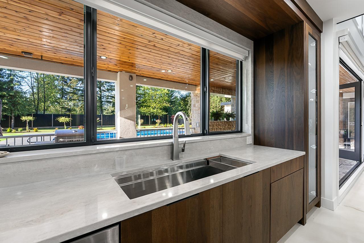
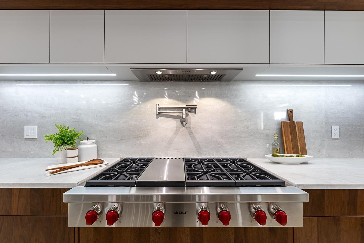
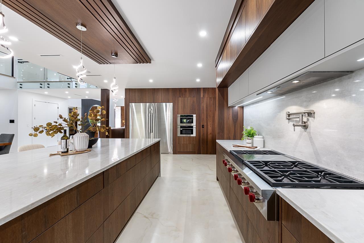
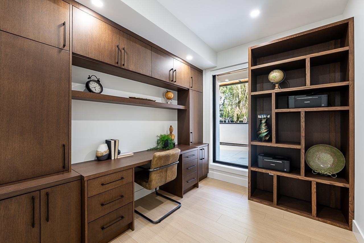
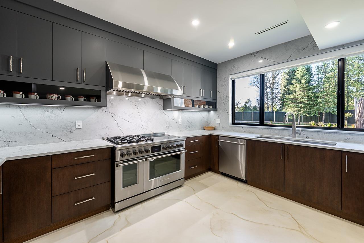
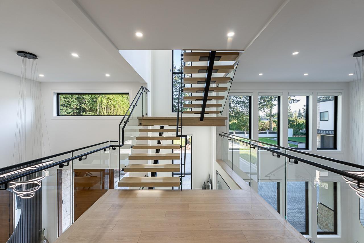
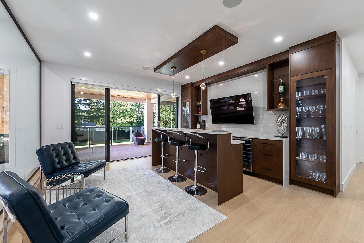
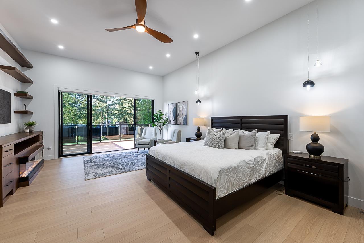
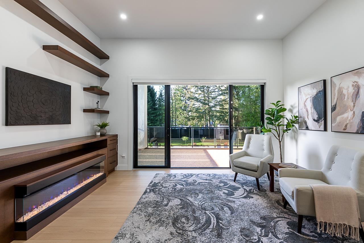
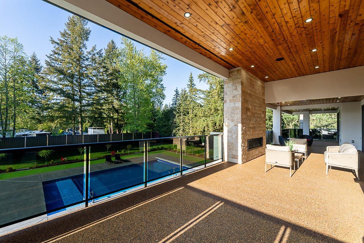
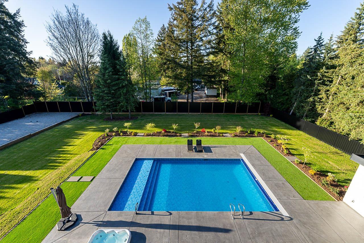
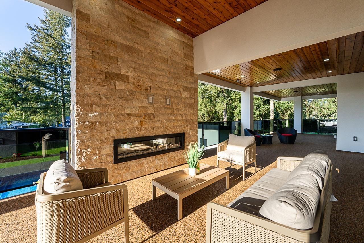
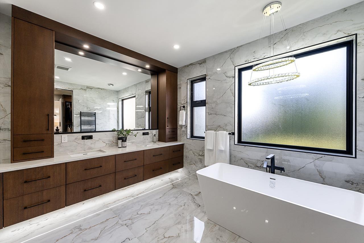
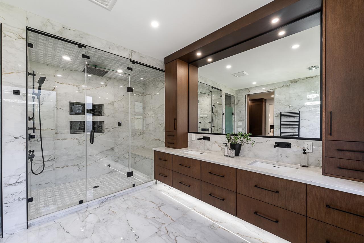
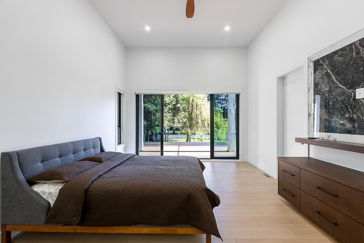
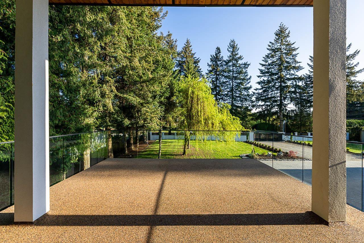
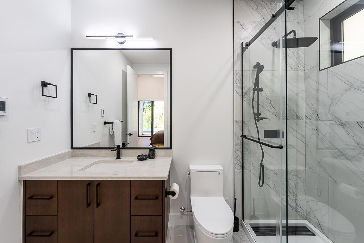
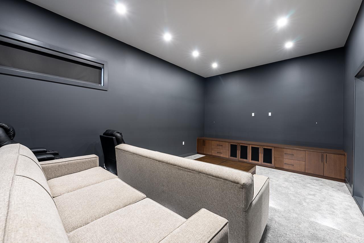
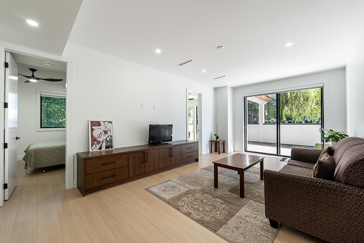
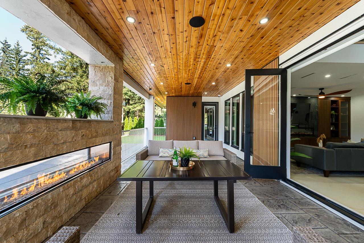
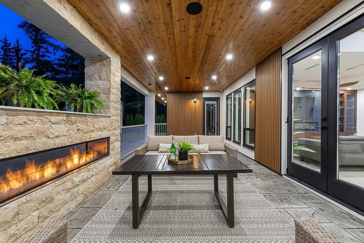
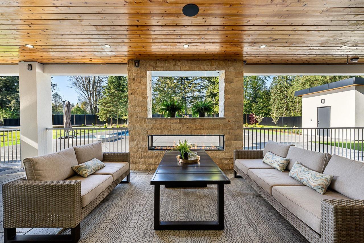
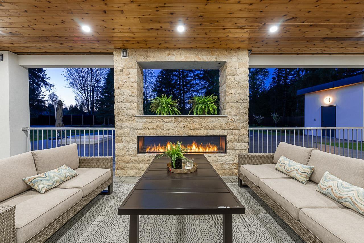
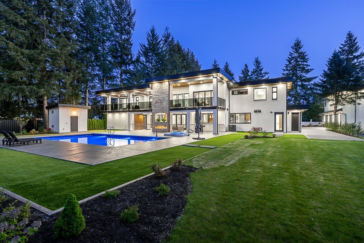
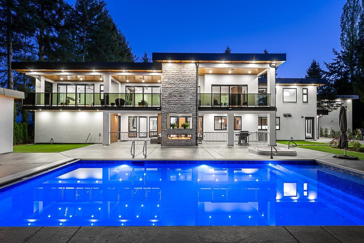
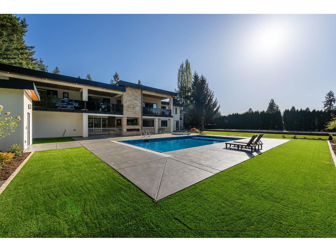
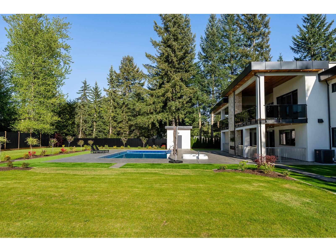
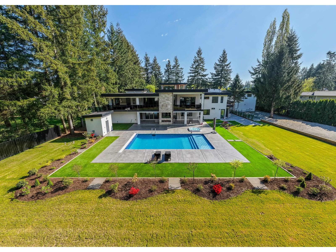
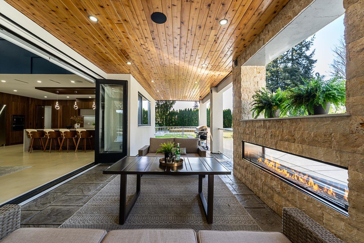
Nestled in prestigious Salmon River, Langley on a PRIVATE 1.12-acre ESTATE connected to CITY WATER, this EXCEPTIONAL residence blends ELEGANCE with refined DESIGN. A GRAND FOYER with elevated EPOXY flooring opens to a seamless layout overlooking the landscaped grounds, resort-style pool, and outdoor entertaining TERRACE. GOURMET chef's kitchen features Shinnoki CUSTOM cabinetry, TOP-TIER appliances & fully equipped CATERER'S Kitchen. Enjoy a PRIVATE outdoor retreat with pool, hot tub, and fireplace TERRACE. Self-contained NANNY'S suite offers 2 BEDS W/ENSUITES, LR & PRIVATE VERANDA. A striking FLOATING STAIRCASE leads to 4 BEDS (incl: MAGAZINE worthy PRIMARY BEDROOM), MEDIA room, & LOUNGE with Bar with Glass Walls. Evening Escapes to the 3rd Floor Roof Top Sky Patio with GORGEOUS Views! (id:44056)
Property Details
Full Address:
25031 57 AVENUE, Langley, British Columbia
Price:
$ 4,748,888
MLS Number:
R3164369
List Date:
September 15th, 2026
Lot Size:
48787.2 sq.ft.
Year Built:
2025
Taxes:
$ 12,315
Listing Tax Year:
2026
Interior Features
Bedrooms:
10
Bathrooms:
12
Appliances:
Washer, Refrigerator, Hot Tub, Dishwasher, Stove, Dryer, Alarm System, Oven - Built-In, Garage door opener
Air Conditioning:
Air Conditioned
Heating:
Forced air, Natural gas
Fireplaces:
6
Basement:
None, Unknown
Building Features
Architectural Style:
2 Level
Water:
Municipal water
Utilities:
Natural Gas
Garage:
Detached Garage, Garage, Garage
Garage Spaces:
15
Pool:
Outdoor pool
Security:
Security system
Ownership Type:
Freehold
Taxes:
$ 12,315
Floors
Finished Area:
7632 sq.ft.
Land
Lot Size:
48787.2 sq.ft.
Neighbourhood Features
Ratings
Commercial Info
Neighbourhood Details
Location
Mortgage Calculator
powered by
Sherry SaranPersonal Real Estate Corporation - Sherry Saran Real Estate GroupRoyal LePage - Wolstencroft
Join thousands of homebuyers using RealEstateGuide.com every month. Showcase your
listings, contact details, website, and social media with a professional REALTOR®
profile. Claim yours today!