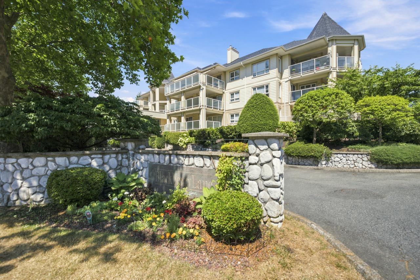
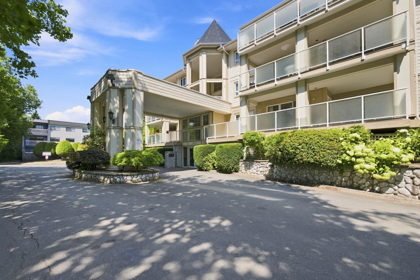
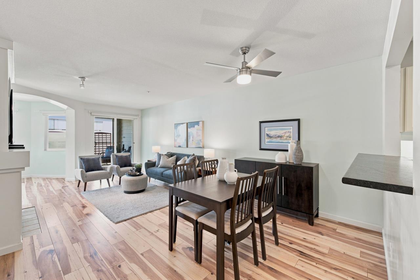
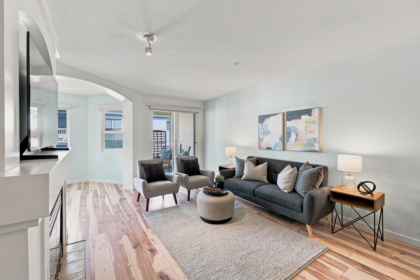
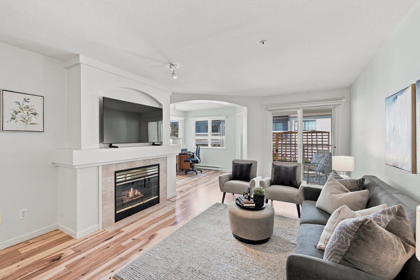
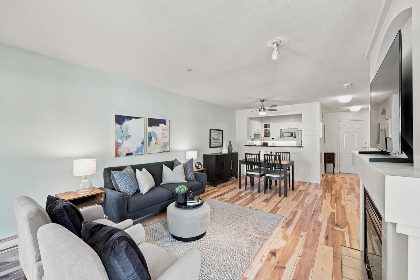
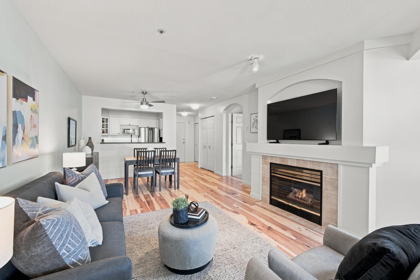
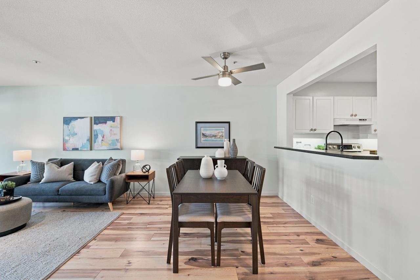
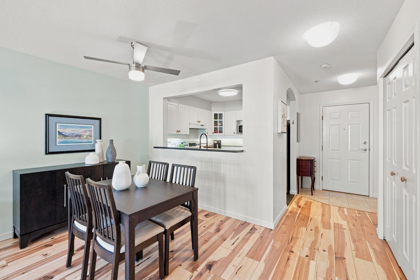
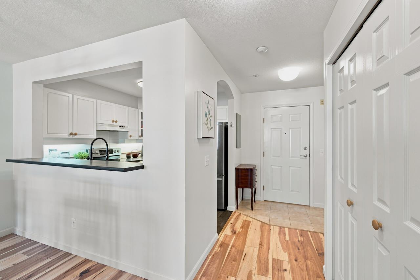
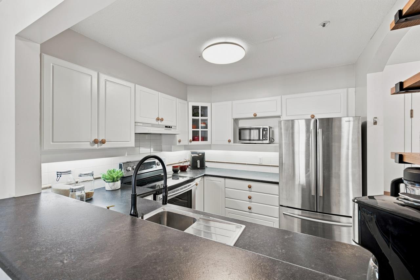
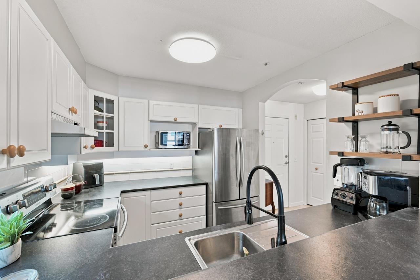
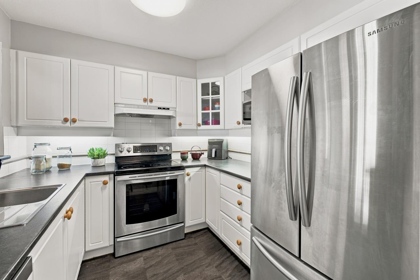
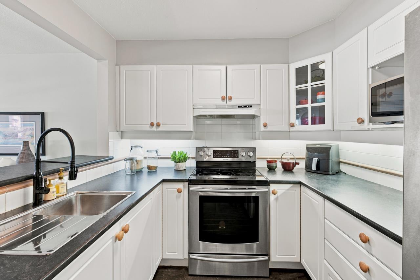
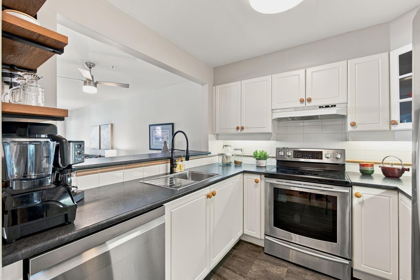
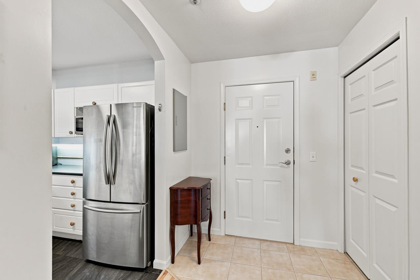
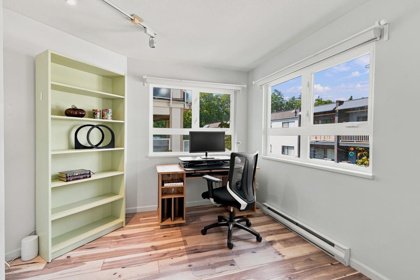
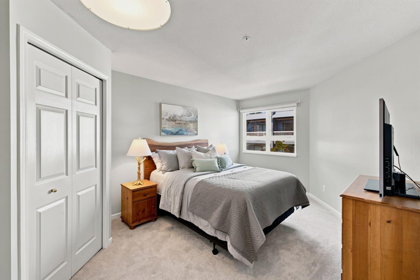
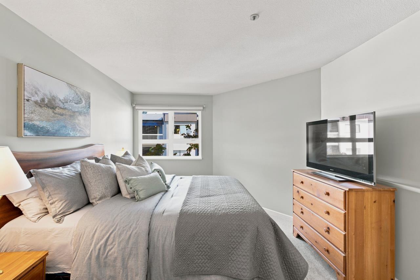
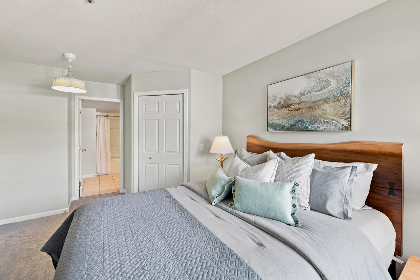
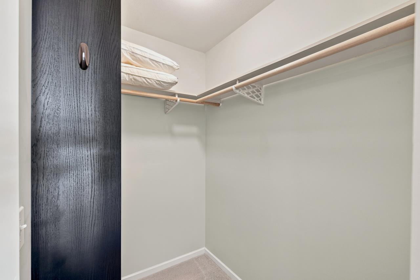
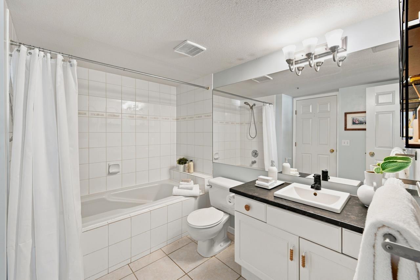
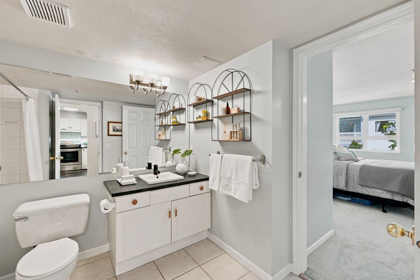
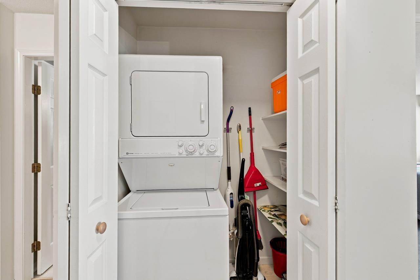
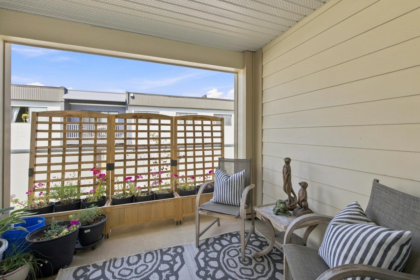
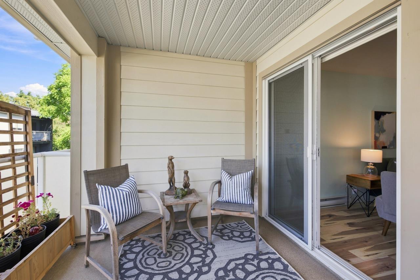
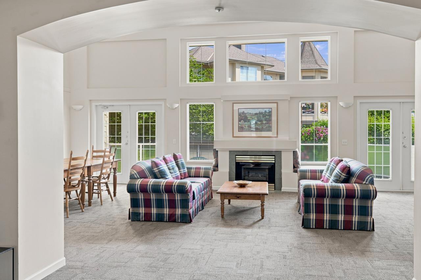
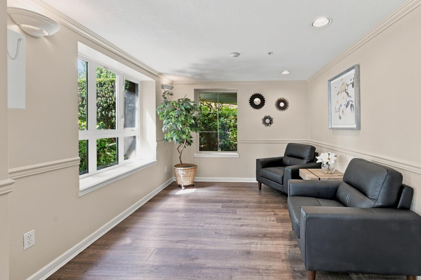
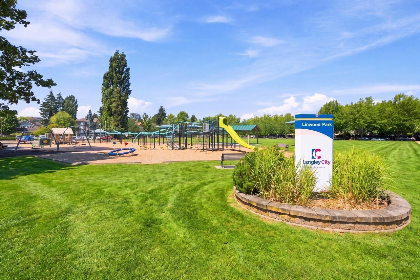
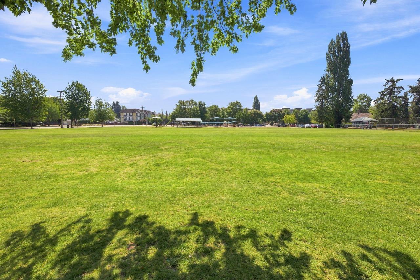
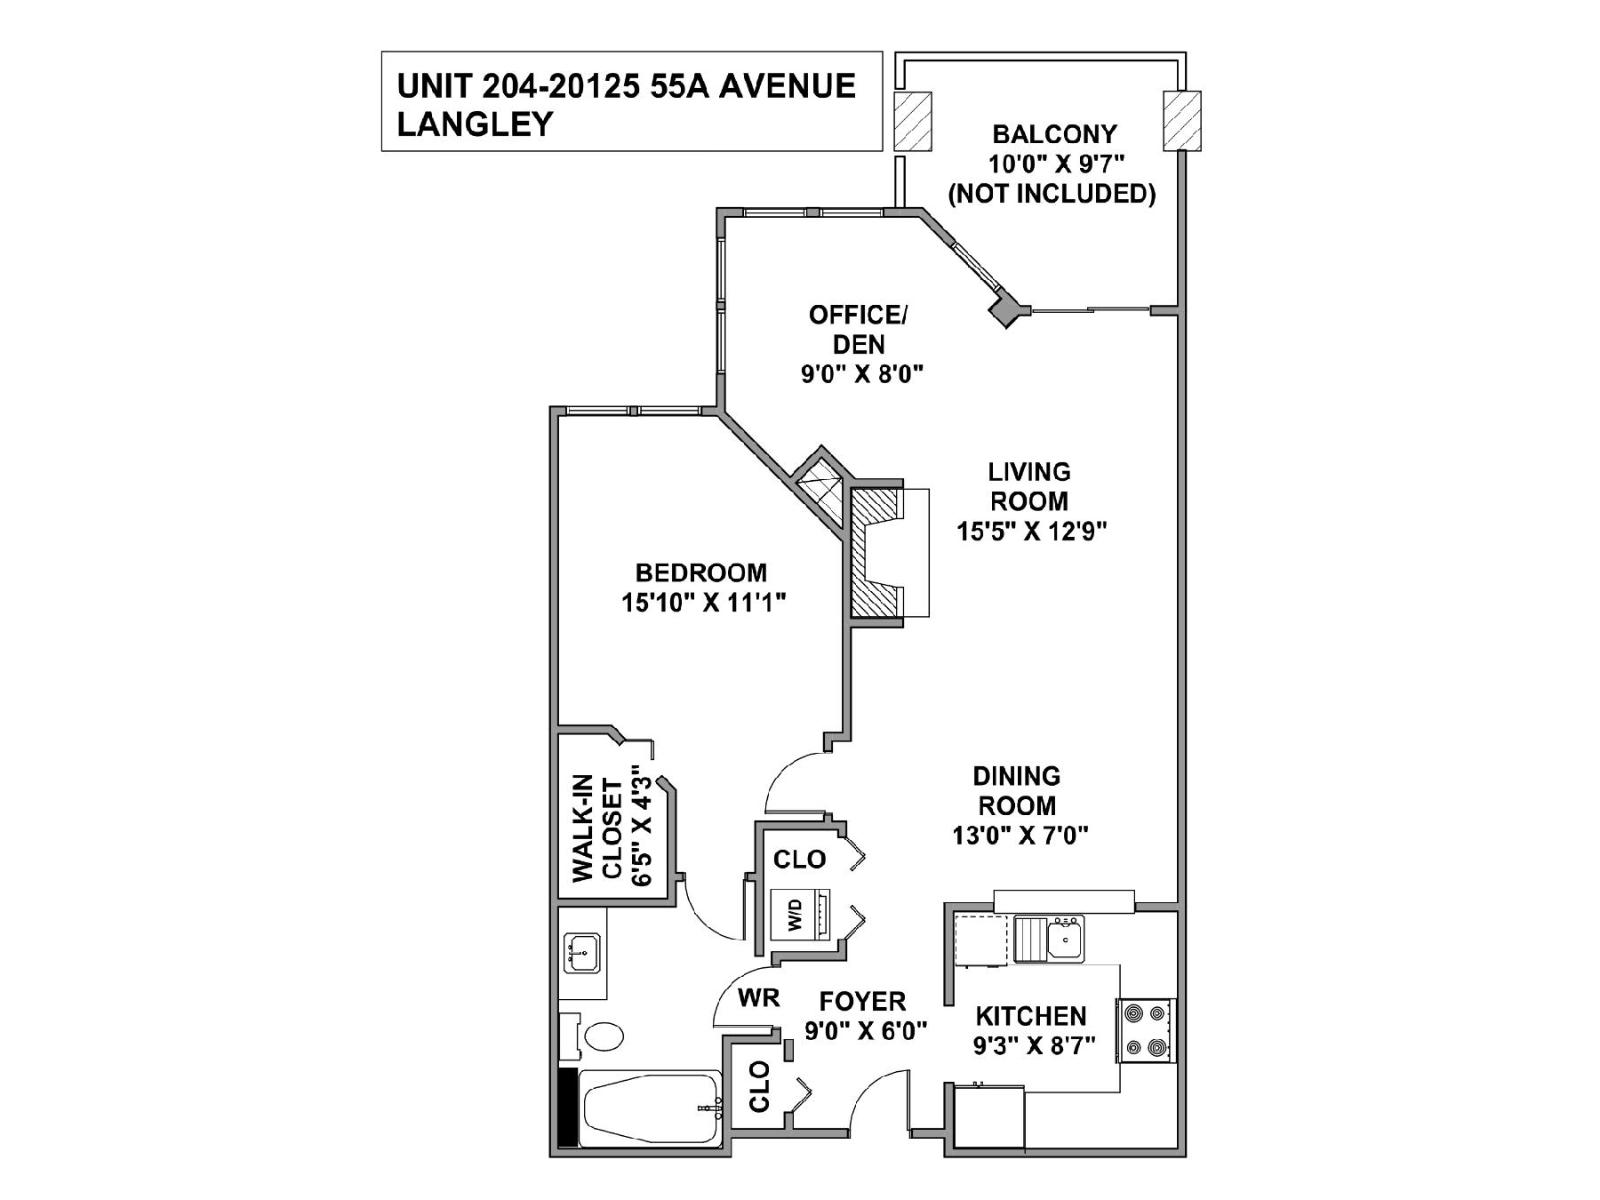
Bright and updated 1 bedroom + den condo in a quiet, well-maintained, rainscreened building. The functional open concept layout features a spacious living area with a cozy gas fireplace, in-suite laundry, and a large covered balcony perfect for relaxing or entertaining. The versatile den offers plenty of space for a home office, guest room, or hobby area. Recent updates include new flooring, new carpet, fresh paint, an updated kitchen with vinyl plank flooring, laminate countertops, stainless steel sink and faucet, and a refreshed bathroom with a new vanity, sink, faucet, light fixture, and shower head. The building has also been well maintained with HardiePlank siding, a newer roof, and updated decks, providing added peace of mind. Pet friendly. Located across from Linwood Park. (id:44056)
Property Details
Full Address:
204 20125 55A AVENUE, Langley, British Columbia
Price:
$ 399,900
MLS Number:
R3164531
List Date:
September 15th, 2026
Year Built:
1994
Taxes:
$ 2,569
Listing Tax Year:
2026
Interior Features
Bedrooms:
1
Bathrooms:
1
Appliances:
Washer, Refrigerator, Intercom, Dishwasher, Stove, Dryer, Garage door opener
Interior Features:
Storage - Locker, Laundry - In Suite, Clubhouse
Heating:
Baseboard heaters, Electric, Natural gas
Fireplaces:
1
Basement:
None, Unknown
Building Features
Architectural Style:
Other
Storeys:
4
Water:
Municipal water
Utilities:
Water, Natural Gas, Electricity
Garage:
Underground
Garage Spaces:
1
Security:
Smoke Detectors, Sprinkler System-Fire
Ownership Type:
Condo/Strata
Taxes:
$ 2,569
Stata Fees:
$ 344
Stata Fee Frequency:
Monthly
Floors
Finished Area:
842 sq.ft.
Land
Lot Features:
No Smoking Home
Neighbourhood Features
Amenities Nearby:
Pets Allowed, Pets Allowed With Restrictions
Ratings
Commercial Info
Neighbourhood Details
Location
Mortgage Calculator
powered by
Cristian Andrade RodriguezCompass Home TeamRoyal LePage - Wolstencroft
Join thousands of homebuyers using RealEstateGuide.com every month. Showcase your
listings, contact details, website, and social media with a professional REALTOR®
profile. Claim yours today!