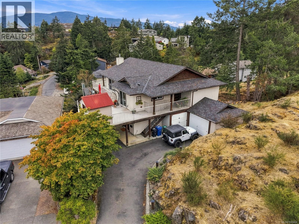
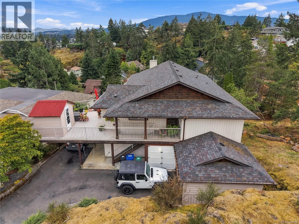
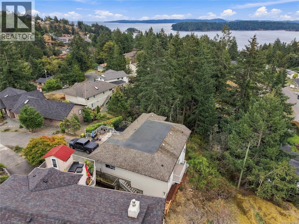
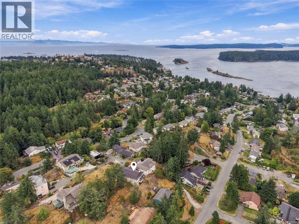
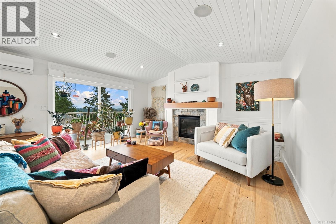
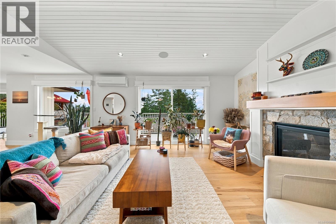
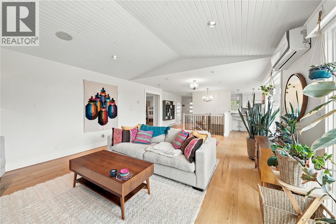
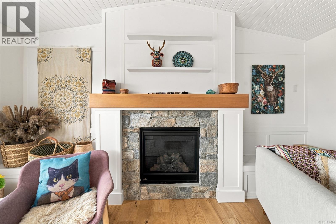
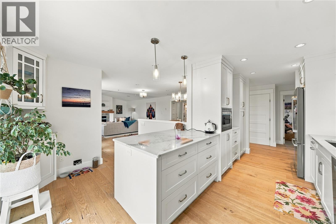
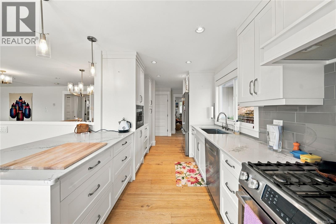
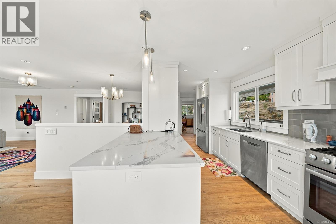
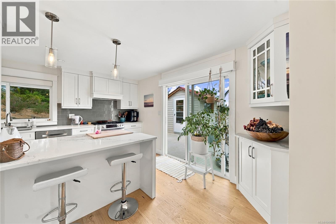
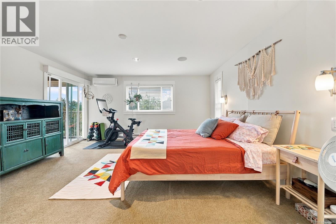
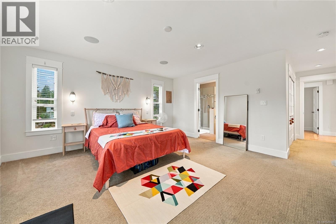
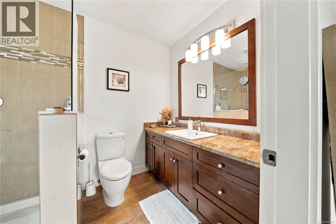
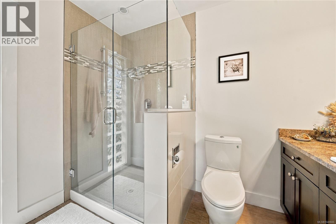
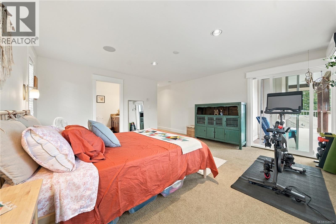
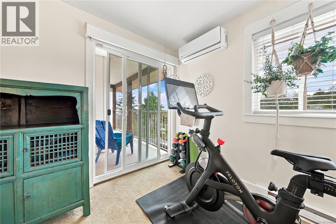
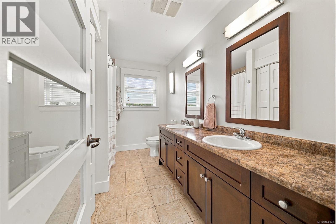
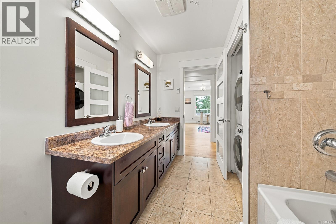
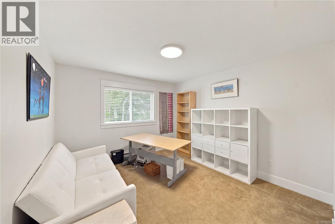
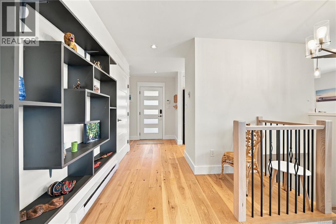
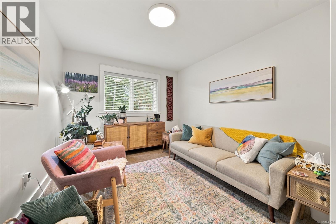
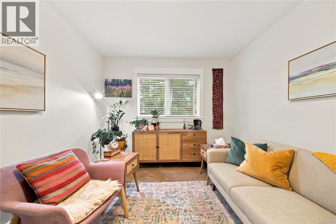
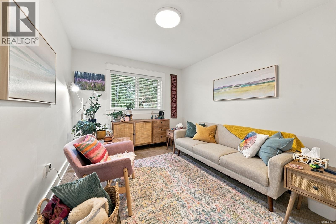
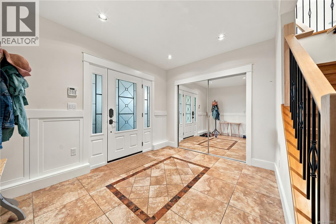
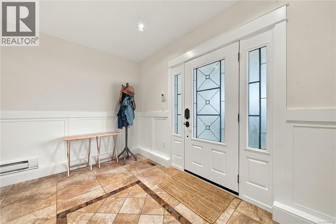
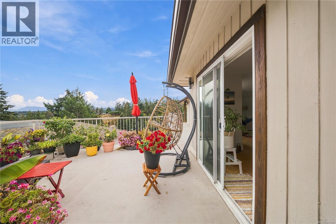
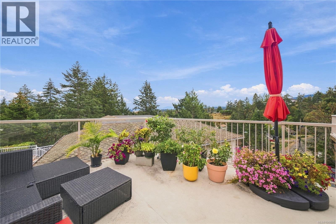
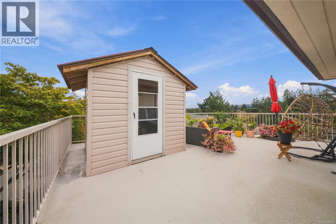
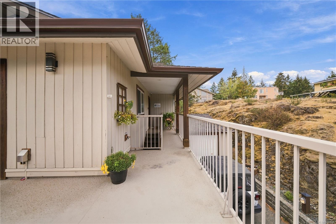
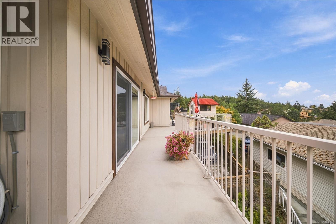
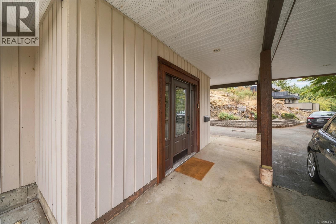
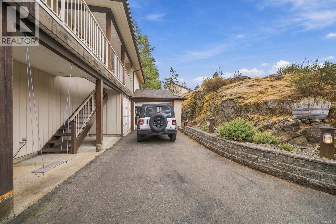
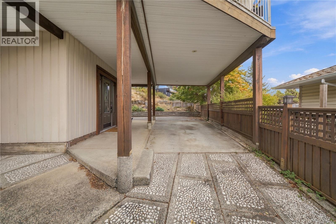
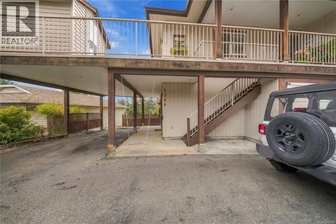
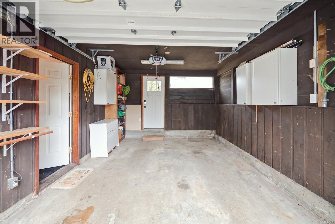
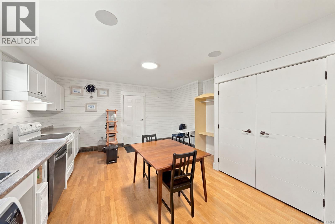
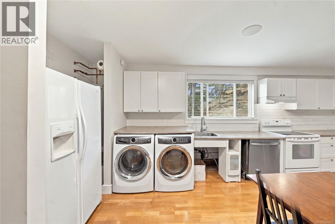
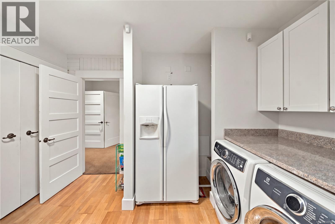
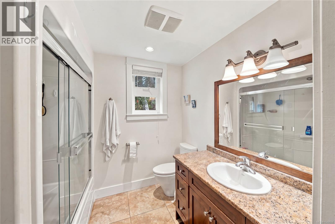
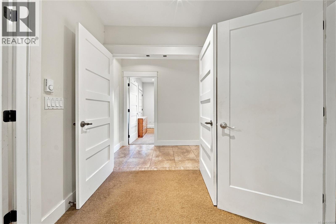
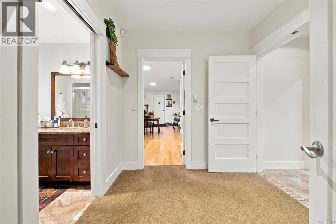
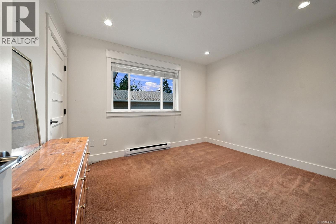
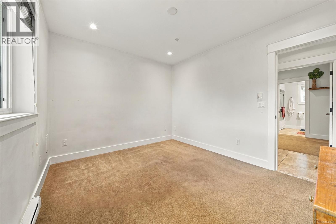
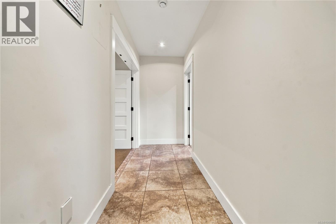
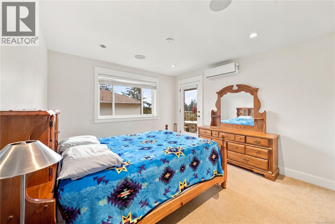
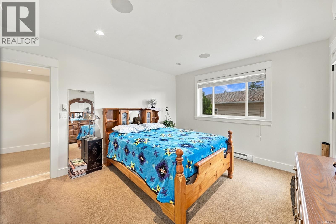
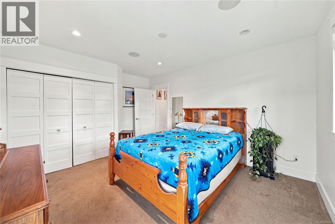
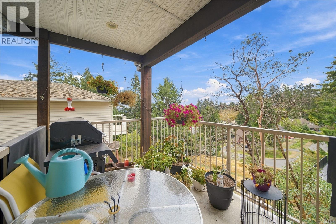
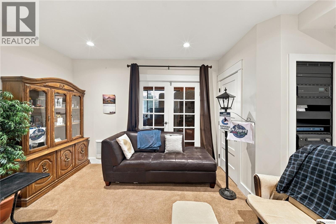
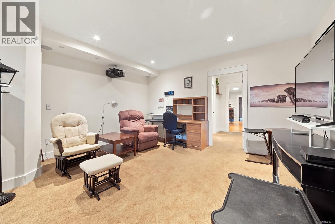
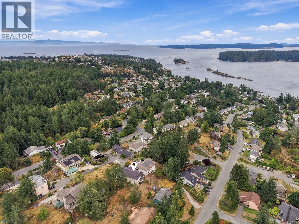
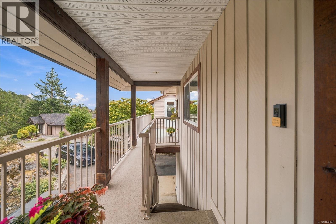
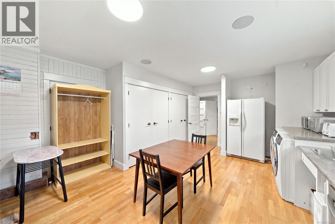
Privacy, views, and room for everyone in one of Nanaimo's most established neighbourhoods. Tucked at the end of a long panhandle driveway off Robin Hood Drive, well back from the road, this renovated home offers 3,049 sq ft of finished living space on a 9,407 sq ft lot, with five bedrooms, three bathrooms, and ocean and city views that carry across Departure Bay. The main level as been beautifully renovated and is where daily life happens. A quartz kitchen with generous cabinetry and a built in range opens to a bright living and dining area finished in engineered hardwood, warmed by a propane fireplace, and framed by sliders to the wrap around vinyl deck. Morning coffee, sunset dinners, and summer evenings all happen out there. The primary bedroom and two further bedrooms complete this floor, with a spa like ensuite and heated bathroom floors. Downstairs, a ground level entry leads to a dedicated media room built for movie nights, a sunroom or gym with plenty of natural light, two more bedrooms, one with private deck access, and a large den and laundry area with real storage and office space. An unauthorized second kitchen on this level creates easy separation for extended family, adult children, or guests. Comfort and systems include a ductless heat pump with air conditioning, baseboard backup, LED lighting, central vacuum, remote controlled blinds, audio wiring throughout, a 60 gallon hot water tank, and a fiberglass shingle roof installed in 2019. Outside, terraced stonework and mature evergreens keep the yard private and low maintenance, and parking is rarely a problem with a garage, a carport, and a long private driveway. Freehold title, municipal water, and RS zoning round out the package. Minutes to Departure Bay beach, the ferry terminal, schools, and shopping, with the Old City, Woodgrove, and Vancouver Island University all an easy drive. Measurement is approximate. (id:44056)

Property Details

Full Address:
3146 Robin Hood Dr, Nanaimo, British Columbia
Price:
$ 898,000
MLS Number:
1049666
List Date:
September 14th, 2026
Lot Size:
9407 sq.ft.
Year Built:
1981
Taxes:
$ 7,334

Interior Features

Bedrooms:
5
Bathrooms:
3
Total Rooms:
Lower level
Sunroom
27 x 14 feet
Pantry
2 x 10 feet
Kitchen
17 x 20 feet
Living room
17 x 16 feet
Other
5 x 12 feet
Bedroom
11 x 12 feet
Bedroom
16 x 13 feet
Main level
Entrance
7 x 7 feet
Kitchen
16 x 14 feet
Living room/Dining room
15 x 17 feet
Bedroom
11 x 9 feet
Bedroom
14 x 11 feet
Bathroom
11 x 7 feet
Primary Bedroom
15 x 24 feet
Appliances:
Washer, Refrigerator, Range - Gas, Dishwasher, Dryer, Microwave
Air Conditioning:
Air Conditioned
Heating:
Heat Pump, Baseboard heaters, Propane
Fireplaces:
1

Building Features

Zoning:
Residential
Zoning Detail:
R5
Garage:
Garage, Carport
Garage Spaces:
2
Ownership Type:
Freehold
Taxes:
$ 7,334

Floors

Finished Area:
3245 sq.ft.

Land

View:
City view, Ocean view
Lot Size:
9407 sq.ft.
Lot Features:
Hillside, Rocky, Other

Neighbourhood Features

Ratings

Commercial Info

Neighbourhood Details

Location

Mortgage Calculator

powered by Ratehub.ca
Is this your listing?Advertise With Us!

ATTENTION REALTORS®

Claim your
Realtor® Profile

Join thousands of homebuyers using RealEstateGuide.com every month. Showcase your listings, contact details, website, and social media with a professional REALTOR® profile. Claim yours today!

Get started in less than 2 minutes.

  • Featured on RealEstateGuide.com
  • Reach buyers and sellers across BC
  • Professional REALTOR® profile
  • Upgrade anytime with print & digital advertising
CHOOSE YOUR PROFILE PACKAGE
Copyright © Real Estate Guide 2026 | Legal | Sitemap
Area Modal Trigger
X