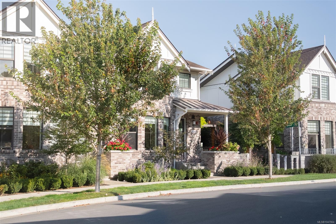
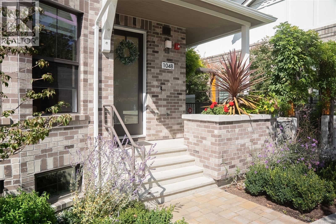
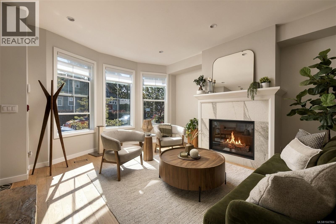
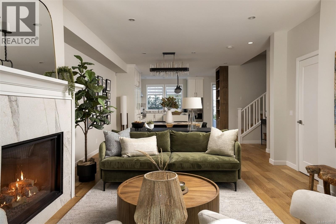
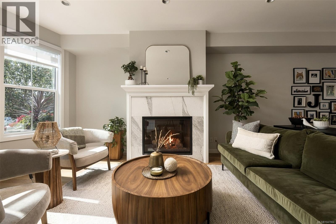
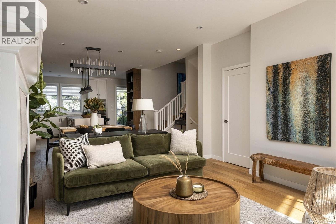
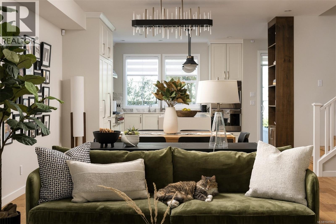
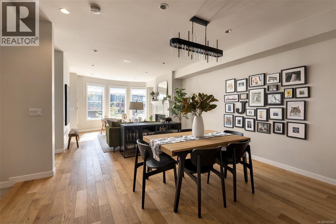
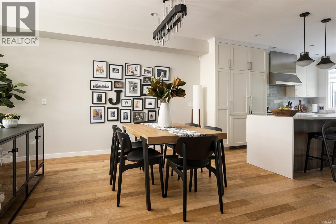
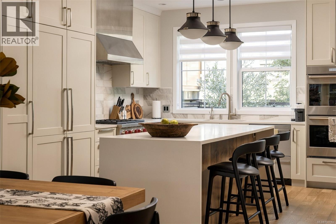
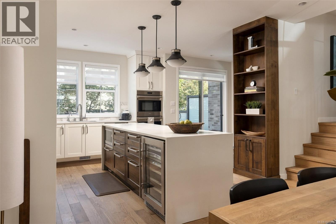
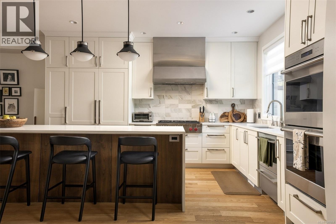
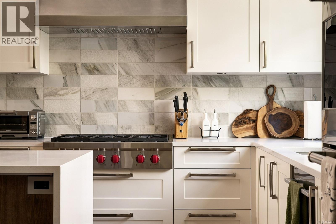
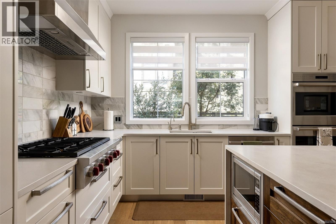
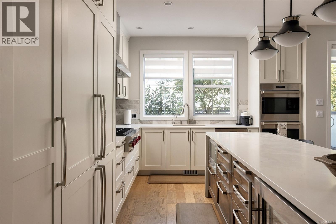
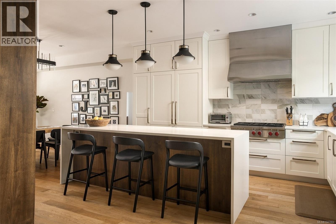
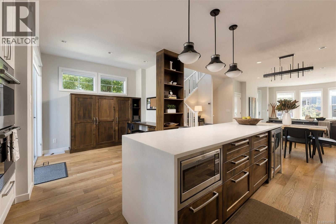
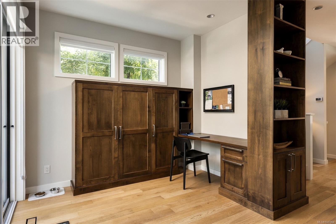
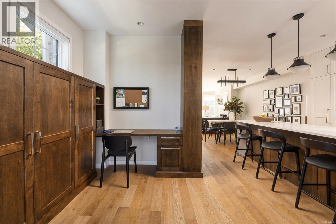
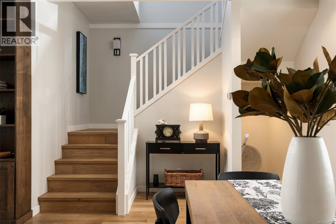
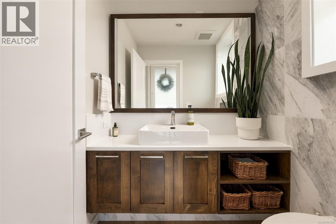
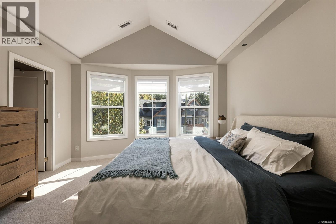
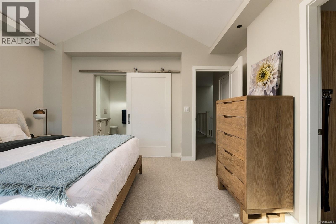
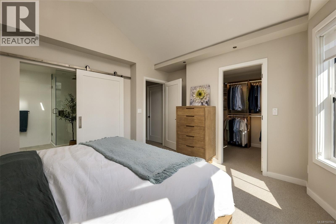
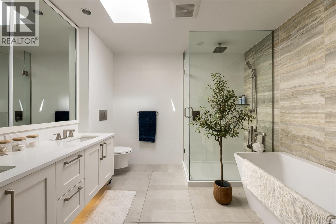
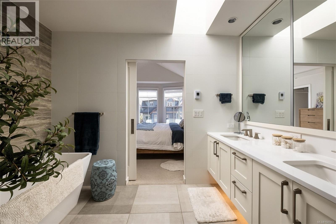
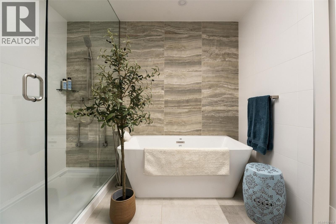
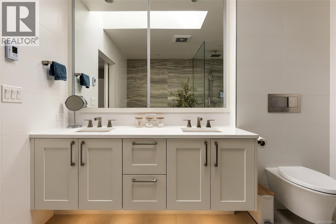
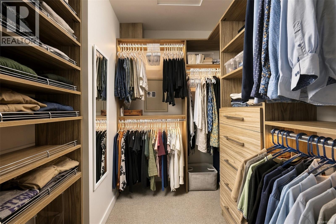
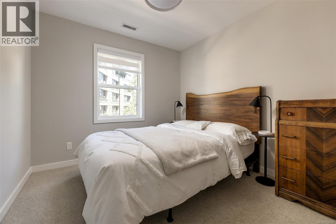
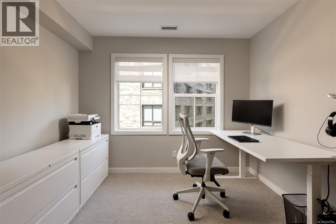
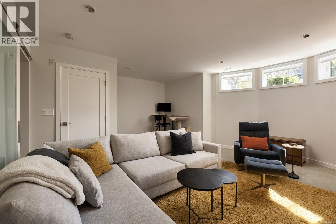
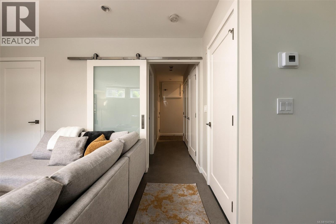
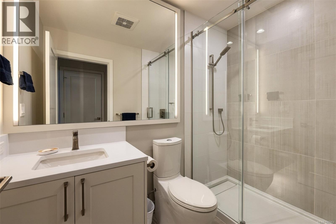
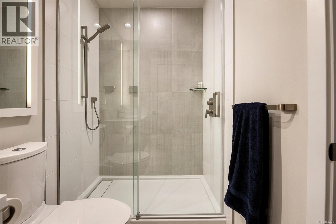
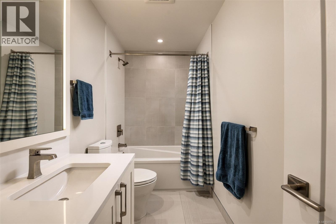
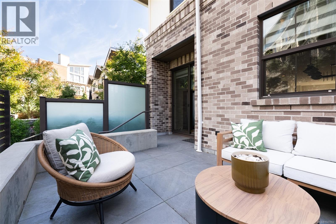
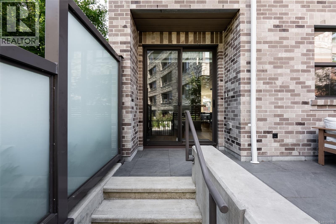
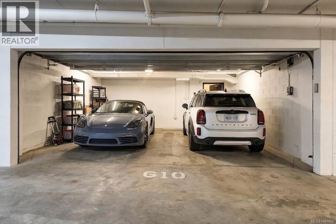
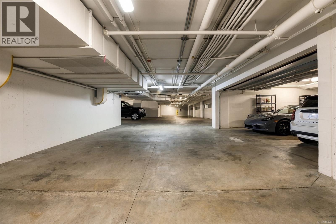
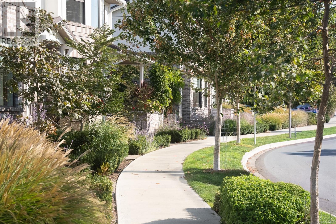
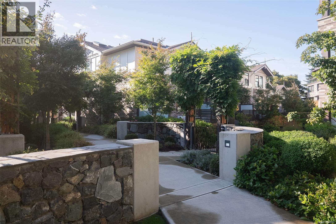
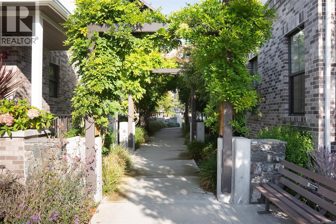
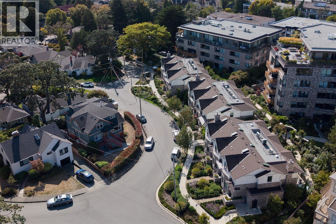
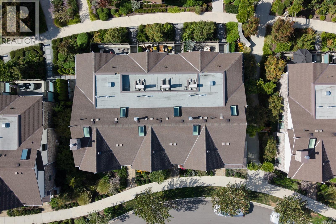
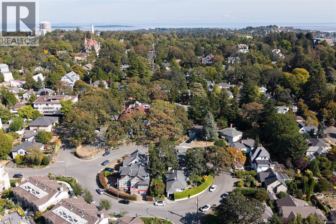
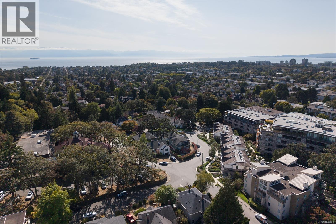
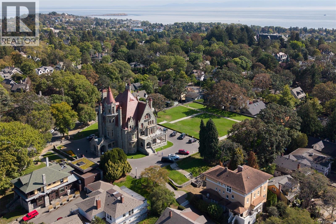
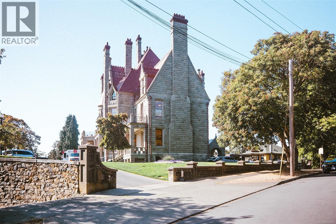
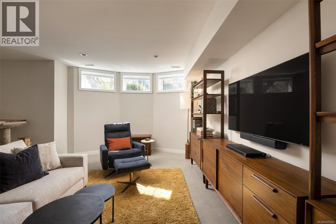
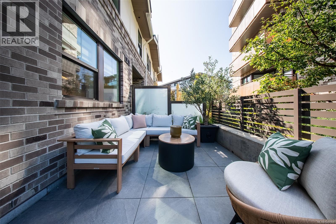
Part of an exclusive collection of executive townhomes in historic Rockland, this bright end unit lives like a house. It's private, quiet, and steps to Upper Fort, downtown Victoria, Cook Street Village and the waterfront. The thoughtful floor plan offers 3 bedrooms, 4 bathrooms, and a versatile media room or optional guest space, with skylights throughout. The open-concept main level features engineered wood floors, custom cabinetry, and a gas fireplace, while the primary suite impresses with vaulted ceilings, a bay window, and a spa-like 5-pc ensuite with heated floors, soaker tub, and rain shower. High-end features include Wolf appliances, a wine fridge, heat pump with A/C, and abundant storage, plus a rare EV-ready oversized garage with private, secure underground access. Enjoy established landscaping and a private patio with gas BBQ and fire pit hookups. Built by award-winning Abstract Developments and supported by a well-run strata. True lock-and-leave living without sacrificing space, in one of Victoria's most desirable heritage neighbourhoods. (Finished sq ft from strata plan, professional floor plans differ; crawl space as shown on strata plans provides even more storage potential; unit floor plan also set up for elevator install if desired) (id:44056)

Property Details

Full Address:
1048 Pentrelew Pl, Victoria, British Columbia
Price:
$ 1,995,000
MLS Number:
1047864
List Date:
September 15th, 2026
Lot Size:
3076 sq.ft.
Year Built:
2021
Taxes:
$ 11,416

Interior Features

Bedrooms:
3
Bathrooms:
4
Total Rooms:
Second level
Laundry room
3 x 7 feet
Bedroom
10 x 9 feet
Bedroom
11 x 10 feet
Storage
5 x 5 feet
Primary Bedroom
13 x 13 feet
Lower level
Utility room
8 x 5 feet
Storage
5 x 5 feet
Family room
17 x 19 feet
Main level
Porch
5 x 3 feet
Porch
3 x 11 feet
Patio
10 x 14 feet
Office
10 x 8 feet
Kitchen
14 x 12 feet
Dining room
11 x 17 feet
Storage
5 x 5 feet
Living room
17 x 13 feet
Entrance
4 x 5 feet
Appliances:
Washer, Refrigerator, Range - Gas, Dishwasher, Dryer, Microwave, Freezer, Oven - Built-In
Air Conditioning:
Air Conditioned
Heating:
Heat Pump, Forced air, Natural gas, Other
Fireplaces:
1

Building Features

Zoning:
Residential
Garage:
Attached Garage, Garage
Garage Spaces:
2
Ownership Type:
Condo/Strata
Taxes:
$ 11,416
Stata Fees:
$ 1,213
Stata Fee Frequency:
Monthly
Association Name:
Firm Management

Floors

Finished Area:
2338 sq.ft.

Land

Lot Size:
3076 sq.ft.
Lot Features:
See remarks, Other

Neighbourhood Features

Amenities Nearby:
Family Oriented, Pets Allowed

Ratings

Commercial Info

Neighbourhood Details

Location

Mortgage Calculator

powered by Ratehub.ca
Is this your listing?Advertise With Us!

ATTENTION REALTORS®

Claim your
Realtor® Profile

Join thousands of homebuyers using RealEstateGuide.com every month. Showcase your listings, contact details, website, and social media with a professional REALTOR® profile. Claim yours today!

Get started in less than 2 minutes.

  • Featured on RealEstateGuide.com
  • Reach buyers and sellers across BC
  • Professional REALTOR® profile
  • Upgrade anytime with print & digital advertising
CHOOSE YOUR PROFILE PACKAGE
Copyright © Real Estate Guide 2026 | Legal | Sitemap
Area Modal Trigger
X