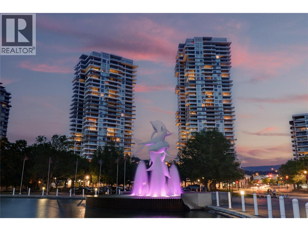
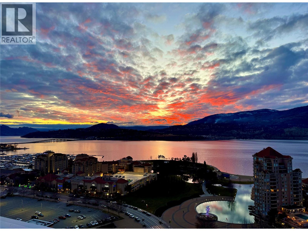
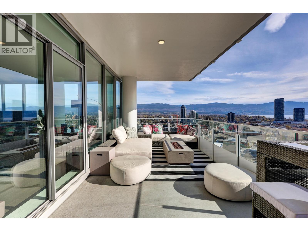
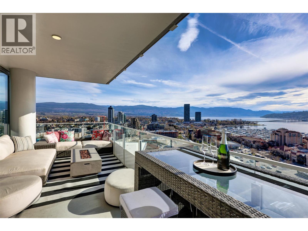
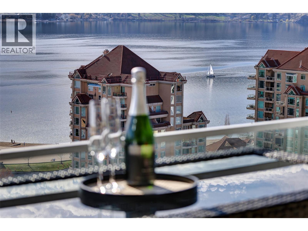
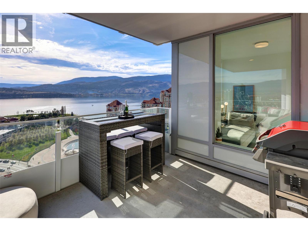
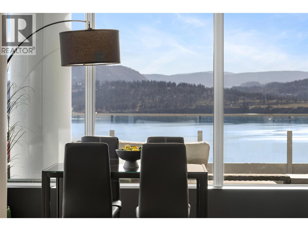
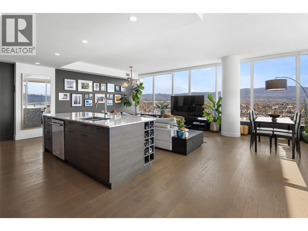
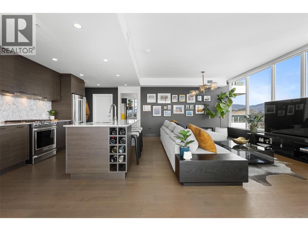
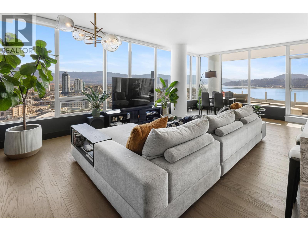
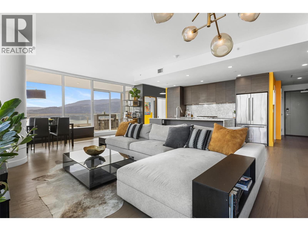
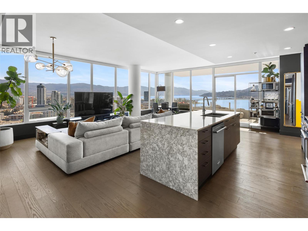
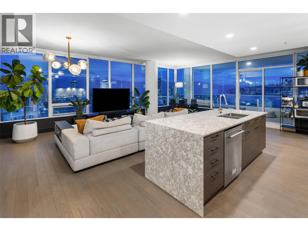
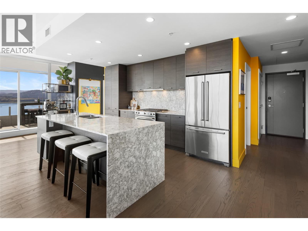
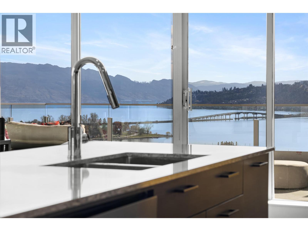
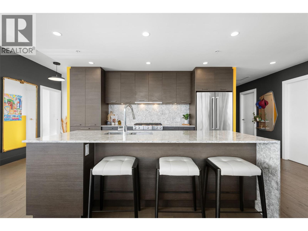
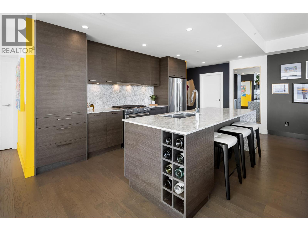
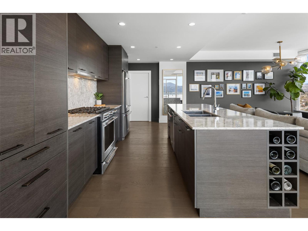
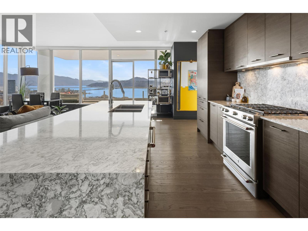
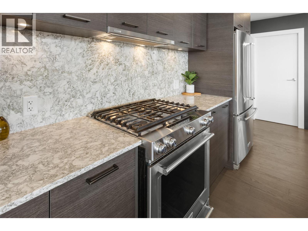
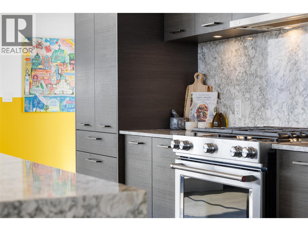
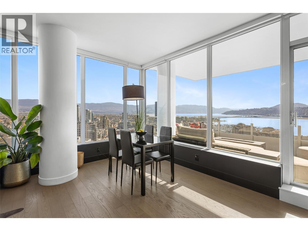
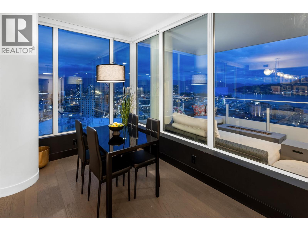
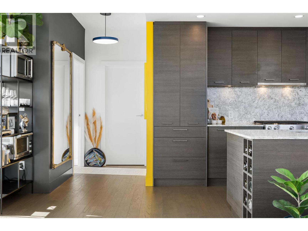
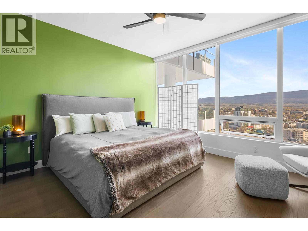
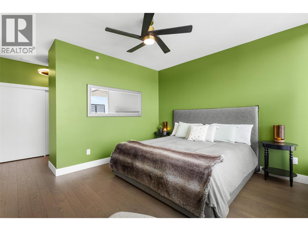
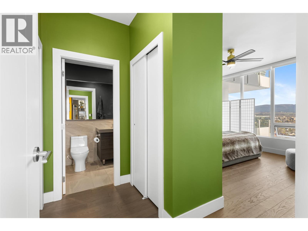
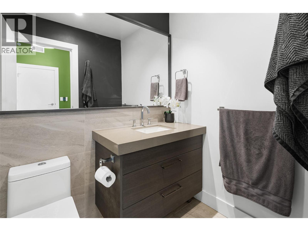
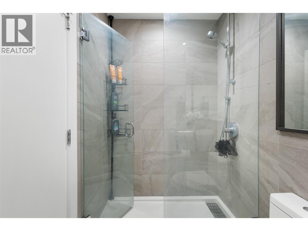
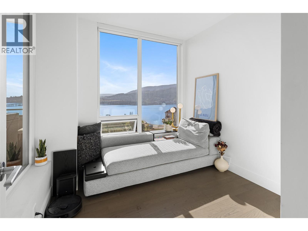
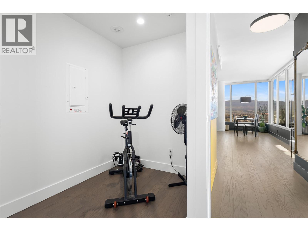
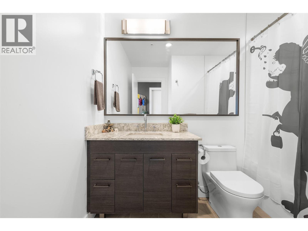
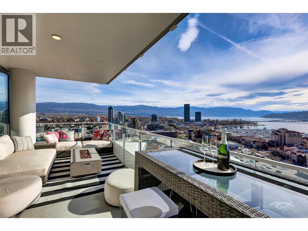
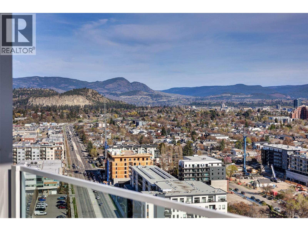
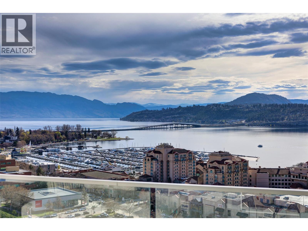
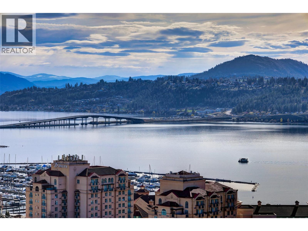
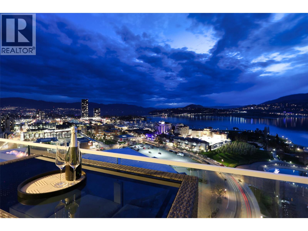
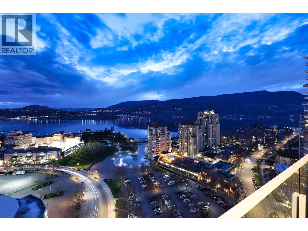
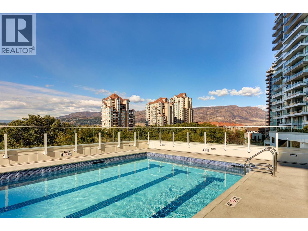
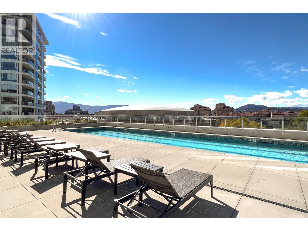
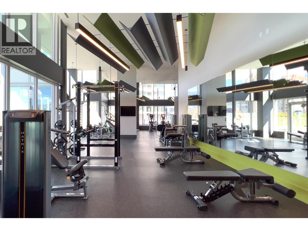
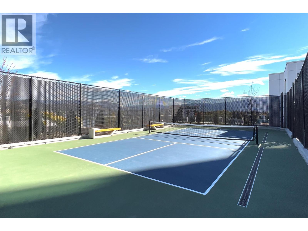
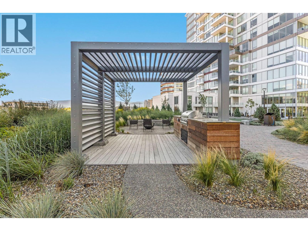
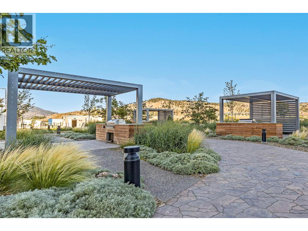
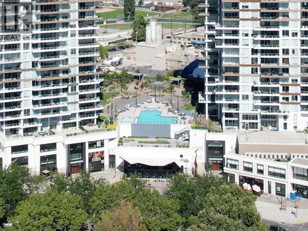
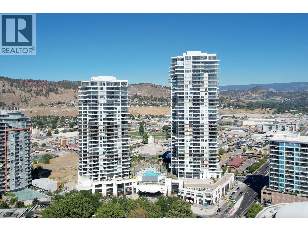
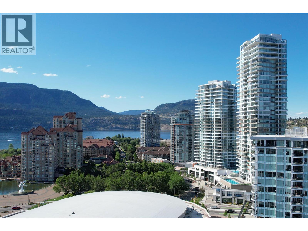
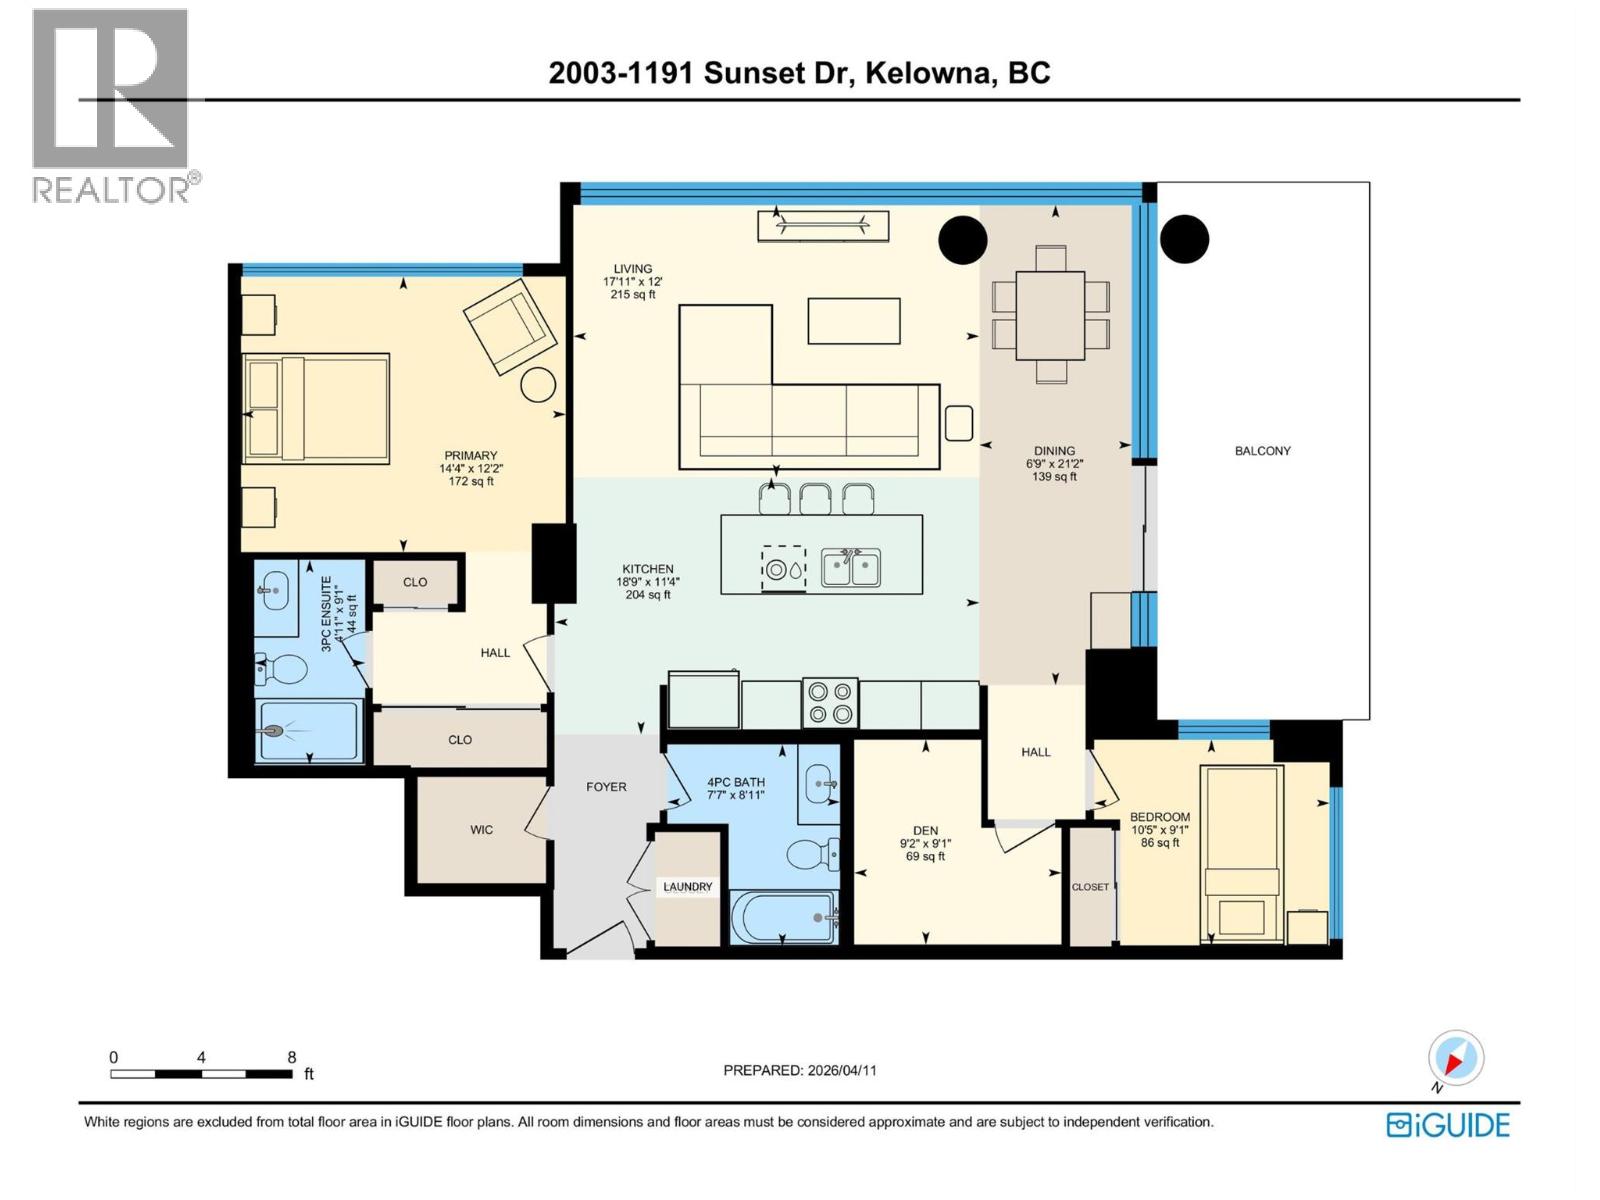
True panoramic & unobstructed views, generous living space and an unbeatable downtown location come together at One Water Street. This impressive residence offers over 1,300 sq ft, with floor-to-ceiling windows capturing sweeping views of Okanagan Lake, the bridge, mountains, yacht club and city skyline. The open layout is anchored by a beautifully finished kitchen with quartz countertops, waterfall island, KitchenAid stainless steel appliances and gas range. Step outside to the large covered deck with gas BBQ hookup—the perfect spot to relax or entertain while taking in the view. The spacious primary bedroom easily accommodates a king bed and features dual closets plus an ensuite with tiled walk-in shower. A second bedroom, separate den and excellent in-suite storage add flexibility and function. Enjoy resort-style amenities including two pools, hot tub, fitness centre, pickleball court, fire pit lounges & guest suites! Just steps from the waterfront the building is surrounded by parks, tree lined streets, the Cultural District, Prospera Place, restaurants, breweries and shops. TURNKEY OPPORTUNITY AVAILABLE - ask your agent. (id:44056)

Property Details

Full Address:
1191 Sunset Drive Unit# 2003, Kelowna, British Columbia
Price:
$ 1,095,000
MLS Number:
10400885
List Date:
September 15th, 2026
Year Built:
2021
Taxes:
$ 4,853

Interior Features

Bedrooms:
2
Bathrooms:
2
Total Rooms:
Appliances:
Washer, Refrigerator, Range - Gas, Dishwasher, Dryer
Flooring:
Tile, Hardwood
Air Conditioning:
Central air conditioning
Heating:
Forced air, Other

Building Features

Storeys:
1
Sewer:
Municipal sewage system
Water:
Municipal water
Exterior:
Stucco
Garage:
Parkade
Garage Spaces:
1
Pool:
Pool, Inground pool, Outdoor pool
Security:
Sprinkler System-Fire, Smoke Detector Only
Ownership Type:
Condo/Strata
Taxes:
$ 4,853
Stata Fees:
$ 812
Stata Fee Frequency:
Monthly

Floors

Finished Area:
1321 sq.ft.

Land

View:
City view, Lake view, Mountain view, View (panoramic)
Lot Features:
Central island, One Balcony

Neighbourhood Features

Ratings

Commercial Info

Neighbourhood Details

Location

Mortgage Calculator

powered by Ratehub.ca
Is this your listing?Advertise With Us!

ATTENTION REALTORS®

Claim your
Realtor® Profile

Join thousands of homebuyers using RealEstateGuide.com every month. Showcase your listings, contact details, website, and social media with a professional REALTOR® profile. Claim yours today!

Get started in less than 2 minutes.

  • Featured on RealEstateGuide.com
  • Reach buyers and sellers across BC
  • Professional REALTOR® profile
  • Upgrade anytime with print & digital advertising
CHOOSE YOUR PROFILE PACKAGE
Copyright © Real Estate Guide 2026 | Legal | Sitemap
Area Modal Trigger
X