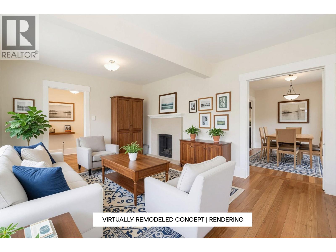
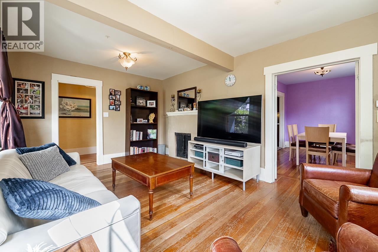
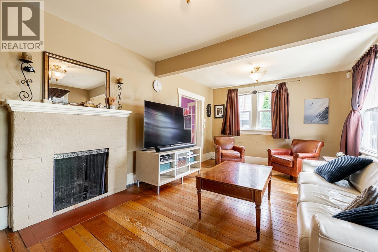
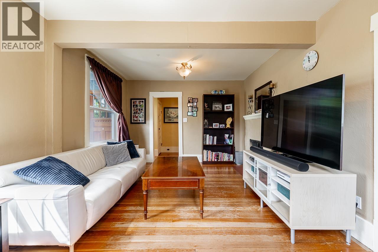
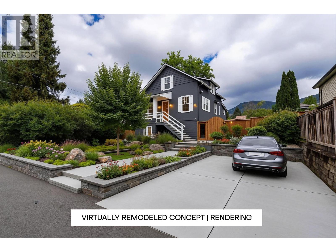
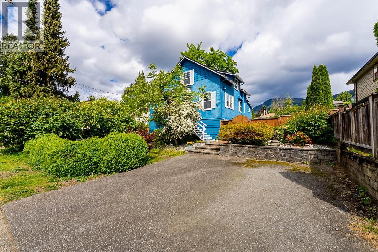
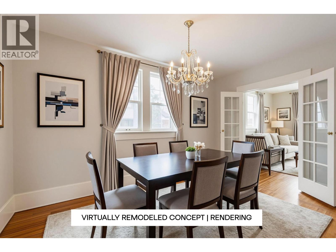
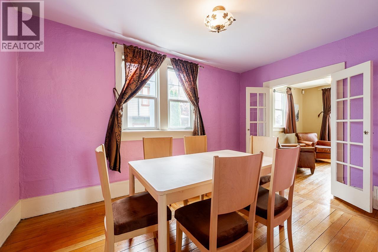
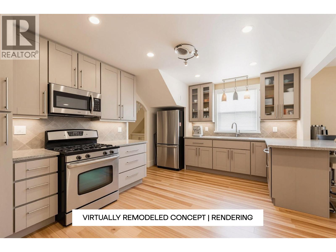
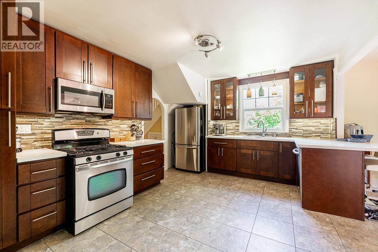
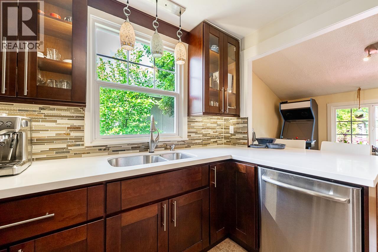
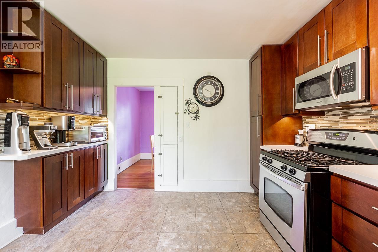
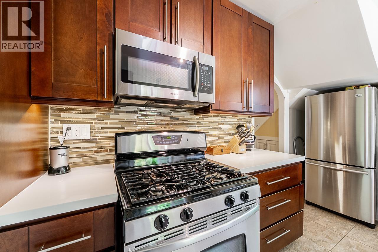
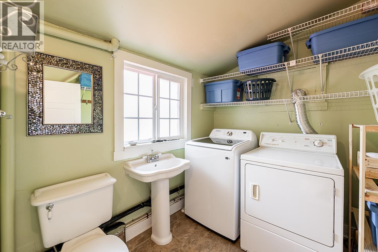
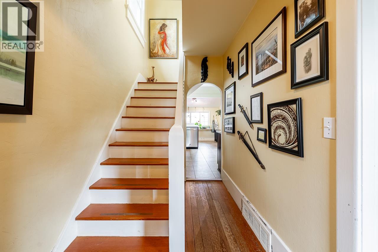
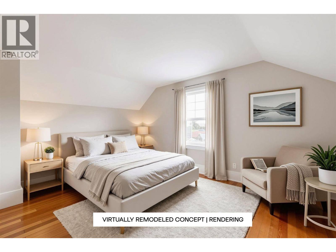
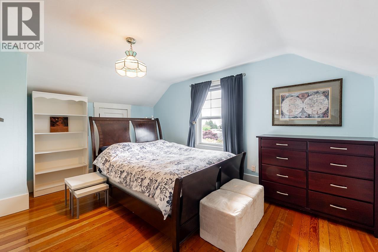
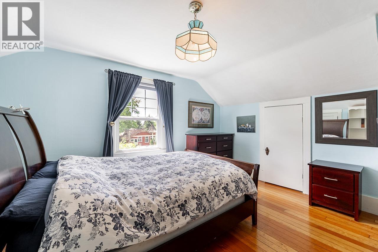
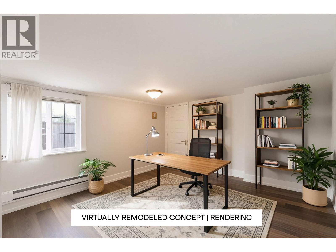
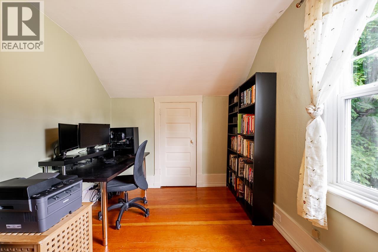
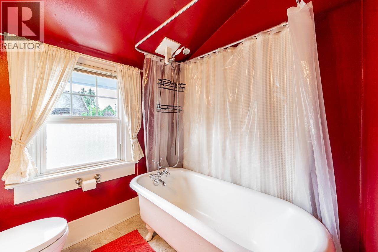
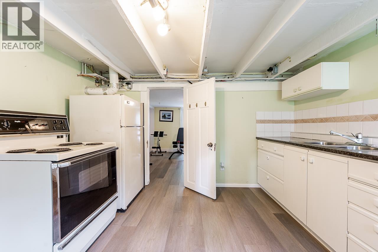
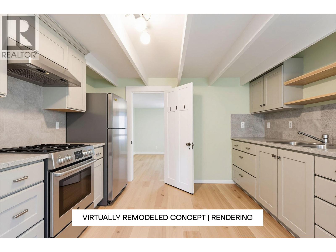
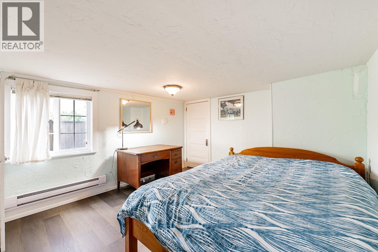
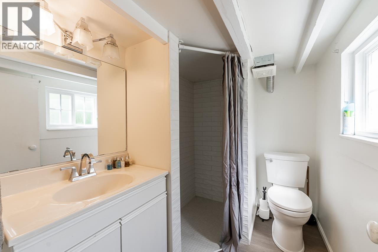
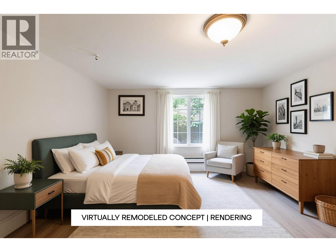
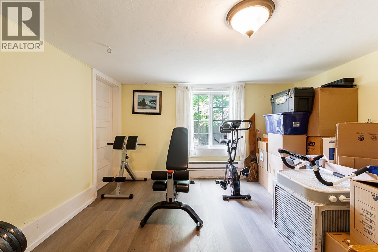
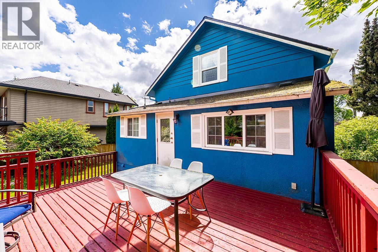
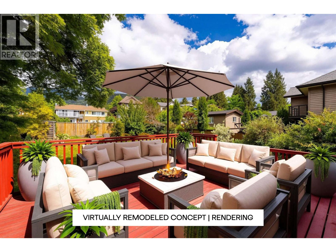
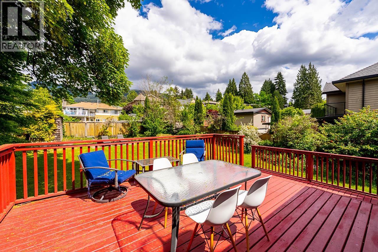
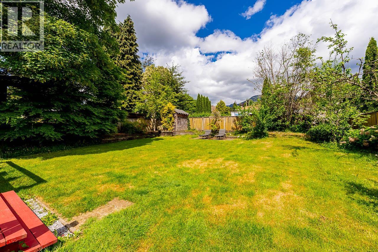
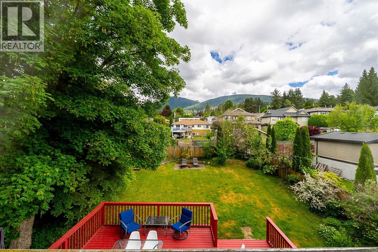
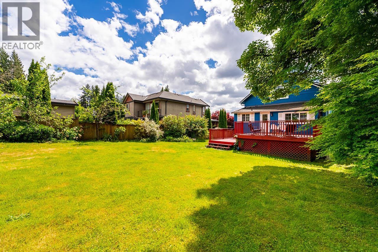
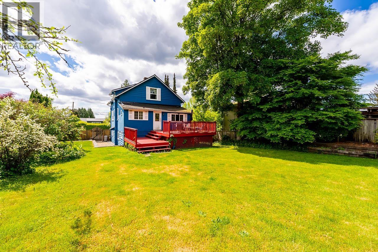
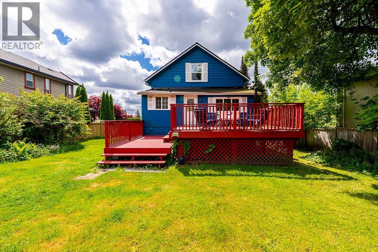
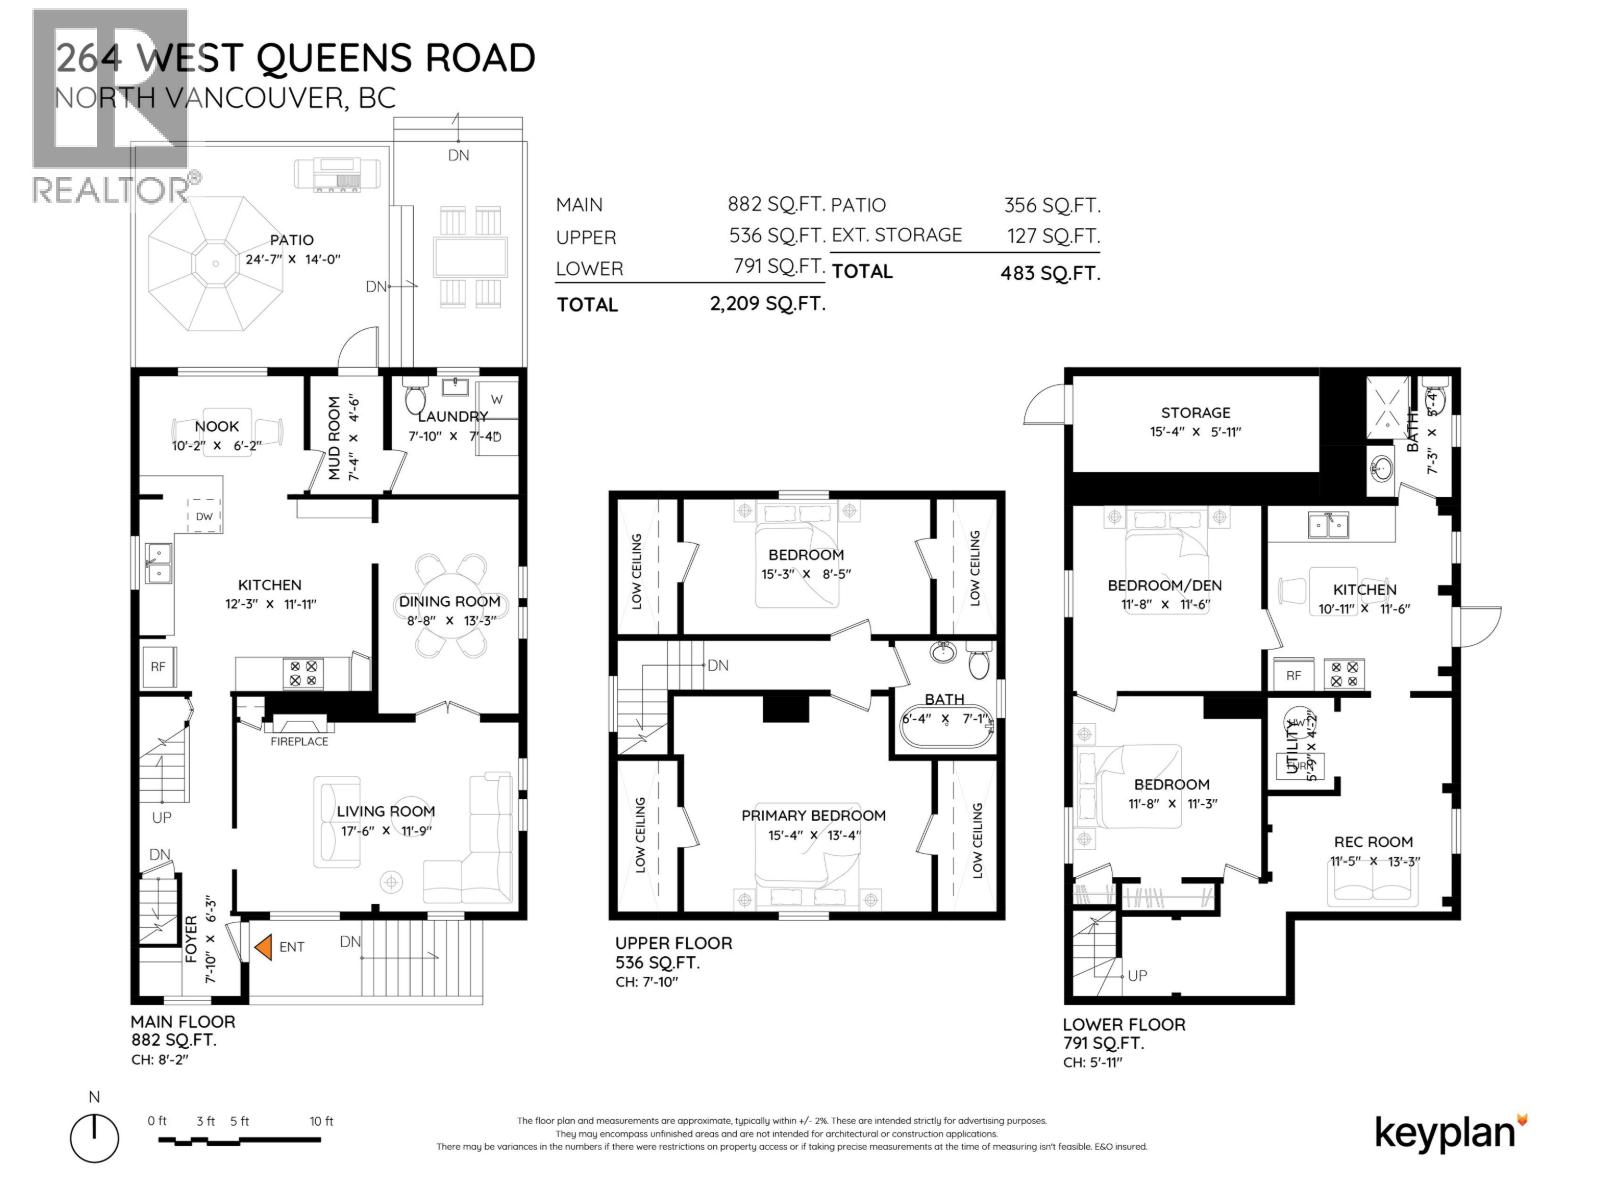
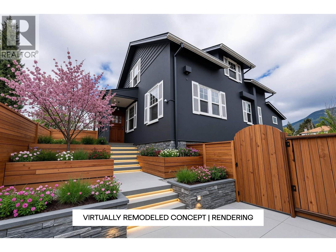
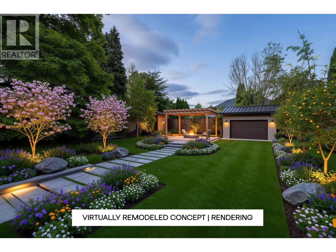
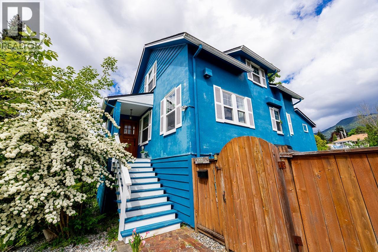
Welcome Home to 264 WQueens Rd in sought-after Upper Lonsdale. Nestled on an expansive 7920sqft lot, this 2200 sqft traditional character home with lane access, exudes warmth, history & charm at every turn. Offering 2beds & 1bath up plus an optional 1-2bed guest/in-law suite with separate entrance below, this home provides flexible options for family or income potential. A huge 356sqft deck overlooking an ultra private, sun drenched & fully fenced backyard, is ideal for summer gatherings & perfect for a future laneway house. Centrally located close to Delbrook Community Centre, Edgemont Village, Westview & Central Lonsdale. For the kiddos, it is a short walk to Braemar Elementary & a short drive to Carson Graham Secondary. Opportunities like this are rare, schedule your showing today. NOTE: Some images have been virtually augmented & deemed conceptual. OPEN HOUSE - SATURDAY OCTOBER 24, 12:00PM - 1:30PM (id:44056)
Property Details
Full Address:
264 W QUEENS ROAD, North Vancouver, British Columbia
Price:
$ 1,499,900
MLS Number:
R3165880
List Date:
September 15th, 2026
Lot Size:
7920 sq.ft.
Year Built:
1917
Taxes:
$ 4,924
Listing Tax Year:
2026
Interior Features
Bedrooms:
4
Bathrooms:
3
Heating:
Natural gas
Fireplaces:
1
Basement:
Finished, Unknown, Unknown
Building Features
Garage:
RV
Garage Spaces:
3
Ownership Type:
Freehold
Taxes:
$ 4,924
Floors
Finished Area:
2209 sq.ft.
Land
View:
View
Lot Size:
7920 sq.ft.
Neighbourhood Features
Ratings
Commercial Info
Neighbourhood Details
Location
Mortgage Calculator
powered by
Sean KaushakisPersonal Real Estate CorporationOakwyn Realty Ltd.
Join thousands of homebuyers using RealEstateGuide.com every month. Showcase your
listings, contact details, website, and social media with a professional REALTOR®
profile. Claim yours today!