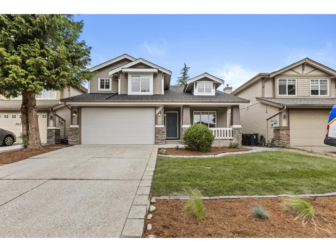
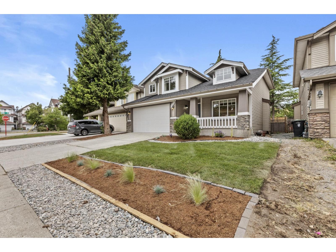
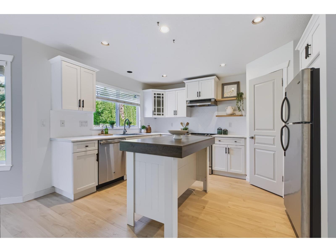
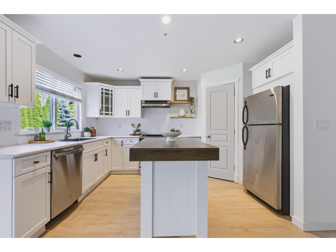
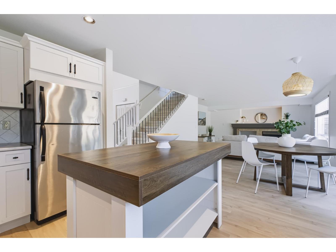
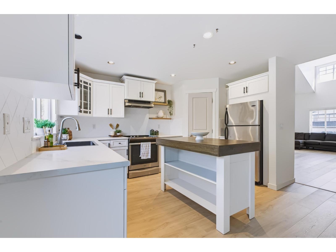
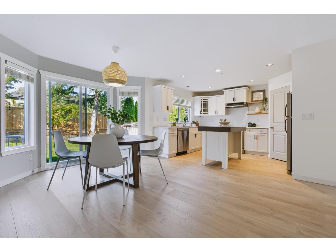
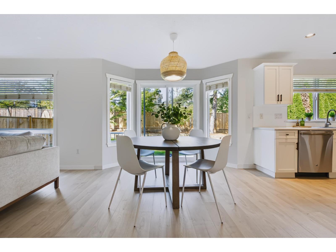
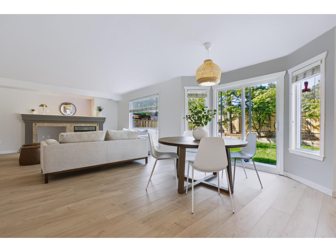
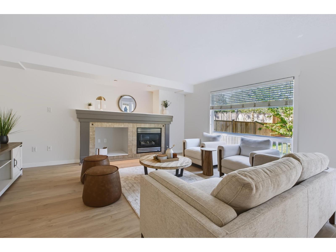
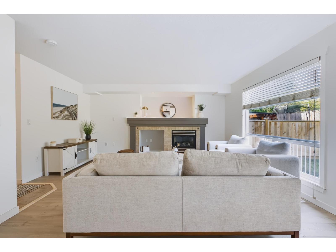
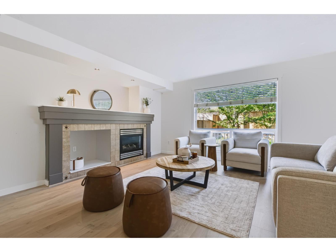
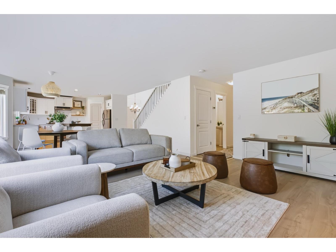
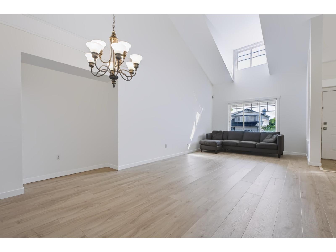
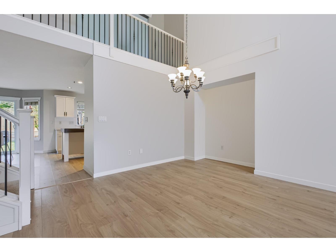
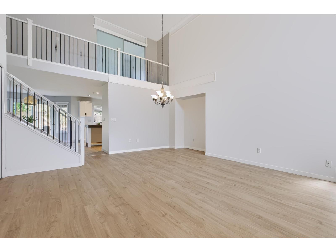
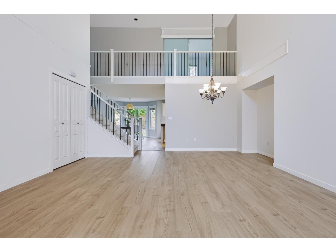
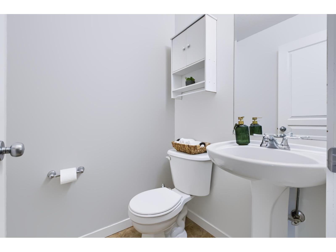
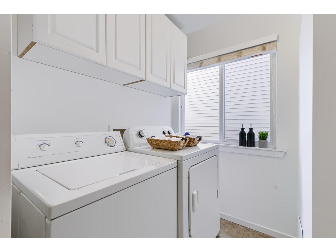
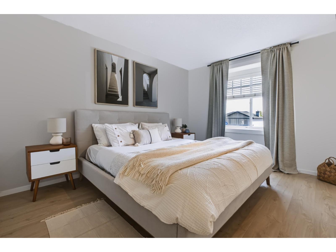
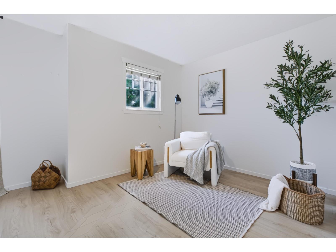
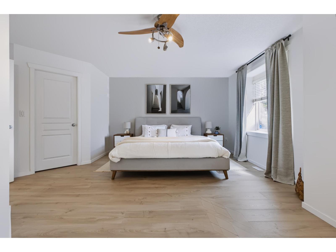
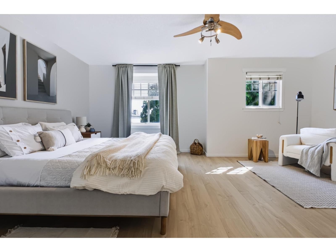
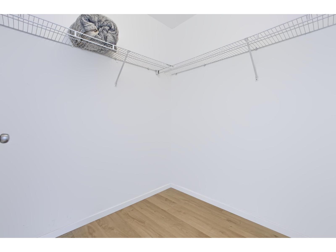
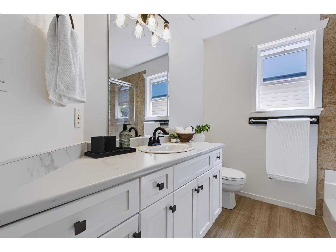
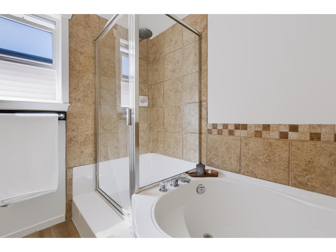
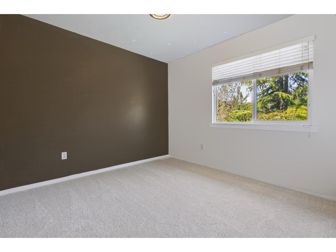
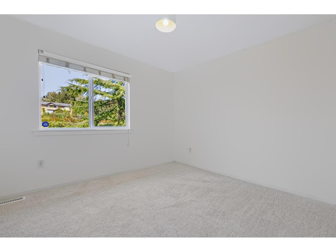
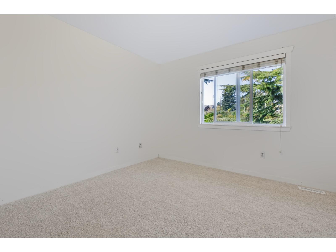
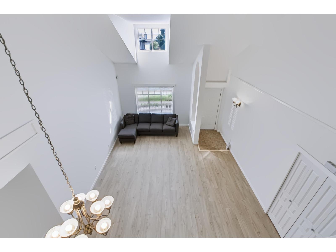
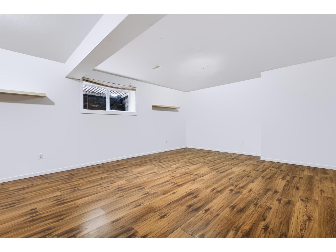
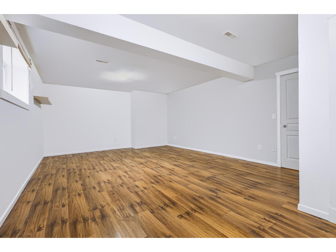
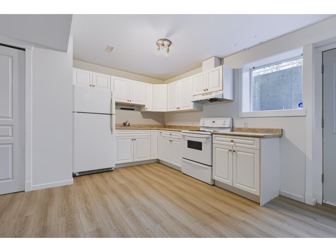
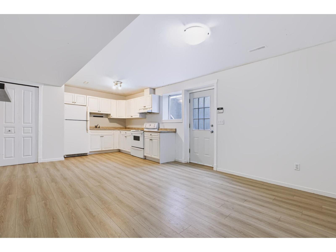
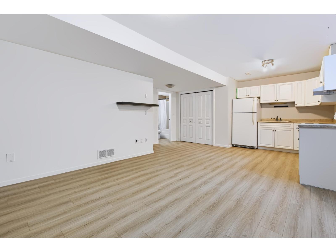
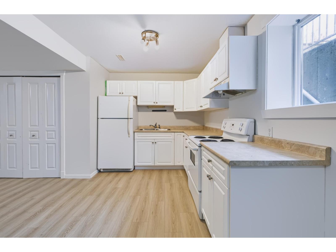
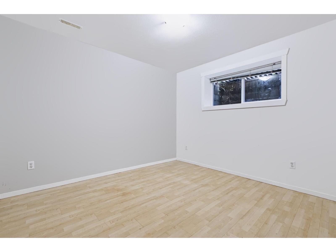
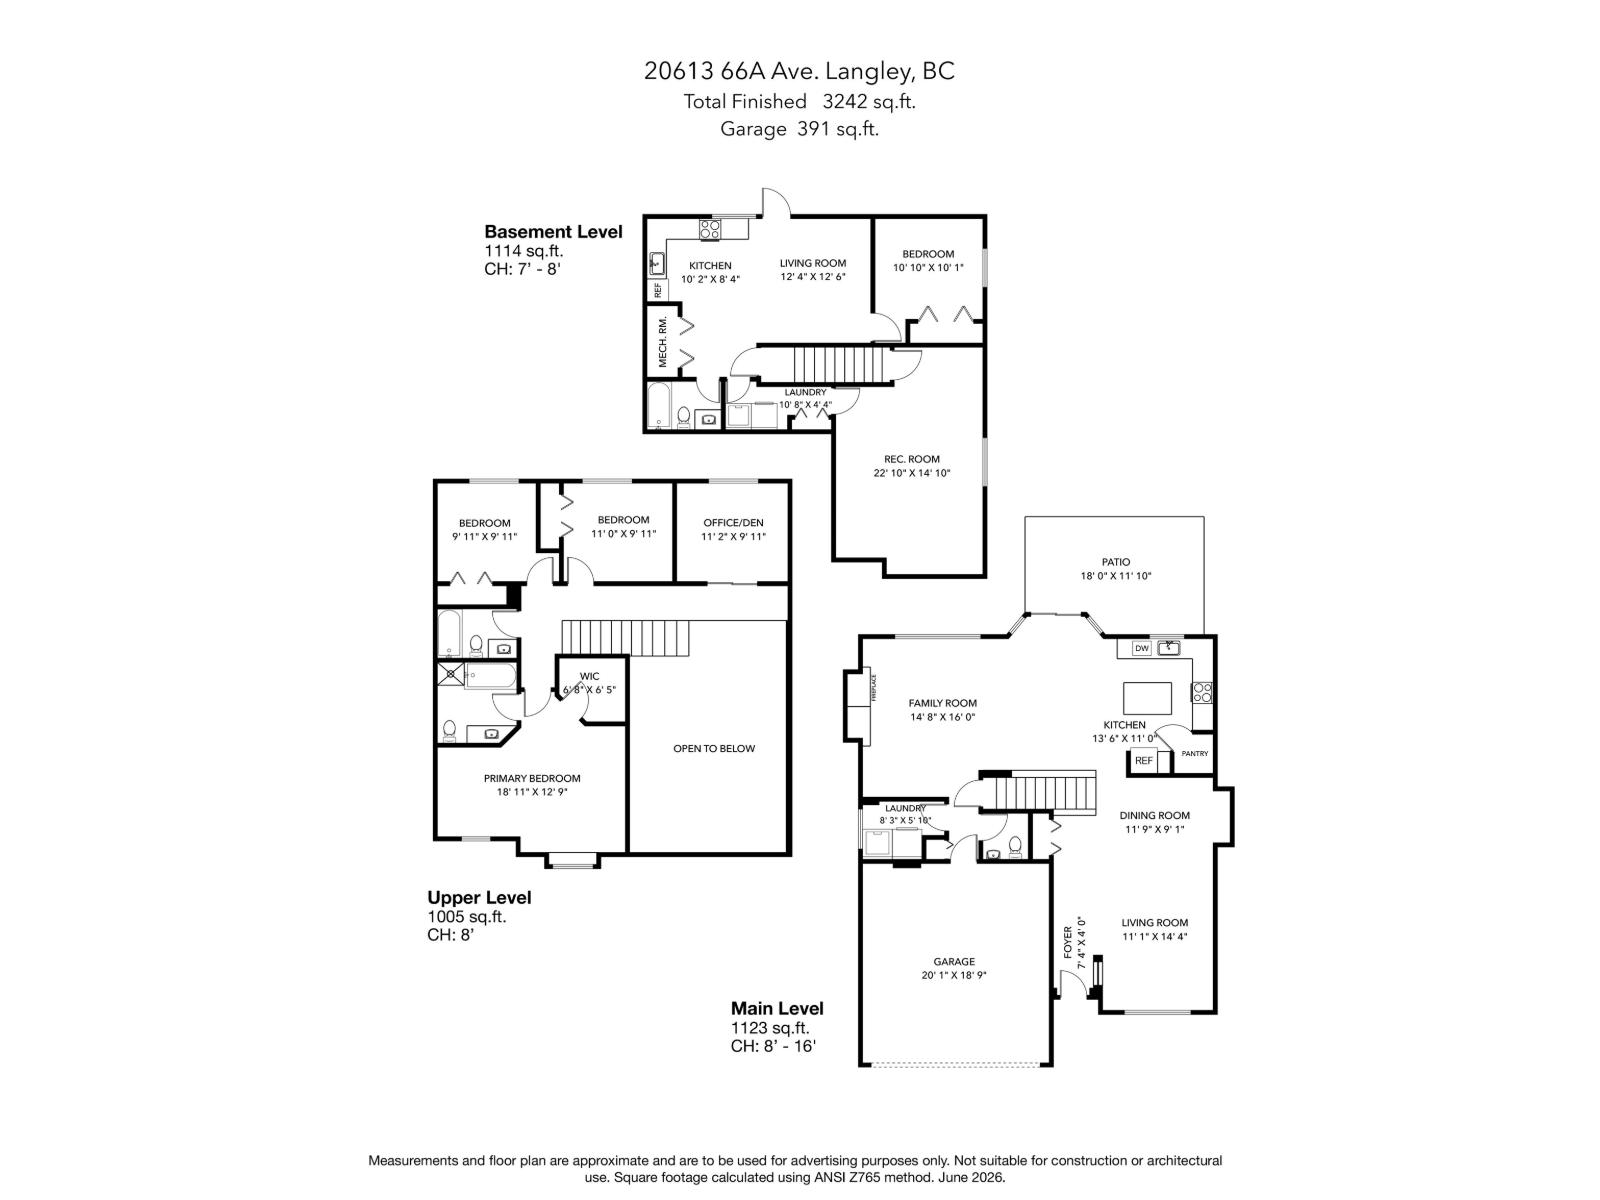
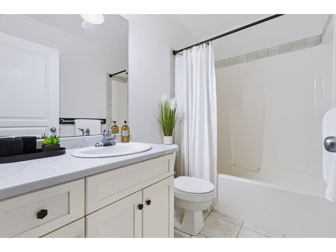
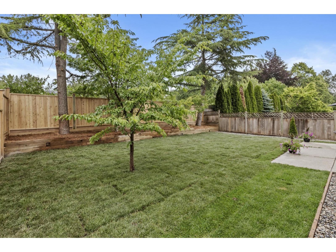
This updated 3,200+ sqft. family home on a 4,456 sq. ft. lot in desirable Willoughby Heights is move-in ready. Fresh paint, new flooring, refreshed landscaping and a new roof deliver real value and peace of mind. Inside, a sunlit living room with soaring vaulted ceilings greets you. The open-concept main level connects formal living and dining spaces with an inviting family room and cozy fireplace. The updated farmhouse kitchen features white cabinetry, stainless steel appliances, a stylish backsplash and a new island with seating. Large windows draw in abundant natural light, while sliding doors lead to a fully fenced, private backyard with no rear neighbours. Upstairs are four spacious bedrooms, while the basement offers a rec room and a flexible 1-bedroom suite. (id:44056)

Property Details

Full Address:
20613 66A AVENUE, Langley, British Columbia
Price:
$ 1,449,000
MLS Number:
R3165672
List Date:
September 16th, 2026
Lot Size:
4456 sq.ft.
Year Built:
2003
Taxes:
$ 5,208
Listing Tax Year:
2025

Interior Features

Bedrooms:
5
Bathrooms:
4
Appliances:
Washer, Refrigerator, Dishwasher, Stove, Dryer
Interior Features:
Laundry - In Suite
Heating:
Baseboard heaters, Forced air, Natural gas
Fireplaces:
1
Basement:
Finished, Full

Building Features

Architectural Style:
2 Level
Water:
Municipal water
Garage:
Detached Garage, Garage
Garage Spaces:
4
Ownership Type:
Freehold
Taxes:
$ 5,208

Floors

Finished Area:
3242 sq.ft.

Land

Lot Size:
4456 sq.ft.

Neighbourhood Features

Ratings

Commercial Info

Neighbourhood Details

Location

Mortgage Calculator

powered by Ratehub.ca
Is this your listing?Advertise With Us!

ATTENTION REALTORS®

Claim your
Realtor® Profile

Join thousands of homebuyers using RealEstateGuide.com every month. Showcase your listings, contact details, website, and social media with a professional REALTOR® profile. Claim yours today!

Get started in less than 2 minutes.

  • Featured on RealEstateGuide.com
  • Reach buyers and sellers across BC
  • Professional REALTOR® profile
  • Upgrade anytime with print & digital advertising
CHOOSE YOUR PROFILE PACKAGE
Copyright © Real Estate Guide 2026 | Legal | Sitemap
Area Modal Trigger
X