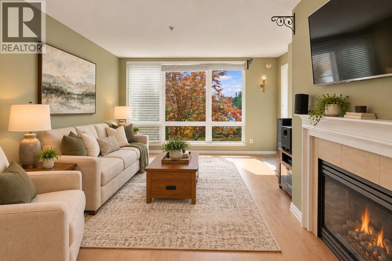
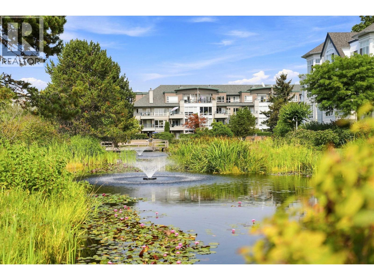
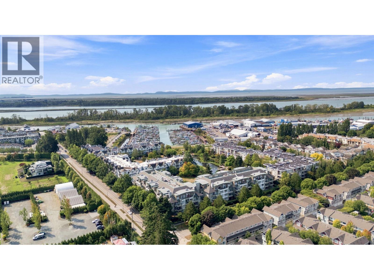
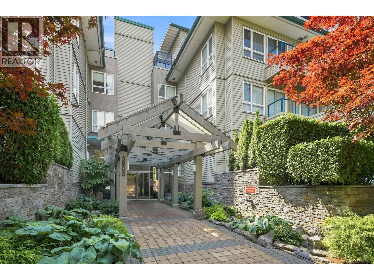
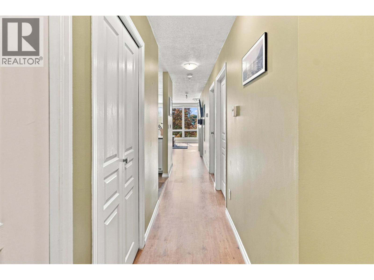
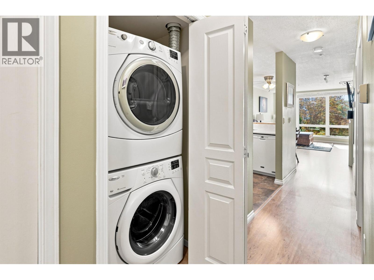
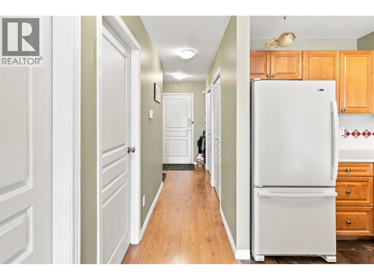
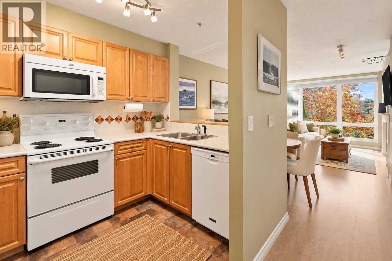
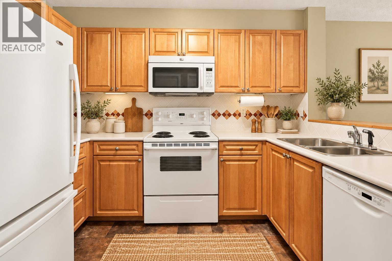
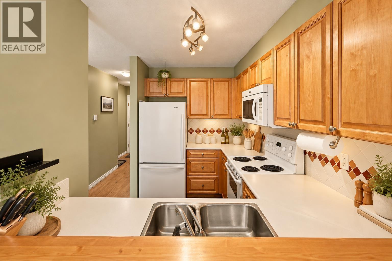
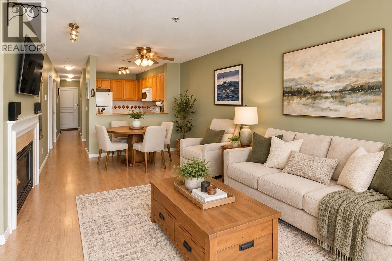
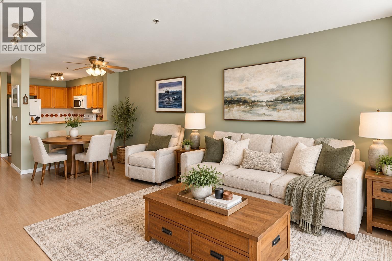
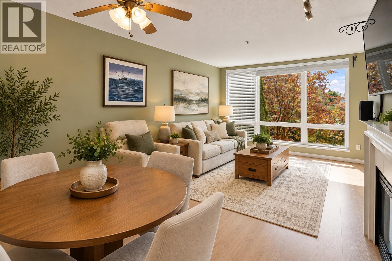
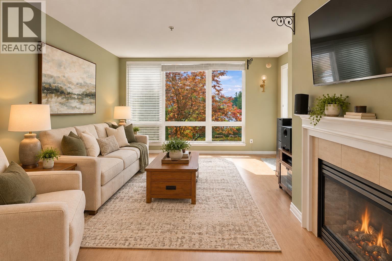
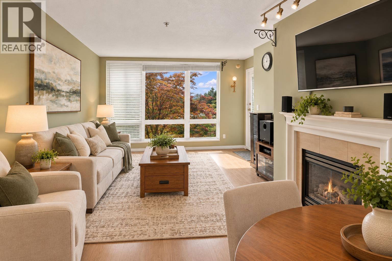
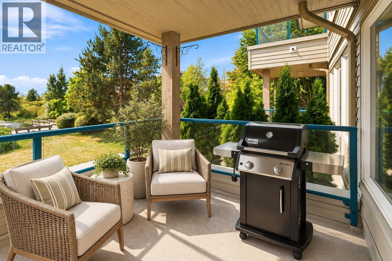
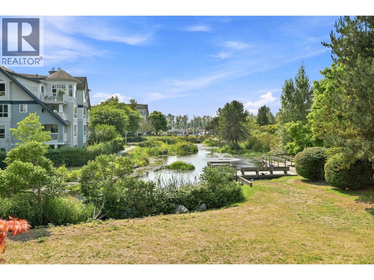
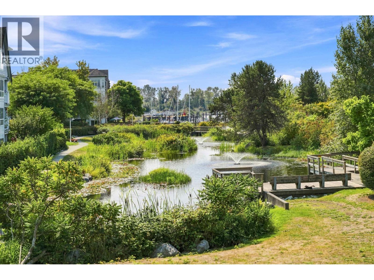
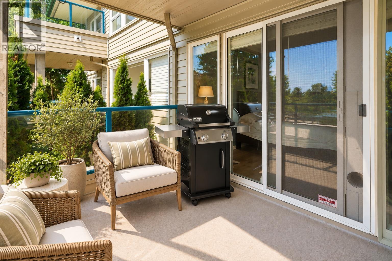
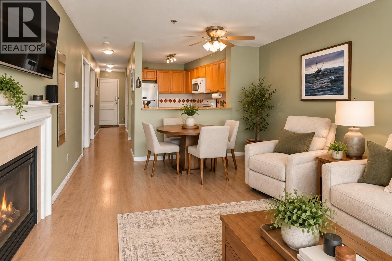
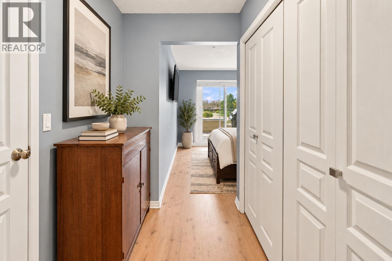
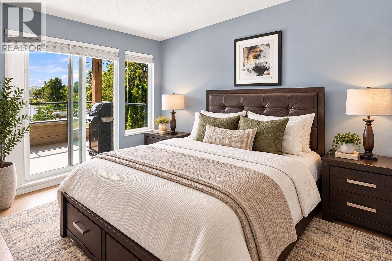
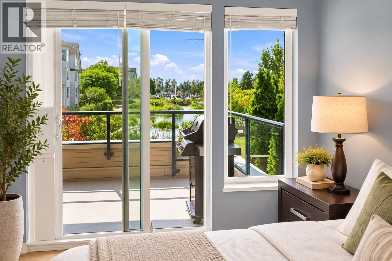
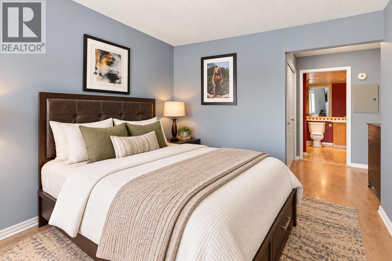
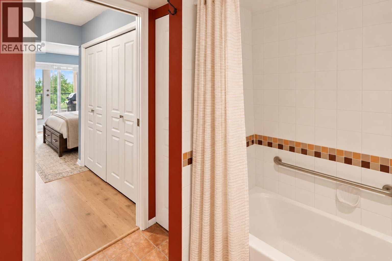
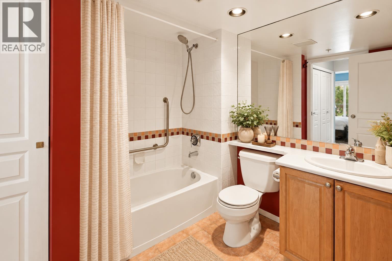
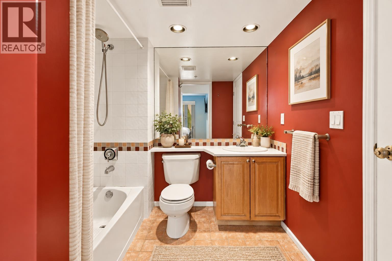
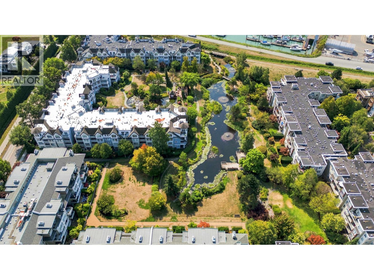
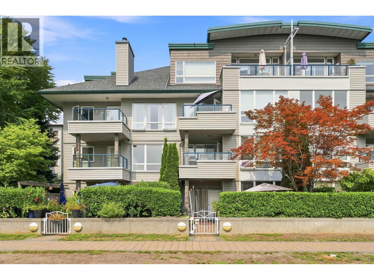
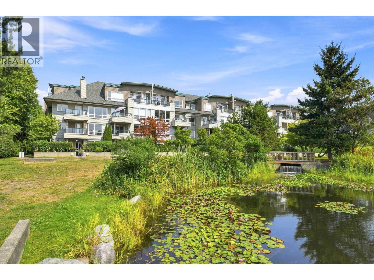
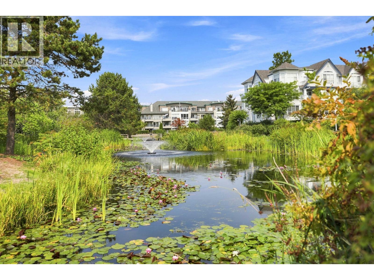
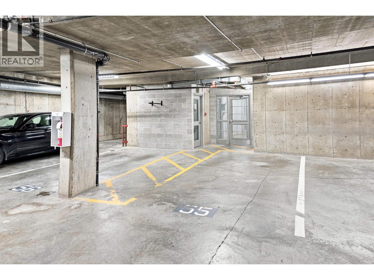
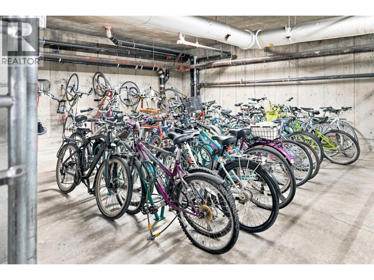
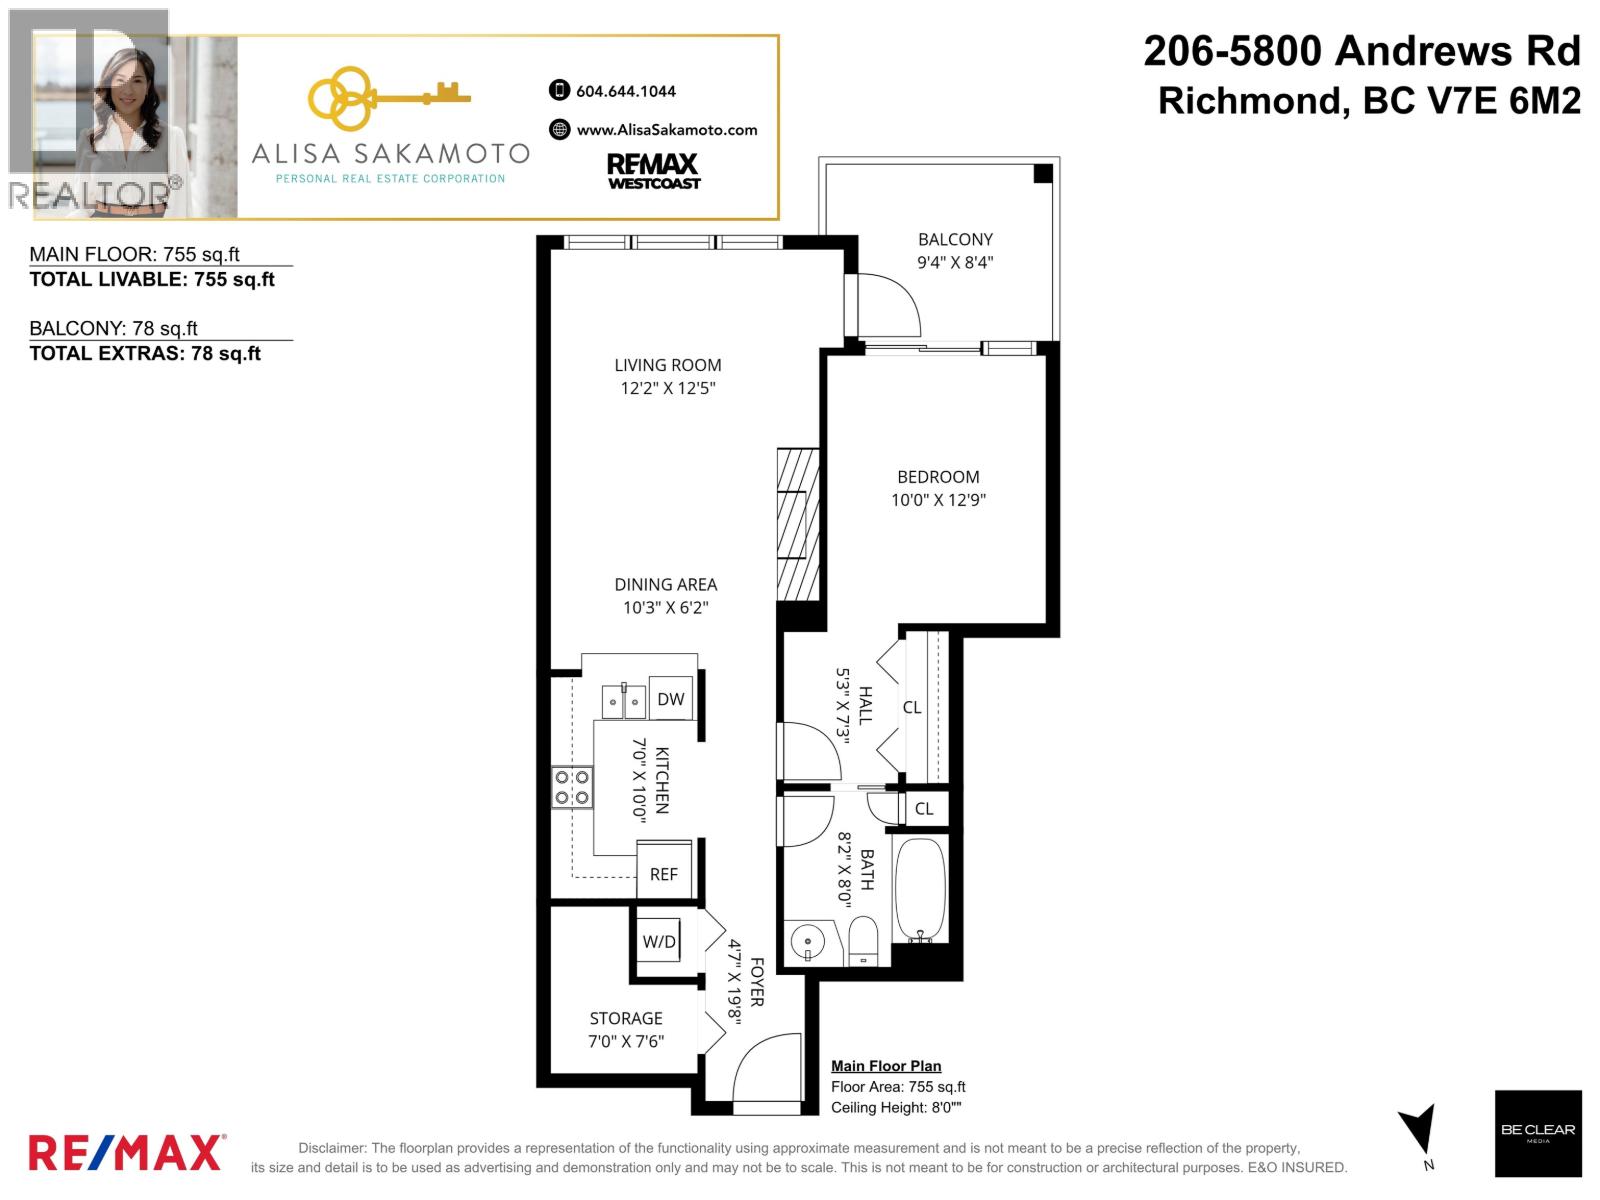
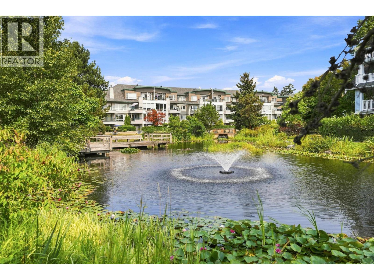
STEVESTON WATERFRONT OUTLOOK! One of the nicest outlooks at The Villas with beautiful views toward the lagoon, marina & water. This bright, south-facing 1 bedroom, 1 bathroom home offers 755 sqft of comfortable living space plus a large in-suite storage room. The spacious layout features a cheater ensuite, covered balcony for year round BBQing, gas fireplace, radiant floor heating & laminate flooring throughout. Additional updates include newer blinds, fridge & garburator. Enjoy one of the best parking stalls in the building! The building is fully rainscreened with a newer roof and healthy CRF for added peace of mind PLUS the strata fee includes heat, gas + city utilities. A fantastic opportunity to own in beautiful Steveston, just steps from the waterfront, marina, parks, shops and restaurants. Some photos are virtually staged. Call now to book your private showing! (id:44056)

Property Details

Full Address:
206 5800 ANDREWS ROAD, Richmond, British Columbia
Price:
$ 525,000
MLS Number:
R3159111
List Date:
August 27th, 2026
Year Built:
1997
Taxes:
$ 1,955
Listing Tax Year:
2025

Interior Features

Bedrooms:
1
Bathrooms:
1
Appliances:
All
Interior Features:
Guest Suite, Laundry - In Suite
Heating:
Radiant heat, Natural gas, Hot Water

Building Features

Garage:
Visitor Parking
Garage Spaces:
1
Security:
Security system
Ownership Type:
Condo/Strata
Taxes:
$ 1,955
Stata Fees:
$ 402
Stata Fee Frequency:
Monthly

Floors

Finished Area:
755 sq.ft.

Land

View:
View
Lot Features:
Private setting, Treed, Elevator
Water Frontage Type:
Waterfront

Neighbourhood Features

Amenities Nearby:
Pets Allowed With Restrictions

Ratings

Commercial Info

Neighbourhood Details

Location

Mortgage Calculator

powered by Ratehub.ca
Is this your listing?Advertise With Us!

ATTENTION REALTORS®

Claim your
Realtor® Profile

Join thousands of homebuyers using RealEstateGuide.com every month. Showcase your listings, contact details, website, and social media with a professional REALTOR® profile. Claim yours today!

Get started in less than 2 minutes.

  • Featured on RealEstateGuide.com
  • Reach buyers and sellers across BC
  • Professional REALTOR® profile
  • Upgrade anytime with print & digital advertising
CHOOSE YOUR PROFILE PACKAGE
Copyright © Real Estate Guide 2026 | Legal | Sitemap
Area Modal Trigger
X