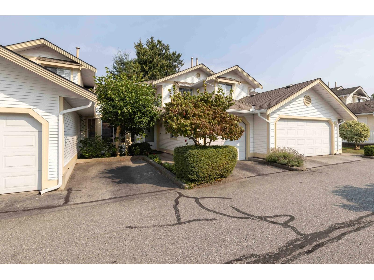
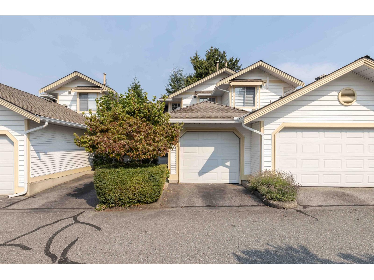
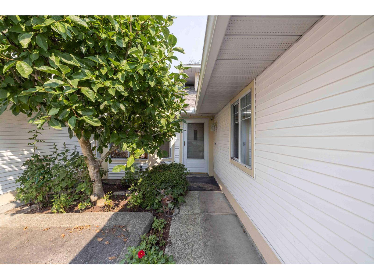
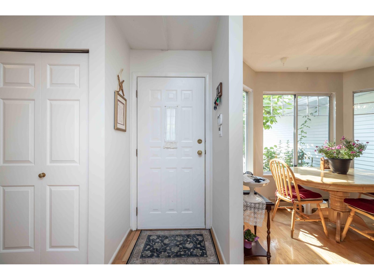
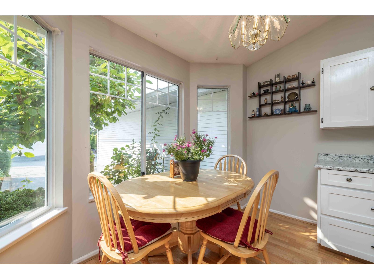
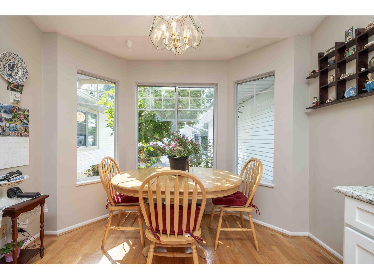
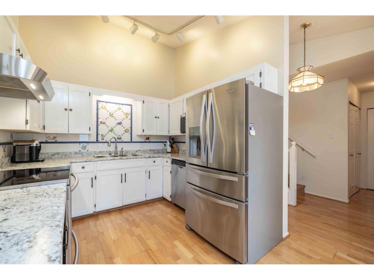
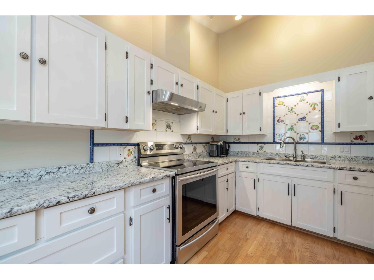
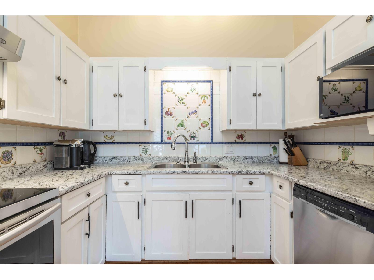
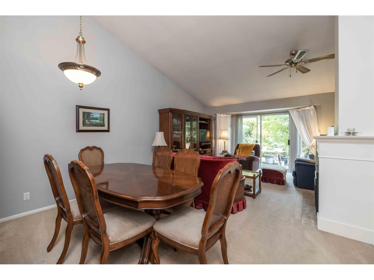
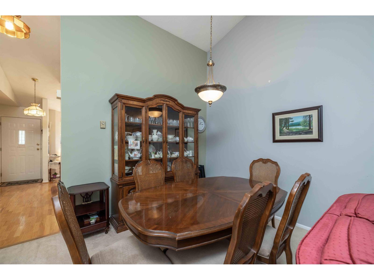
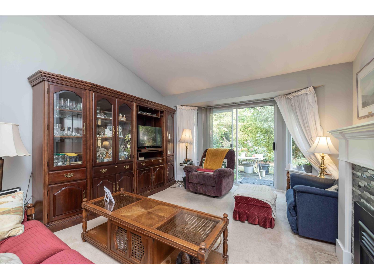
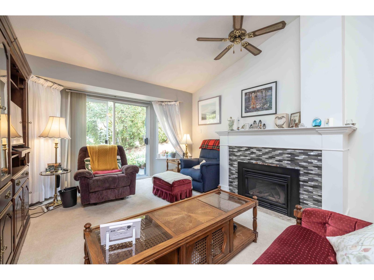
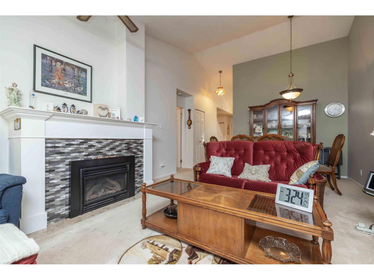
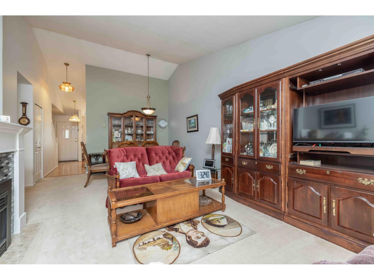
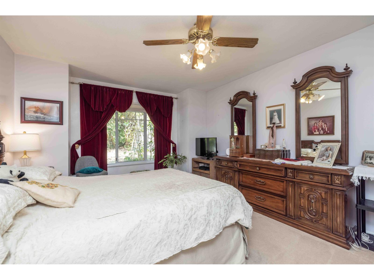
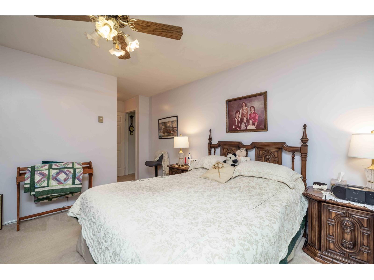
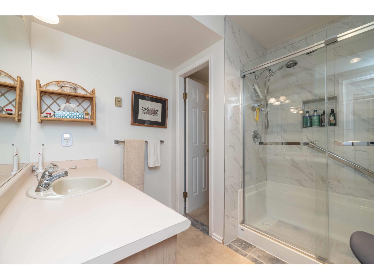
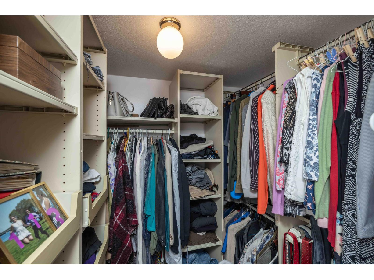
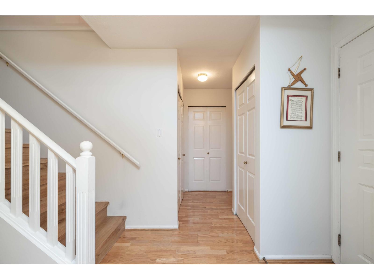
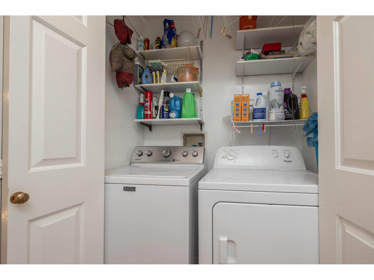
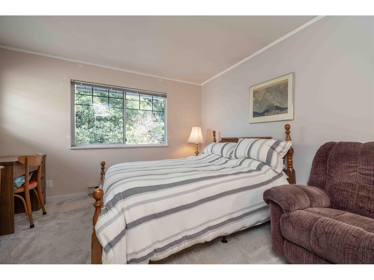
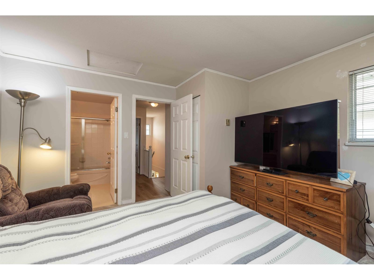
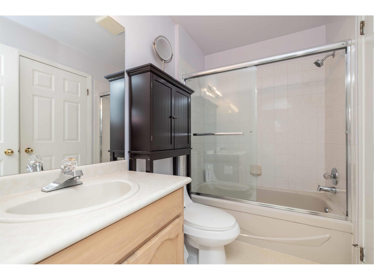
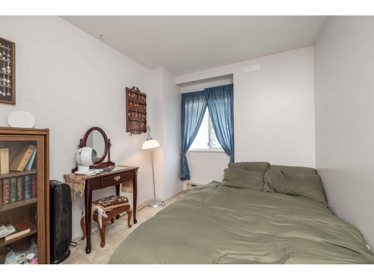
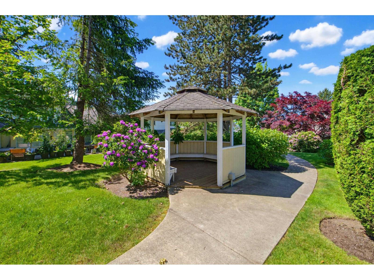
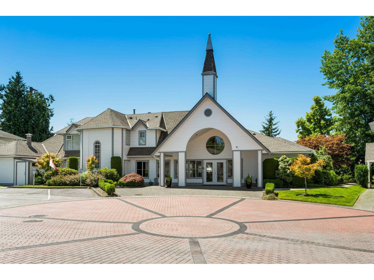
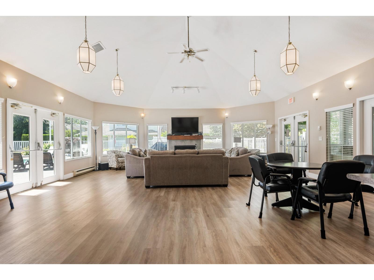
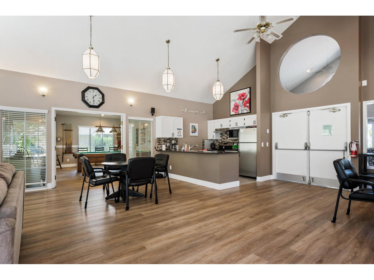
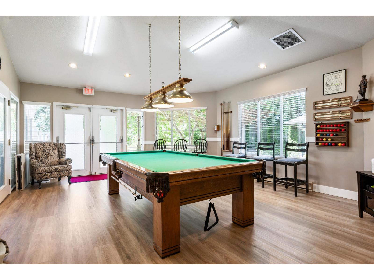
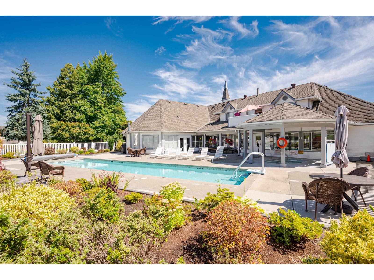
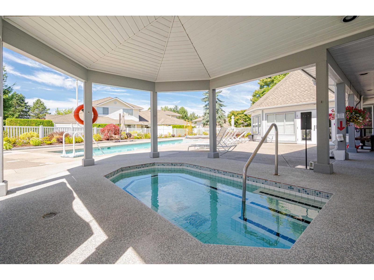
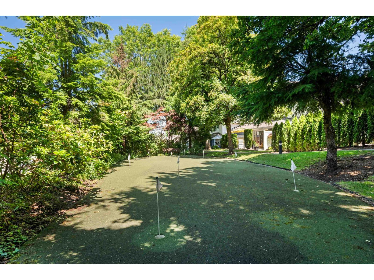
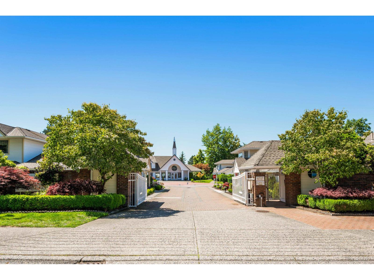
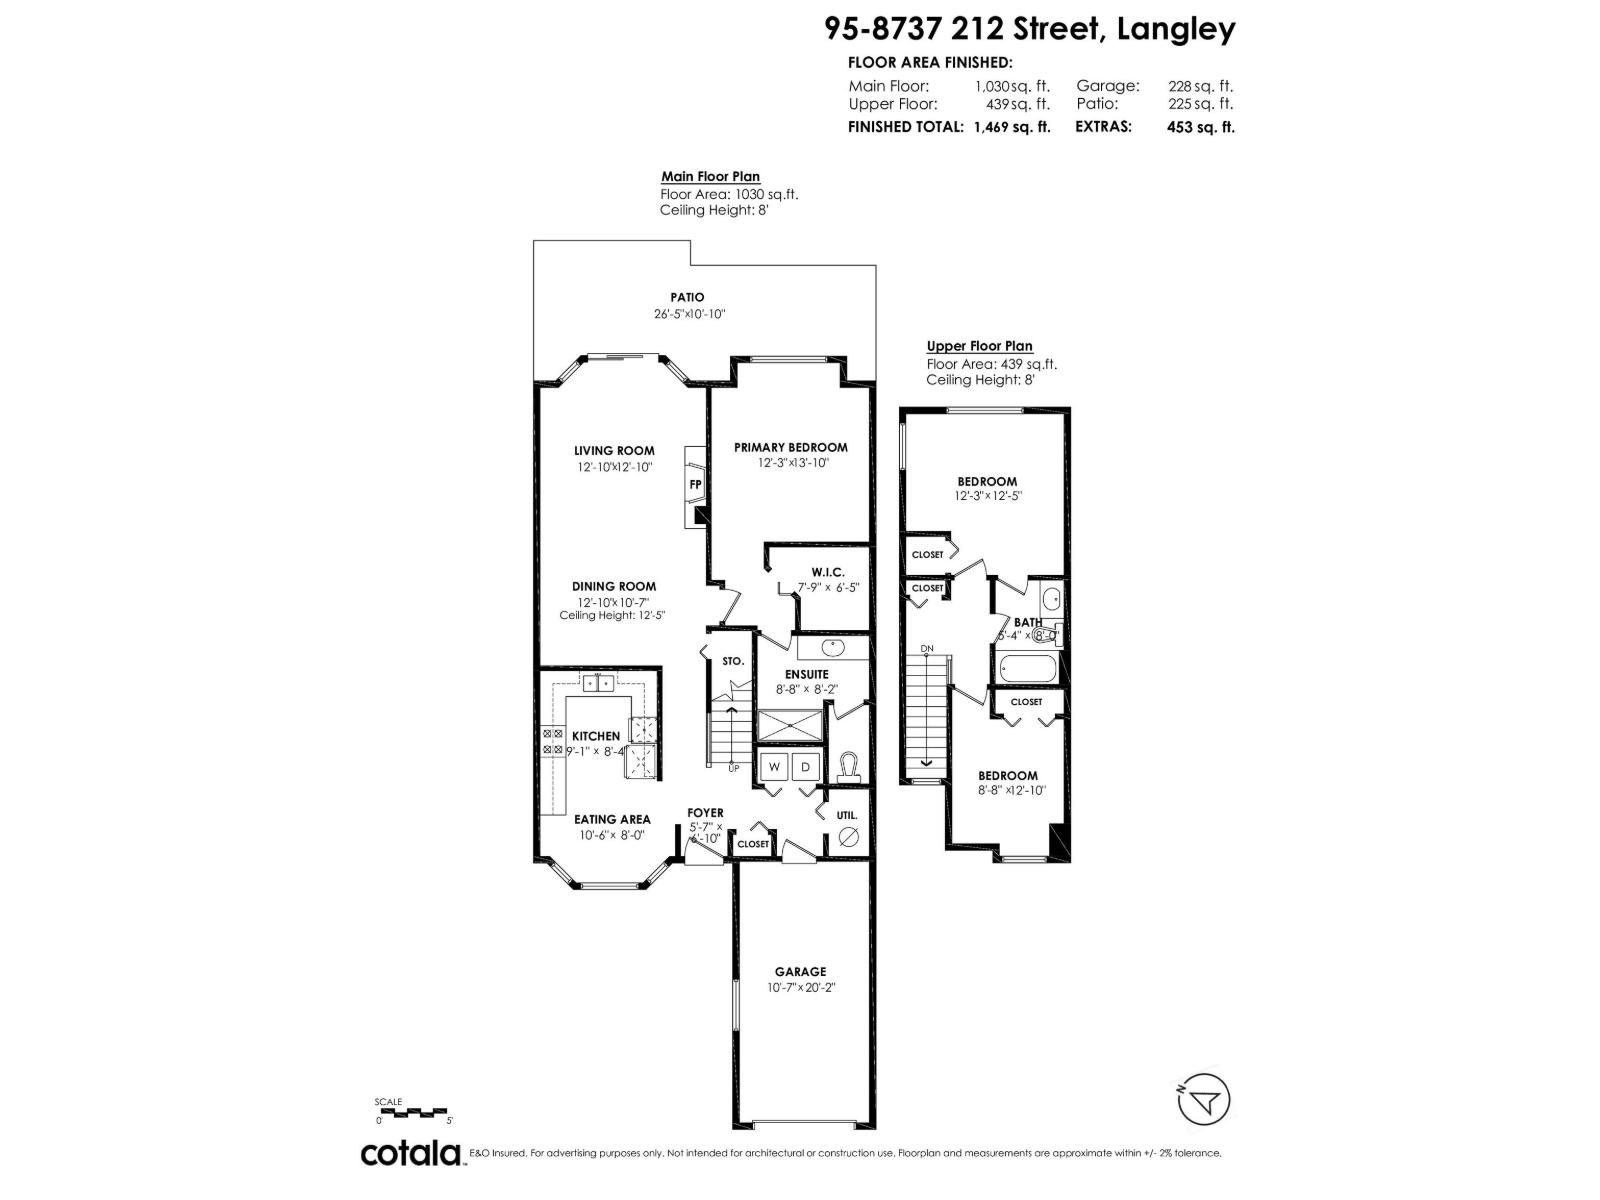
Enjoy easy main-floor living with a primary bedroom and ensuite featuring a walk-in shower. This west-facing middle unit is privately nestled in a treed setting, just steps from the pool and clubhouse, where residents enjoy dances, barbecues, bingo and more. The shaded deck offers a peaceful summer retreat, while the middle unit stays cool in summer and warm in winter. Poly-B plumbing has been replaced. Walk to Save-On-Foods, library, Walnut Grove Community Centre, LifeLabs, pet hospital and transit. Minutes to golf, Highway 1 and Langley Events Centre, with Fort Langley just 5 km away. 55+ community with only one owner required to be 55+, allowing families to live here. (id:44056)

Property Details

Full Address:
95 8737 212TH STREET, Langley, British Columbia
Price:
$ 674,800
MLS Number:
R3156882
List Date:
August 27th, 2026
Year Built:
1991
Taxes:
$ 2,734
Listing Tax Year:
2026

Interior Features

Bedrooms:
3
Bathrooms:
2
Interior Features:
Clubhouse
Heating:
Electric
Fireplaces:
1
Basement:
None, Unknown

Building Features

Architectural Style:
Ranch
Storeys:
2
Sewer:
Sanitary sewer, Storm sewer, Septic tank
Water:
Municipal water
Utilities:
Water, Natural Gas, Electricity
Garage:
Garage, RV, Visitor Parking
Garage Spaces:
1
Pool:
Outdoor pool
Ownership Type:
Condo/Strata
Taxes:
$ 2,734
Stata Fees:
$ 453
Stata Fee Frequency:
Monthly

Floors

Finished Area:
1469 sq.ft.

Land

View:
View

Neighbourhood Features

Amenities Nearby:
Pets Allowed With Restrictions, Rentals Not Allowed, Age Restrictions

Ratings

Commercial Info

Neighbourhood Details

Location

Mortgage Calculator

powered by Ratehub.ca
Is this your listing?Advertise With Us!

ATTENTION REALTORS®

Claim your
Realtor® Profile

Join thousands of homebuyers using RealEstateGuide.com every month. Showcase your listings, contact details, website, and social media with a professional REALTOR® profile. Claim yours today!

Get started in less than 2 minutes.

  • Featured on RealEstateGuide.com
  • Reach buyers and sellers across BC
  • Professional REALTOR® profile
  • Upgrade anytime with print & digital advertising
CHOOSE YOUR PROFILE PACKAGE
Copyright © Real Estate Guide 2026 | Legal | Sitemap
Area Modal Trigger
X