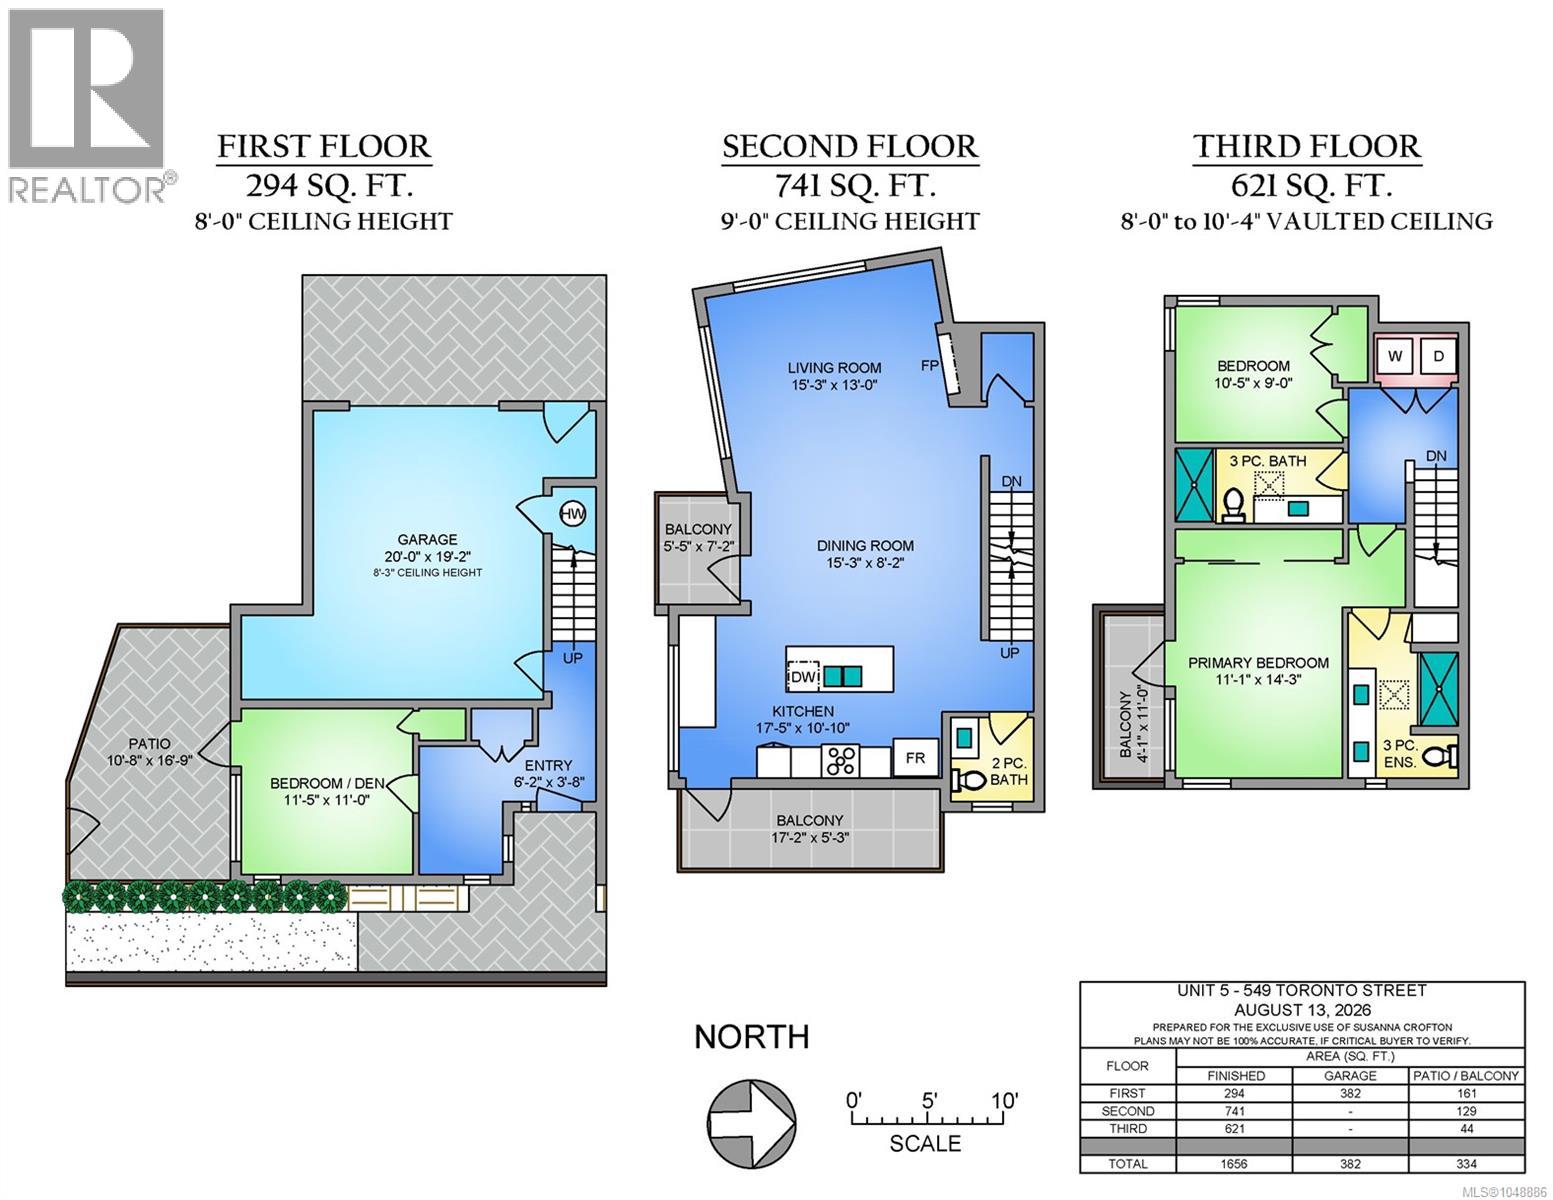
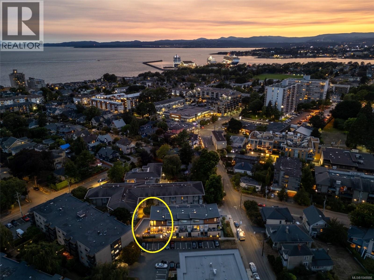
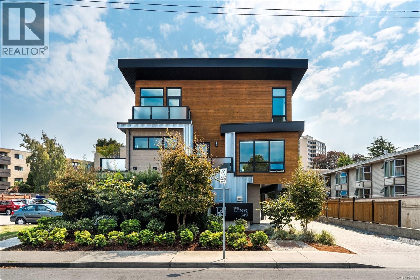
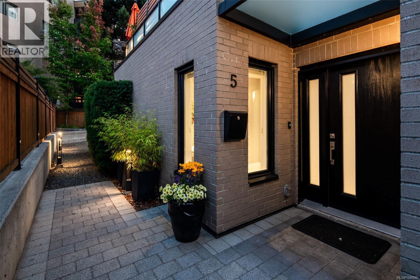
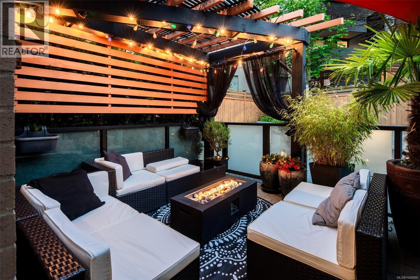
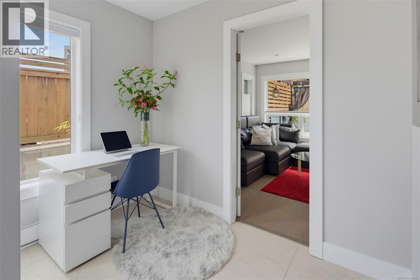
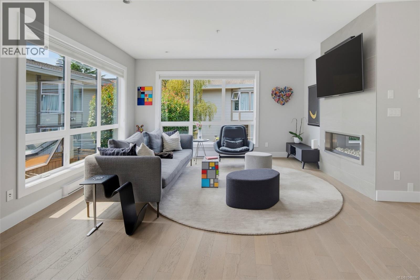
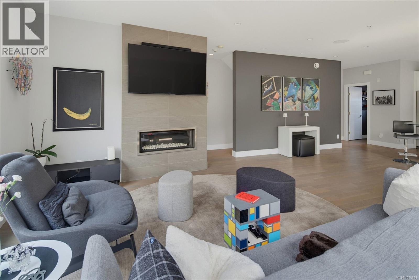
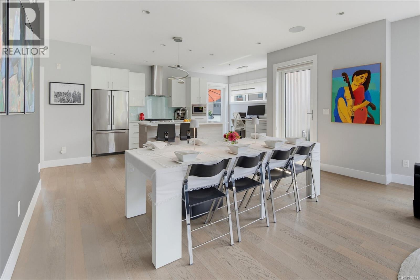
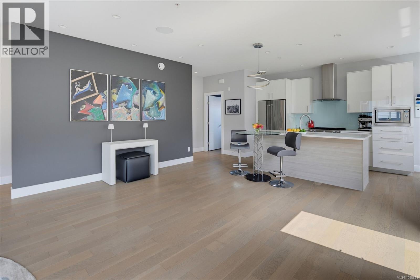
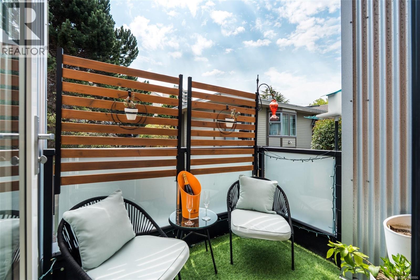
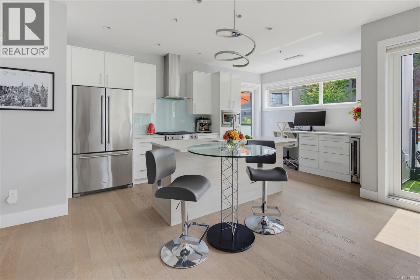
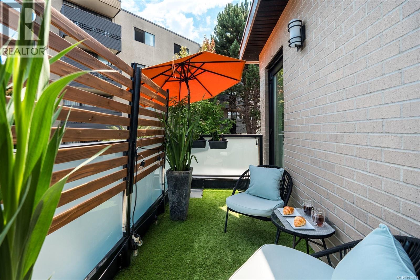
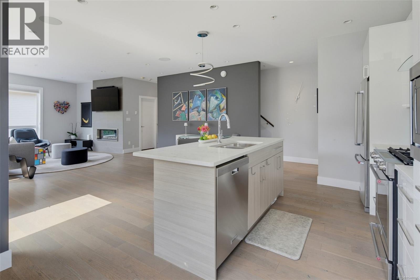
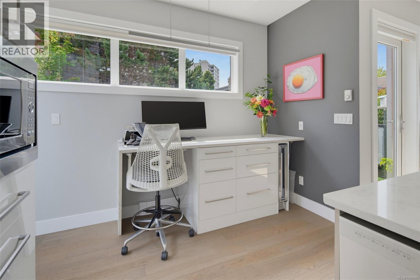
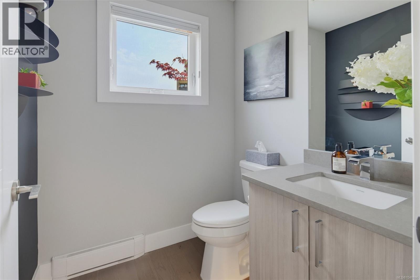
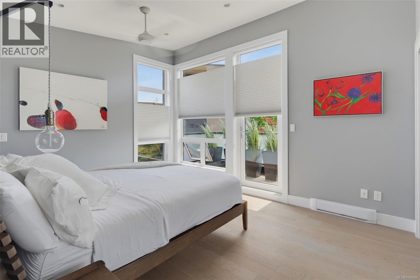
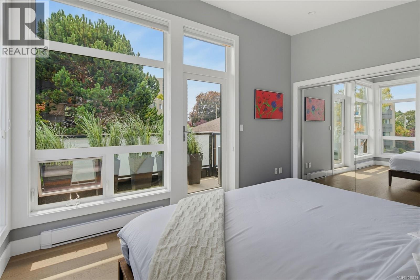
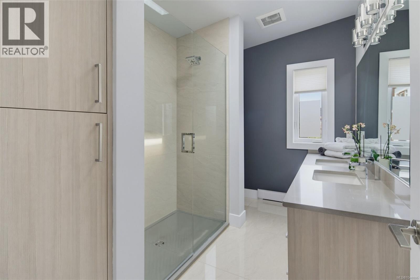
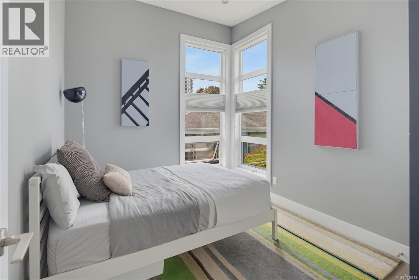
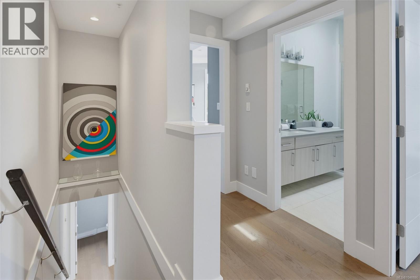
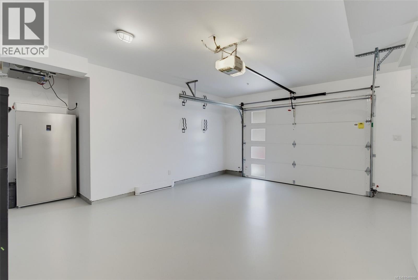
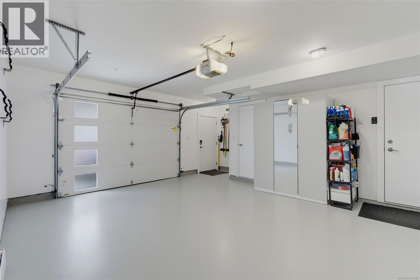
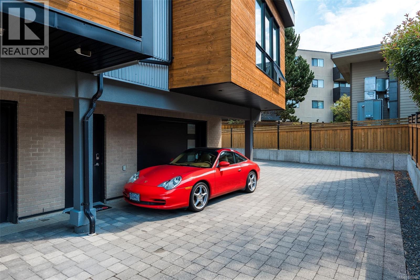
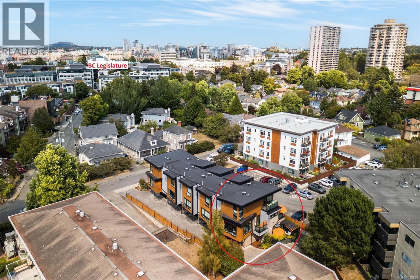
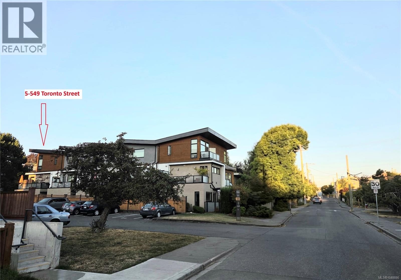
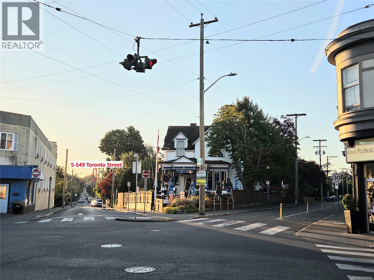
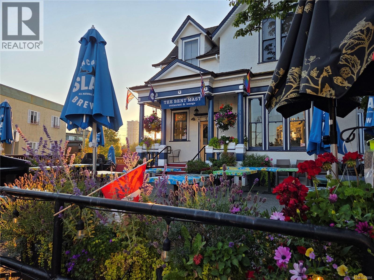
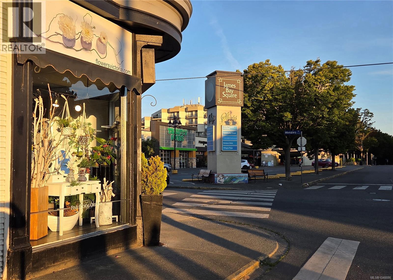
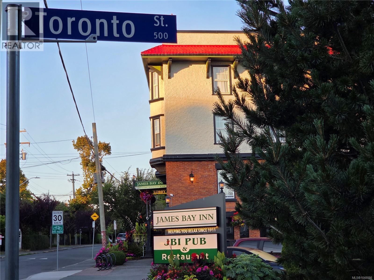
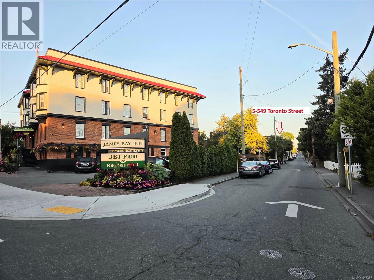
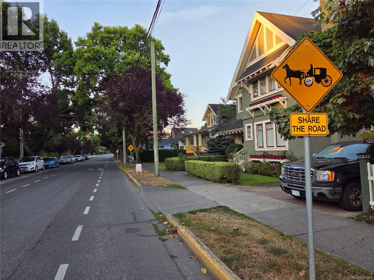
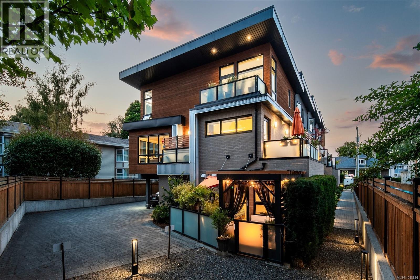
OPEN HOUSE SAT 1-3pm. SURROUNDED IN LIGHT, the far end unit in James Bay's exclusive 5-home LINQ TOWNHOME collection, with coveted east, south & west from FLOOR TO CEILING WINDOWS. This 2017-built, 3-bed, 3-bath townhome delivers 1,656 sq ft of architecturally distinct living in a LOW MAINTENANCE building, with 9' & 10' ceilings, hardwood floors, gas fireplace, and an ergonomic kitchen with gas range & oversized island. 3 BALCONIES, an 11x17 GARDEN PATIO with custom pergola, plus an OVERSIZED 20x19 GARAGE makes this MODERN townhome feel more like a house. LOW STRATA FEES & HEALTHY CONTINGENCY FUND. As Victoria's oldest neighbourhood, James Bay is known for its heritage homes, wide streets & green spaces, coffee shops & restaurants. Steps to the Inner Harbour & Legislature, Beacon Hill Park & Dallas Road waterfront achieves a 92 WALKSCORE. QUALITY, COMFORT & LOCATION: experience contemporary city living at its finest in this beautifully appointed, turn-key downtown Victoria retreat. (id:44056)

Property Details

Full Address:
5 549 TORONTO St, Victoria, British Columbia
Price:
$ 1,425,000
MLS Number:
1048886
List Date:
September 8th, 2026
Neighbourhood:
LINQ
Lot Size:
1937 sq.ft.
Year Built:
2017
Taxes:
$ 5,886

Interior Features

Bedrooms:
3
Bathrooms:
3
Total Rooms:
Third level
Balcony
4 x 11 feet
Primary Bedroom
11 x 14 feet
Bedroom
9 x 10 feet
Second level
Balcony
5 x 17 feet
Kitchen
11 x 17 feet
Balcony
5 x 7 feet
Dining room
8 x 15 feet
Living room
13 x 15 feet
Main level
Patio
11 x 17 feet
Bedroom
11 x 11 feet
Entrance
4 x 6 feet
Air Conditioning:
None
Heating:
Electric, Natural gas
Fireplaces:
1

Building Features

Architectural Style:
Other, Contemporary
Zoning:
Residential
Garage:
Garage
Garage Spaces:
2
Ownership Type:
Condo/Strata
Taxes:
$ 5,886
Stata Fees:
$ 600
Stata Fee Frequency:
Monthly

Floors

Finished Area:
1656 sq.ft.

Land

Lot Size:
1937 sq.ft.
Lot Features:
Central location, Other

Neighbourhood Features

Amenities Nearby:
Family Oriented, Pets Allowed

Ratings

Commercial Info

Neighbourhood Details

Location

Mortgage Calculator

powered by Ratehub.ca
Is this your listing?Advertise With Us!

ATTENTION REALTORS®

Claim your
Realtor® Profile

Join thousands of homebuyers using RealEstateGuide.com every month. Showcase your listings, contact details, website, and social media with a professional REALTOR® profile. Claim yours today!

Get started in less than 2 minutes.

  • Featured on RealEstateGuide.com
  • Reach buyers and sellers across BC
  • Professional REALTOR® profile
  • Upgrade anytime with print & digital advertising
CHOOSE YOUR PROFILE PACKAGE
Copyright © Real Estate Guide 2026 | Legal | Sitemap
Area Modal Trigger
X