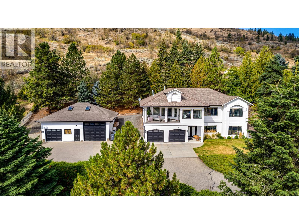
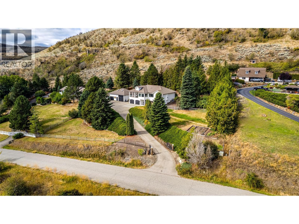
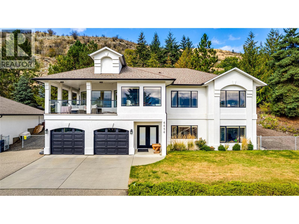
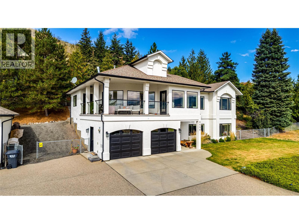
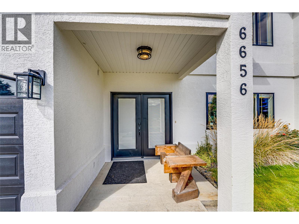
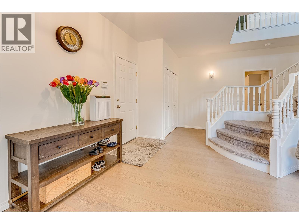
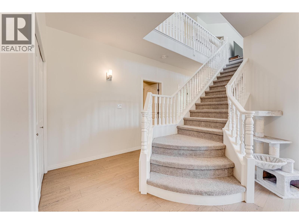
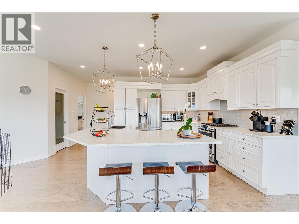
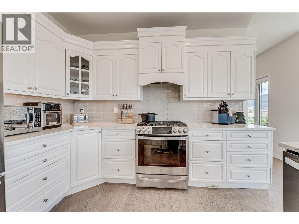
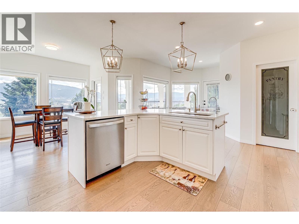
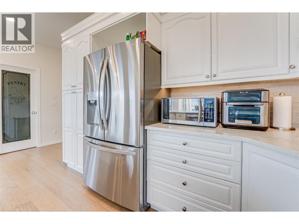
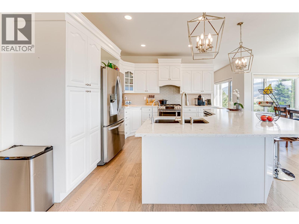
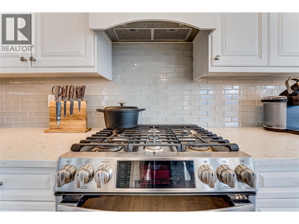
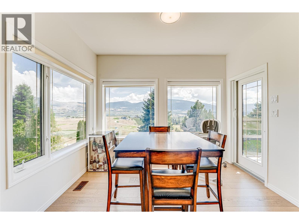
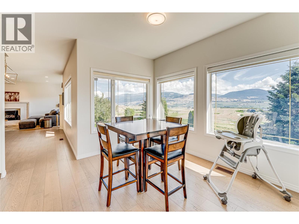
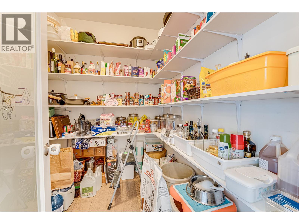
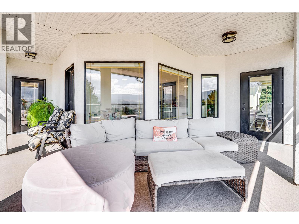
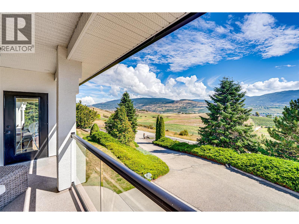
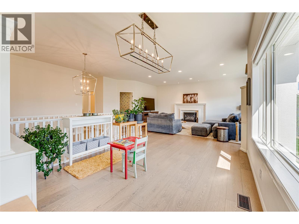
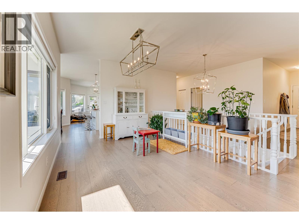
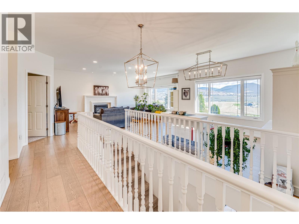
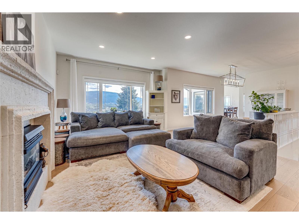
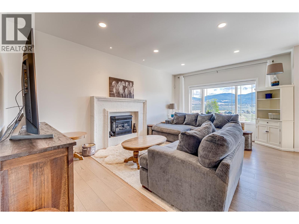
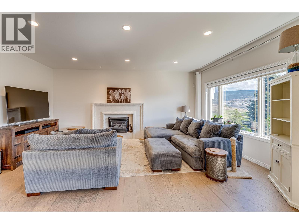
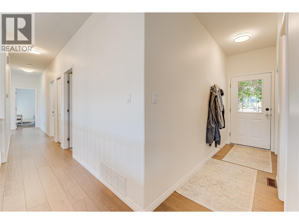
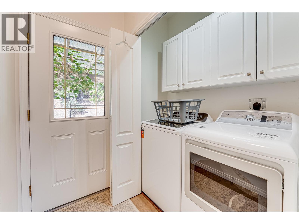
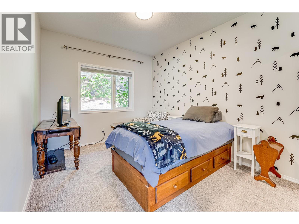
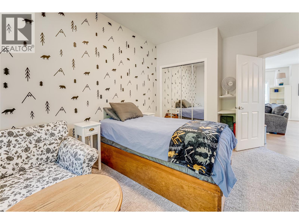
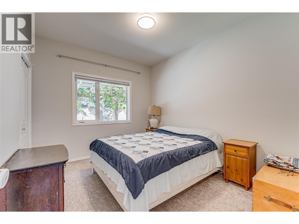
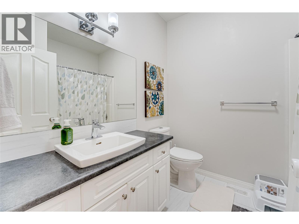
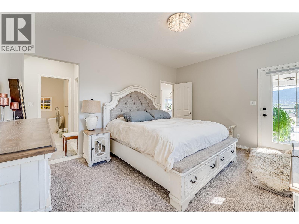
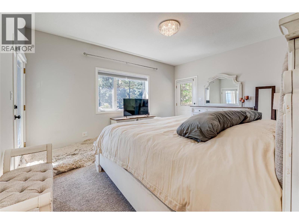
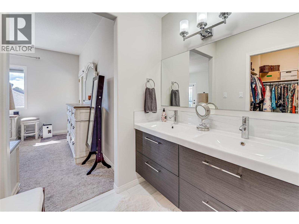
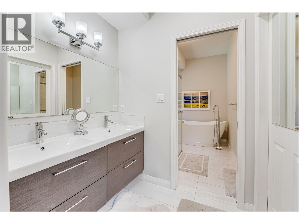
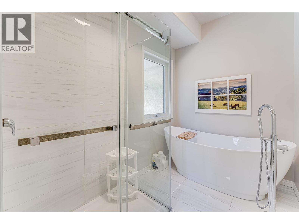
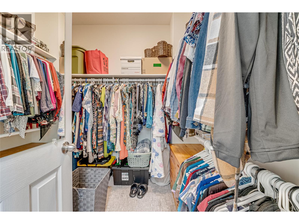
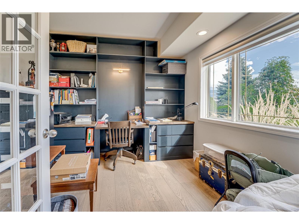
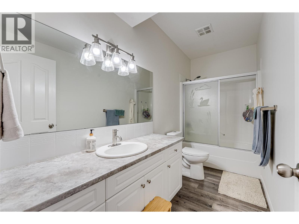
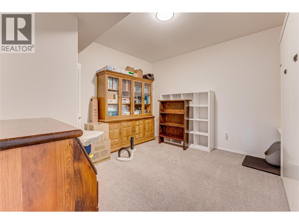
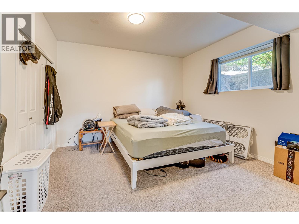
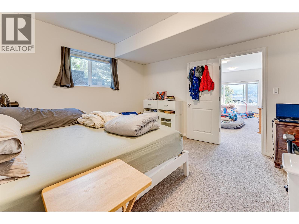
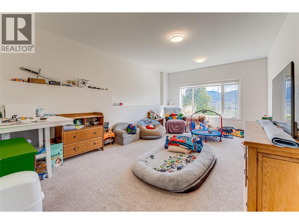
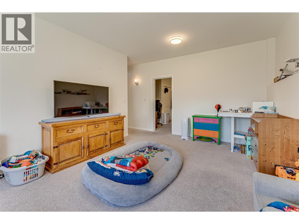
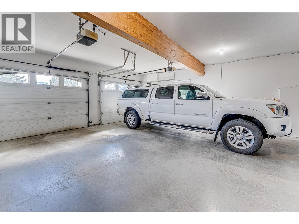
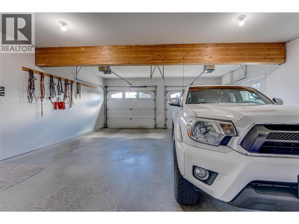
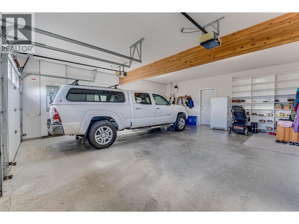
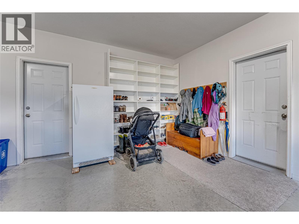
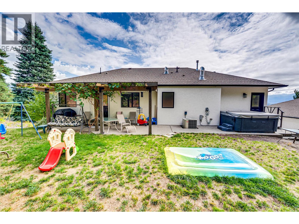
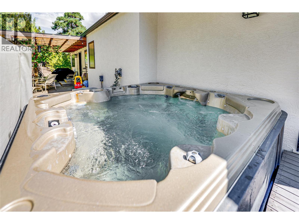
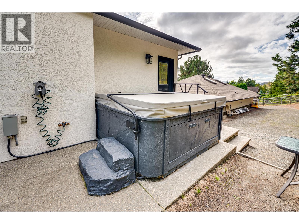
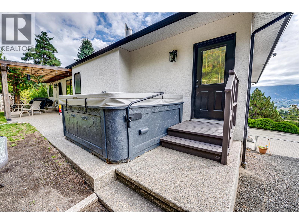
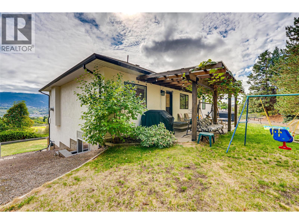
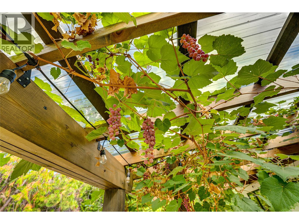
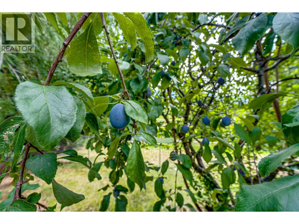
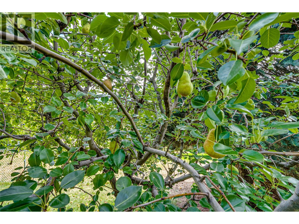
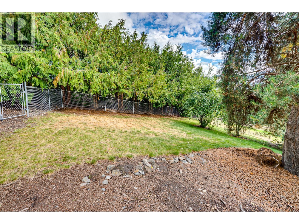
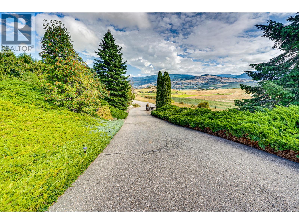
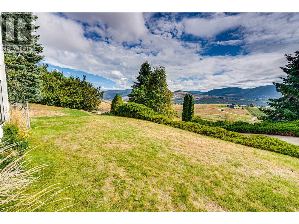
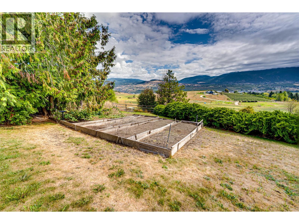
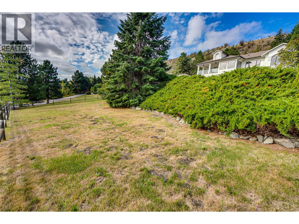
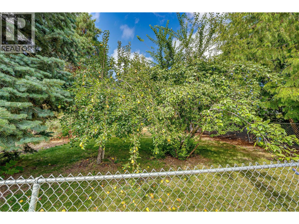
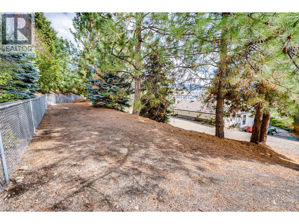
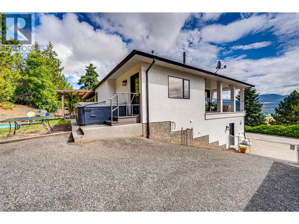
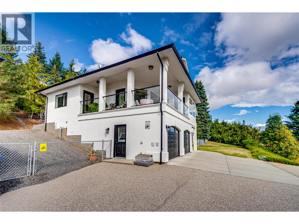
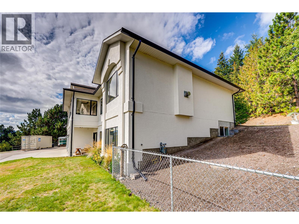
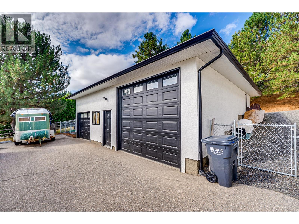
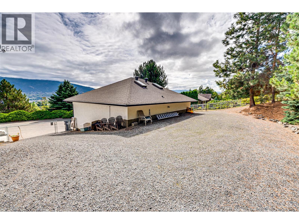
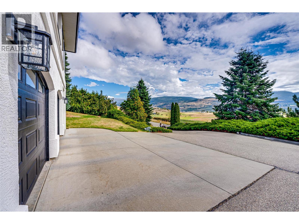
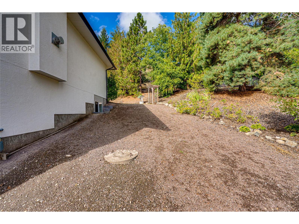
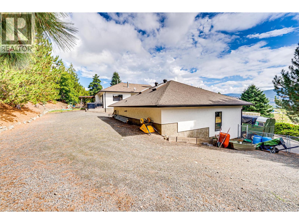
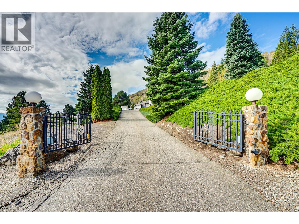
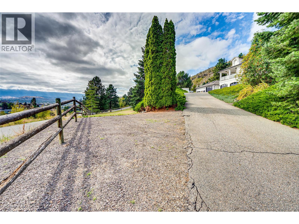
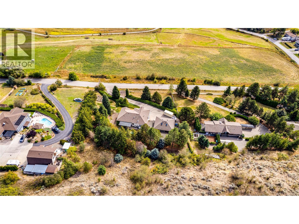
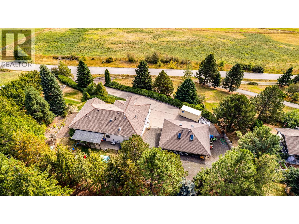
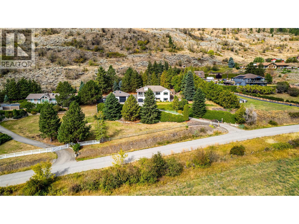
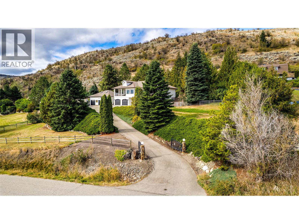
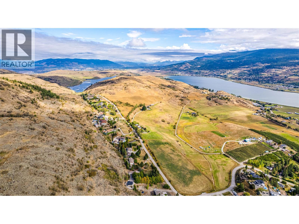
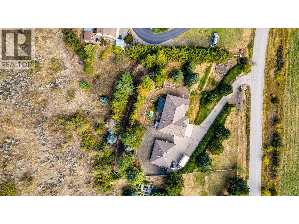
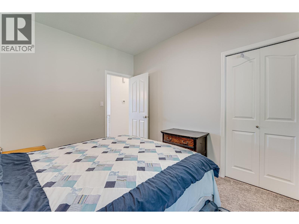
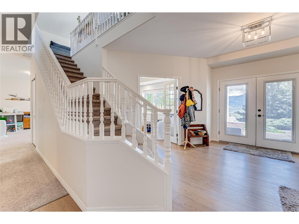
Country space, city convenience, and room for all the toys. Set on 2.5 acres just minutes from town, this renovated 5-bedroom, 4-bathroom home pairs panoramic easterly views including Swan Lake, with the space and flexibility of rural living. Step inside to a generous foyer with heated hardwood flooring and a bright office. The entry level also offers two bedrooms, a full bathroom, a large family room, and two storage/utility rooms - ideal for family, guests, hobbies, or working from home. Upstairs, the staircase opens to spacious living and dining areas positioned to take in the view. The renovated kitchen features quartz countertops, newer appliances, a large pantry, and a window-wrapped breakfast nook. The primary suite has access to both the front and rear patios, a 5-piece ensuite, and walk-in closet. Two additional bedrooms, laundry and two more bathrooms complete this level. Outside is where this property really sets itself apart. Mature landscaping, fruit trees, a garden, Hot tub and expansive outdoor fully fenced space make the most of the 2.5-acre setting. In addition to the attached double garage, the detached heated 36' x 30' shop with built-in shelving provides exceptional space for vehicles, equipment, projects, and four-season toys. Enjoy the breathing room of acreage without sacrificing convenience; downtown Vernon and the new Active Living Centre is only minutes away, plus easy access to Okanagan lakes, golf courses, and SilverStar Mountain Resort. (id:44056)
Property Details
Full Address:
6656 Goose Lake Road, Vernon, British Columbia
Price:
$ 1,399,000
MLS Number:
10399822
List Date:
September 8th, 2026
Lot Size:
2.47 ac
Year Built:
1997
Taxes:
$ 4,955
Interior Features
Bedrooms:
5
Bathrooms:
4
Half Bedrooms:
1
Total Rooms:
Appliances:
Washer, Refrigerator, Range - Gas, Dishwasher, Dryer
Flooring:
Tile, Hardwood, Carpeted
Air Conditioning:
Central air conditioning
Heating:
Forced air, In Floor Heating, See remarks
Fireplaces:
1
Fireplace Type:
Gas, Unknown
Building Features
Storeys:
2
Sewer:
Septic tank
Water:
Municipal water
Roof:
Asphalt shingle, Unknown
Exterior:
Stucco
Garage:
Attached Garage, Additional Parking
Garage Spaces:
6
Security:
Security system, Controlled entry, Smoke Detector Only
Ownership Type:
Freehold
Taxes:
$ 4,955
Floors
Finished Area:
3296 sq.ft.
Land
View:
Lake view, Mountain view, Valley view
Lot Size:
2.47 ac
Lot Features:
Central island, Balcony
Neighbourhood Features
Ratings
Commercial Info
Neighbourhood Details
Location
Mortgage Calculator
powered by
Gordon FowlerPersonal Real Estate CorporationRE/MAX Vernon Salt Fowler
Join thousands of homebuyers using RealEstateGuide.com every month. Showcase your
listings, contact details, website, and social media with a professional REALTOR®
profile. Claim yours today!