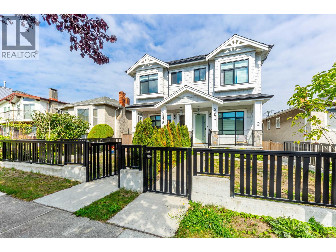
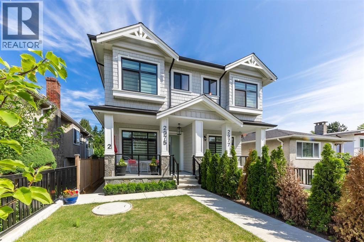
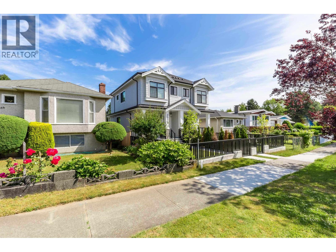
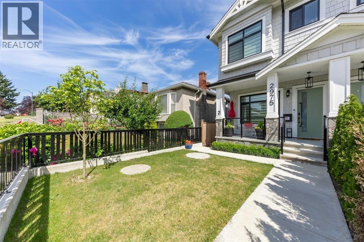
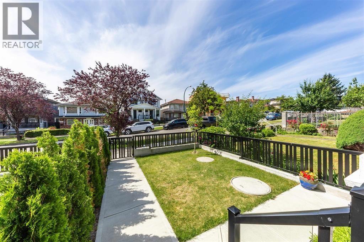
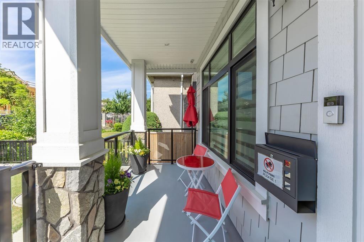
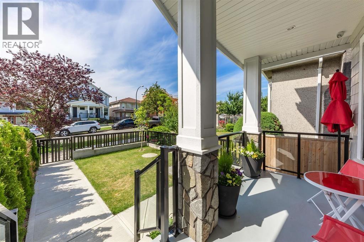
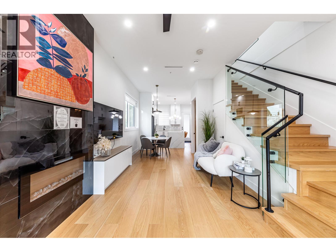
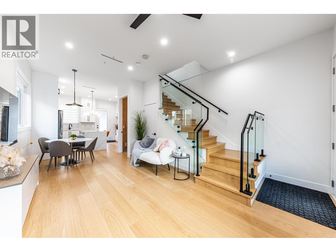
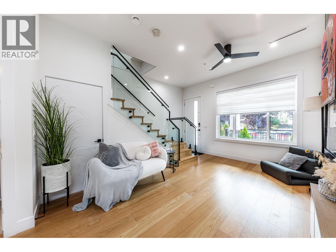
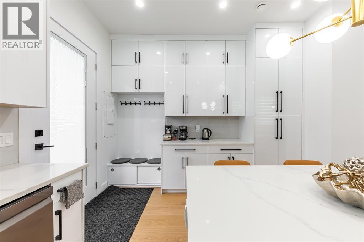
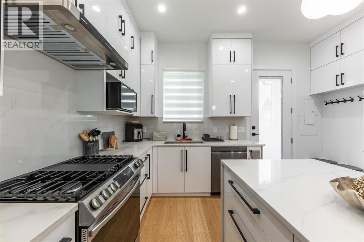
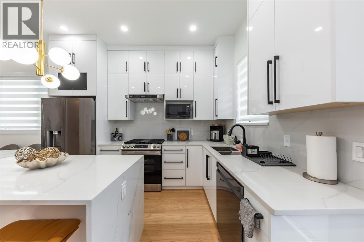
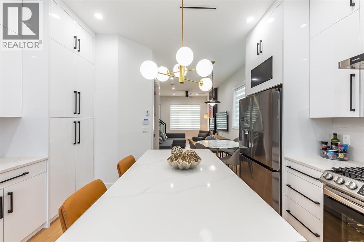
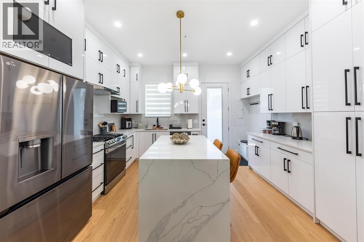
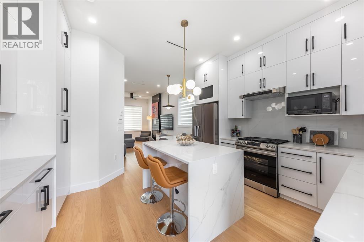
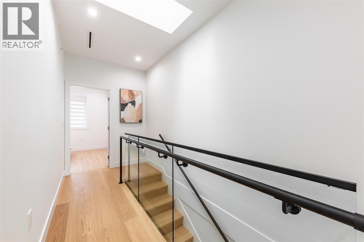
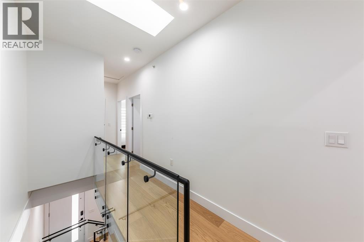
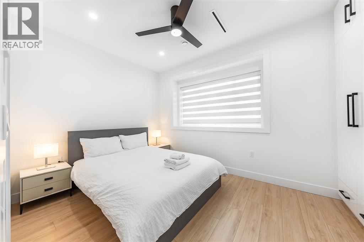
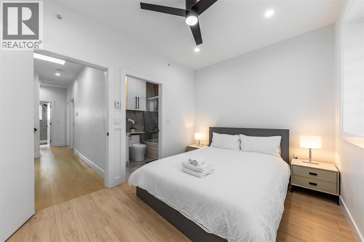
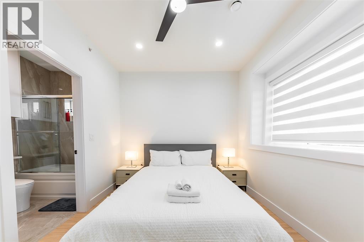
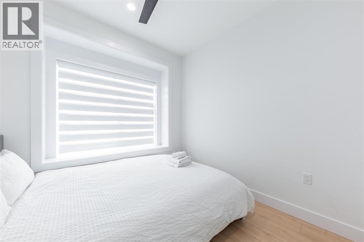
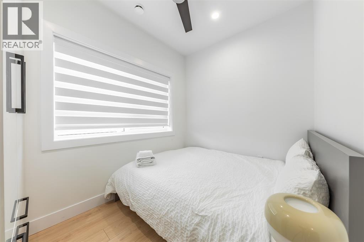
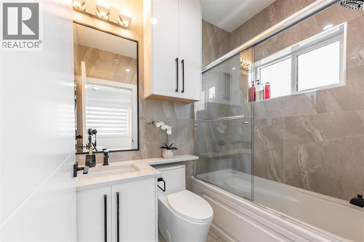
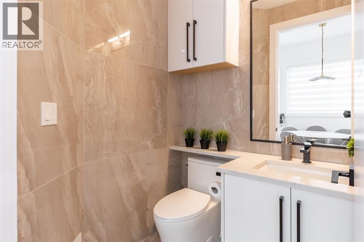
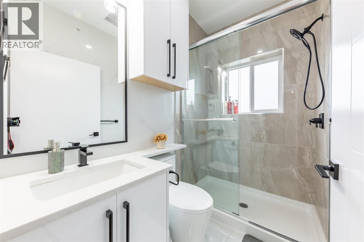
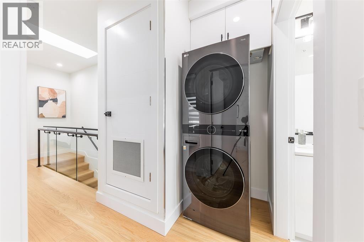
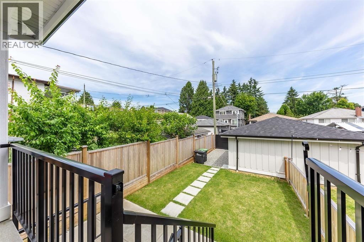
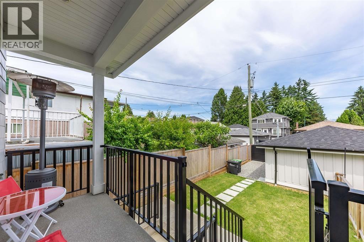
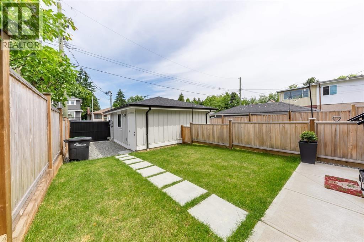
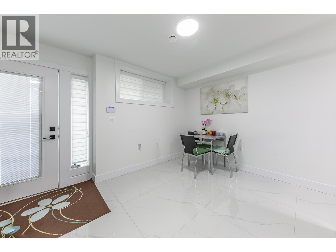
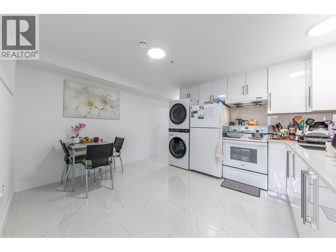
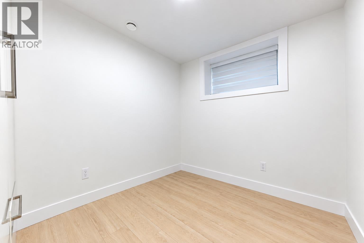
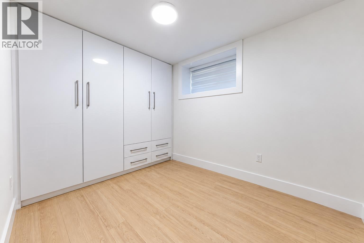
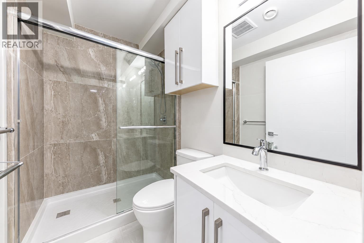
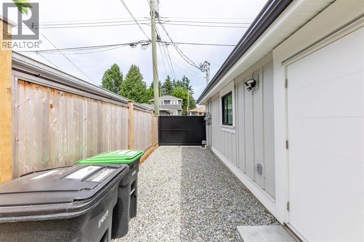
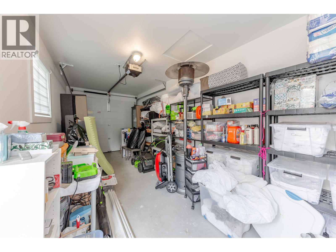
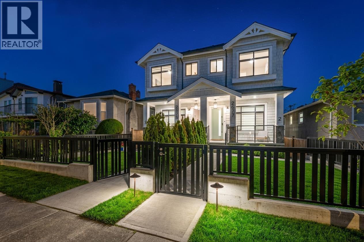
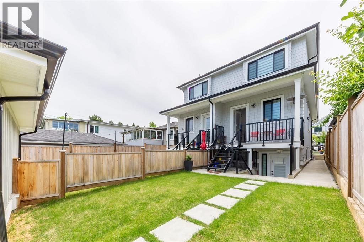
Beautifully crafted side-by-side duplex in the highly desirable Killarney! This modern 3-level home is situated on a quiet street with convenient access to transit, shopping, restaurants, Killarney Community Centre, and major routes including Kingsway, Rupert & 41st Ave. The bright main floor features soaring 10' ceilings, a south-facing living room, and an open-concept kitchen and dining area. Upstairs offers 3 bedrooms, a skylit hallway, and a mountain-view primary bedroom. The lower level includes a legal 2-bedroom suite with separate entry, perfect as a mortgage helper. Complete with A/C, radiant in-floor heating, engineered hardwood floors, security cameras, private front & back yards, single garage, carport, and motorized gate. Open House Oct 24, 2-4, 25, 1:30 - 4:30 PM. (id:44056)

Property Details

Full Address:
2975 E 42ND AVENUE, Vancouver, British Columbia
Price:
$ 1,729,999
MLS Number:
R3162698
List Date:
September 8th, 2026
Lot Size:
4694.85 sq.ft.
Year Built:
2024
Taxes:
$ 5,685
Listing Tax Year:
2025

Interior Features

Bedrooms:
5
Bathrooms:
4
Appliances:
All
Air Conditioning:
Air Conditioned
Heating:
Radiant heat, Electric
Basement:
Finished, Separate entrance, Unknown

Building Features

Garage:
Detached Garage
Garage Spaces:
2
Security:
Security system, Smoke Detectors, Sprinkler System-Fire
Ownership Type:
Condo/Strata
Taxes:
$ 5,685
Stata Fee Frequency:
Monthly

Floors

Finished Area:
1643 sq.ft.

Land

View:
View
Lot Size:
4694.85 sq.ft.
Lot Features:
Central location

Neighbourhood Features

Ratings

Commercial Info

Neighbourhood Details

Location

Mortgage Calculator

powered by Ratehub.ca
Is this your listing?Advertise With Us!

ATTENTION REALTORS®

Claim your
Realtor® Profile

Join thousands of homebuyers using RealEstateGuide.com every month. Showcase your listings, contact details, website, and social media with a professional REALTOR® profile. Claim yours today!

Get started in less than 2 minutes.

  • Featured on RealEstateGuide.com
  • Reach buyers and sellers across BC
  • Professional REALTOR® profile
  • Upgrade anytime with print & digital advertising
CHOOSE YOUR PROFILE PACKAGE
Copyright © Real Estate Guide 2026 | Legal | Sitemap
Area Modal Trigger
X