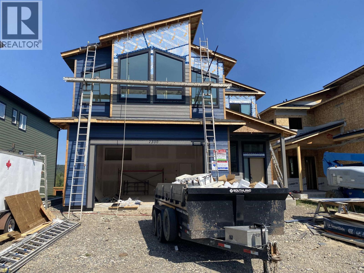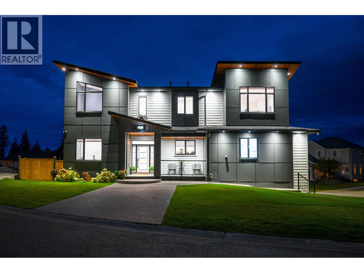
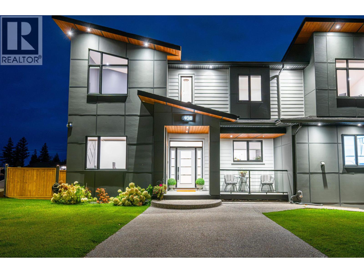
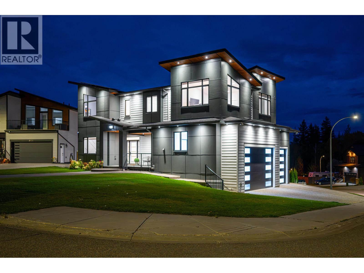
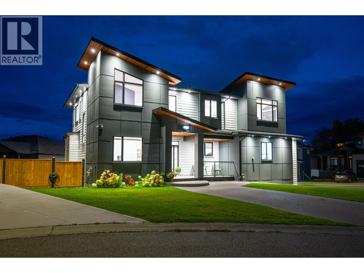
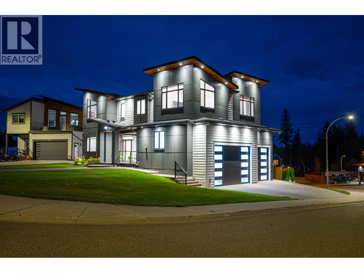
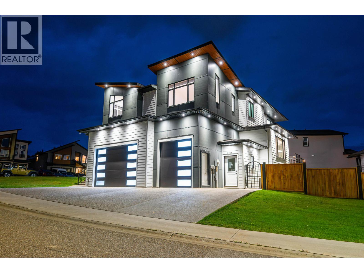
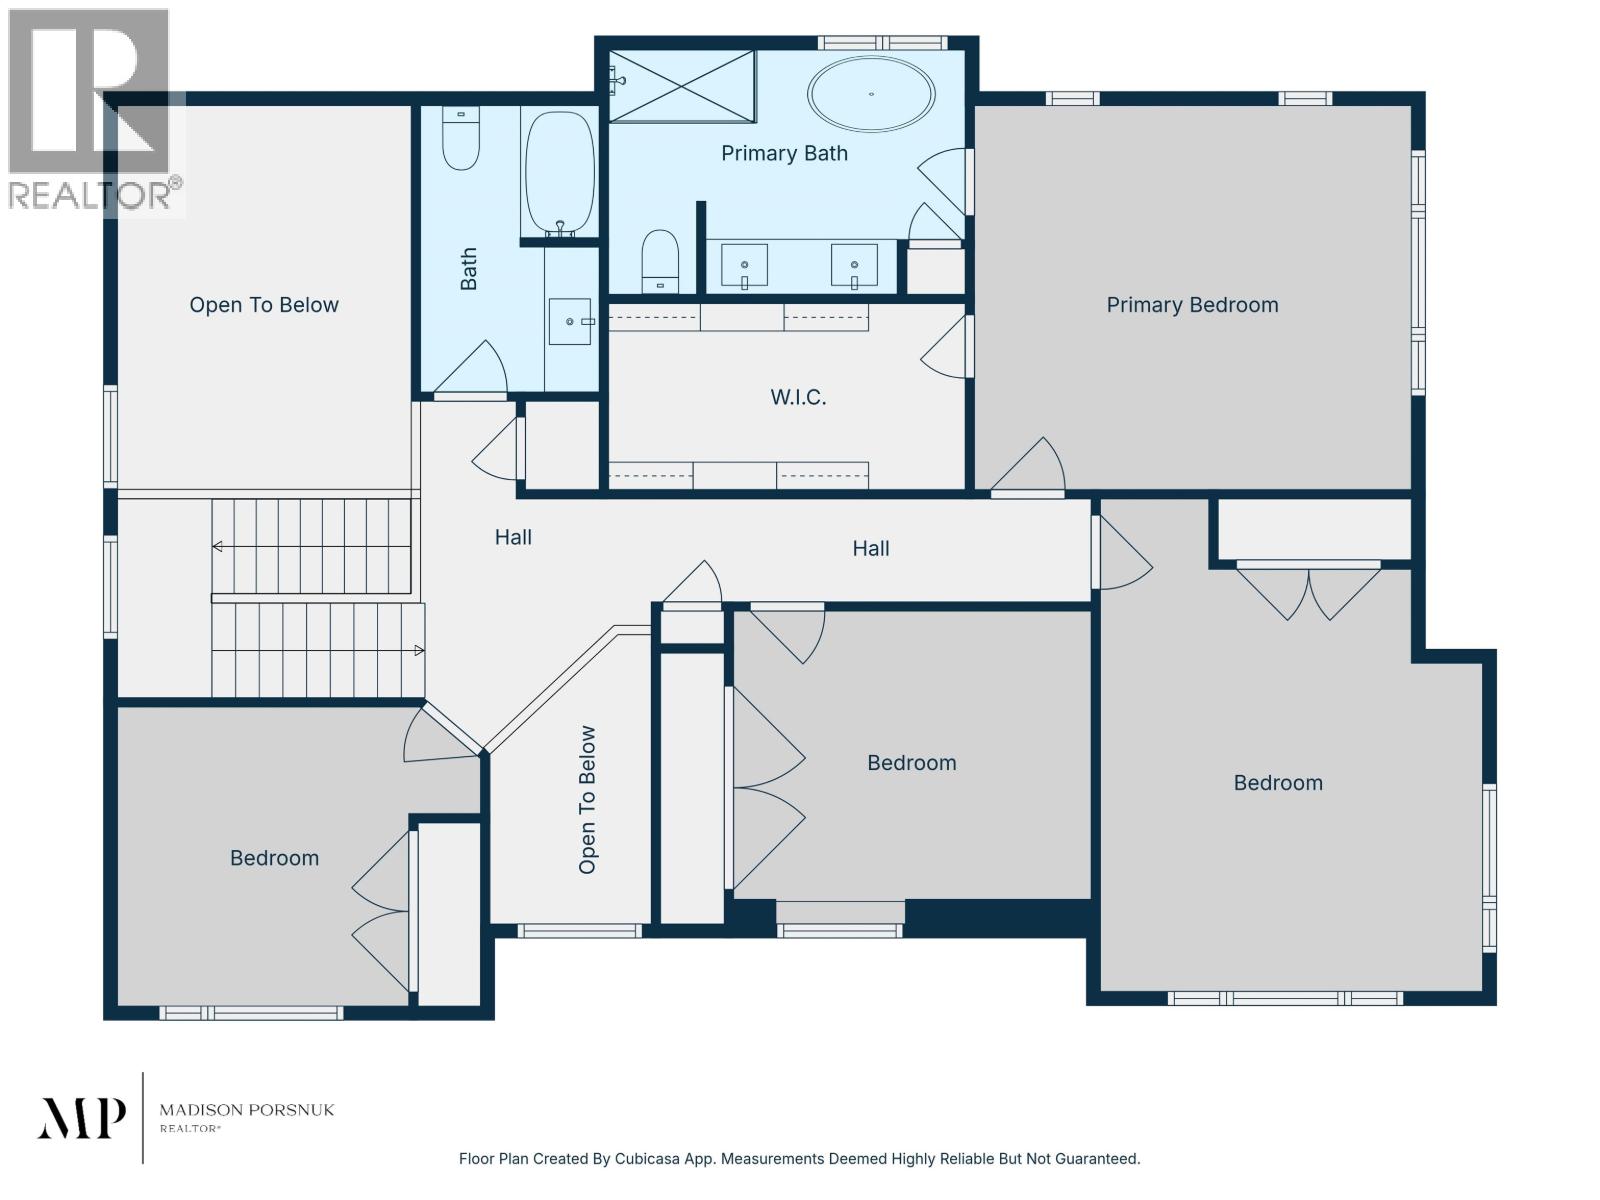
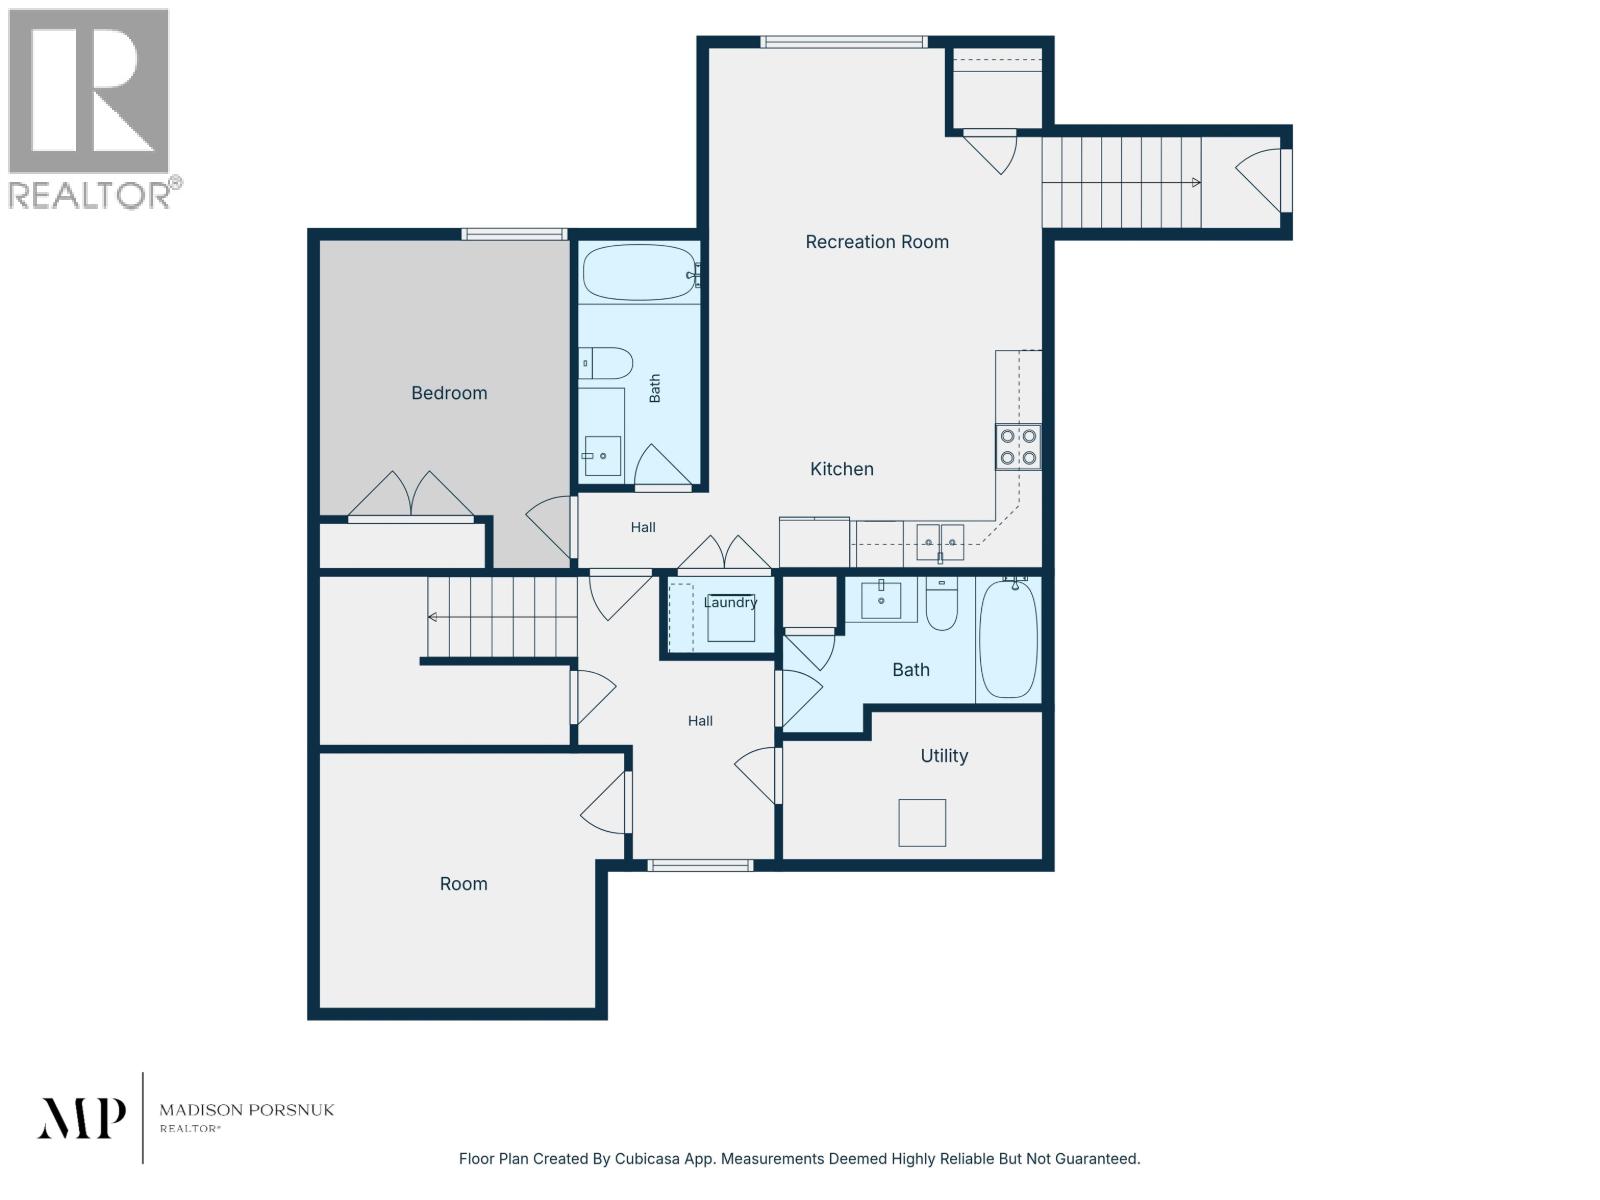
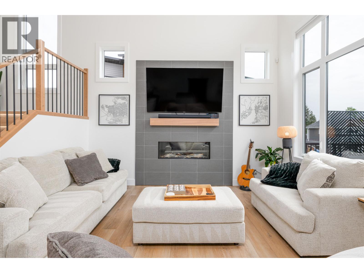
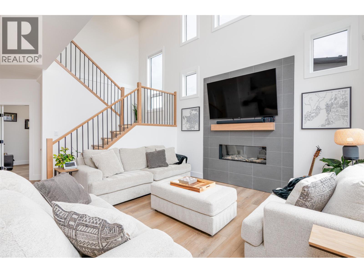
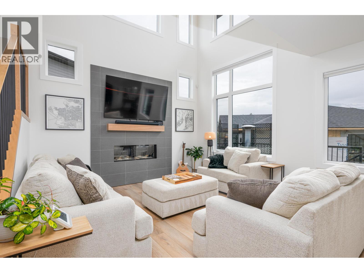
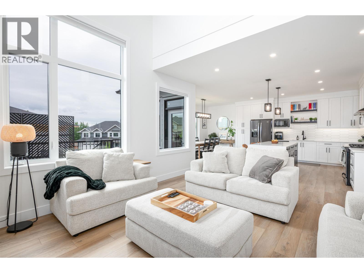
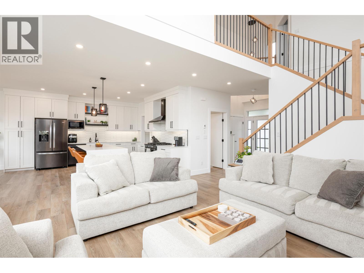
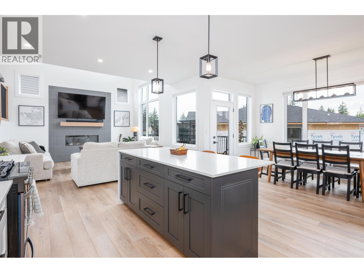
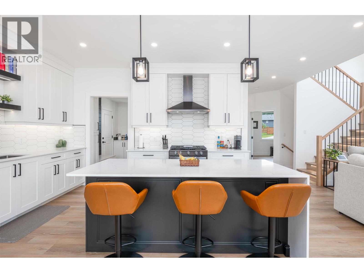
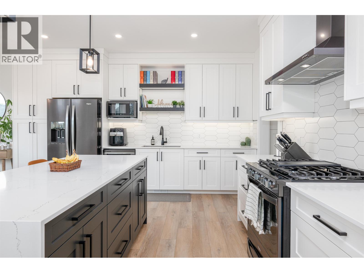
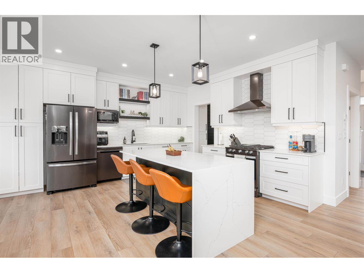
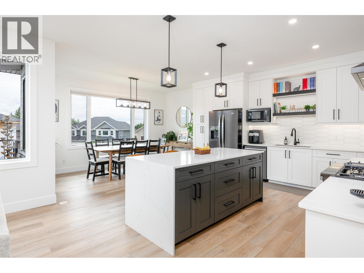
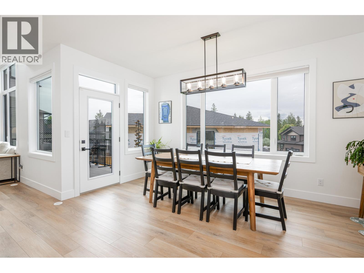
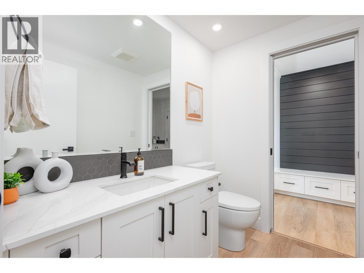
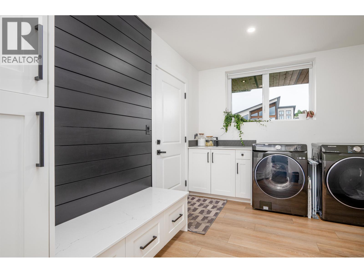
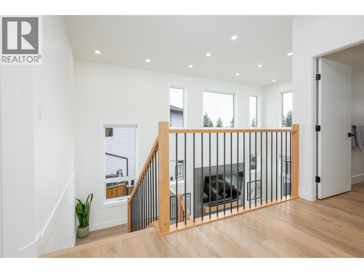
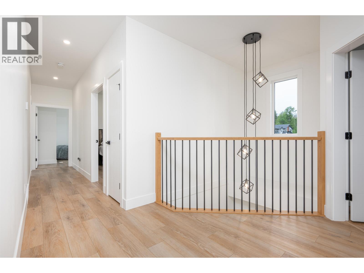
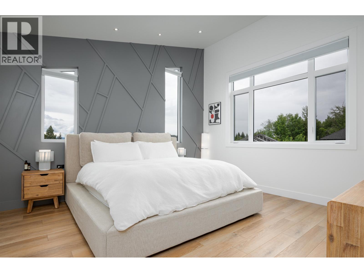
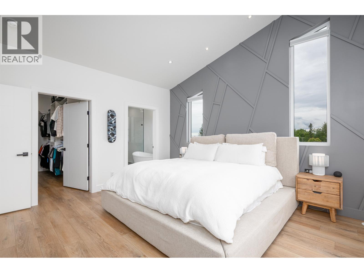
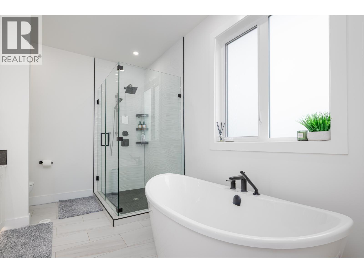
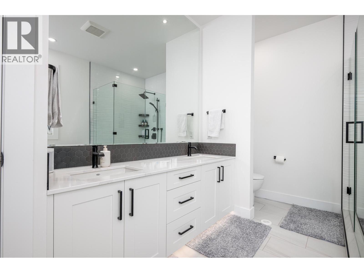
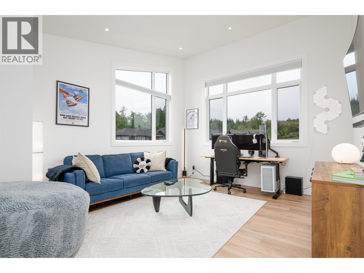
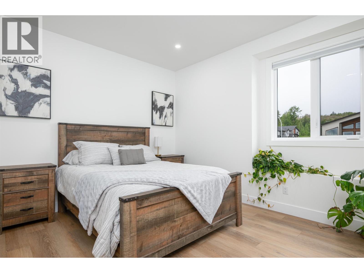
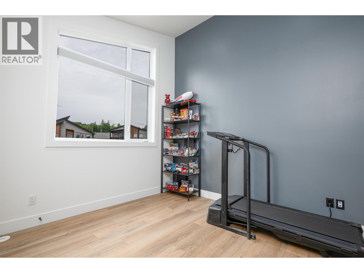
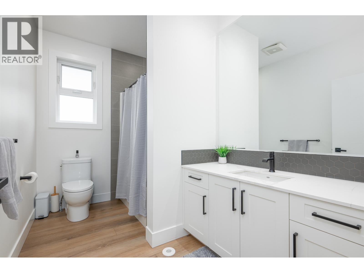
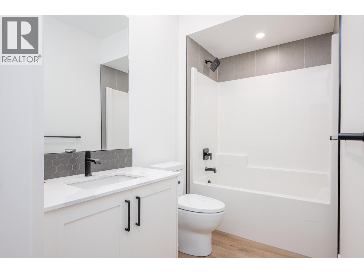
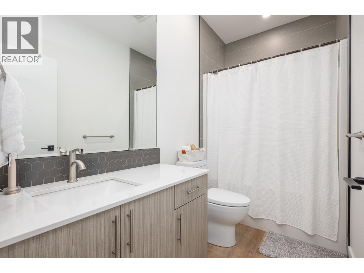
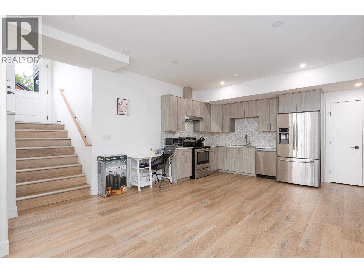
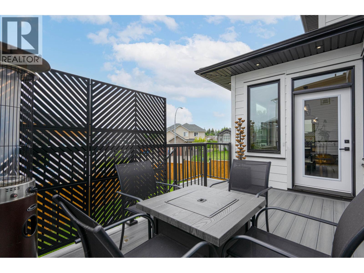
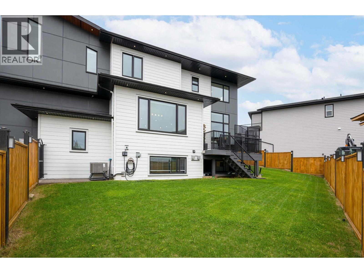
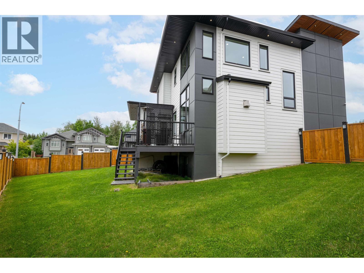
Step into a home where design and efficiency work in perfect harmony. At its heart, a 7.2 kWh solar array generates clean power on site — cutting hydro costs and adding lasting value year after year. Walls of windows and dramatic vaulted ceilings draw natural light deep into the open-concept main floor, where a polished, sophisticated interior sets the tone for elevated everyday living. Thoughtful design continues throughout, with finishes and details chosen to balance beauty and function at every turn. Stay comfortable in any season with a high-velocity, dual-zone furnace and central air conditioning, while EV chargers in the heated triple-car garage and a double driveway give you space and versatility to match your lifestyle. Offering five bedrooms, 4.5 bathrooms and a legal suite that adds flexibility and income potential, this is a truly one-of-a-kind home that delivers on style, smarts and comfort in equal measure — a residence unlike any other, where your next chapter is ready to begin. (id:44056)

Property Details

Full Address:
2930 ELLINGTON COURT, Prince George, British Columbia
Price:
$ 1,098,000
MLS Number:
R3163841
List Date:
September 10th, 2026
Lot Size:
7128 sq.ft.
Year Built:
2022
Taxes:
$ 7,974
Listing Tax Year:
2026

Interior Features

Bedrooms:
5
Bathrooms:
5
Total Rooms:
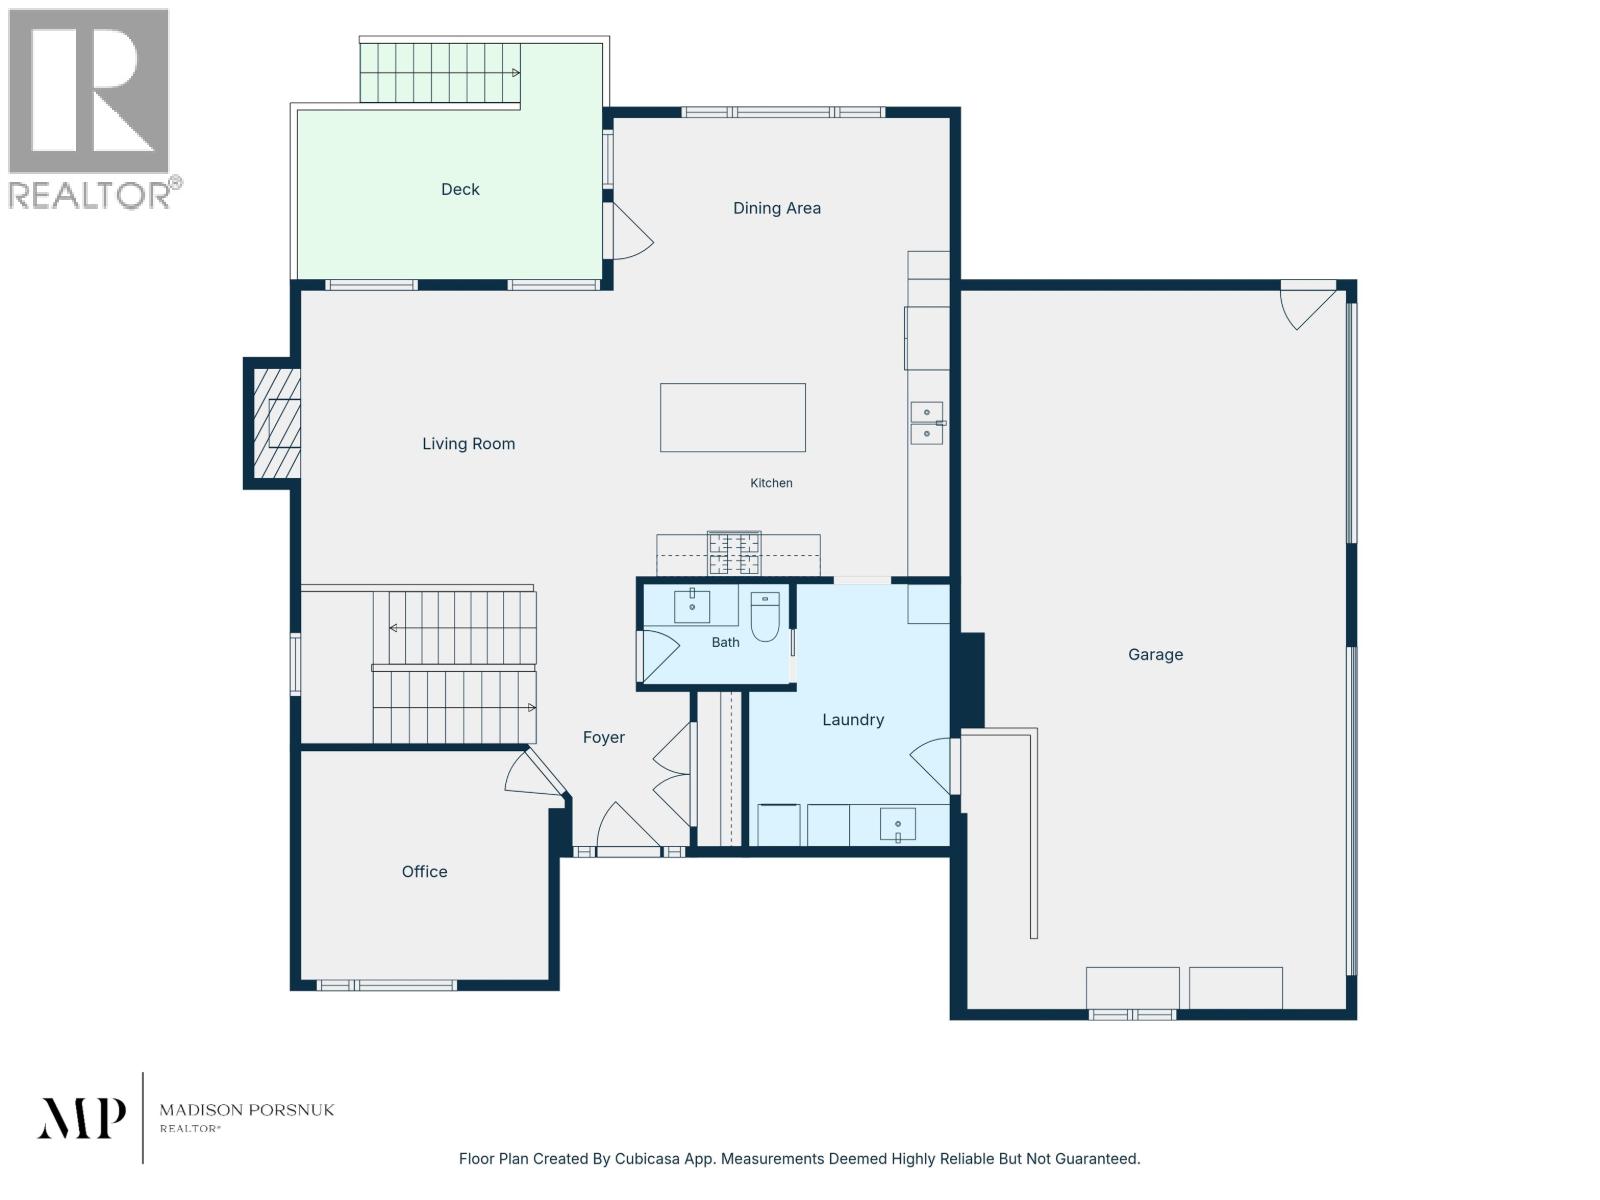
Main level
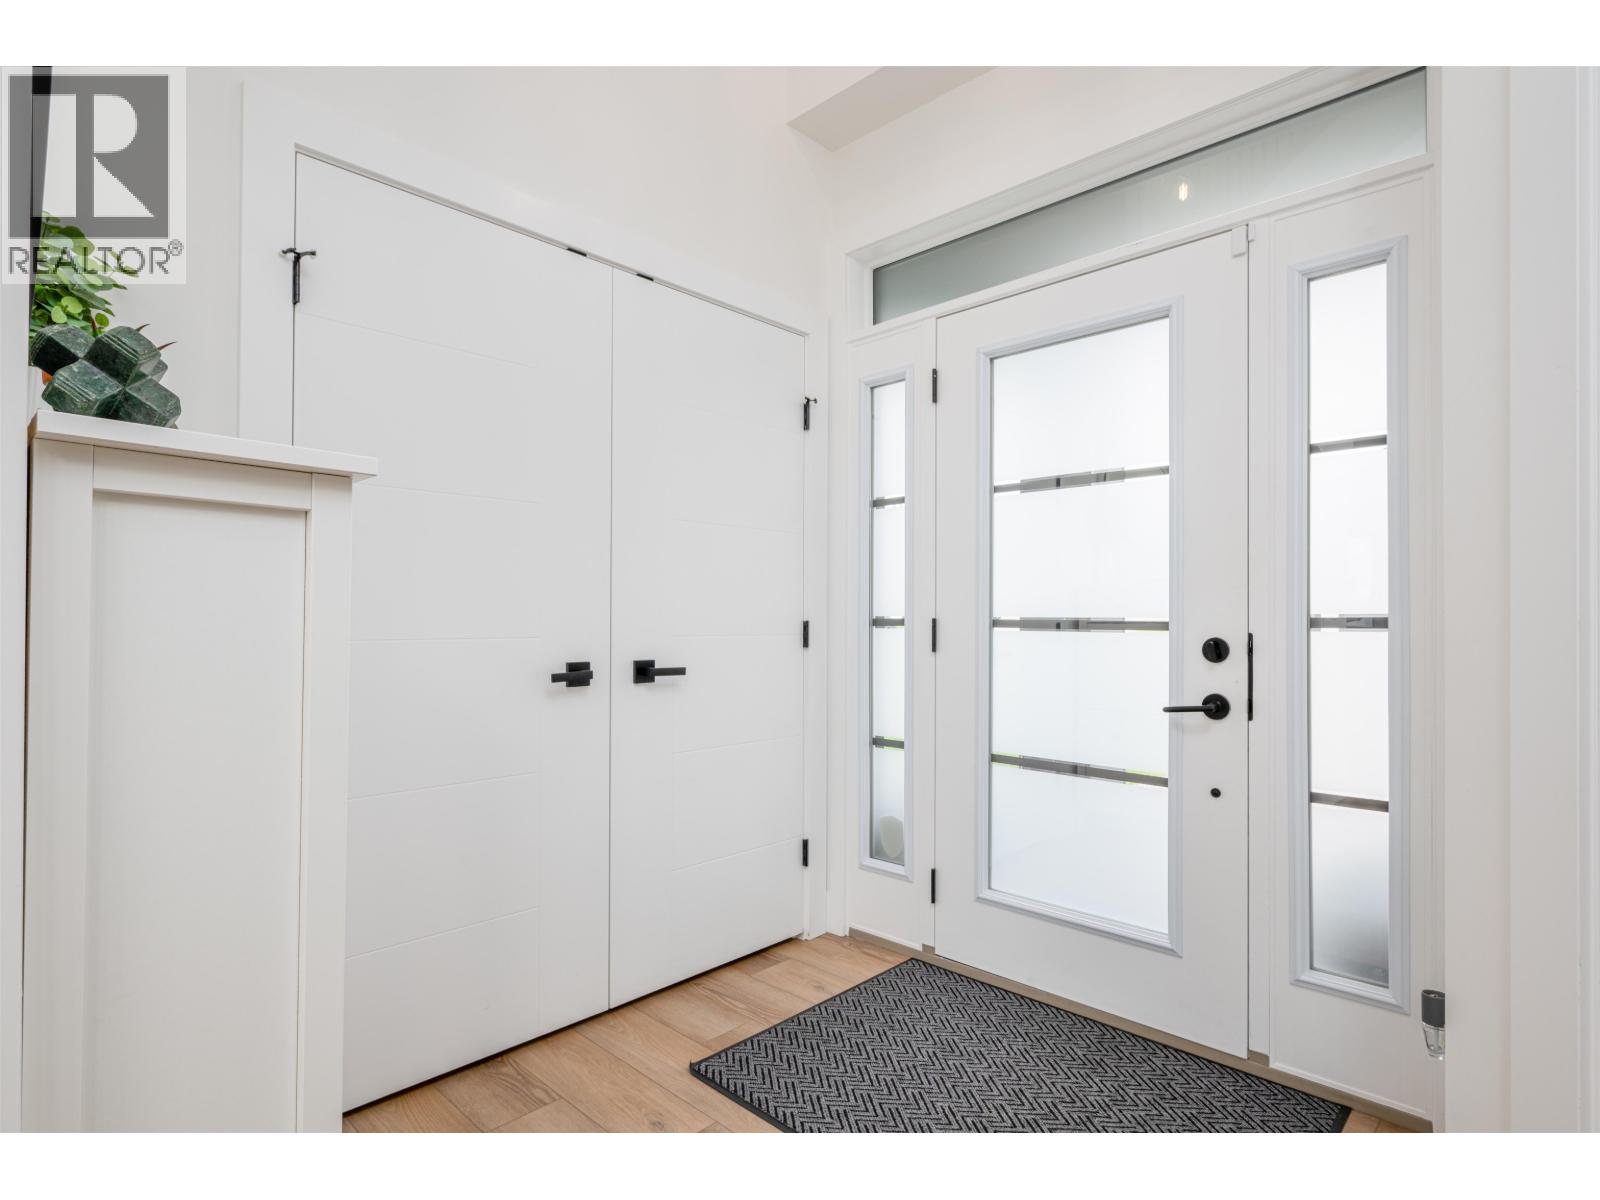
Foyer
12.1 x 18.3 feet
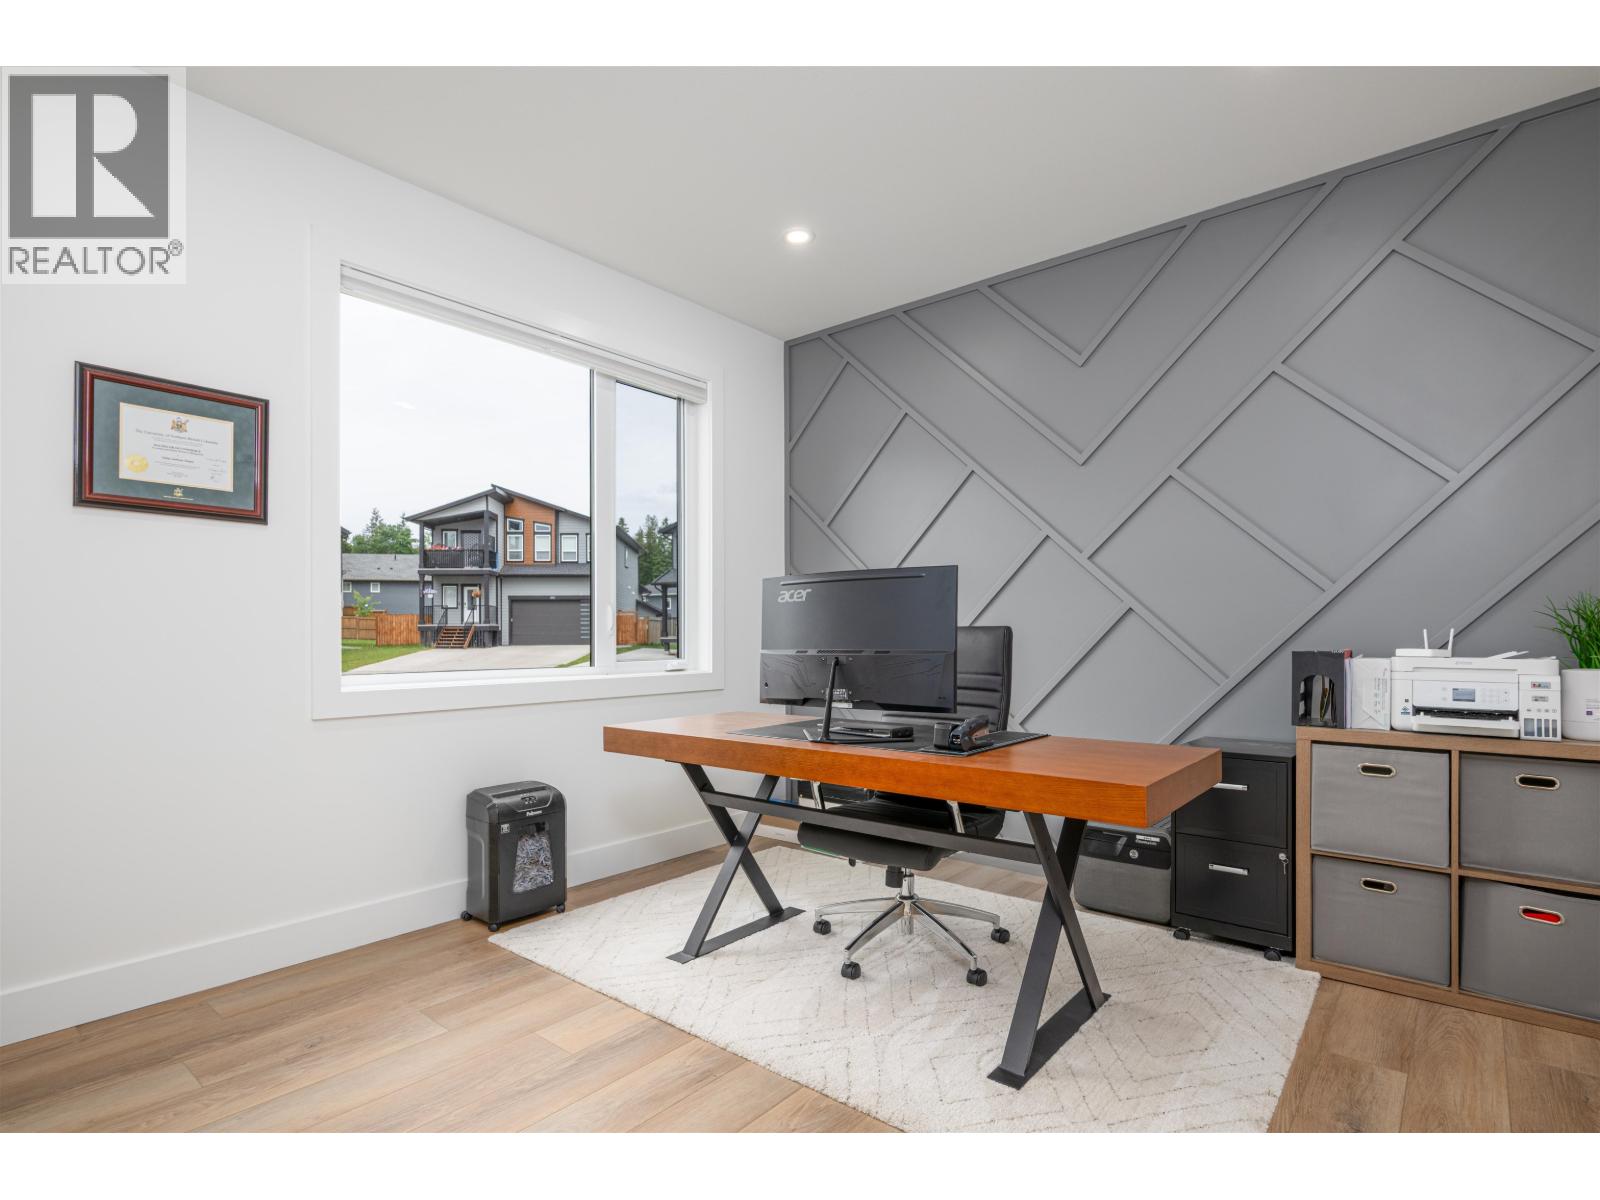
Office
10.9 x 12.5 feet
Laundry room
12.4 x 9.5 feet
Kitchen
13.5 x 14.8 feet
Dining room
8.1 x 15.9 feet
Living room
14 x 15.9 feet
Above
Primary Bedroom
13.1 x 15.8 feet
Bedroom 2
17.9 x 13.9 feet
Bedroom 3
11.3 x 12.1 feet
Bedroom 4
10.9 x 13 feet
Basement
Den
10.9 x 12.1 feet
Utility room
6.3 x 10.1 feet
Bedroom 5
13.1 x 10.7 feet
Kitchen
8 x 14.1 feet
Living room
13.1 x 14.1 feet
Laundry room
3.3 x 4.6 feet
Heating:
Forced air, Natural gas, Solar
Fireplaces:
1
Basement:
Finished, Full

Building Features

Storeys:
3
Foundation:
Concrete Perimeter
Water:
Municipal water
Roof:
Asphalt shingle, Conventional
Exterior:
Composite Siding
Garage:
Garage
Ownership Type:
Freehold
Taxes:
$ 7,974

Floors

Finished Area:
3574 sq.ft.
Main Floor:
3574 sq.ft.

Land

Lot Size:
7128 sq.ft.

Neighbourhood Features

Ratings

Commercial Info

Neighbourhood Details

Location

Mortgage Calculator

powered by Ratehub.ca
Is this your listing?Advertise With Us!

ATTENTION REALTORS®

Claim your
Realtor® Profile

Join thousands of homebuyers using RealEstateGuide.com every month. Showcase your listings, contact details, website, and social media with a professional REALTOR® profile. Claim yours today!

Get started in less than 2 minutes.

  • Featured on RealEstateGuide.com
  • Reach buyers and sellers across BC
  • Professional REALTOR® profile
  • Upgrade anytime with print & digital advertising
CHOOSE YOUR PROFILE PACKAGE
Copyright © Real Estate Guide 2026 | Legal | Sitemap
Area Modal Trigger
X