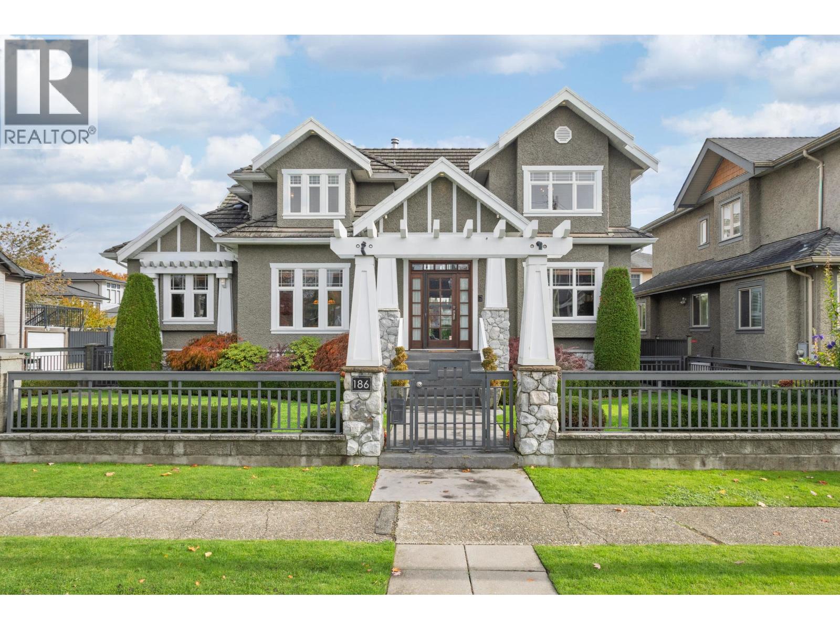
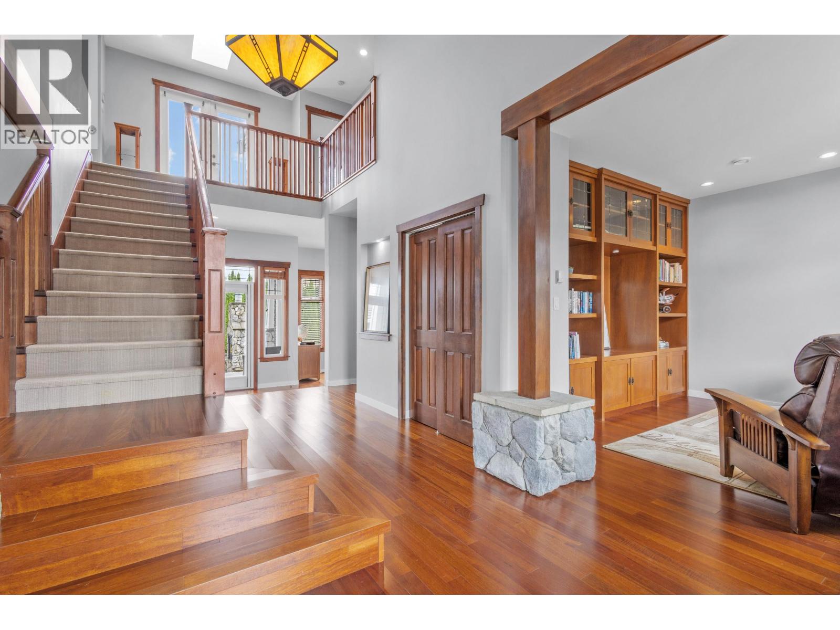
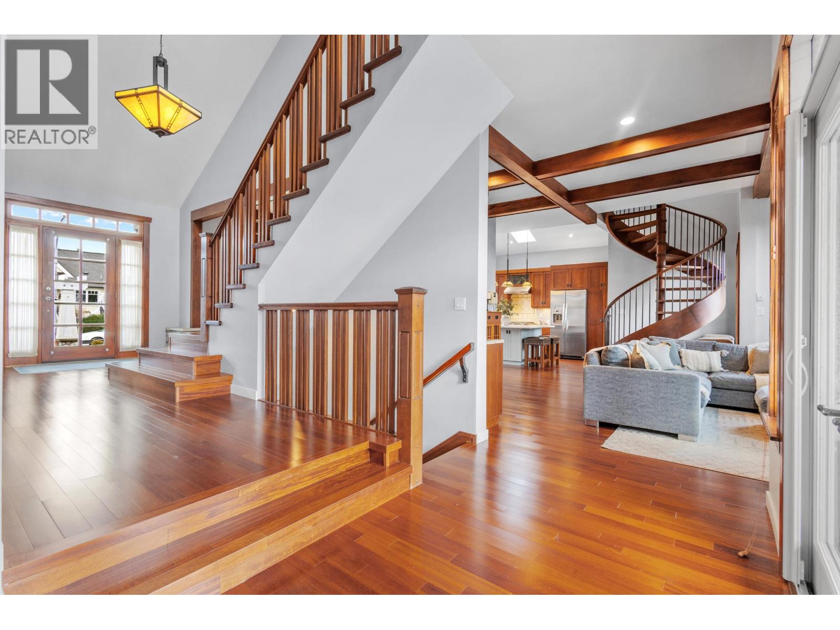
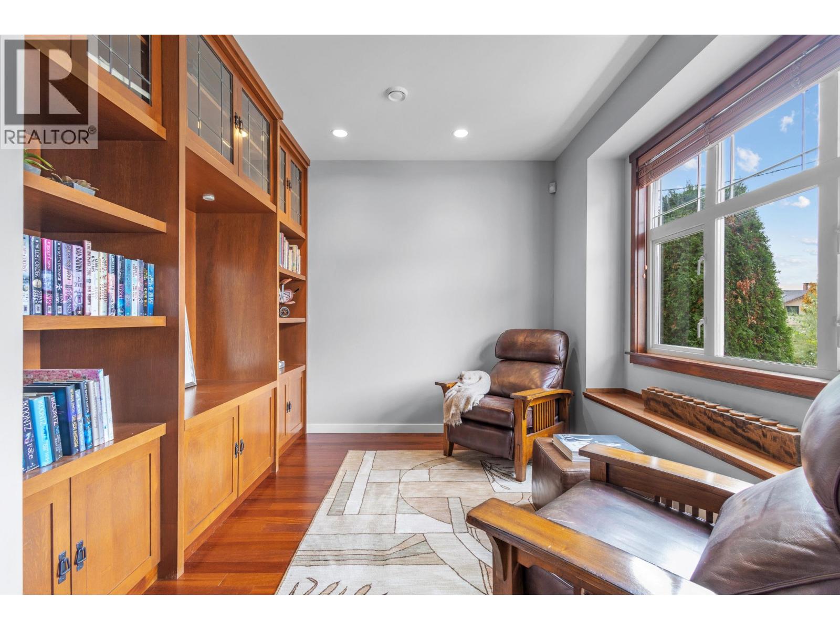
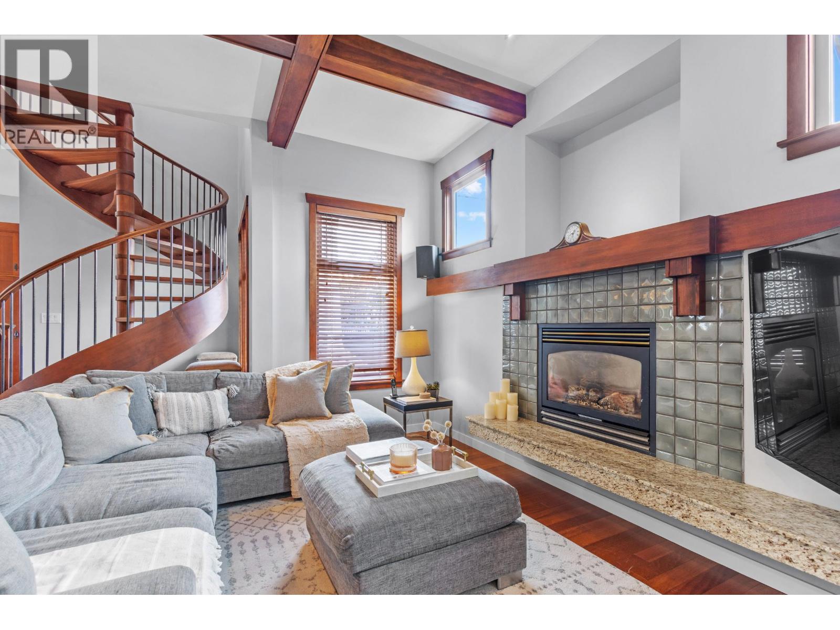
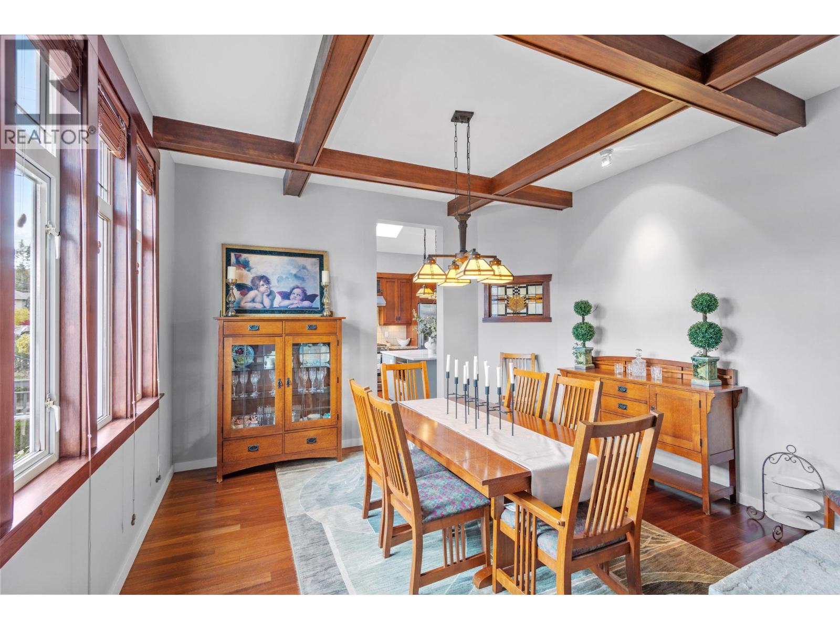
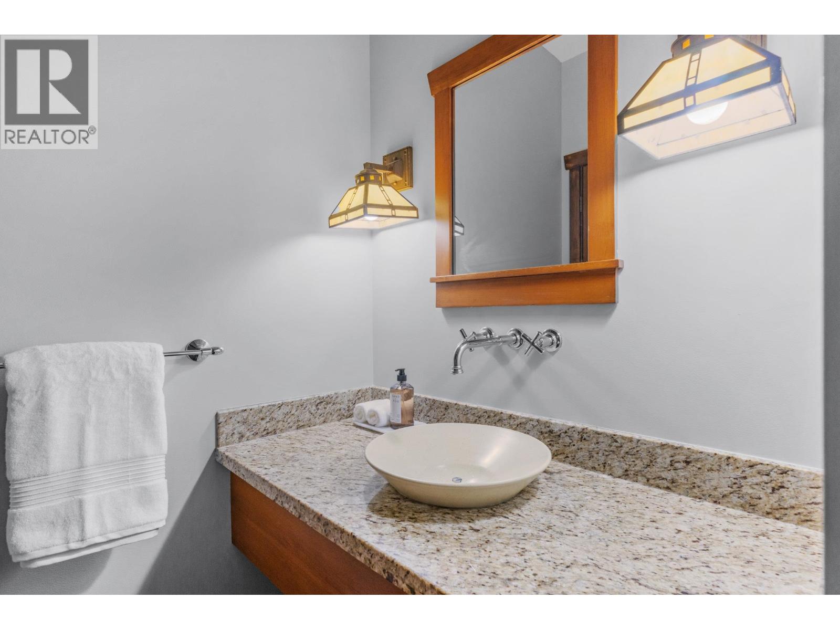
Discover a luxury Residence located in North Bby's Finest Neigbourhood 'THE HEIGHTS!' This One-of-a-Kind Home was European Built with the Extensive use of Solid Cherry Wood Floors + Fir Milwork Finishing. Magnificent Foyer with Expansive Floor Plan offers Executive Living with a Formal Dining Room adjacent to a Chef Inspired Kitchen + Family Room perfect for Entertaining. Above feat's 2 Large Beds with a Jack-n-Jill Bath + Stunning Primary Bedroom adorned with a Massive Hotel Style Ensuite with a Luxurious Soaker Tub, Walk-in Closet & Fireplace! Below has a Lg 1 Bed, Bath & Den Studio Suite w/Sep Entry + Office nook & Flex Space. Step out to your Fully Fenced Yard, Private Patio, Built-in BBQ + 2-way Fireplace & Double Detached Garage with Lane Access! Steps to Shops, Cafes & Schools. Call to View! (id:44056)
Property Details
Full Address:
186 MACDONALD AVENUE, Burnaby, British Columbia
Price:
$ 2,888,000
MLS Number:
R3163987
List Date:
September 10th, 2026
Lot Size:
6100 sq.ft.
Year Built:
2001
Taxes:
$ 9,499
Listing Tax Year:
2025
Interior Features
Bedrooms:
4
Bathrooms:
4
Appliances:
All
Heating:
Radiant heat
Fireplaces:
3
Basement:
Finished, Crawl space, Unknown
Building Features
Architectural Style:
2 Level
Garage:
Garage
Garage Spaces:
2
Ownership Type:
Freehold
Taxes:
$ 9,499
Floors
Finished Area:
3881 sq.ft.
Land
Lot Size:
6100 sq.ft.
Lot Features:
Central location
Neighbourhood Features
Ratings
Commercial Info
Neighbourhood Details
Location
Mortgage Calculator
powered by
Anthony TomlenovichPersonal Real Estate CorporationMacdonald Realty
Join thousands of homebuyers using RealEstateGuide.com every month. Showcase your
listings, contact details, website, and social media with a professional REALTOR®
profile. Claim yours today!