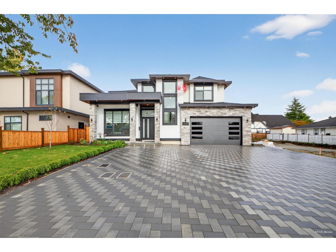
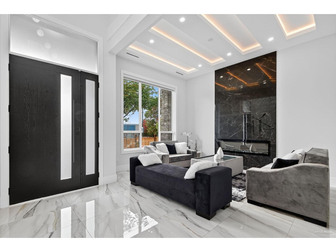
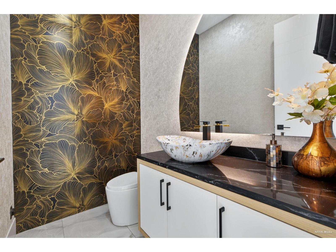
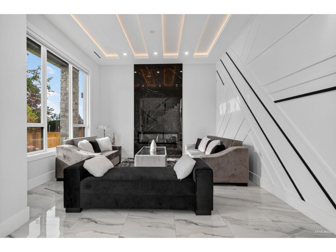
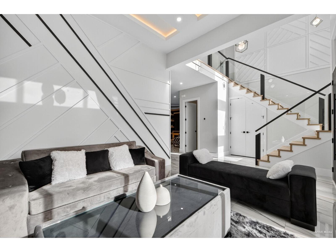
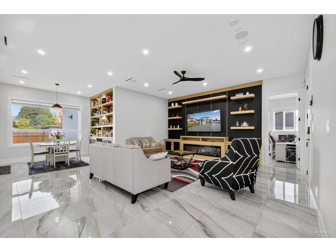
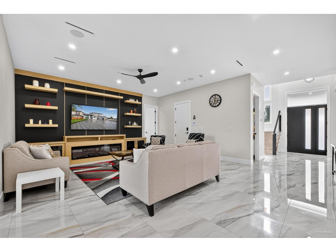
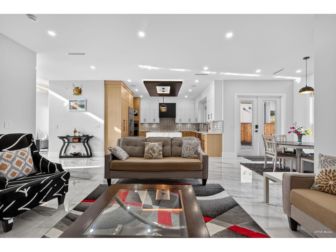
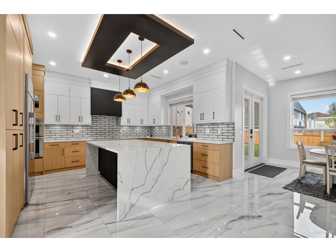
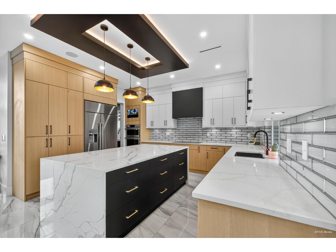
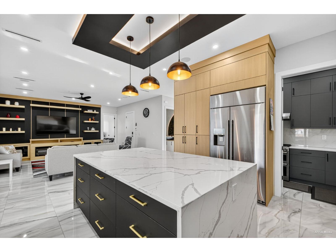
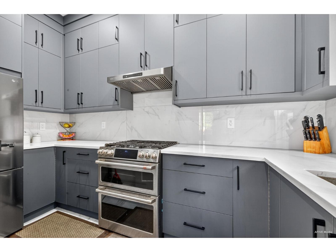
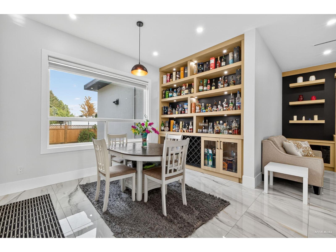
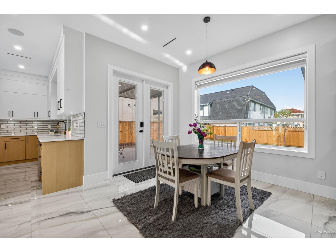
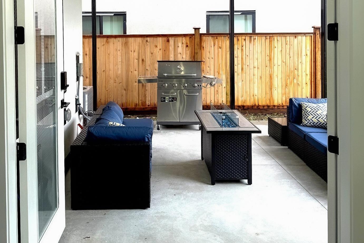
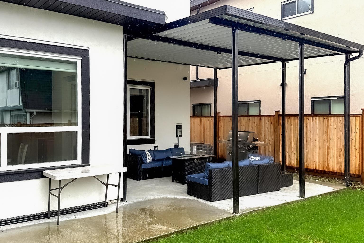
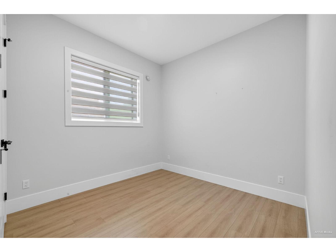
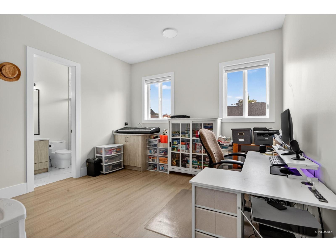
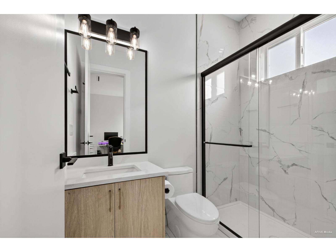
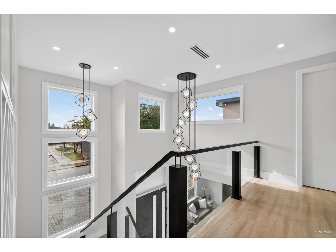
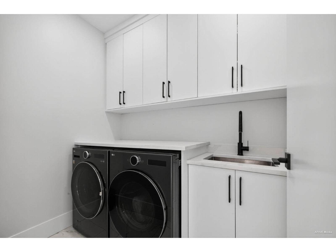
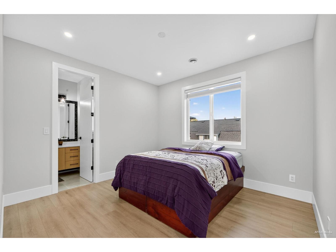
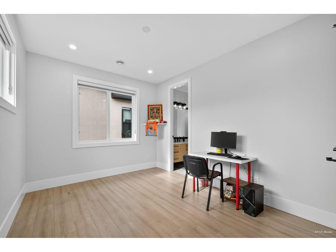
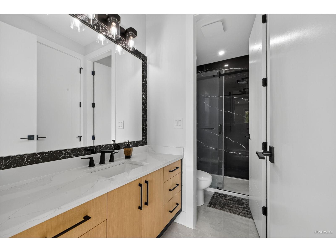
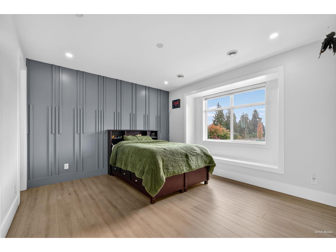
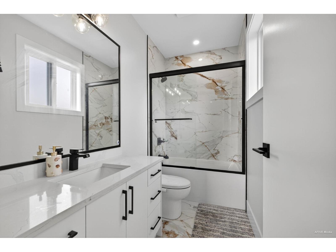
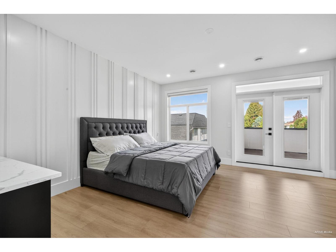
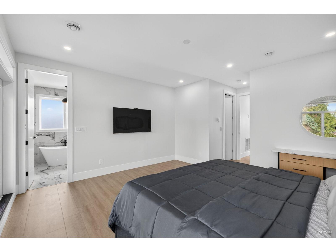
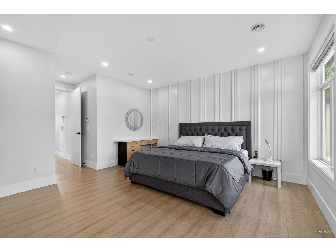
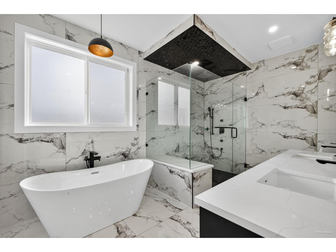
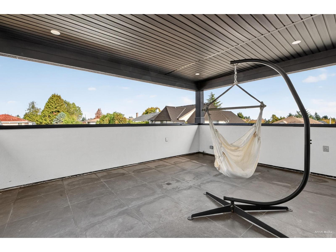
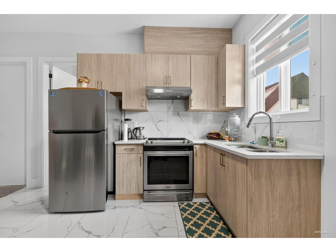
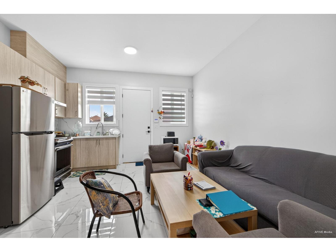
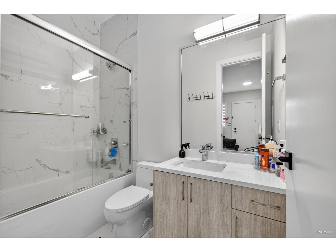
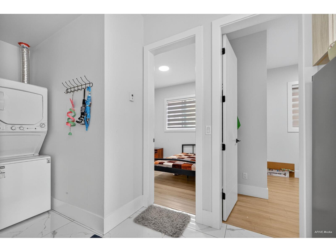
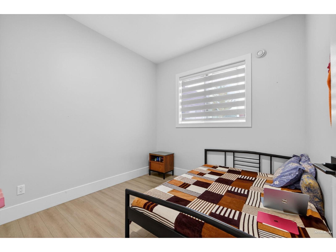
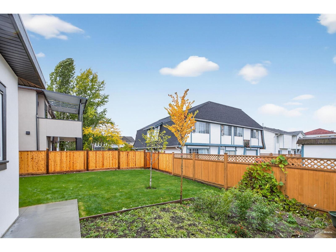
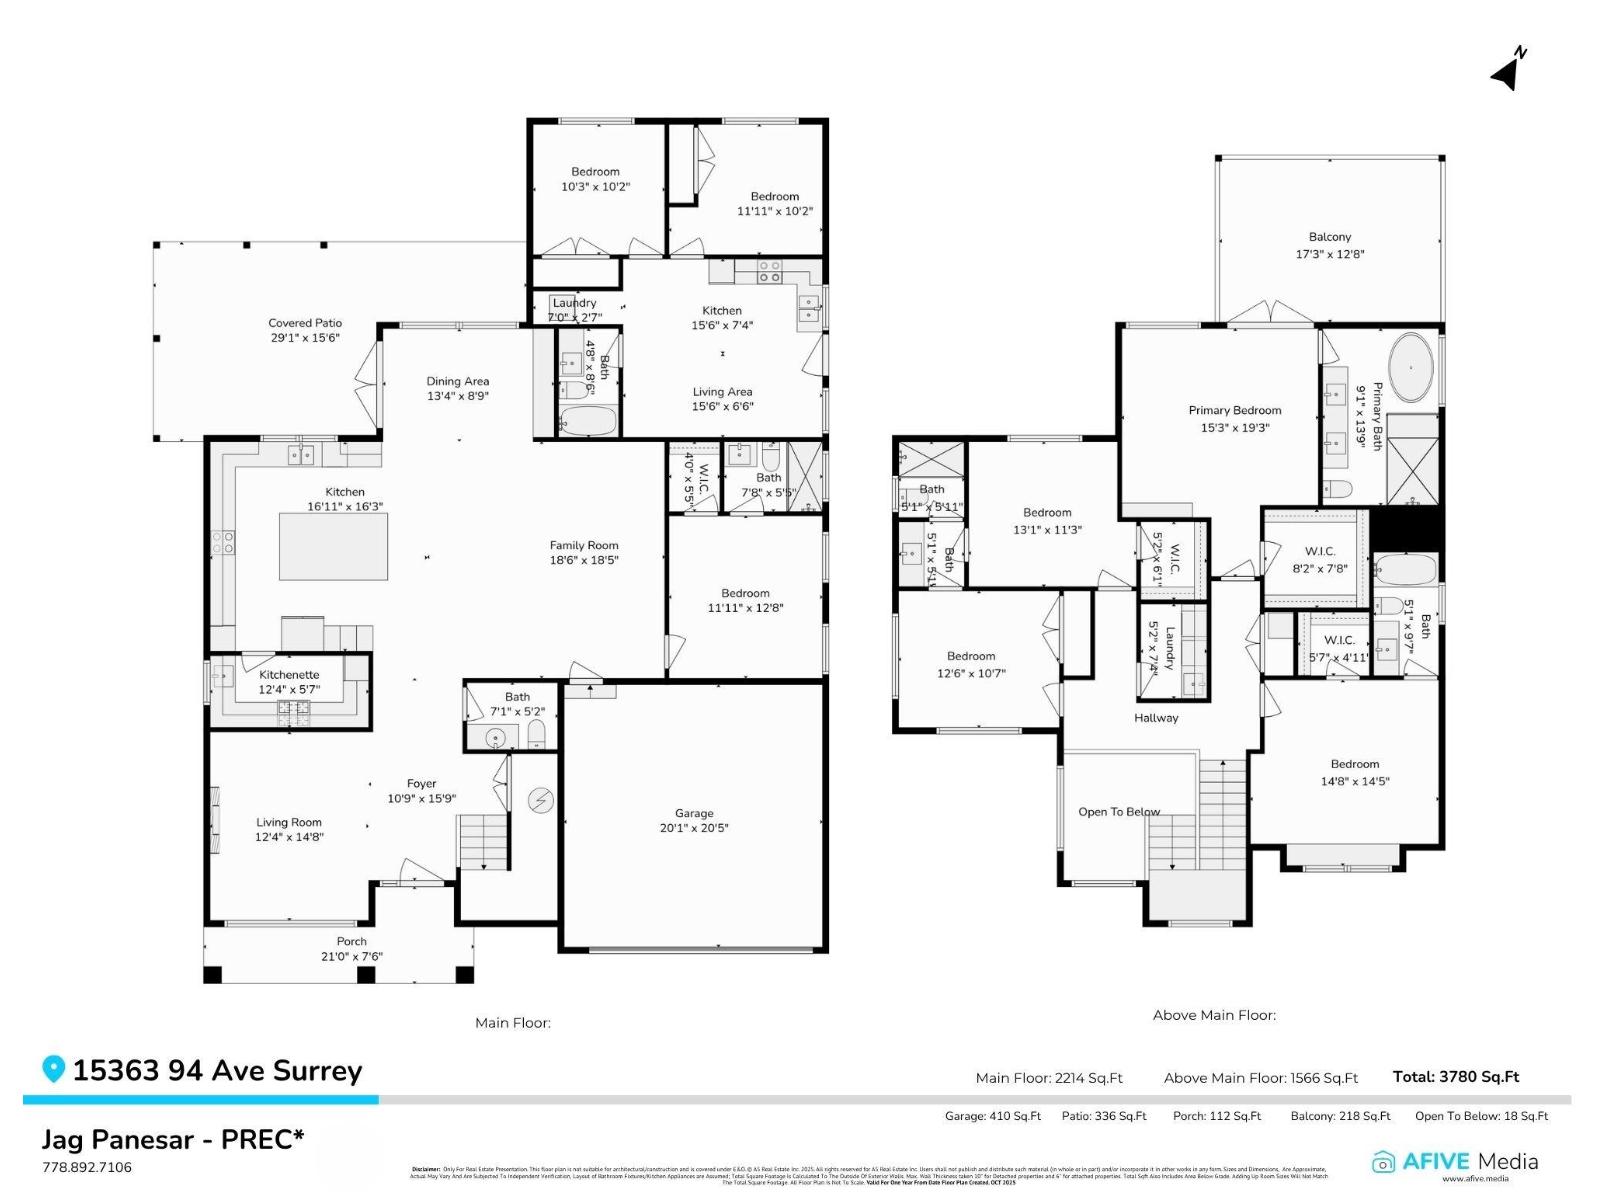
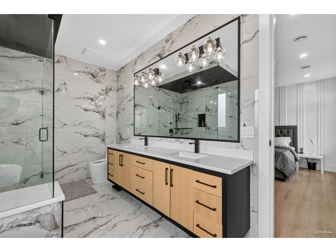
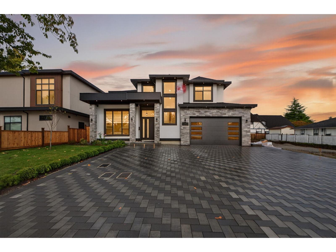
Custom Built home located in Fleetwood. This home offers 4,190sf including garage with a large 7 bedrooms and 6 bath while sitting on an approx 7,175 sf rectangular lot. Home comes with a gourmet kitchen, quartz counters throughout, prep kitchen, family room, living room, and dining area. Upstairs offers a generous sized master suite with it's own 5pc ensuite & an additional Primary Bed with a total of 4 beds. Main floor offers a LEGAL 2 bed suite w/a private entrance. The other bedroom on the main floor also has a separate entrance for a bachelor suite or office use making it perfect for two mortgage helpers. This home is located across Berkshire Park Elementary & just minutes from all your shopping needs. This property has the potential for a Garden Suite! Open House Sept.26th on Sat. (id:44056)
Property Details
Full Address:
15363 94 AVENUE, Surrey, British Columbia
Price:
$ 2,039,000
MLS Number:
R3162977
List Date:
September 10th, 2026
Lot Size:
7175 sq.ft.
Year Built:
2024
Taxes:
$ 8,474
Listing Tax Year:
2025
Interior Features
Bedrooms:
7
Bathrooms:
6
Appliances:
Washer, Refrigerator, Dishwasher, Stove, Dryer, Storage Shed, Garage door opener
Interior Features:
Laundry - In Suite, Air Conditioning
Air Conditioning:
Air Conditioned
Heating:
Radiant heat
Fireplaces:
2
Basement:
Finished, Full, Separate entrance
Building Features
Architectural Style:
2 Level
Sewer:
Sanitary sewer, Storm sewer
Water:
Municipal water
Utilities:
Water, Natural Gas, Electricity
Garage:
Garage
Garage Spaces:
8
Ownership Type:
Freehold
Taxes:
$ 8,474
Floors
Finished Area:
3780 sq.ft.
Land
Lot Size:
7175 sq.ft.
Neighbourhood Features
Ratings
Commercial Info
Neighbourhood Details
Location
Mortgage Calculator
powered by
Jag PanesarPersonal Real Estate CorporationRoyal LePage Global Force Realty
Join thousands of homebuyers using RealEstateGuide.com every month. Showcase your
listings, contact details, website, and social media with a professional REALTOR®
profile. Claim yours today!