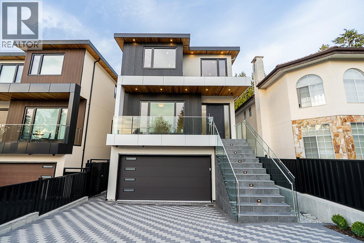
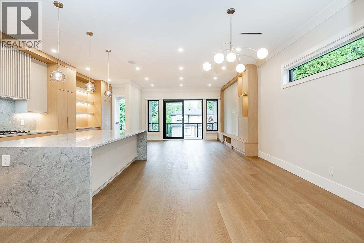
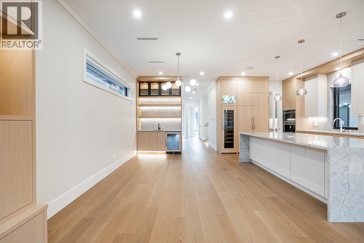
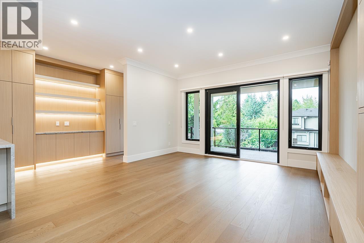
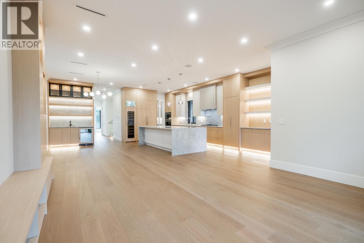
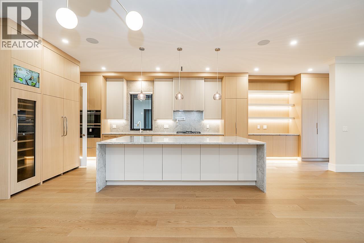
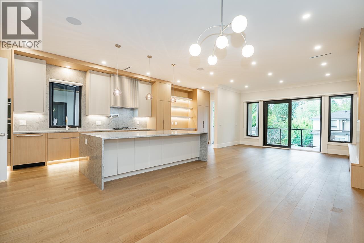
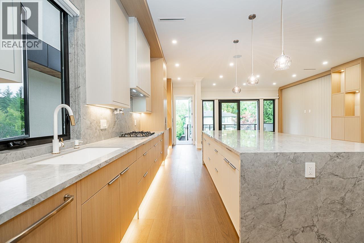
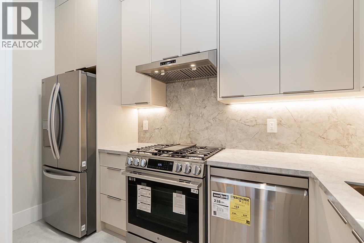
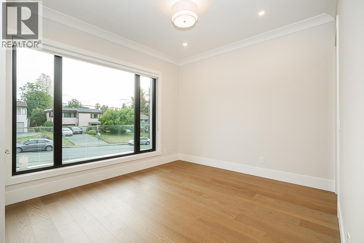
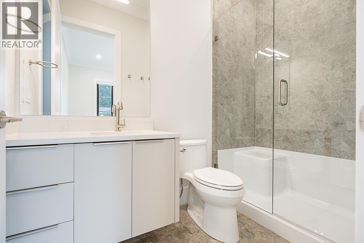
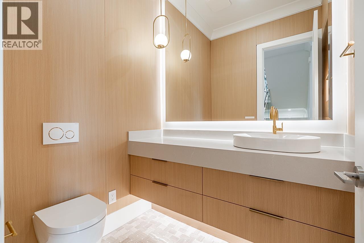
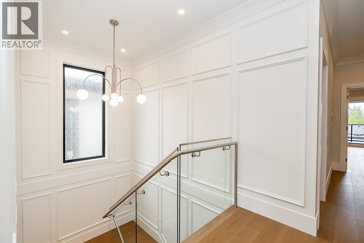
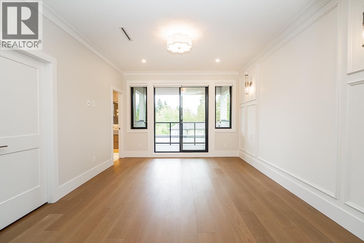
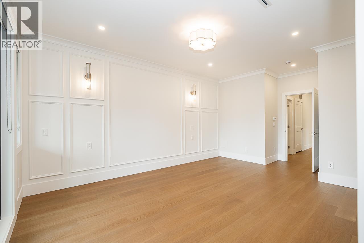
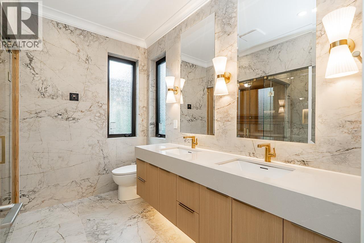
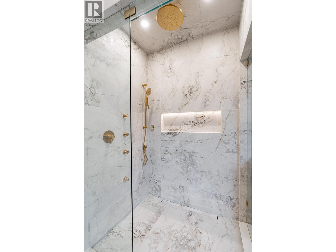
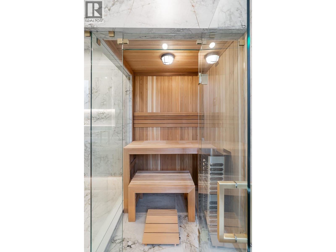
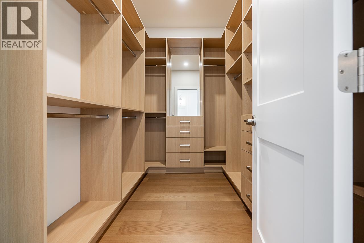
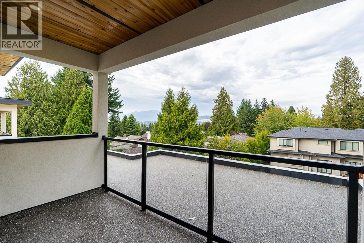
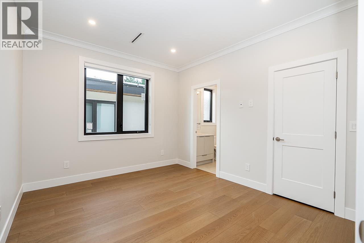
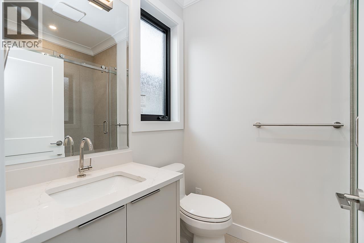
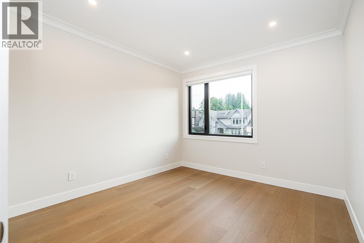
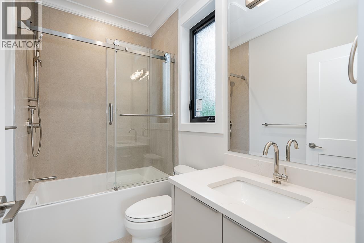
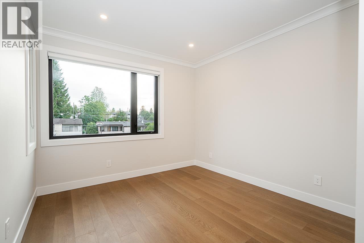
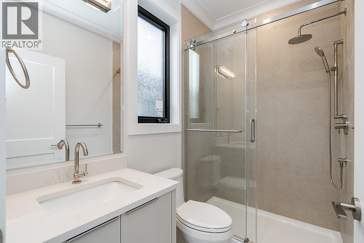
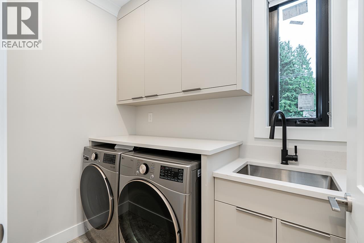
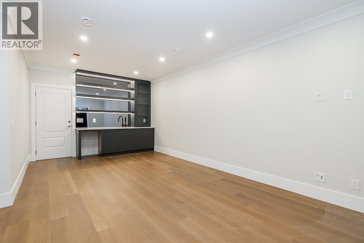
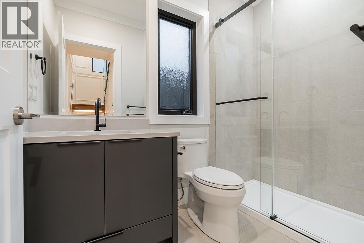
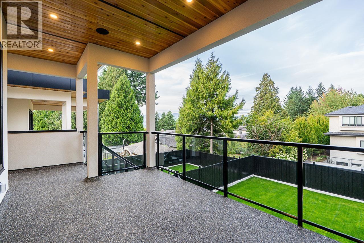
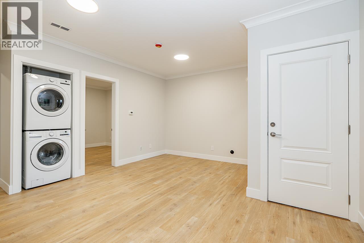
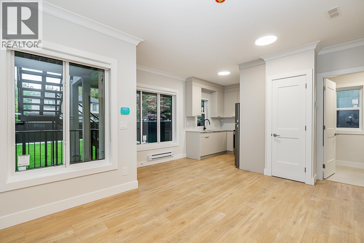
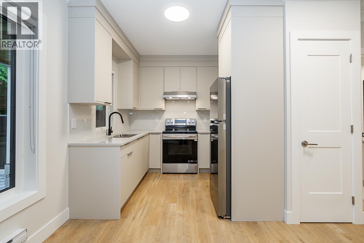
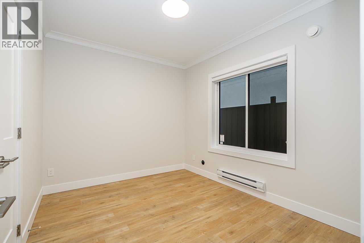
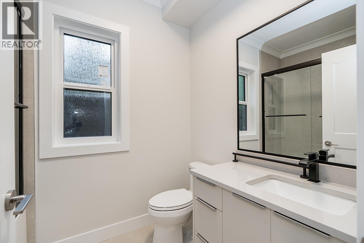
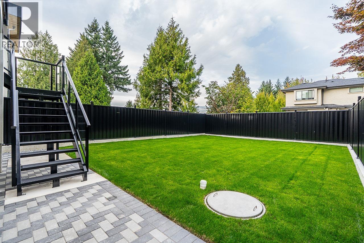
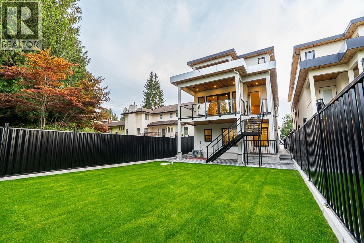
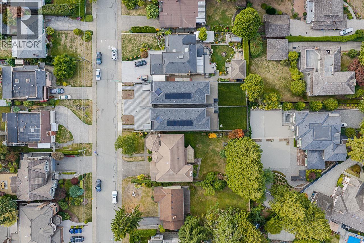
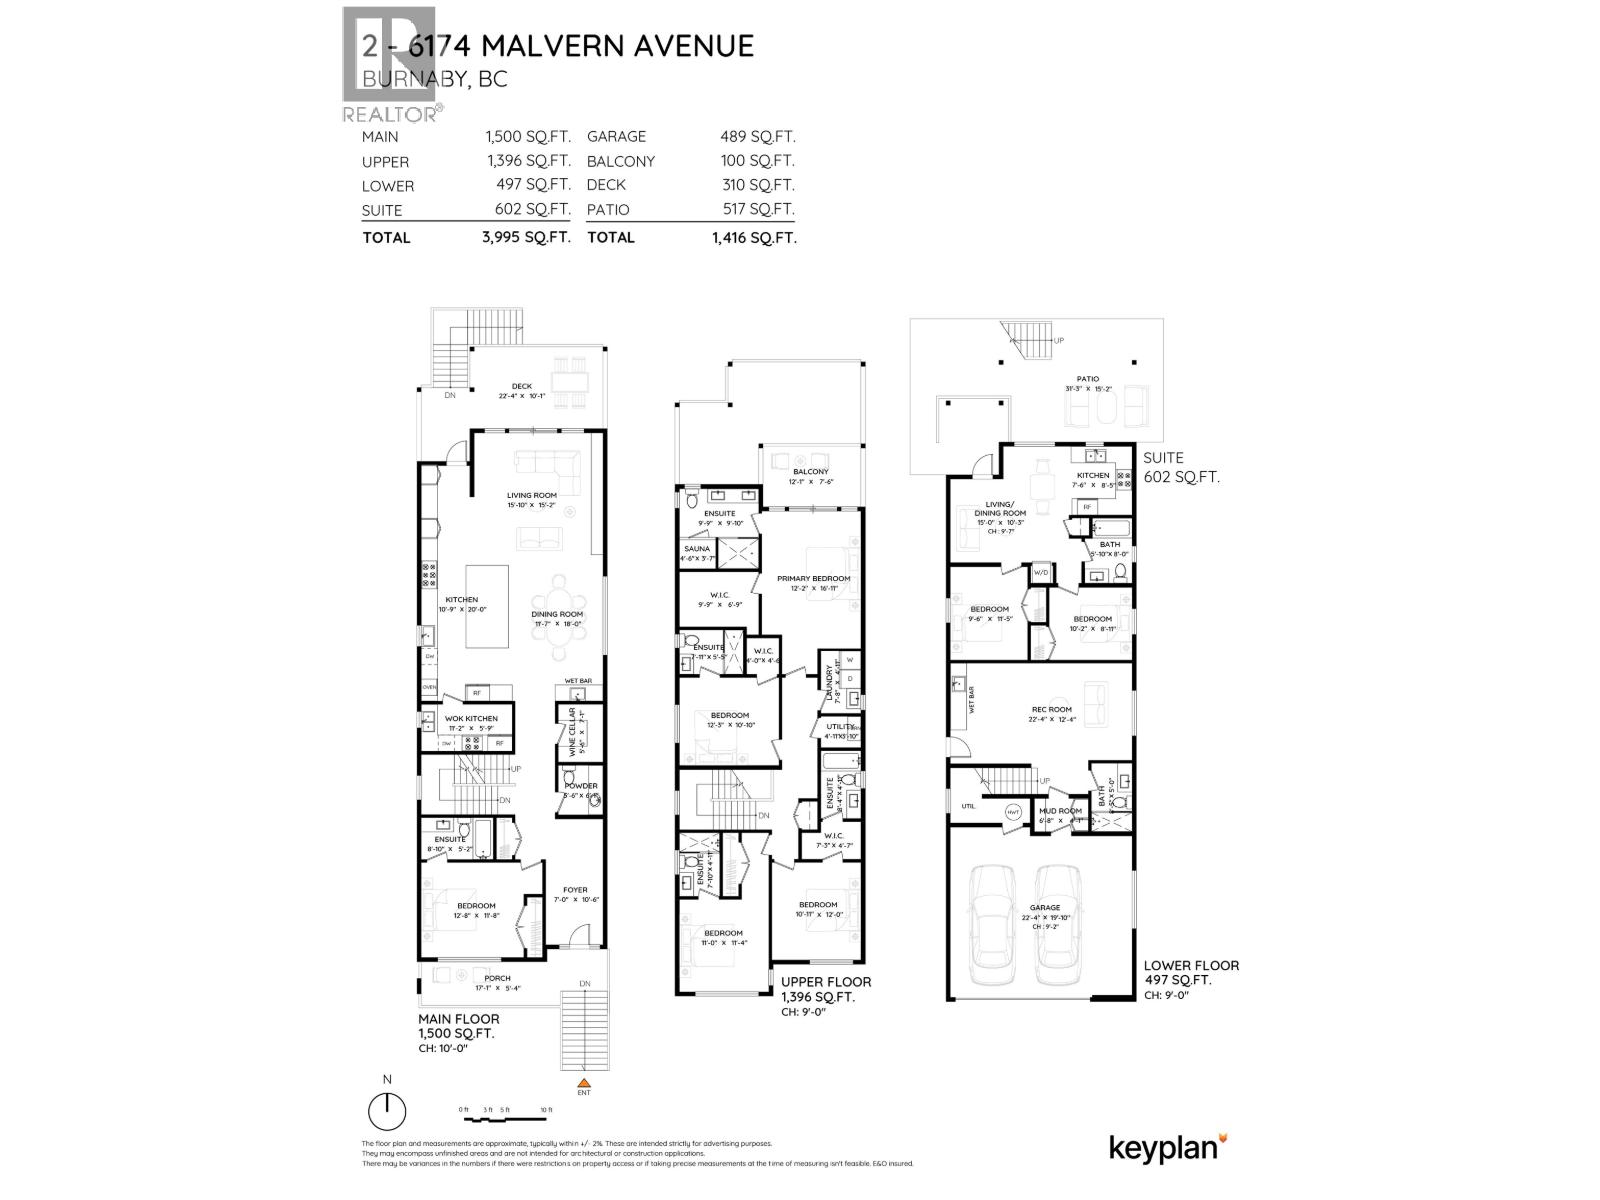
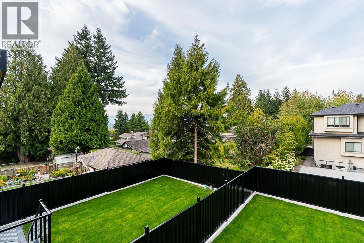
Brand-new luxury living in prestigious Buckingham Heights! This 3,995 square ft home sits on a 4,611 square ft lot with exceptional quality & craftsmanship throughout. The main floor features a massive chef´s kitchen with built-in appliances, coffee machine, wine & mini fridges + a fully equipped spice kitchen with a 2nd gas range. Bedroom with ensuite + powder room on main. Upstairs offers 4 spacious bedrooms, all with ensuites, including a luxurious primary retreat with massive walk-in closet, built-in sauna & steam shower. Spacious laundry room upstairs. Lower level features a rec room with wet bar + completely self-contained 2-bedroom legal suite. Enjoy A/C, radiant in-floor heating, solar panels, double garage + driveway parking. Huge backyard & covered patio off the living room, perfect for entertaining. A rare opportunity to own a brand-new detached home in one of Burnaby's most sought-after neighbourhoods, all within a 15-minute walk to beautiful Deer Lake! (id:44056)
Property Details
Full Address:
2 6174 MALVERN AVENUE, Burnaby, British Columbia
Price:
$ 2,688,000
MLS Number:
R3164129
List Date:
September 10th, 2026
Lot Size:
4611 sq.ft.
Year Built:
2026
Listing Tax Year:
2026
Interior Features
Bedrooms:
7
Bathrooms:
8
Appliances:
All
Air Conditioning:
Air Conditioned
Heating:
Heat Pump, Radiant heat, Natural gas
Basement:
Finished, Separate entrance, Unknown
Building Features
Garage:
Garage
Garage Spaces:
5
Security:
Security system
Ownership Type:
Condo/Strata
Stata Fee Frequency:
Monthly
Floors
Finished Area:
3995 sq.ft.
Land
View:
View
Lot Size:
4611 sq.ft.
Lot Features:
Central location, Wet bar
Neighbourhood Features
Ratings
Commercial Info
Neighbourhood Details
Location
Mortgage Calculator
powered by
Brandon Gee-MoorePersonal Real Estate Corporation, Brandon Gee-Moore Real Estate GroupRE/MAX Crest Realty
Join thousands of homebuyers using RealEstateGuide.com every month. Showcase your
listings, contact details, website, and social media with a professional REALTOR®
profile. Claim yours today!