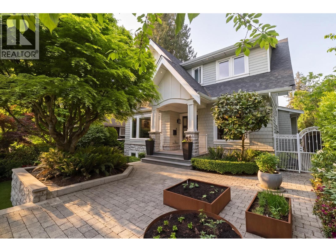
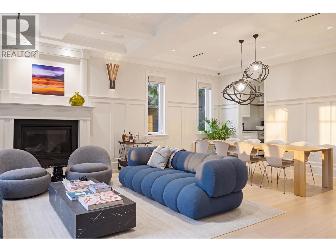
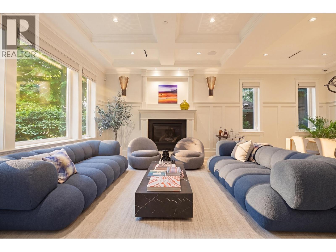
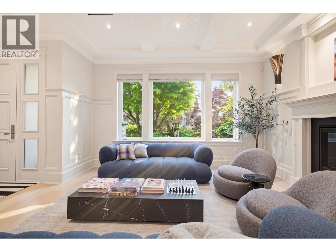
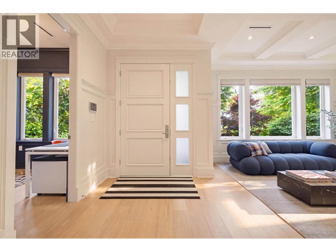
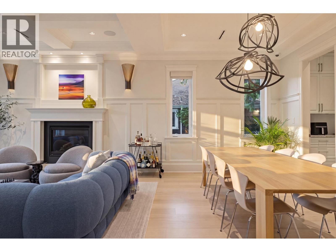
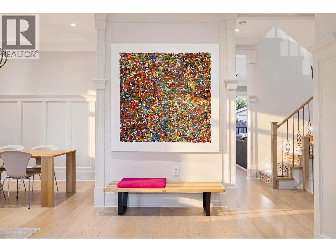
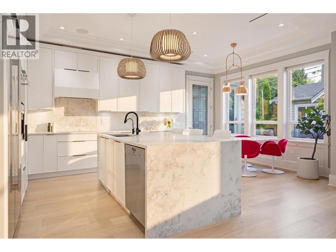
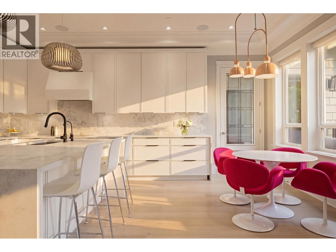
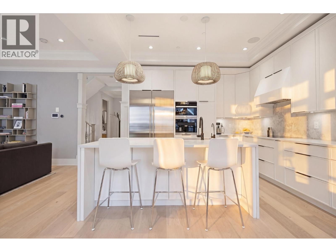
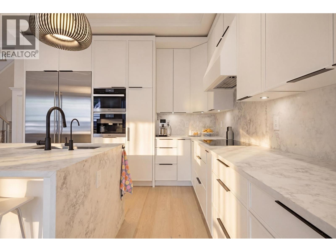
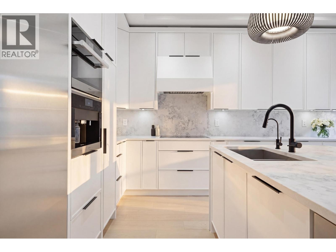
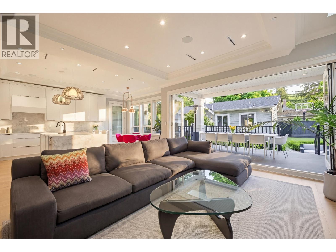
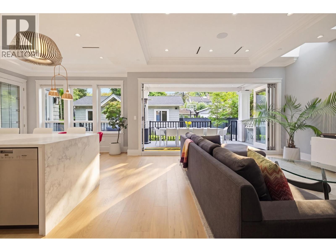
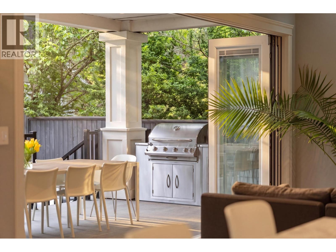
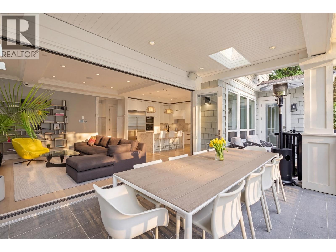
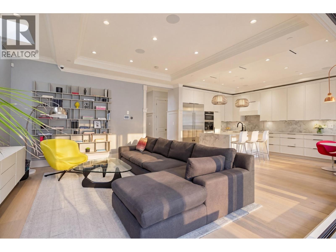
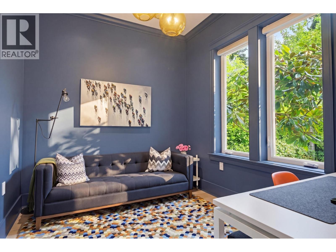
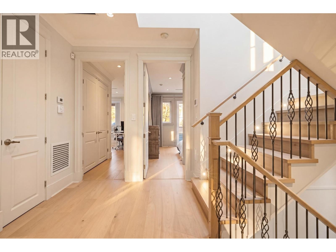
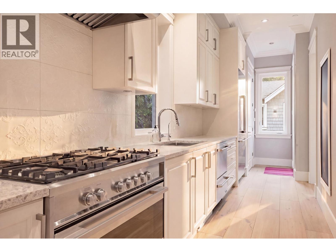
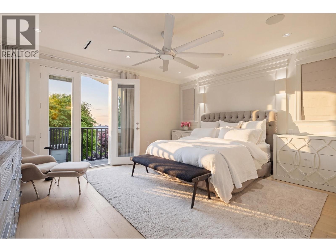
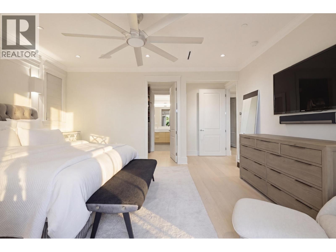
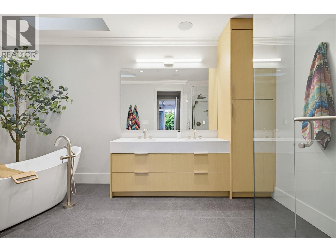
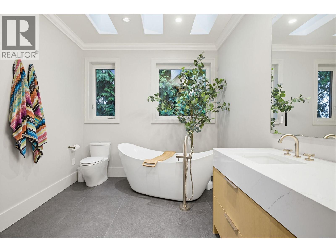
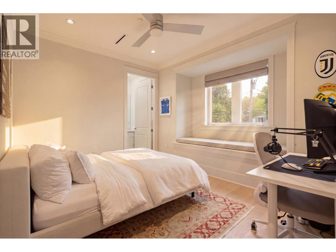
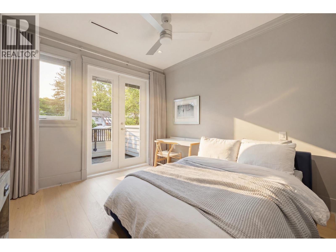
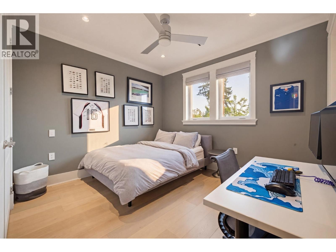
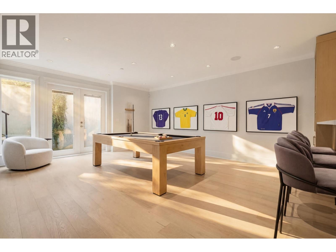
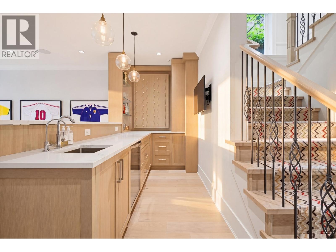
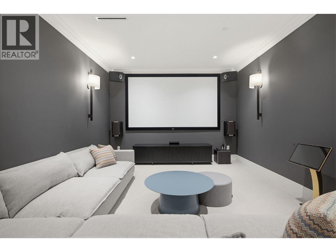
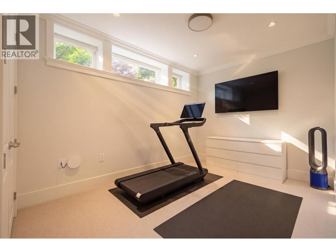
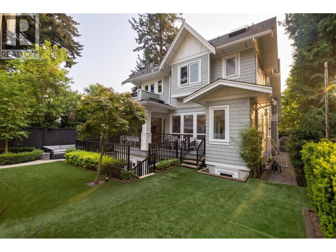
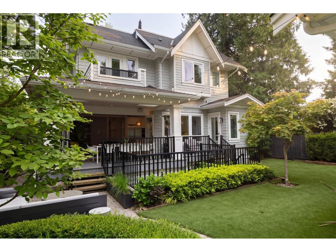
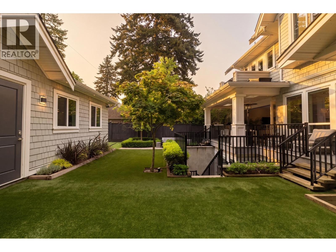
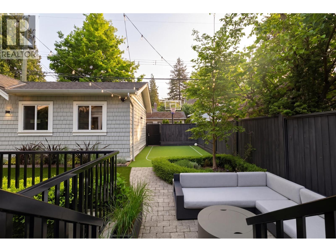
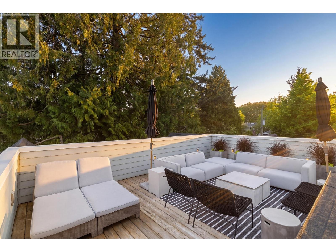
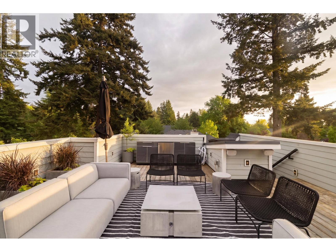
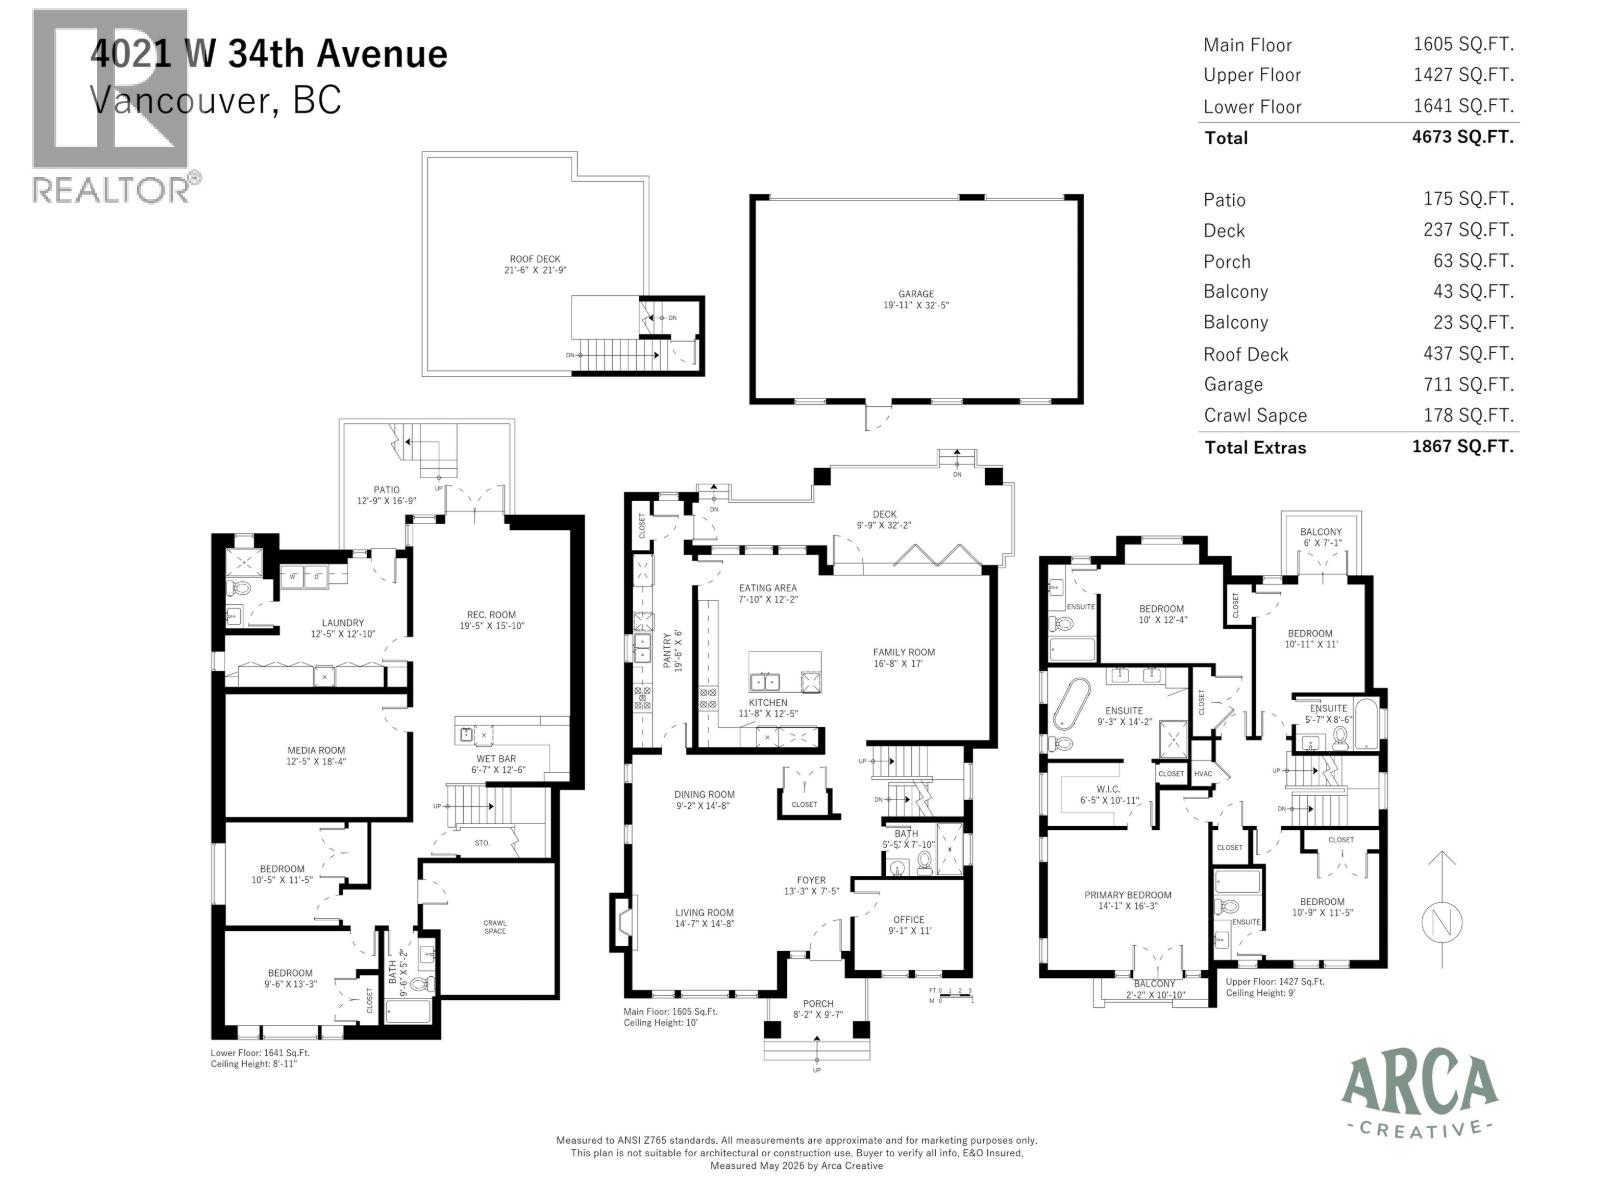
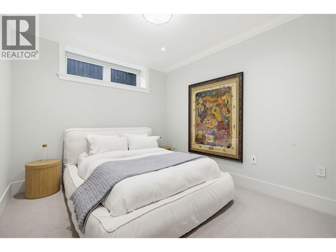
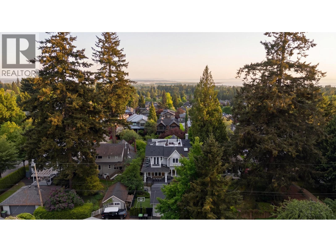
Tucked in a quiet block of Dunbar Heights, this 2017 European-built home has been substantially upgraded and thoughtfully designed for family life. The living/dining area opens into a great room where the chef´s kitchen, family room, and covered patio create indoor/outdoor living though an eclipse wall, with the sport court and turf yard in full view. A private office completes the main floor. Upstairs are 4 ensuited bedrooms, with the primary suite offering views, walk-in closet, and spa-like bathroom. Downstairs is an entertainers and kids dream, with large rec room, wet bar, dedicated media room, & mud room, along with two additional bedrooms. A 437 square ft rooftop deck captures the southern water views. A/C, radiant heat, 3-car garage. Short walk to St. George's and Pacific Spirit Park. (id:44056)

Property Details

Full Address:
4021 W 34TH AVENUE, Vancouver, British Columbia
Price:
$ 6,650,000
MLS Number:
R3165037
List Date:
September 14th, 2026
Lot Size:
6512.5 sq.ft.
Year Built:
2017
Taxes:
$ 23,918
Listing Tax Year:
2026

Interior Features

Bedrooms:
6
Bathrooms:
7
Appliances:
All
Air Conditioning:
Air Conditioned
Heating:
Heat Pump, Radiant heat
Fireplaces:
1
Basement:
Finished, Separate entrance, Unknown

Building Features

Architectural Style:
2 Level
Garage:
Garage
Garage Spaces:
3
Security:
Security system, Smoke Detectors
Ownership Type:
Freehold
Taxes:
$ 23,918

Floors

Finished Area:
4673 sq.ft.

Land

Lot Size:
6512.5 sq.ft.
Lot Features:
Central location, Wet bar

Neighbourhood Features

Ratings

Commercial Info

Neighbourhood Details

Location

Mortgage Calculator

powered by Ratehub.ca
Is this your listing?Advertise With Us!

ATTENTION REALTORS®

Claim your
Realtor® Profile

Join thousands of homebuyers using RealEstateGuide.com every month. Showcase your listings, contact details, website, and social media with a professional REALTOR® profile. Claim yours today!

Get started in less than 2 minutes.

  • Featured on RealEstateGuide.com
  • Reach buyers and sellers across BC
  • Professional REALTOR® profile
  • Upgrade anytime with print & digital advertising
CHOOSE YOUR PROFILE PACKAGE
Copyright © Real Estate Guide 2026 | Legal | Sitemap
Area Modal Trigger
X