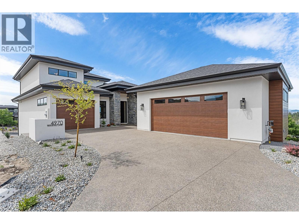
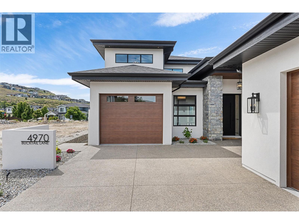
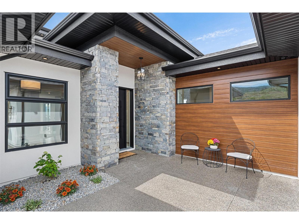
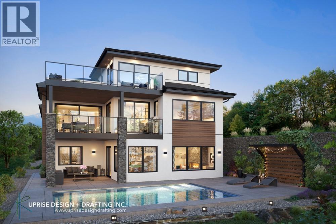
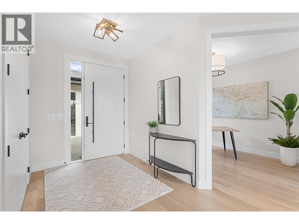
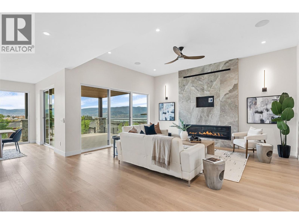
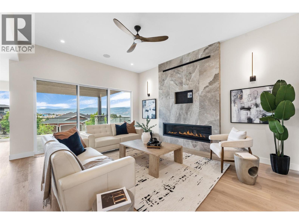
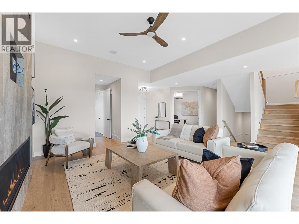
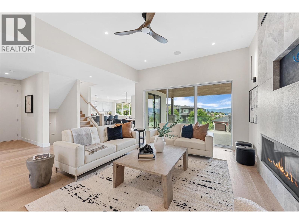
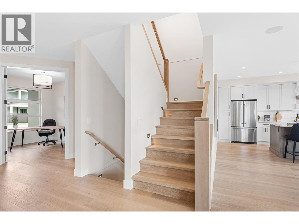
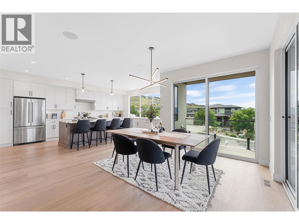
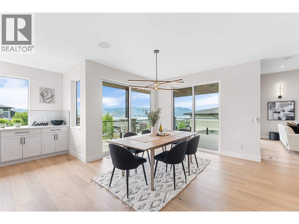
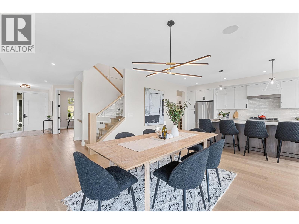
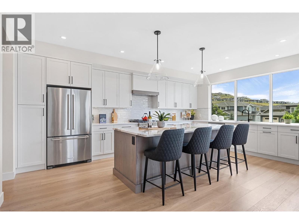
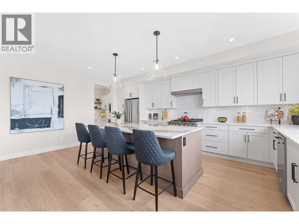
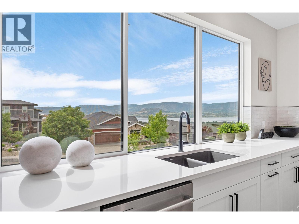
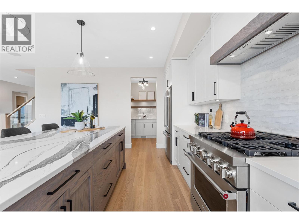
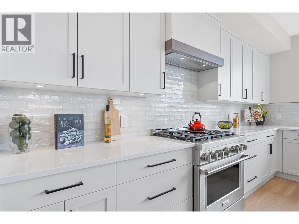
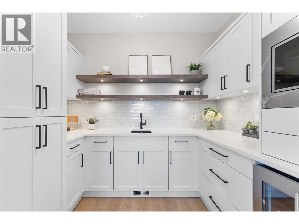
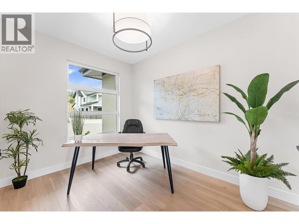
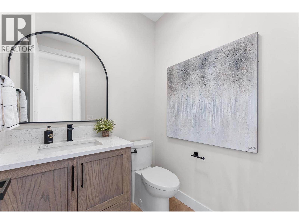
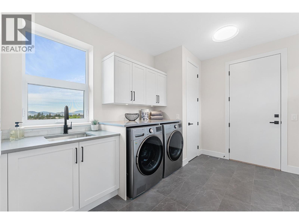
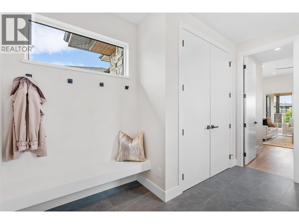
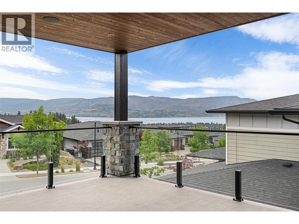
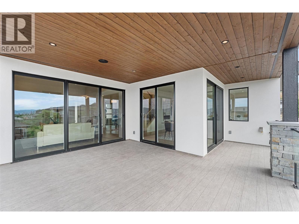
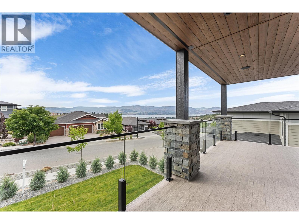
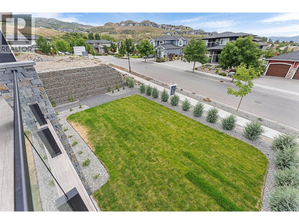
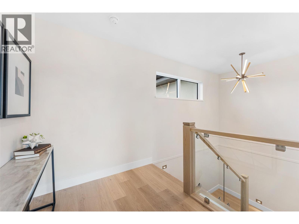
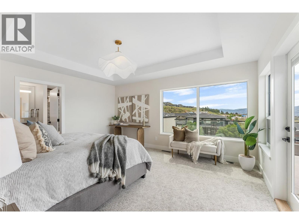
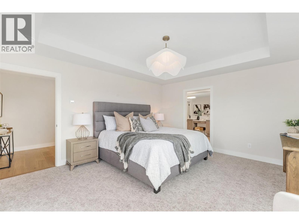
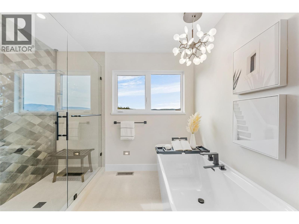
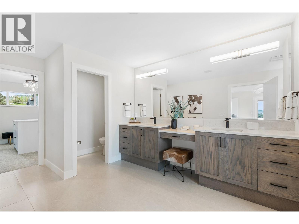
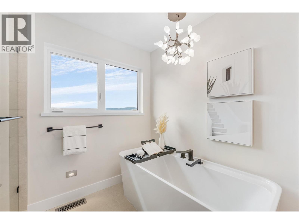
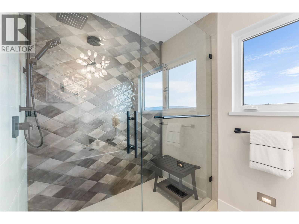
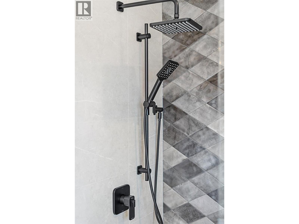
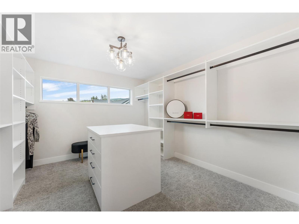
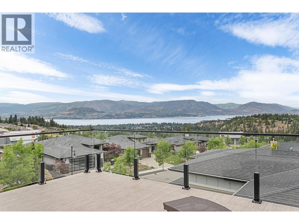
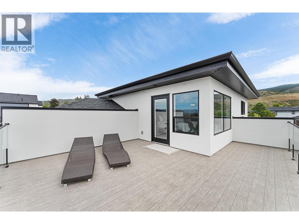
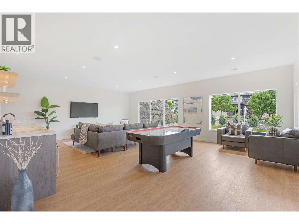
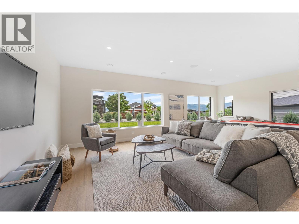
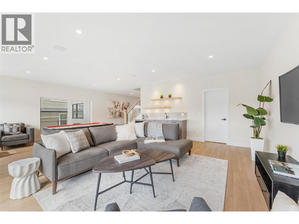
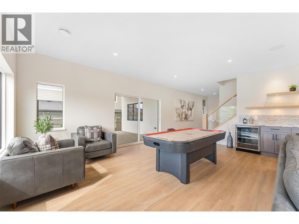
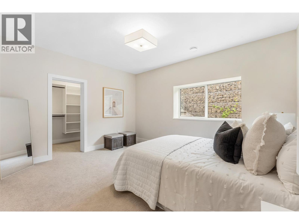
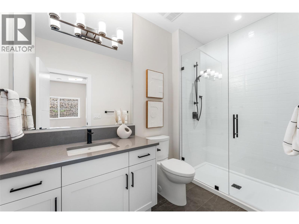
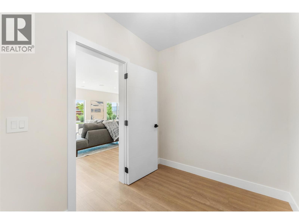
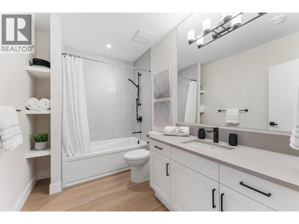
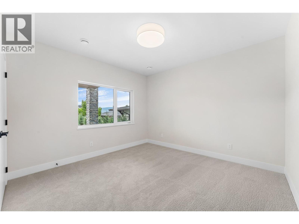
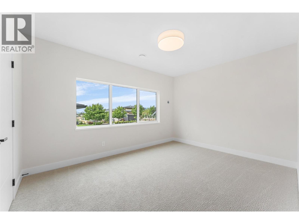
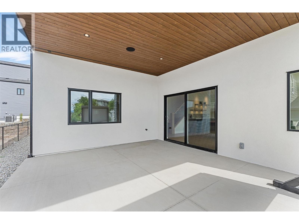
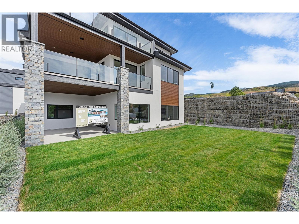
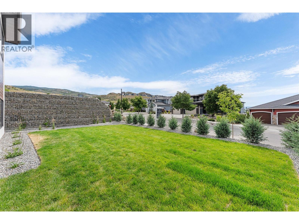
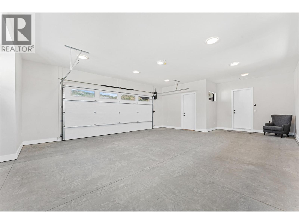
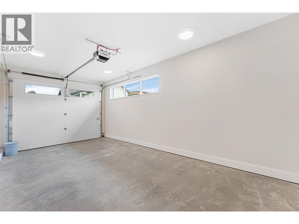
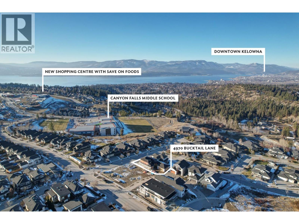
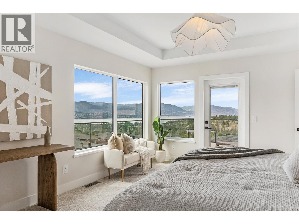
Exceptional New Home with Lake & Sunset Views. Move-in ready and NO GST APPLICABLE, this beautifully crafted Destination Homes residence offers contemporary design, lake and sunset views, energy efficiency and three-level living in sought-after Fawn Run Bench. Offering 4 bedrooms, a den, 4 bathrooms and a triple car garage, the home is designed for family living and entertaining. South-west exposure fills the home with natural light while capturing Okanagan views. The main level features white oak flooring, designer lighting and a striking 72-inch custom fireplace, with multiple patios extending living outdoors. The upper level is dedicated to the main primary retreat, with panoramic views, large sun deck, freestanding soaker tub, custom-tiled shower, sit-down makeup vanity and generous walk-in closet with island. The lower level features three bedrooms, wet bar and separate entrance. Built to Step Code 3 standards, the home delivers modern energy efficiency and comfort, backed by a full 10-year new-home warranty. Features include designer window coverings, Phantom roller shades, two-zone heating and hot water on demand. The fully landscaped, pool-sized yard offers the option to have a pool installed by the builder prior to possession. Schools and new shopping amenities are nearby, with parks, trails, beaches, golf and renowned wineries close at hand. A rare opportunity to own a near-new home with beautiful views, modern efficiency, a full warranty and no GST. (id:44056)

Property Details

Full Address:
4970 Bucktail Lane, Kelowna, British Columbia
Price:
$ 1,888,000
MLS Number:
10400615
List Date:
September 17th, 2026
Lot Size:
0.16 ac
Year Built:
2024
Taxes:
$ 7,717

Interior Features

Bedrooms:
4
Bathrooms:
4
Half Bedrooms:
1
Total Rooms:
Air Conditioning:
Central air conditioning
Heating:
Forced air, See remarks
Basement:
Full

Building Features

Architectural Style:
Ranch
Storeys:
2
Sewer:
Municipal sewage system
Water:
Municipal water
Roof:
Asphalt shingle, Unknown
Exterior:
Stone, Stucco
Garage:
Attached Garage
Garage Spaces:
6
Security:
Sprinkler System-Fire
Ownership Type:
Freehold
Taxes:
$ 7,717

Floors

Finished Area:
3871 sq.ft.

Land

View:
Lake view, View of water, View (panoramic)
Lot Size:
0.16 ac
Lot Features:
Irregular lot size, Central island, Two Balconies

Neighbourhood Features

Ratings

Commercial Info

Neighbourhood Details

Location

Mortgage Calculator

powered by Ratehub.ca
Is this your listing?Advertise With Us!

ATTENTION REALTORS®

Claim your
Realtor® Profile

Join thousands of homebuyers using RealEstateGuide.com every month. Showcase your listings, contact details, website, and social media with a professional REALTOR® profile. Claim yours today!

Get started in less than 2 minutes.

  • Featured on RealEstateGuide.com
  • Reach buyers and sellers across BC
  • Professional REALTOR® profile
  • Upgrade anytime with print & digital advertising
CHOOSE YOUR PROFILE PACKAGE
Copyright © Real Estate Guide 2026 | Legal | Sitemap
Area Modal Trigger
X