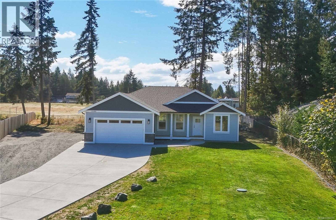
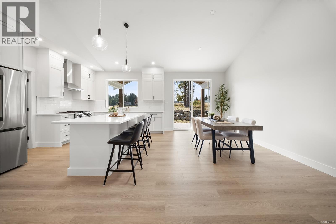
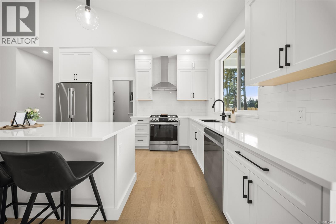
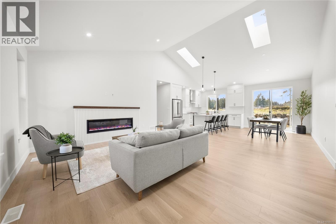
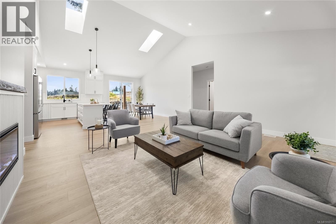
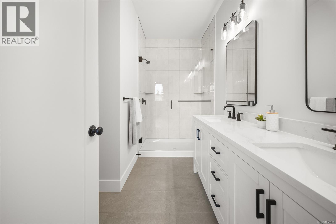
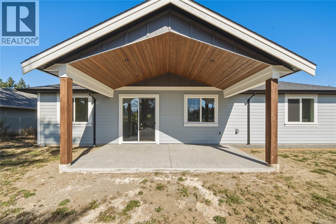
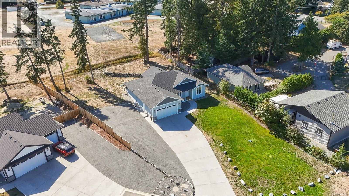
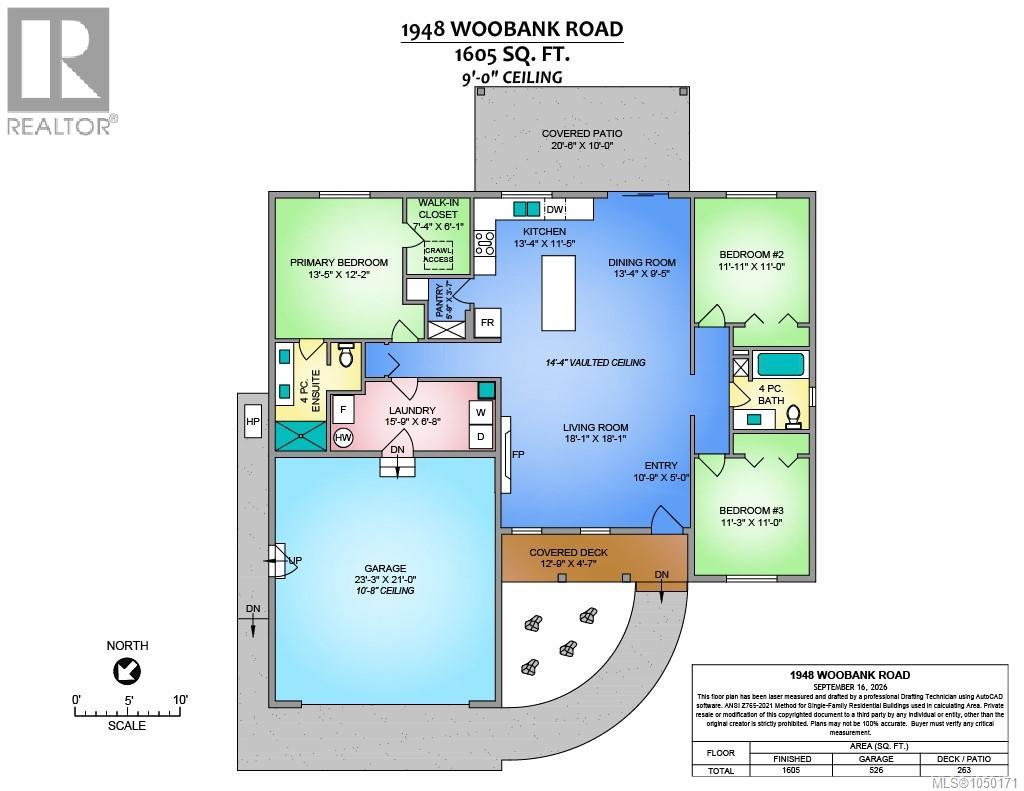
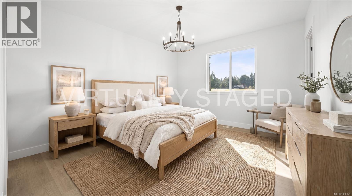
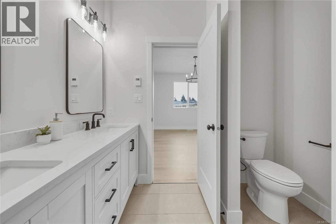
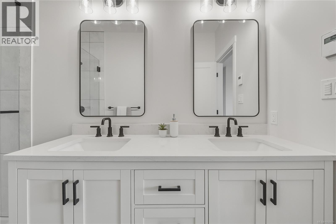
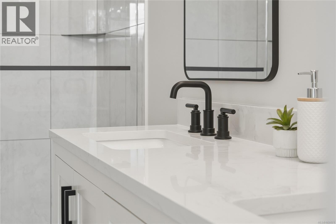
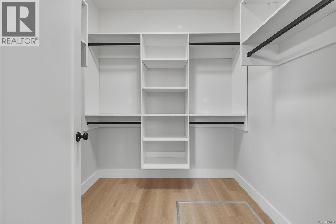
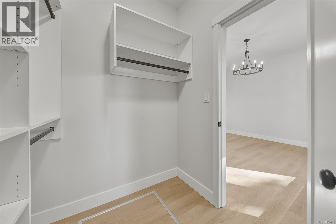
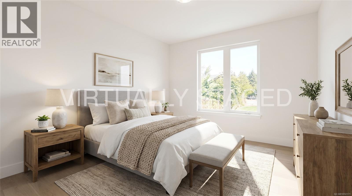
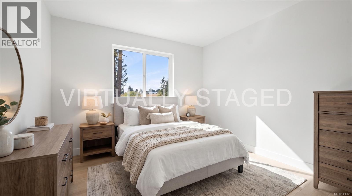
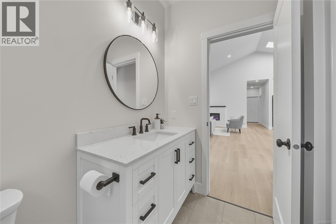
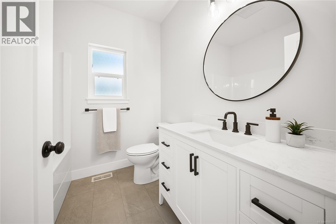
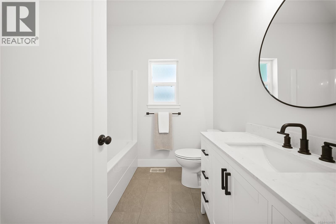
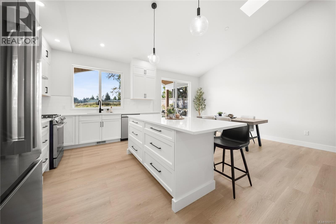
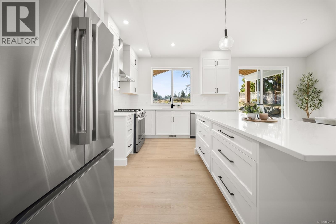
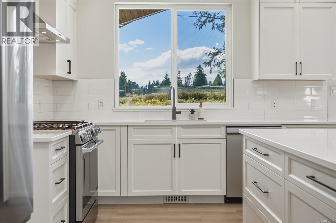
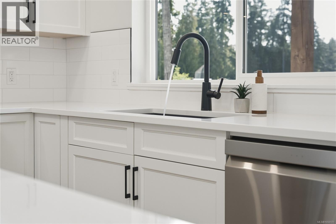
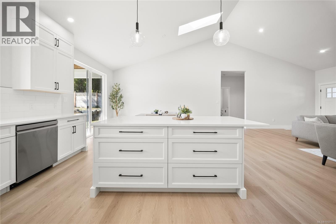
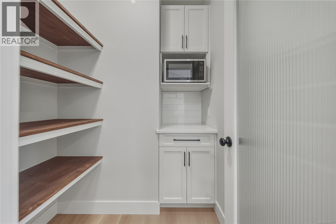
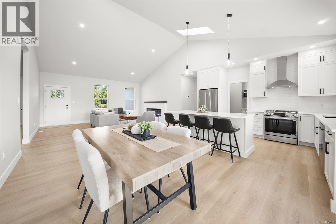
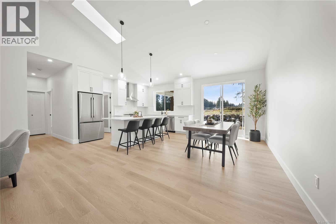
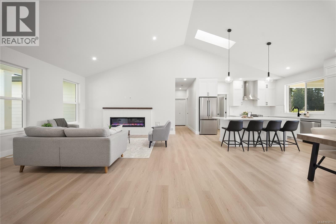
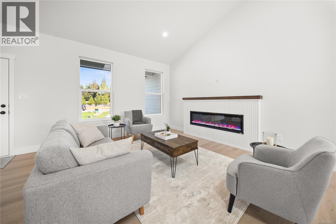
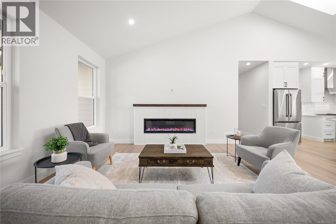
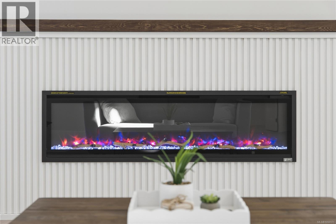
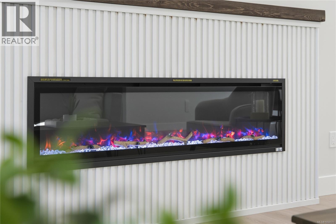
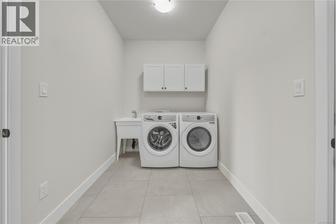
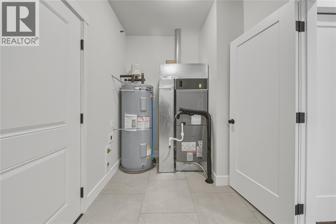
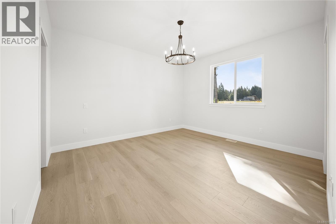
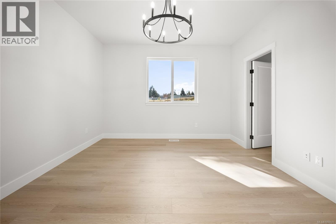
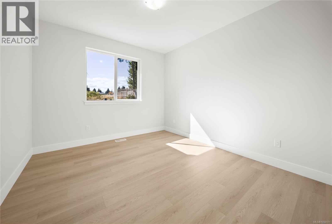
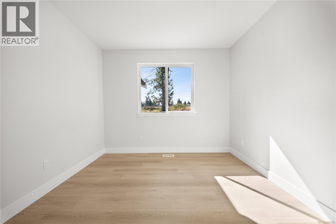
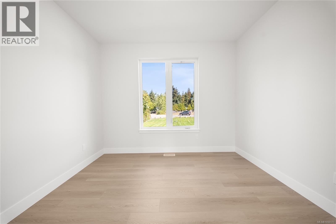
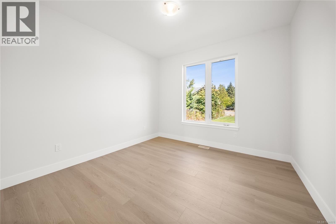
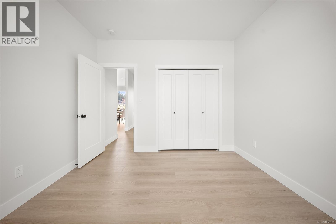
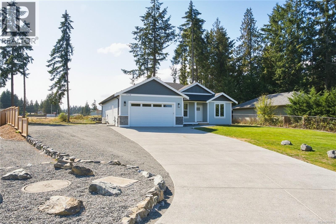
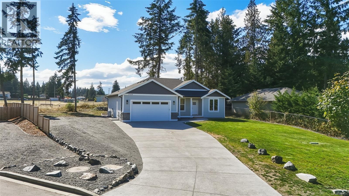
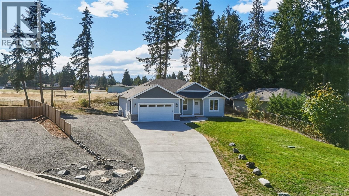
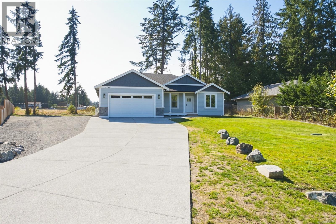
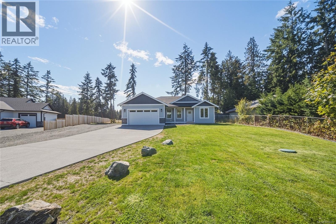
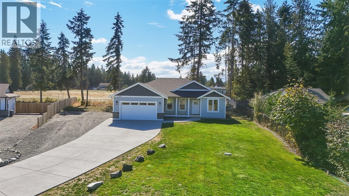
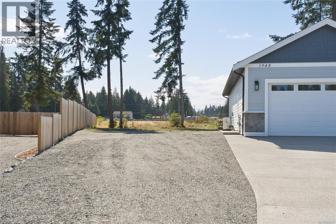
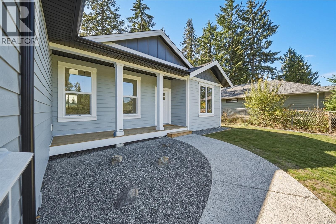
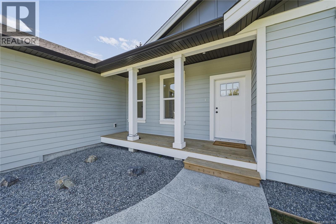
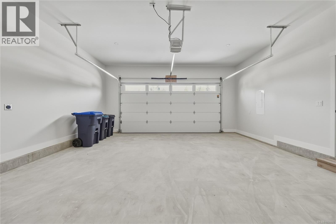
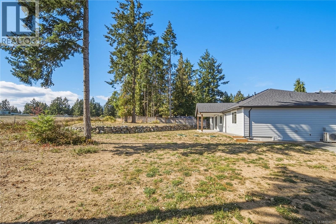
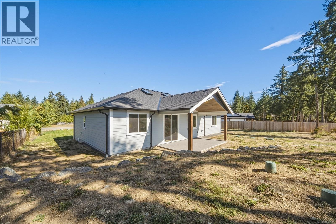
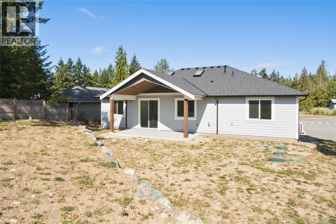
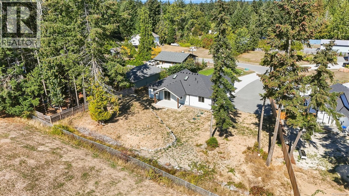
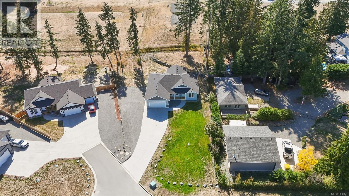
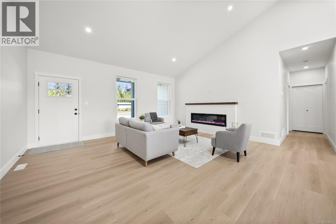
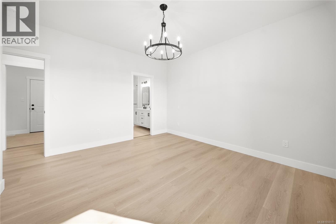
Built by John Schlitz Homes, this brand-new 1,665 sq. ft. rancher offers quality and modern comfort on a level 17,000 sq. ft. lot, just 10 minutes from downtown Nanaimo. The open design features 3 bedrooms, 2 bathrooms, 9 ft. ceilings, and vaulted ceilings through the great room, kitchen, and dining area. The chef-inspired kitchen boasts quartz counters, white cabinetry, a generous island, and walk-in pantry. Relax beside the striking fireplace or step onto the covered rear patio with gas BBQ hookup. The primary suite includes a custom walk-in closet and spa-inspired ensuite with heated tile floors, tiled shower, and double vanity. Highlights include a double garage, EV-ready outlet, RV and boat parking, heat pump with air exchanger, crawlspace, Hardi Plank exterior with rock accents, municipal water, septic system, and room for a shop. Price plus GST. Measurements are approximate (id:44056)

Property Details

Full Address:
1948 Woobank Rd, Nanaimo, British Columbia
Price:
$ 999,999
MLS Number:
1050171
List Date:
September 19th, 2026
Lot Size:
17337 sq.ft.
Year Built:
2026
Taxes:
$ 1,451
Interior Features

Bedrooms:
3
Bathrooms:
2
Total Rooms:
Air Conditioning:
Fully air conditioned, Air Conditioned
Heating:
Forced air
Fireplaces:
1

Building Features

Zoning:
Residential
Garage:
Garage, RV
Garage Spaces:
4
Ownership Type:
Condo/Strata
Taxes:
$ 1,451
Stata Fees:
$ 75
Stata Fee Frequency:
Monthly

Floors

Finished Area:
1605 sq.ft.

Land

Lot Size:
17337 sq.ft.
Lot Features:
Cul-de-sac, Other

Neighbourhood Features

Amenities Nearby:
Family Oriented, Pets Allowed

Ratings

Commercial Info

Neighbourhood Details

Location

Mortgage Calculator

powered by Ratehub.ca
Is this your listing?Advertise With Us!

ATTENTION REALTORS®

Claim your
Realtor® Profile

Join thousands of homebuyers using RealEstateGuide.com every month. Showcase your listings, contact details, website, and social media with a professional REALTOR® profile. Claim yours today!

Get started in less than 2 minutes.

  • Featured on RealEstateGuide.com
  • Reach buyers and sellers across BC
  • Professional REALTOR® profile
  • Upgrade anytime with print & digital advertising
CHOOSE YOUR PROFILE PACKAGE
Copyright © Real Estate Guide 2026 | Legal | Sitemap
Area Modal Trigger
X