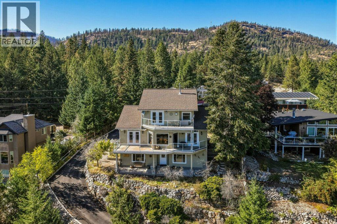
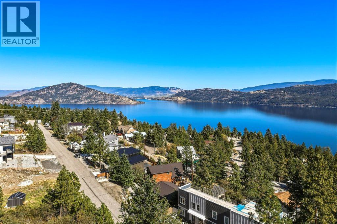
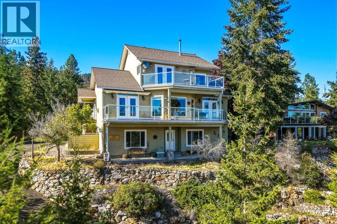
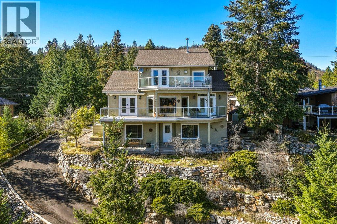
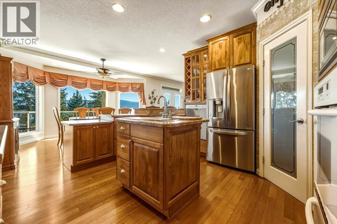
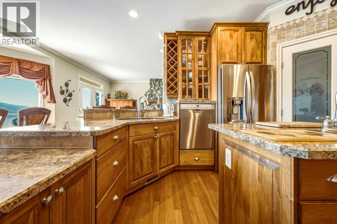
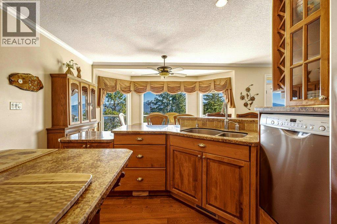
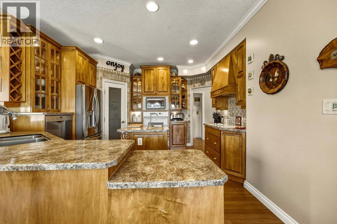
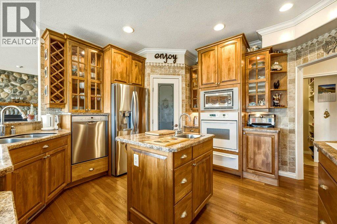
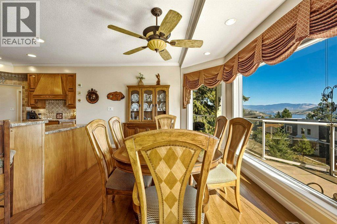
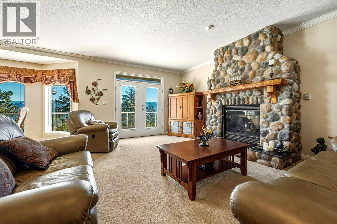
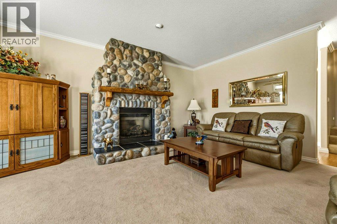
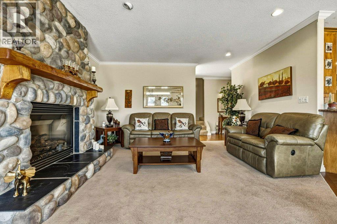
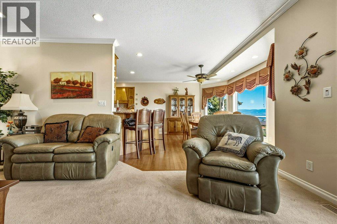
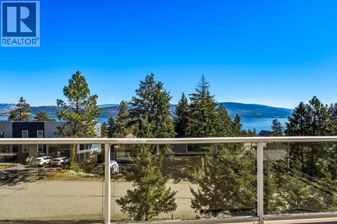
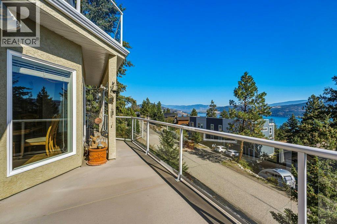
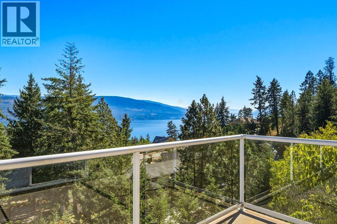
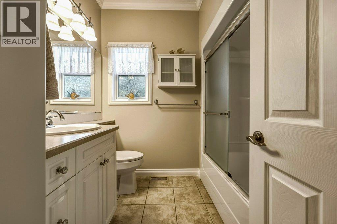
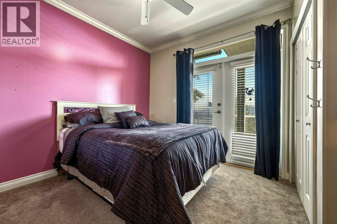
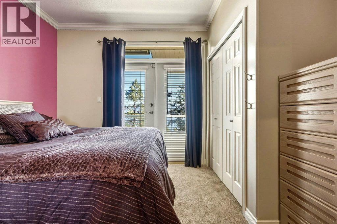
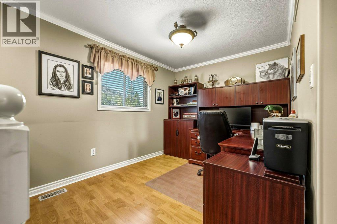
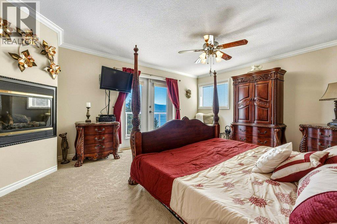
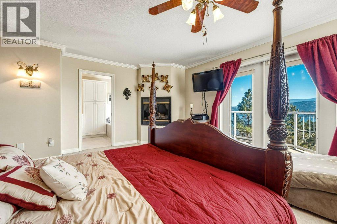
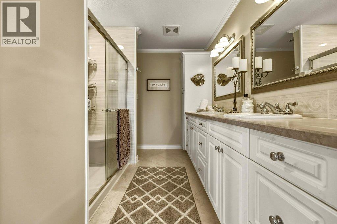
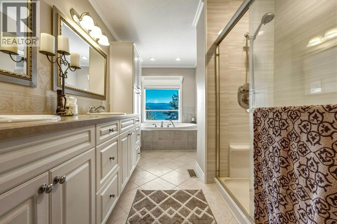
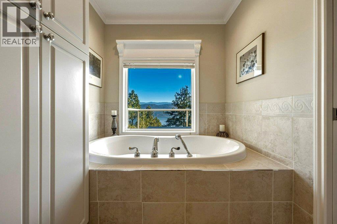
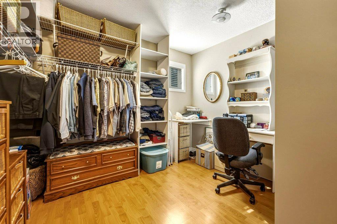
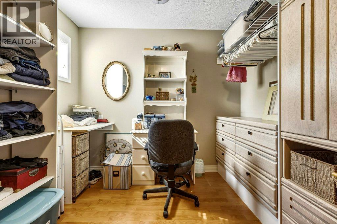
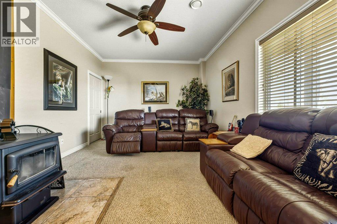
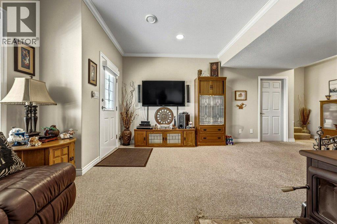
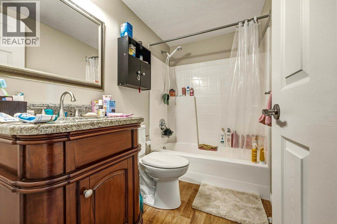
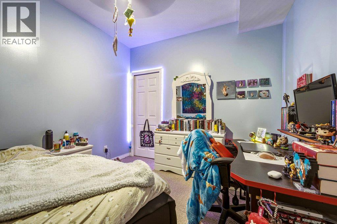
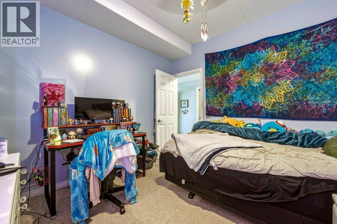
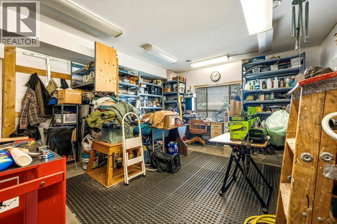
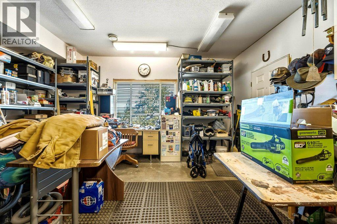
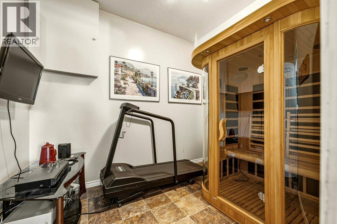
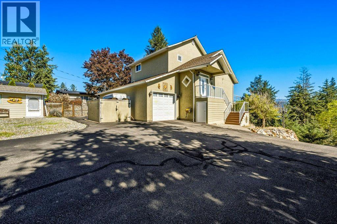
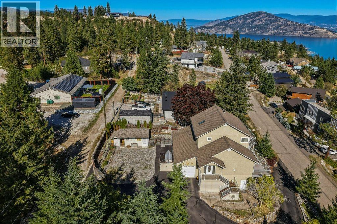
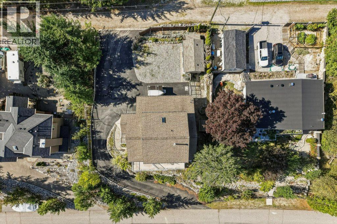
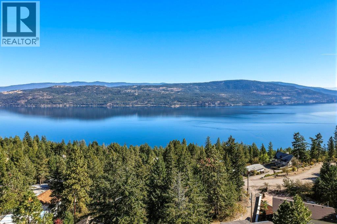
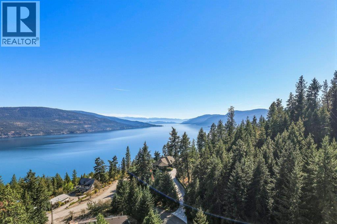
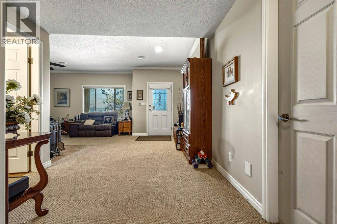
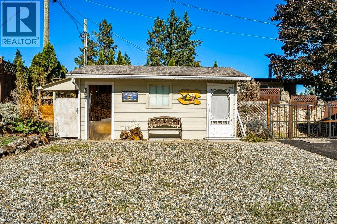
Solidly built 3-bed, 3-bath home on a generous quarter-acre lot in a quiet neighbourhood. Add exceptional Okanagan Lake views, lane access, powered workshop & plenty of parking for an RV & boat, -this one's worth taking a closer look at. The main level boasts a bright layout designed to take full advantage of the views. The living room features a fireplace & large windows overlooking Okanagan Lake, while the warm-toned kitchen is a chef's dream with an easy connection to the dining & living areas. A full bathroom, laundry room with garage access, additional storage & a bedroom with deck access complete this level. The expansive deck includes an automated awning & creates the perfect spot to enjoy the peaceful surroundings. Upstairs, the spacious primary suite offers its own gas fireplace, walk-in closet & impressive 5-piece ensuite + a versatile loft area. The lower level adds even more flex with a wood-burning fireplace, bedroom, bathroom, a powered workshop + Yoga-Gym Studio also ideal Art/Hobby space & storage. A separate entrance provides suite potential with some creativity. The oversized garage offers built-in vac & storage. Outside, you'll find wood storage, 2 additional sheds & irrigation. A rooftop fire-suppression system adds another thoughtful feature to this well-maintained property. Peaceful, private & filled with possibilities, this home offers the space, views & extras without the extra price tag. The real extra here may simply be the value. Don't miss out! (id:44056)

Property Details

Full Address:
562 Mountain Drive, Vernon, British Columbia
Price:
$ 698,000
MLS Number:
10401328
List Date:
September 18th, 2026
Lot Size:
0.25 ac
Year Built:
2004
Taxes:
$ 3,264

Interior Features

Bedrooms:
3
Bathrooms:
3
Total Rooms:
Appliances:
Refrigerator, Oven - Electric, Cooktop - Electric, Dishwasher, Microwave, Hood Fan, Washer & Dryer
Flooring:
Tile, Carpeted, Wood
Air Conditioning:
Heat Pump
Heating:
See remarks
Fireplaces:
3
Fireplace Type:
Wood, Gas, Conventional, Unknown

Building Features

Storeys:
3
Sewer:
Septic tank
Water:
Municipal water
Utilities:
Water, Electricity, Cable, Telephone
Roof:
Asphalt shingle, Unknown
Exterior:
Stucco
Garage:
Attached Garage, Rear, RV, Oversize
Garage Spaces:
8
Security:
Sprinkler System-Fire, Controlled entry, Smoke Detector Only
Ownership Type:
Freehold
Taxes:
$ 3,264

Floors

Finished Area:
2934 sq.ft.

Land

View:
City view, Lake view, Mountain view, Valley view, View of water, View (panoramic)
Lot Size:
0.25 ac
Lot Features:
Private setting, Central island

Neighbourhood Features

Amenities Nearby:
Rentals Allowed

Ratings

Commercial Info

Neighbourhood Details

Location

Mortgage Calculator

powered by Ratehub.ca
Is this your listing?Advertise With Us!

ATTENTION REALTORS®

Claim your
Realtor® Profile

Join thousands of homebuyers using RealEstateGuide.com every month. Showcase your listings, contact details, website, and social media with a professional REALTOR® profile. Claim yours today!

Get started in less than 2 minutes.

  • Featured on RealEstateGuide.com
  • Reach buyers and sellers across BC
  • Professional REALTOR® profile
  • Upgrade anytime with print & digital advertising
CHOOSE YOUR PROFILE PACKAGE
Copyright © Real Estate Guide 2026 | Legal | Sitemap
Area Modal Trigger
X