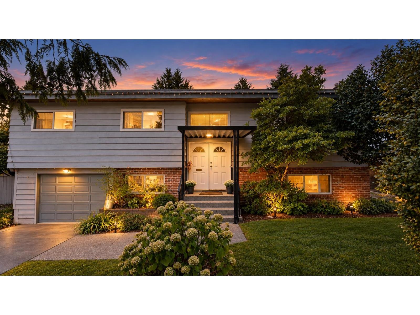
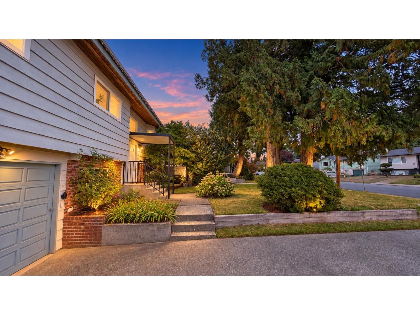
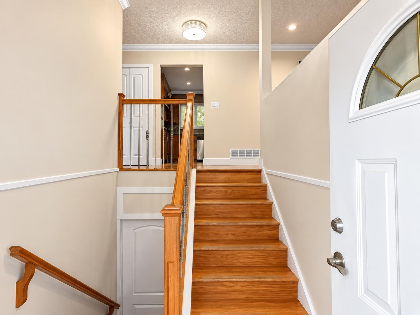
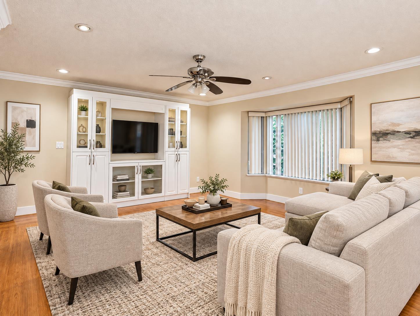
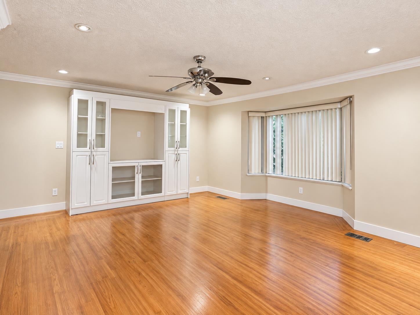
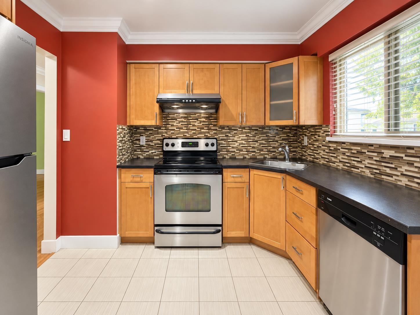
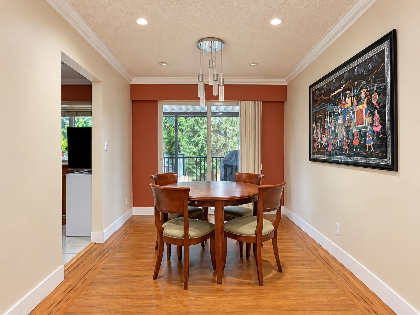
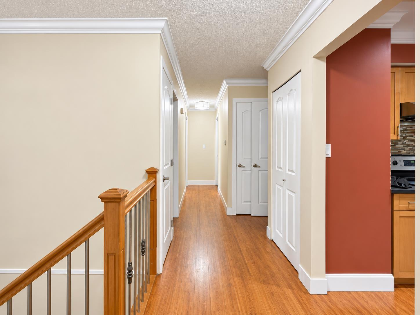
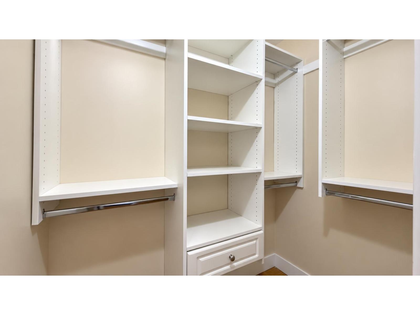
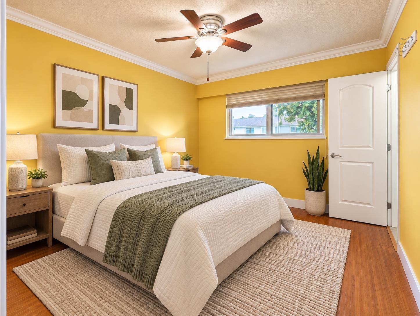
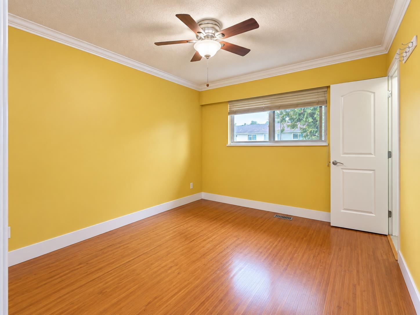
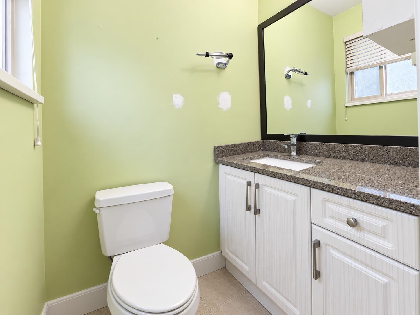
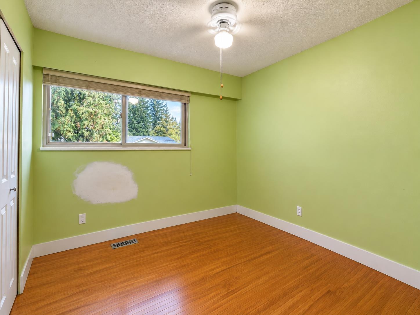
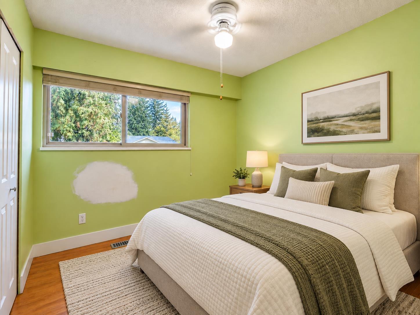
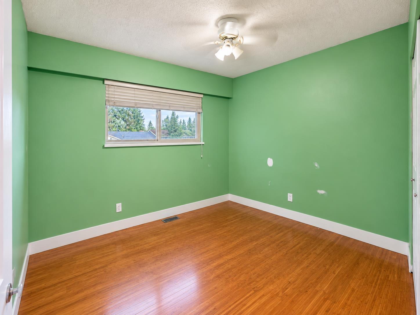
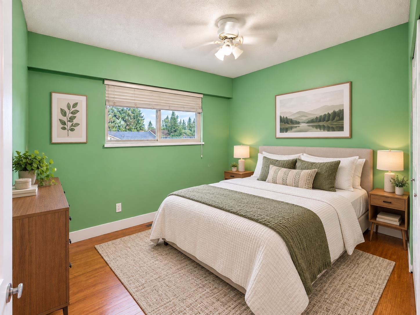
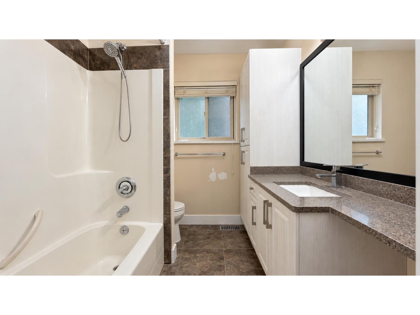
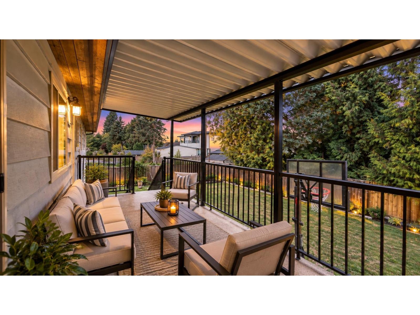
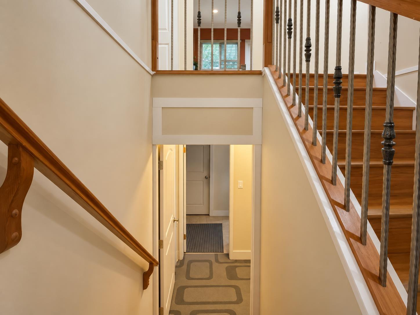
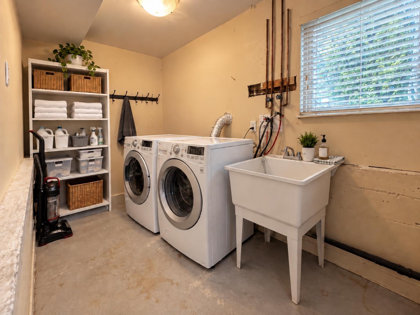
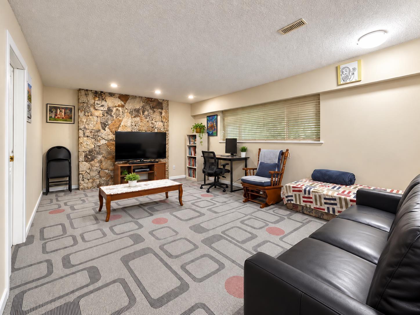
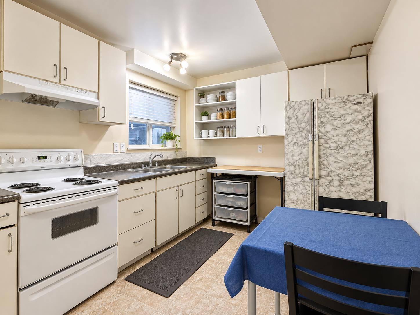
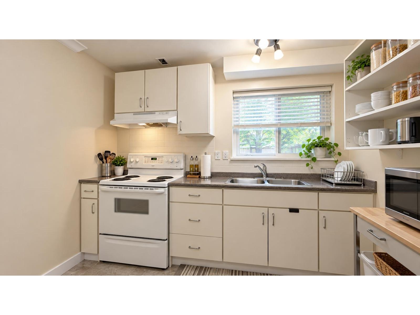
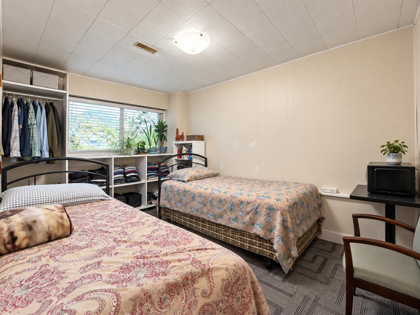
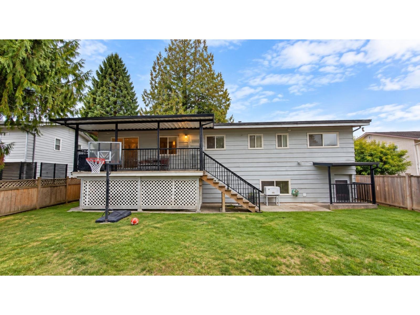
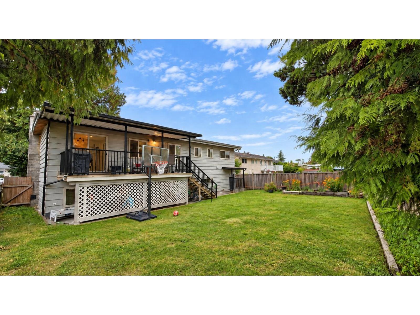
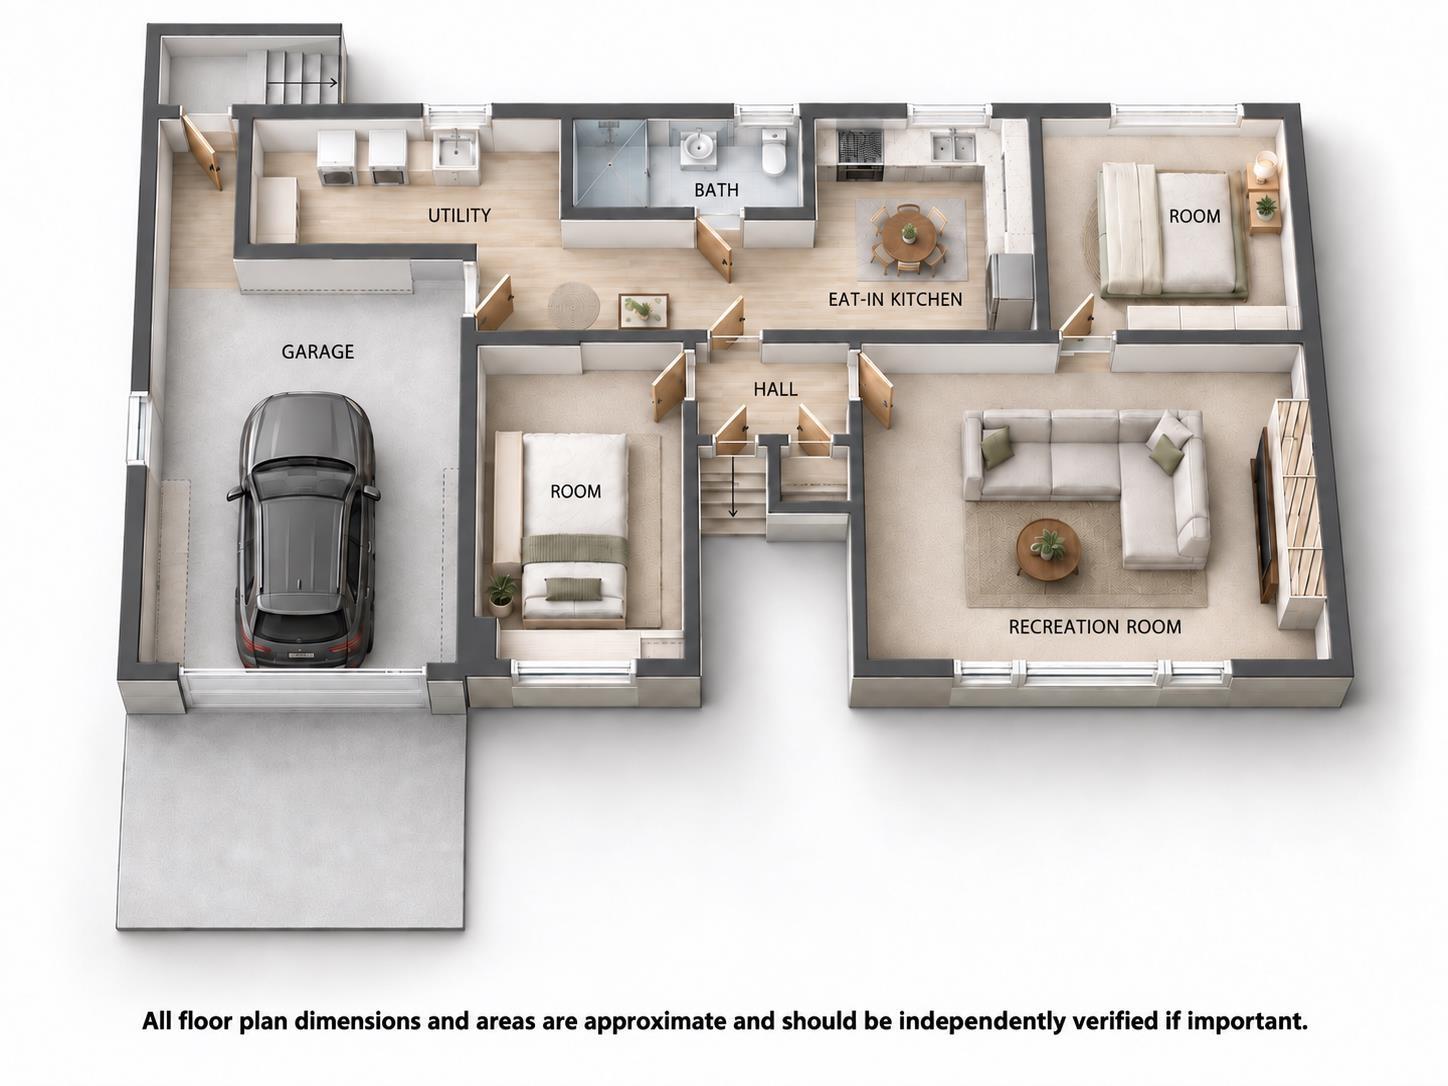
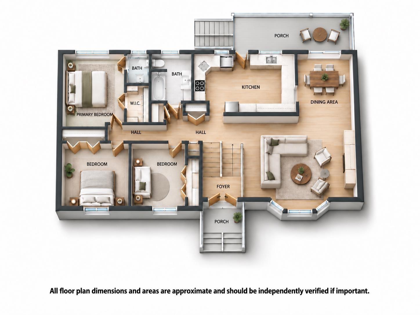
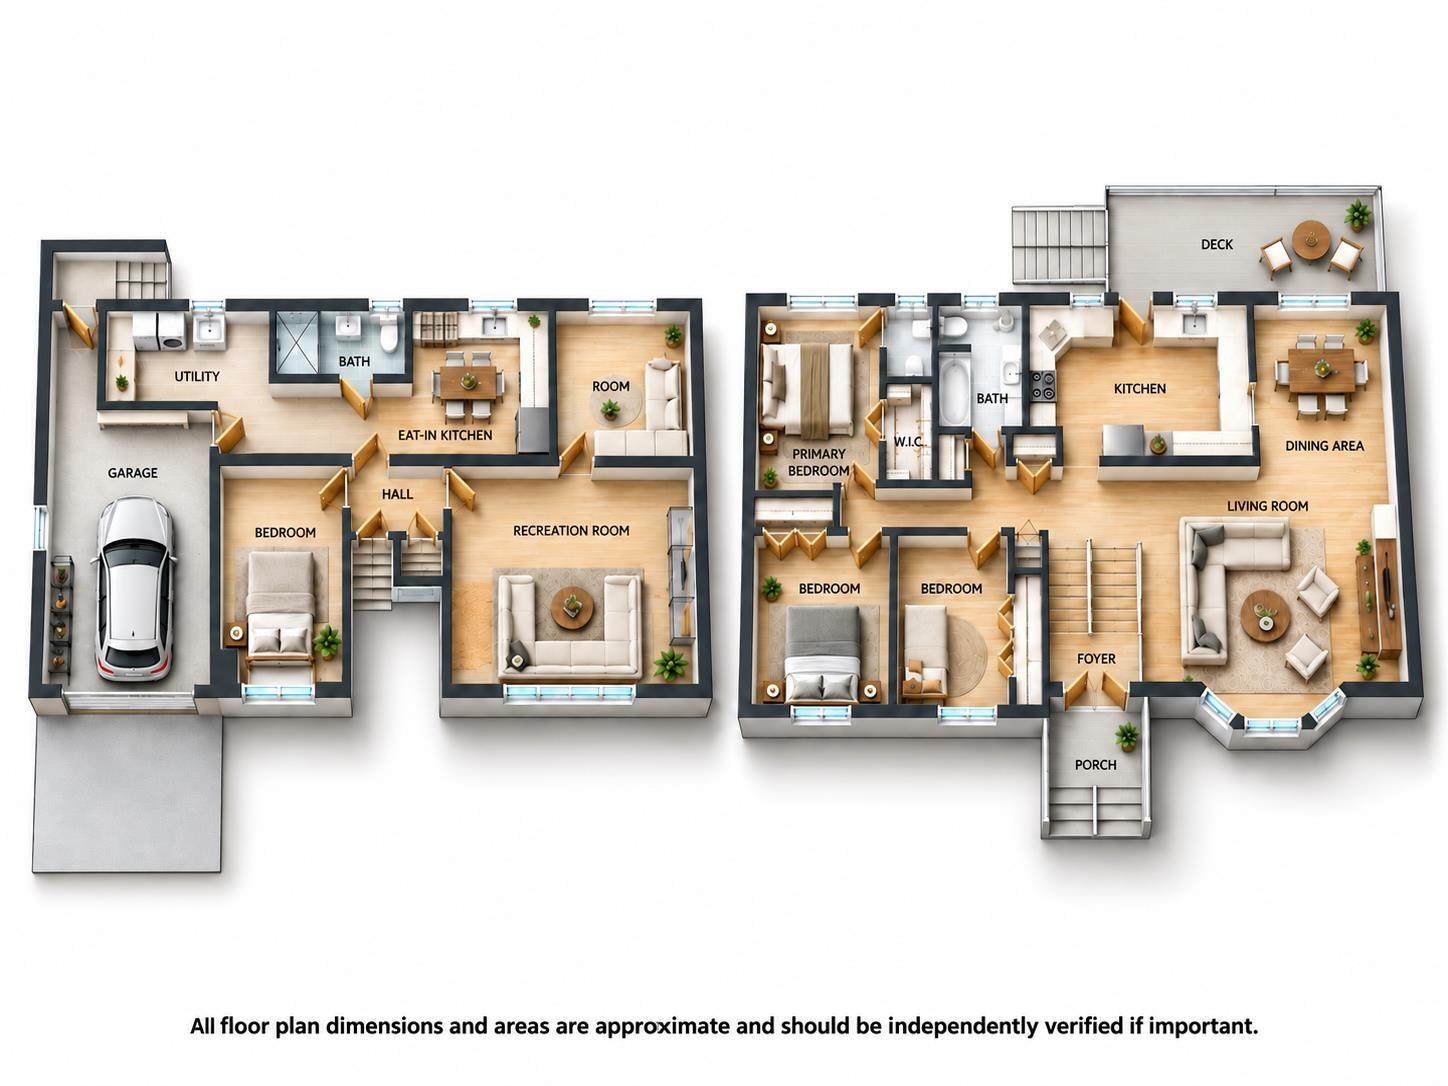
A great family home with functional layout and future potential. Solid 5 bed, 2.5 bath single-family home located in the desirable Scottsdale neighbourhood of North Delta. Offering 2,344 sq. ft. of comfortable living space on a generous 6,780 sq. ft. lot with mortgage helper downstairs. Perfect for growing families, this home is just a 3-minute walk to École Chalmers Elementary and a short distance to Ecole Burnsview Secondary, making it ideal for those seeking excellent local English or French Immersion programs. Conveniently situated close to local parks, everyday shopping amenities, and transit, with seamless access to major commuter routes. --------------- MLS Disclaimer: Some images are digitally enhanced, edited, or virtually staged using AI. Images are for illustrative purposes. (id:44056)

Property Details

Full Address:
11443 75 AVENUE, Delta, British Columbia
Price:
$ 1,275,000
MLS Number:
R3167116
List Date:
September 18th, 2026
Lot Size:
6780 sq.ft.
Year Built:
1970
Taxes:
$ 5,128
Listing Tax Year:
2025

Interior Features

Bedrooms:
5
Bathrooms:
3
Appliances:
Washer, Refrigerator, Dishwasher, Dryer, Freezer
Heating:
Forced air, Natural gas
Fireplaces:
2
Basement:
Separate entrance, Unknown, Unknown

Building Features

Architectural Style:
Other, 2 Level
Sewer:
Sanitary sewer
Water:
Municipal water
Utilities:
Water, Natural Gas, Electricity
Garage:
Other
Garage Spaces:
3
Ownership Type:
Freehold
Taxes:
$ 5,128

Floors

Finished Area:
2344 sq.ft.

Land

Lot Size:
6780 sq.ft.

Neighbourhood Features

Ratings

Commercial Info

Neighbourhood Details

Location

Mortgage Calculator

powered by Ratehub.ca
Is this your listing?Advertise With Us!

ATTENTION REALTORS®

Claim your
Realtor® Profile

Join thousands of homebuyers using RealEstateGuide.com every month. Showcase your listings, contact details, website, and social media with a professional REALTOR® profile. Claim yours today!

Get started in less than 2 minutes.

  • Featured on RealEstateGuide.com
  • Reach buyers and sellers across BC
  • Professional REALTOR® profile
  • Upgrade anytime with print & digital advertising
CHOOSE YOUR PROFILE PACKAGE
Copyright © Real Estate Guide 2026 | Legal | Sitemap
Area Modal Trigger
X