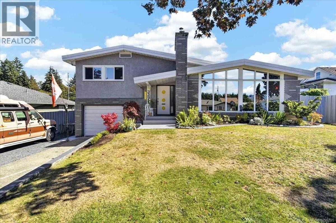
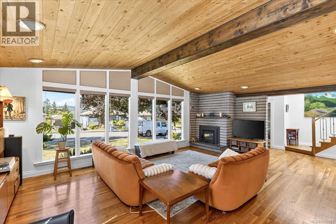
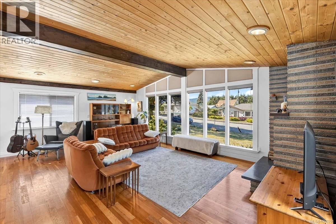
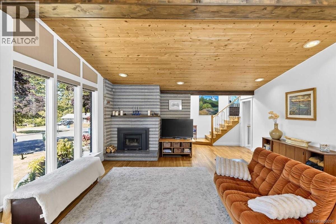
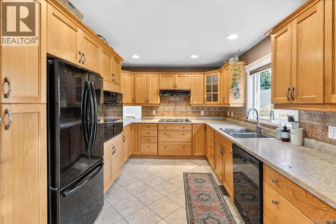
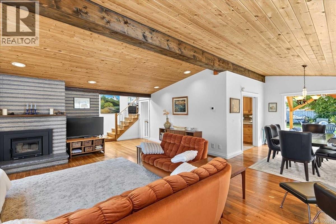
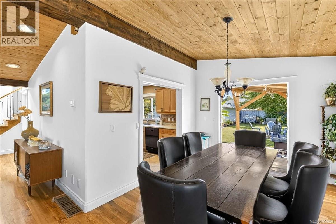
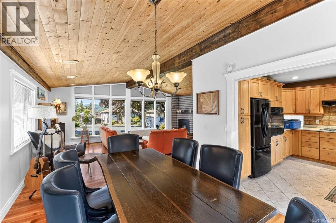
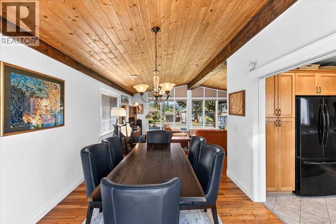
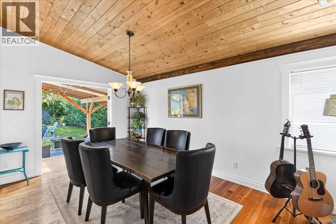
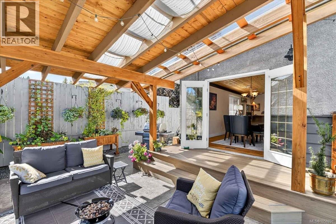
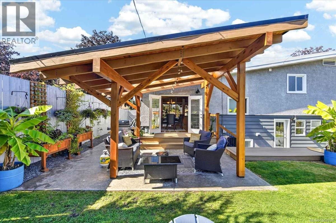
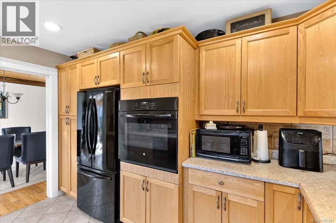
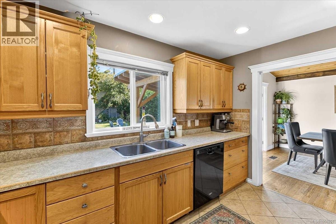
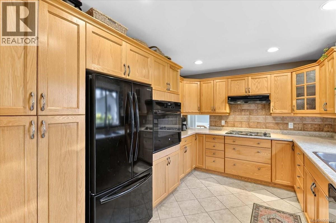
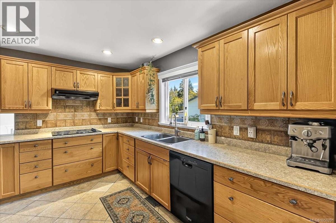
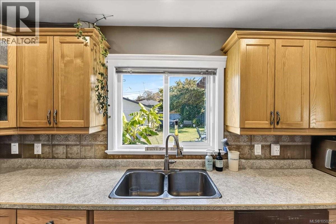
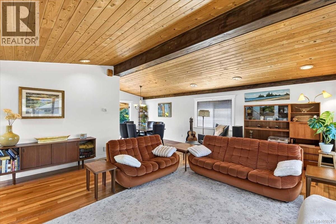
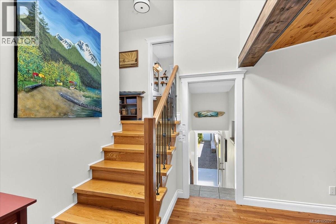
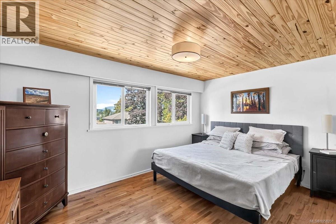
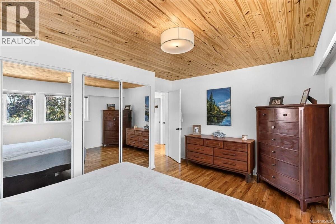
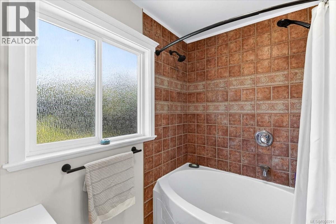
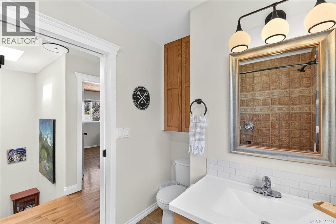
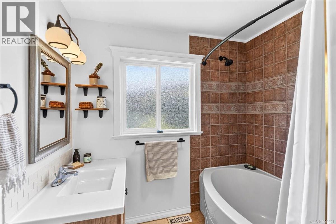
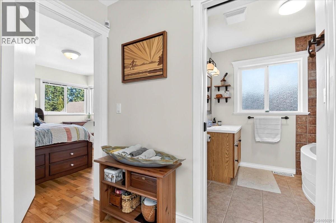
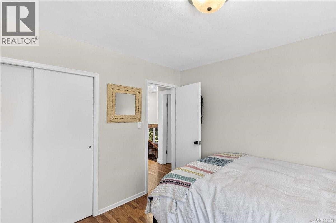
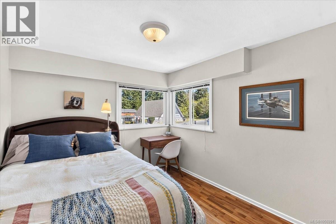
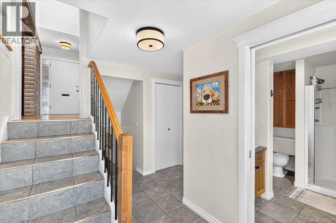
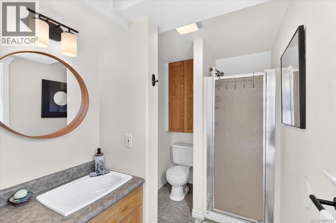
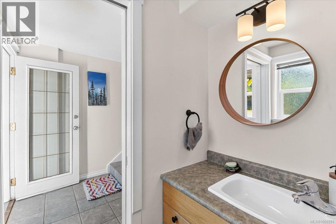
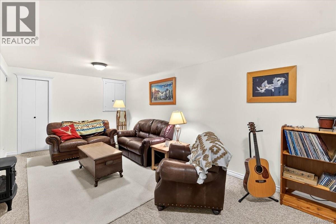
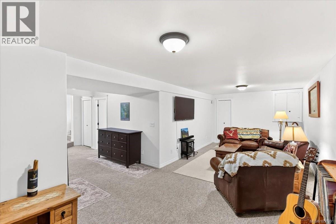
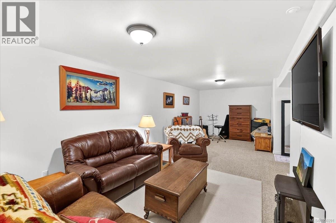
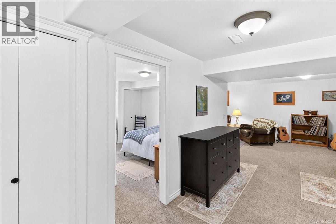
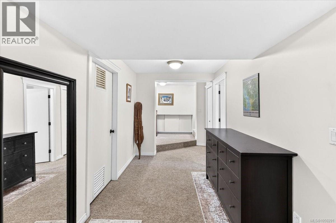
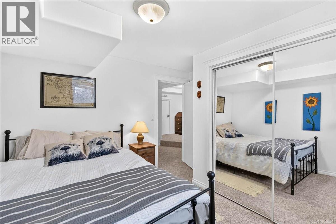
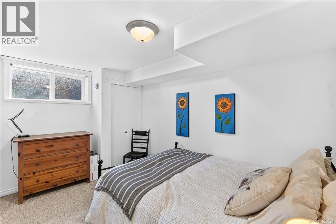
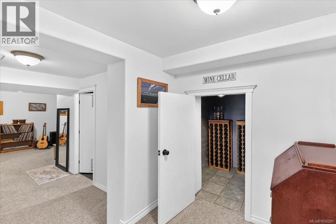
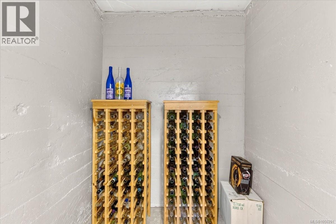
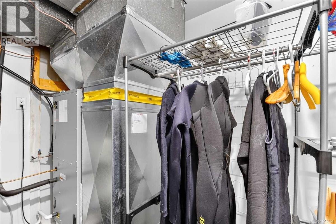
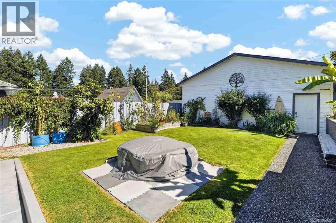
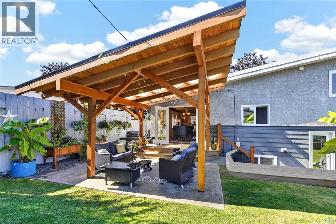
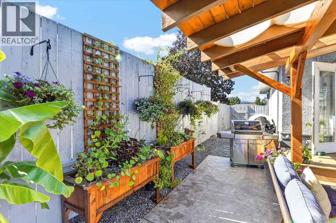
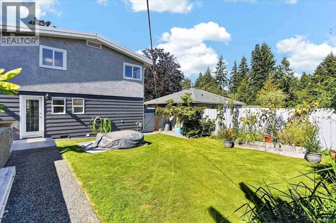
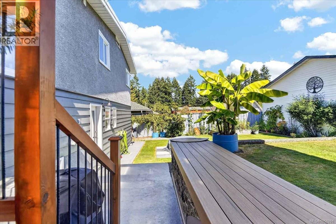
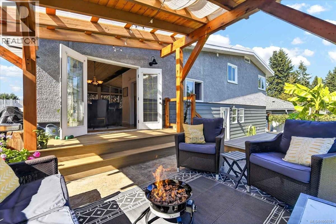
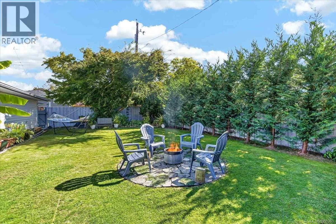
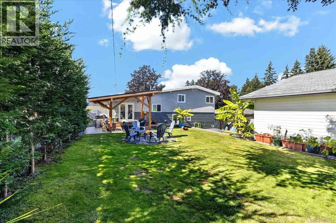
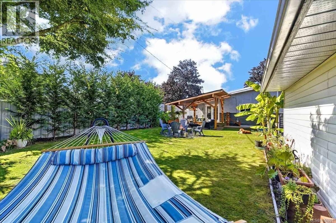
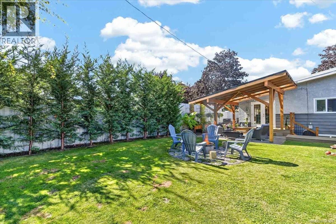
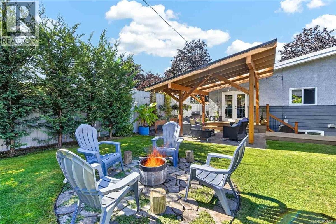
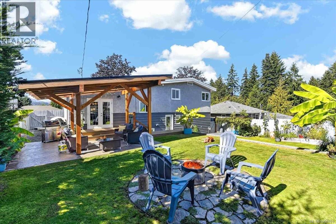
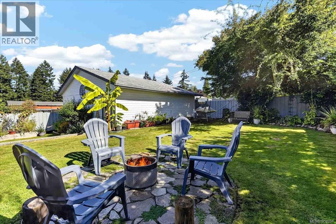
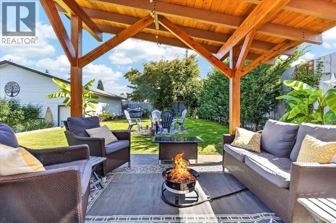
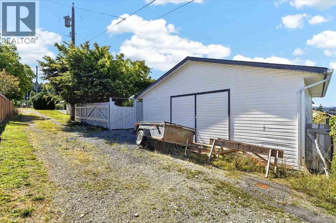
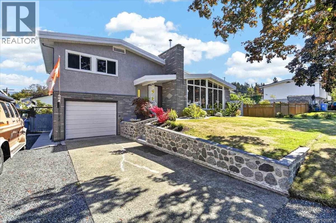
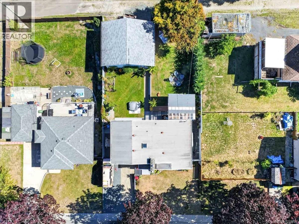
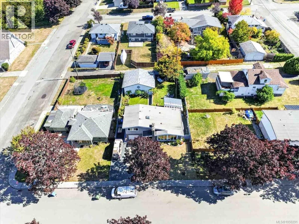
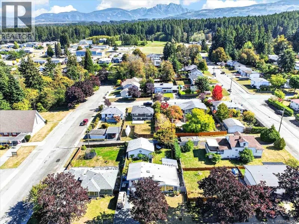
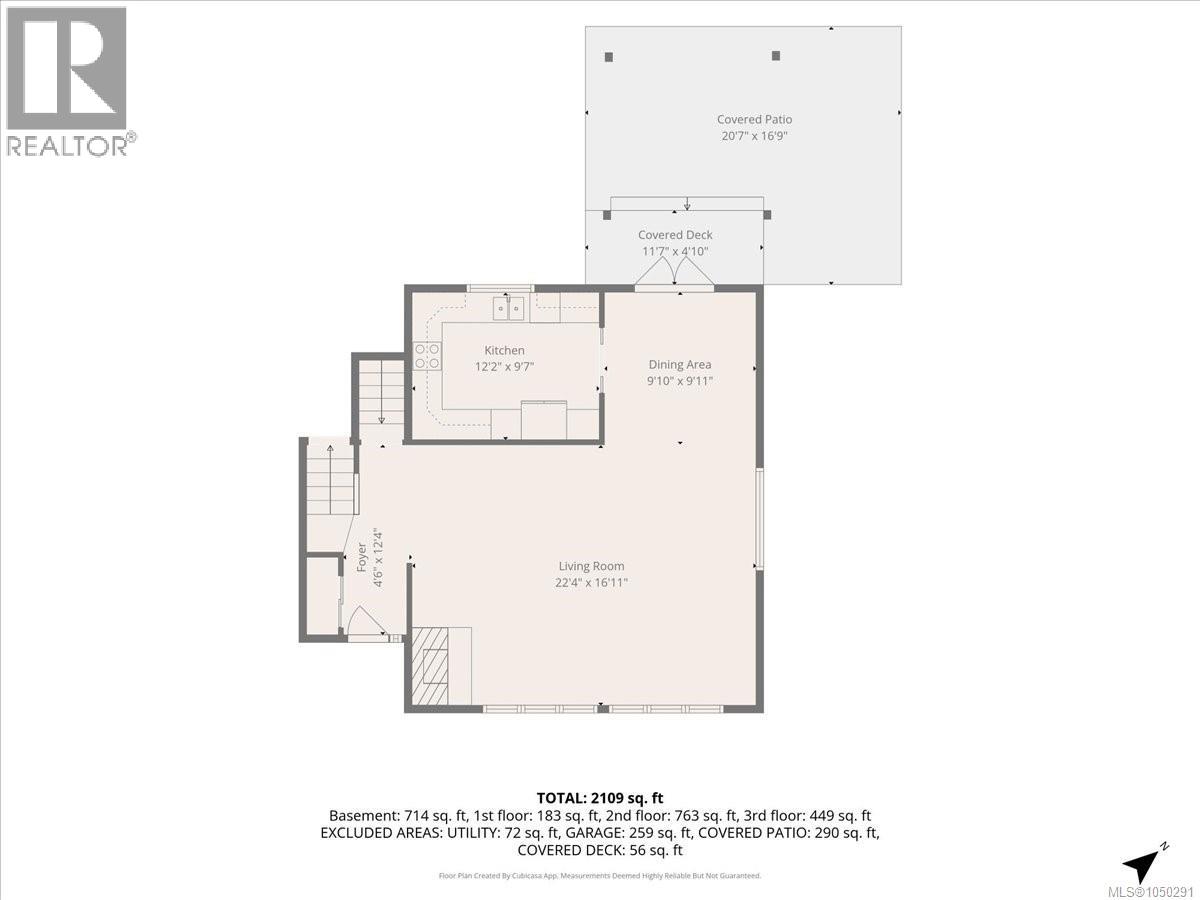
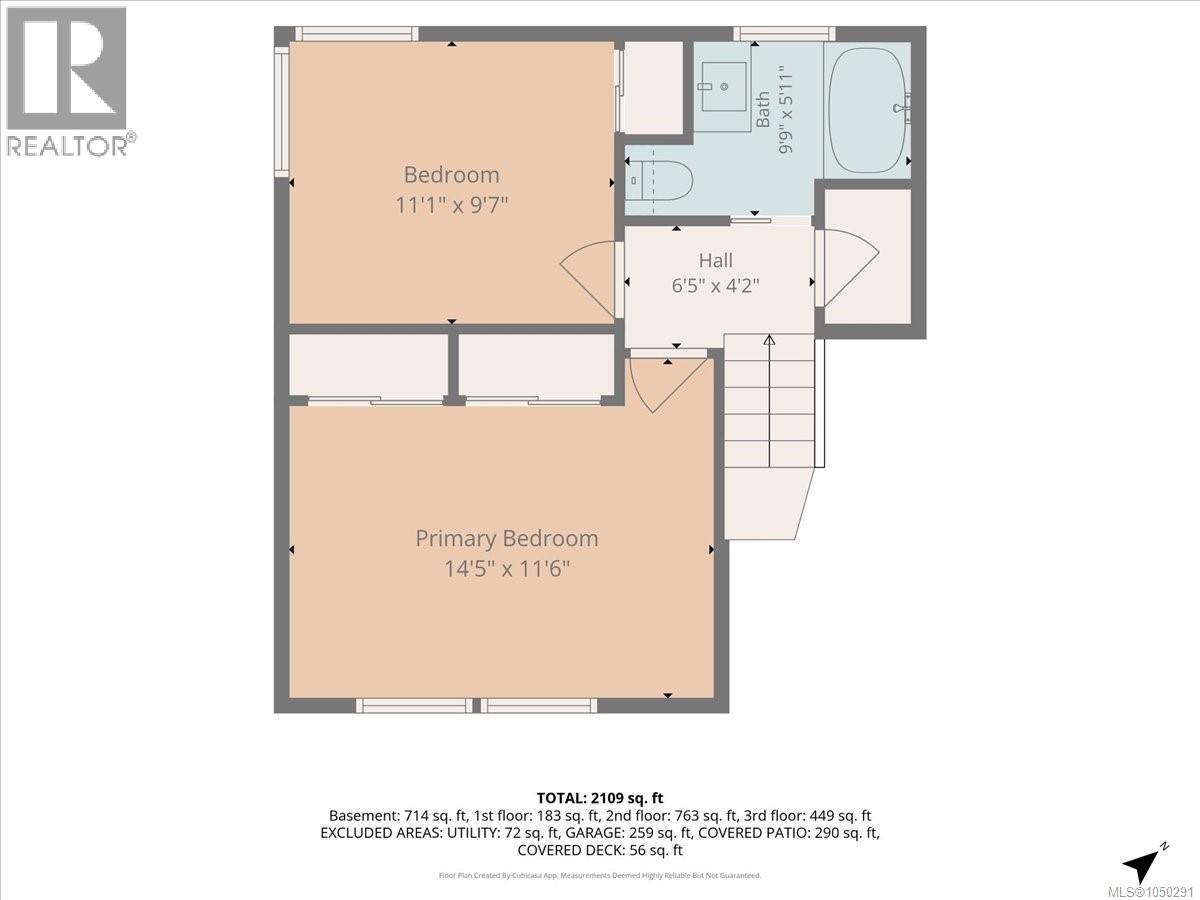
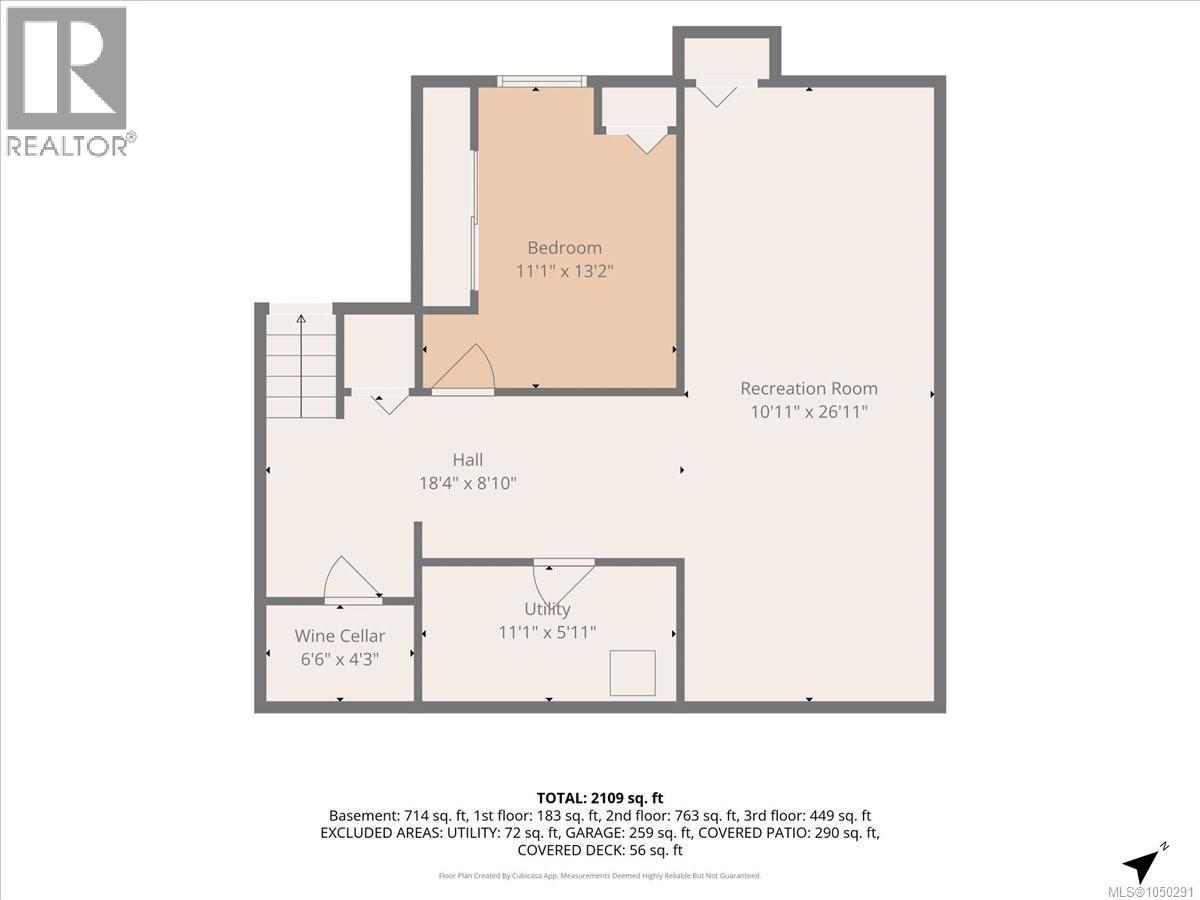
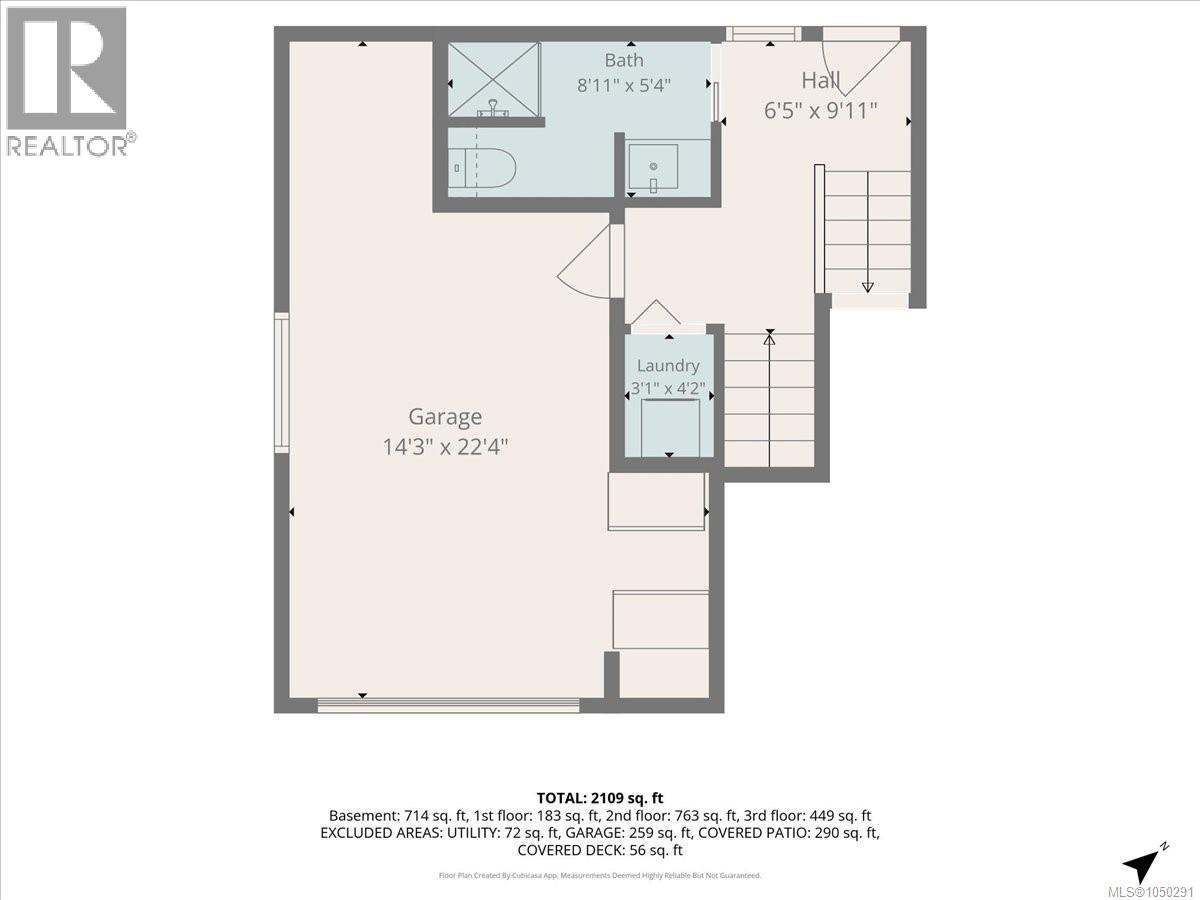
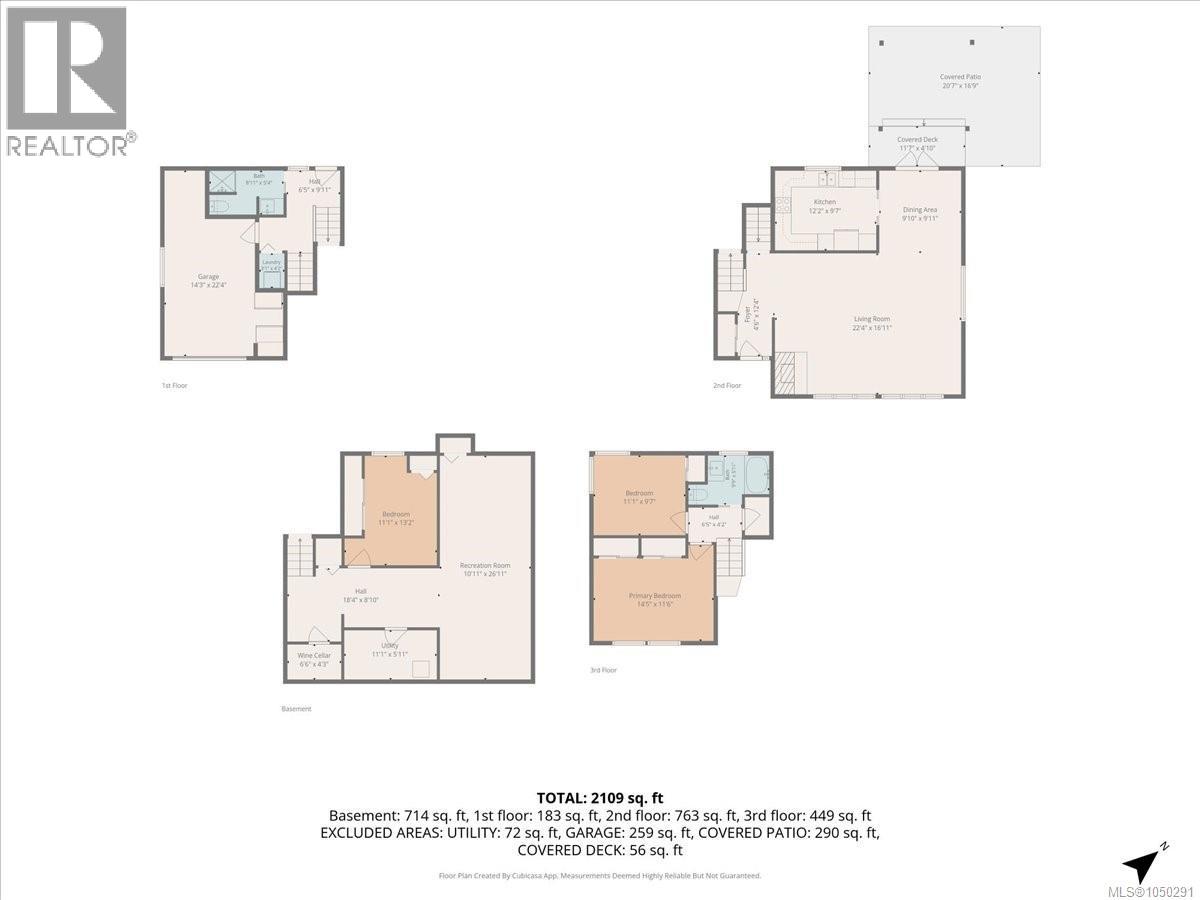
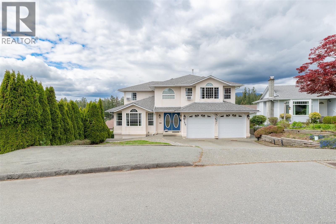
Immaculate split-level Mid-Century Modern home. Upon entering this welcoming property, you are greeted by pine vaulted ceilings on the main level, fir floors, along with a living room featuring a wood stove insert and a new concrete hearth. The kitchen offers oak cabinets and a wall oven, while the dining area with French doors opens onto a beautifully covered Douglas Fir free standing timber-framed pergola, with stamped concrete deck, perfect for entertaining. The upper level with oak floors features the primary bedroom, 2nd bedroom, and a four-piece bathroom with a soaker tub. The second level includes a 3 piece bathroom, laundry area, and attached garage with storage. The lower level offers a third bedroom, a spacious recreation room, a wine cellar, and plenty of storage. A bonus is the 26 x 30 detached wired shop with 12ft high ceilings, underground wiring, air-conditioning, double access doors and alley access. The fully fenced backyard is beautifully landscaped with a fire pit with flag stone, new privacy fencing, and a garden area. Other highlights include: New heat pump with air-conditioning, new hot water tank, 200 amp panel, 2024 WETT inspection on wood burning insert, Low E windows in living room. This gem of a home is within walking distance of EJ Dunn School and close to Quality Foods and the Harbour Quay. (id:44056)

Property Details

Full Address:
2955 15th Ave, Port Alberni, British Columbia
Price:
$ 729,900
MLS Number:
1050291
List Date:
September 21st, 2026
Lot Size:
8184 sq.ft.
Year Built:
1958
Taxes:
$ 5,607

Interior Features

Bedrooms:
3
Bathrooms:
2
Total Rooms:
Appliances:
Oven - Built-In
Air Conditioning:
Air Conditioned
Heating:
Heat Pump, Forced air
Fireplaces:
1

Building Features

Zoning:
Residential
Zoning Detail:
R
Garage:
Attached Garage, Garage, RV
Garage Spaces:
3
Ownership Type:
Freehold
Taxes:
$ 5,607

Floors

Finished Area:
2109 sq.ft.

Land

View:
Mountain view
Lot Size:
8184 sq.ft.
Lot Features:
Other

Neighbourhood Features

Ratings

Commercial Info

Neighbourhood Details

Location

Mortgage Calculator

powered by Ratehub.ca
Is this your listing?Advertise With Us!

ATTENTION REALTORS®

Claim your
Realtor® Profile

Join thousands of homebuyers using RealEstateGuide.com every month. Showcase your listings, contact details, website, and social media with a professional REALTOR® profile. Claim yours today!

Get started in less than 2 minutes.

  • Featured on RealEstateGuide.com
  • Reach buyers and sellers across BC
  • Professional REALTOR® profile
  • Upgrade anytime with print & digital advertising
CHOOSE YOUR PROFILE PACKAGE
Copyright © Real Estate Guide 2026 | Legal | Sitemap
Area Modal Trigger
X