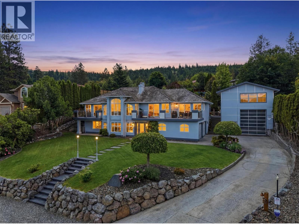
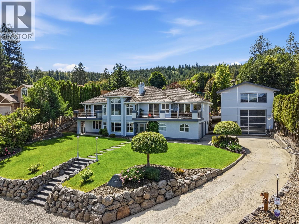
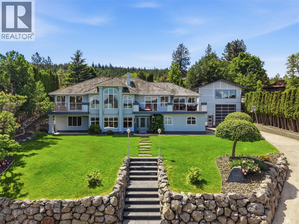
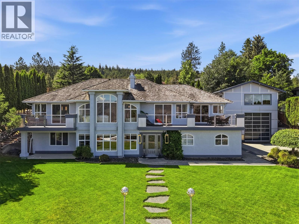
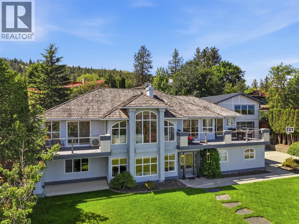
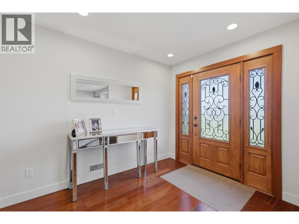
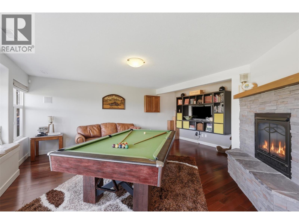
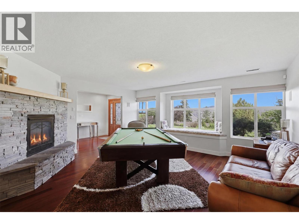
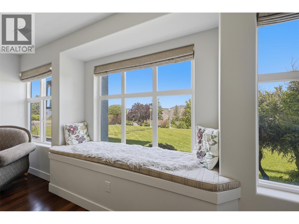
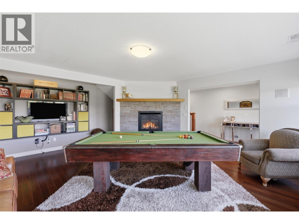
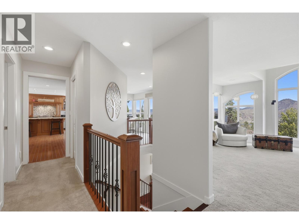
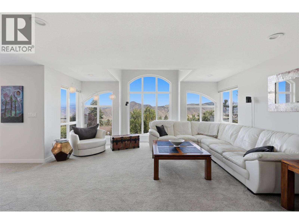
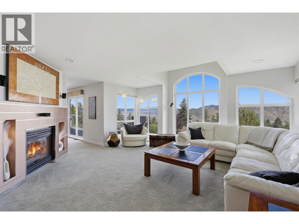
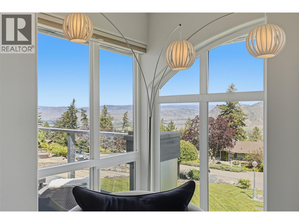
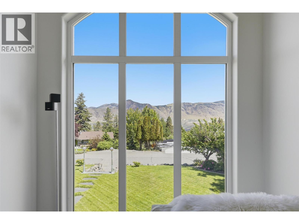
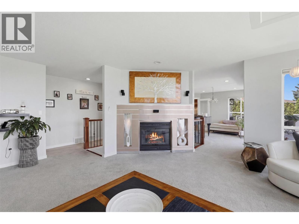
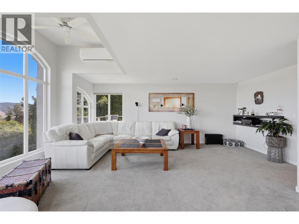
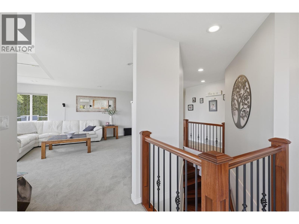
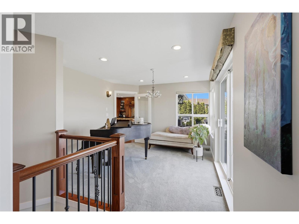
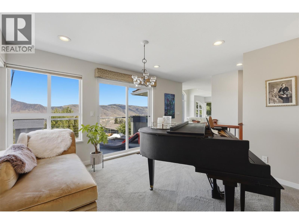
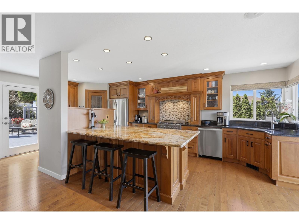
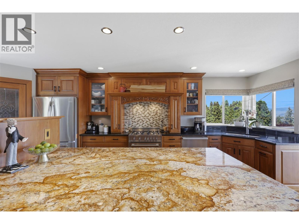
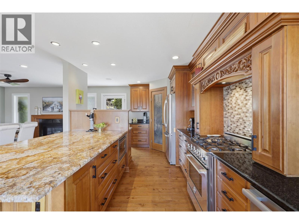
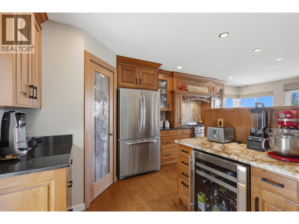
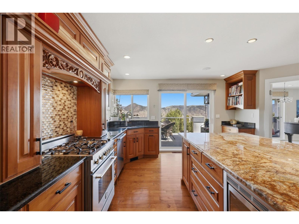
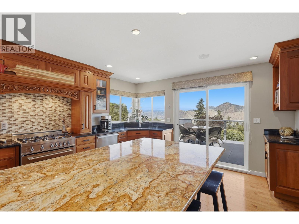
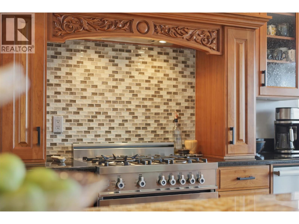
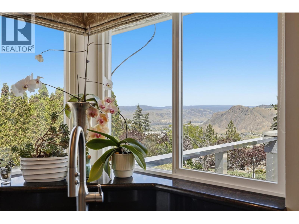
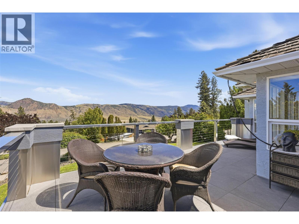
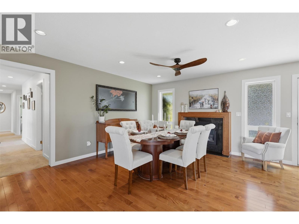
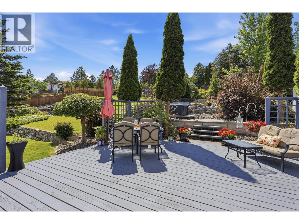
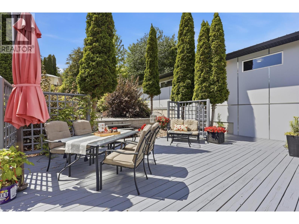
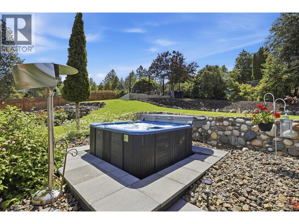
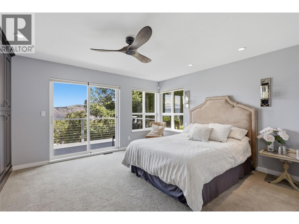
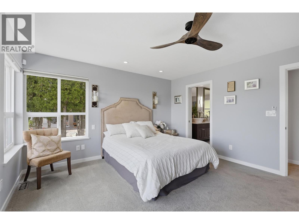
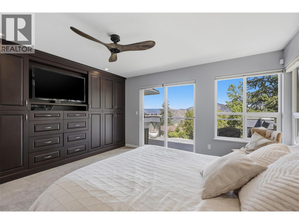
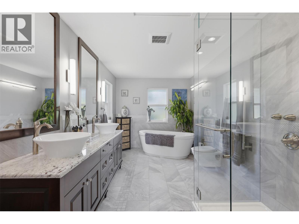
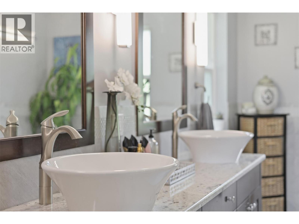
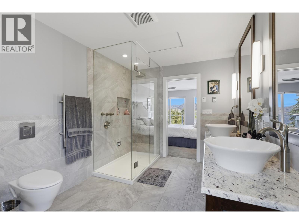
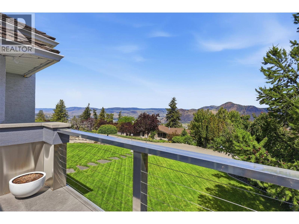
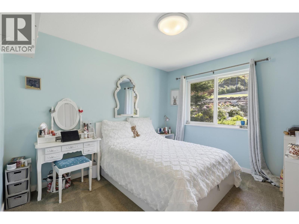
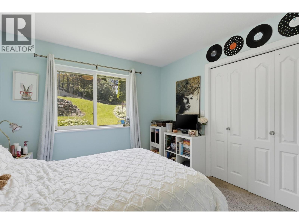
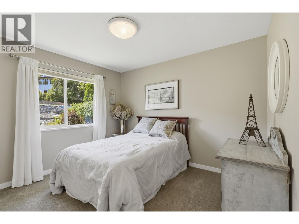
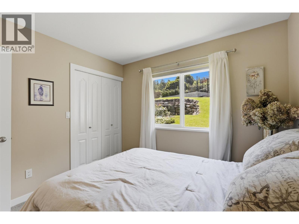
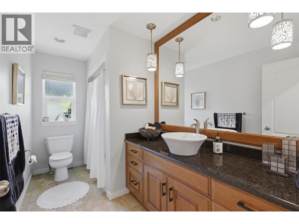
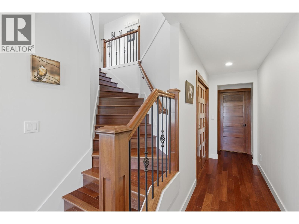
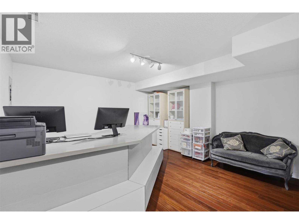
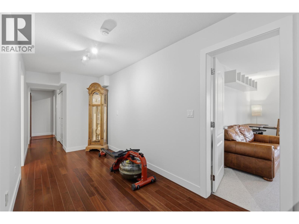
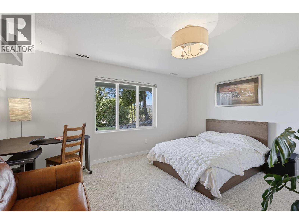
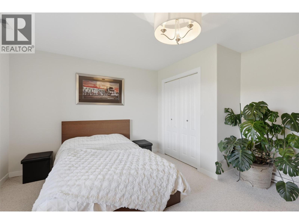
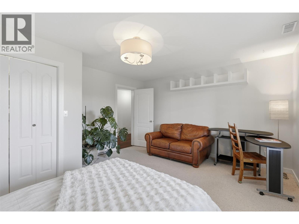
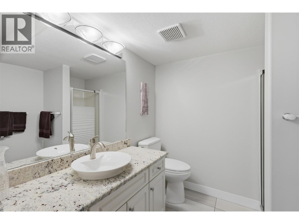
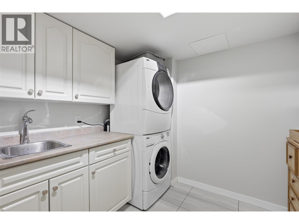
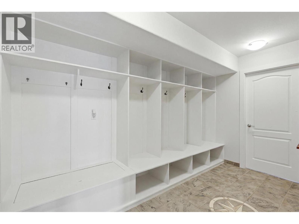
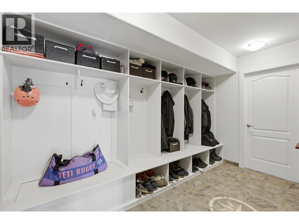
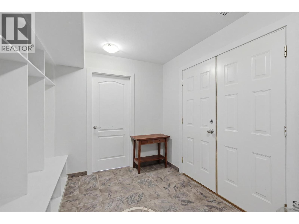
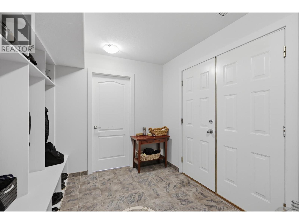
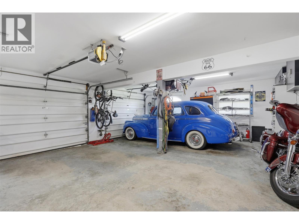
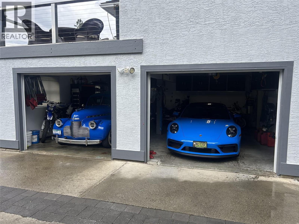
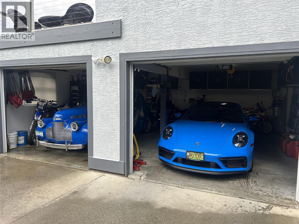
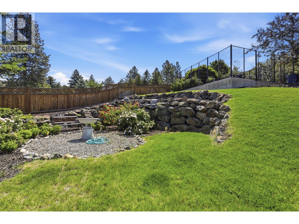
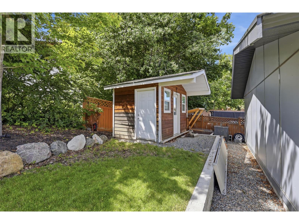
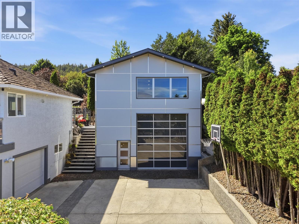
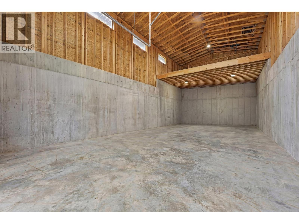
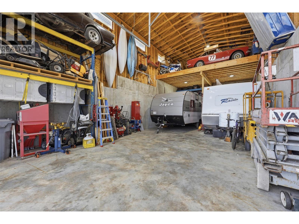
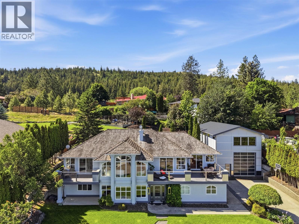
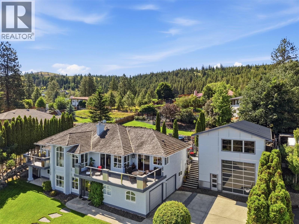
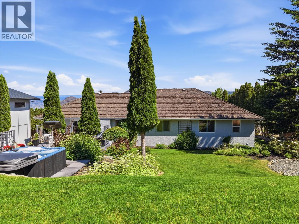
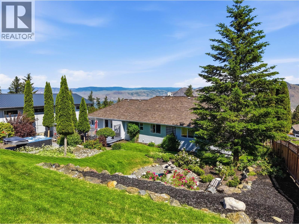
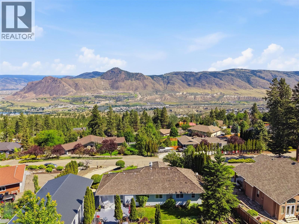
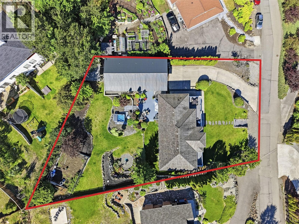
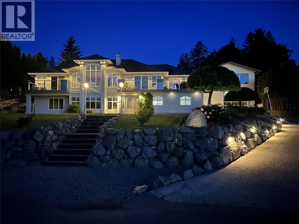
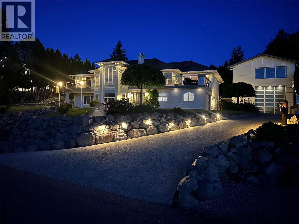
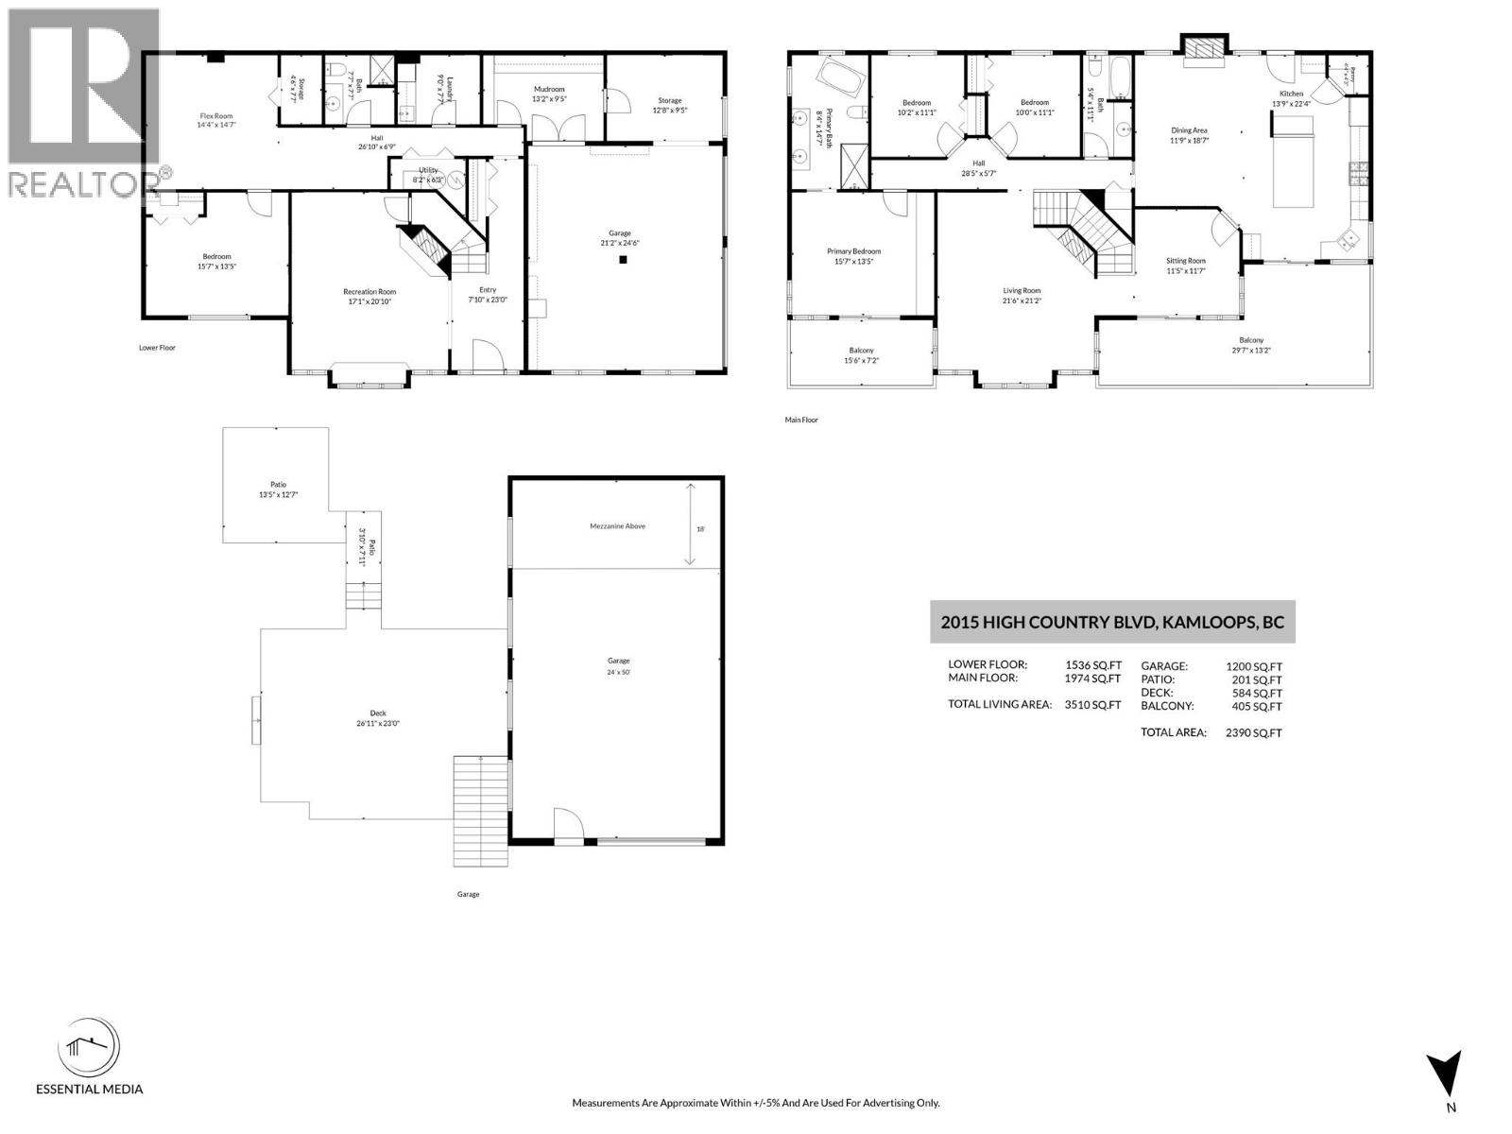
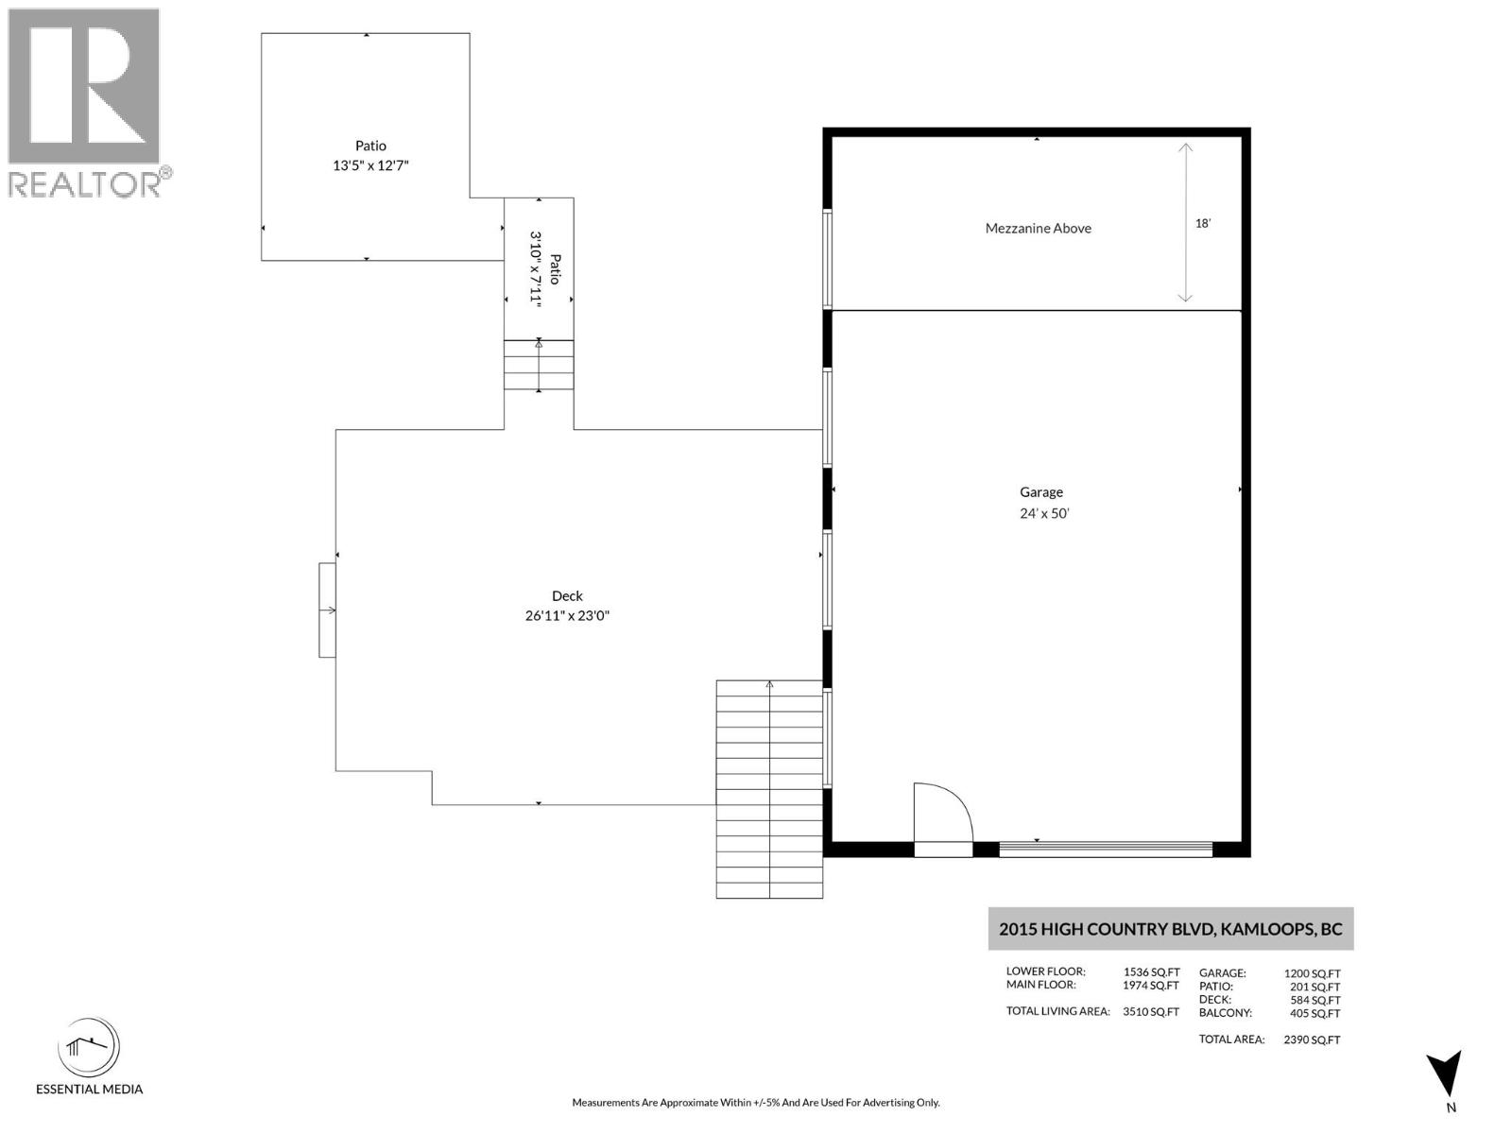
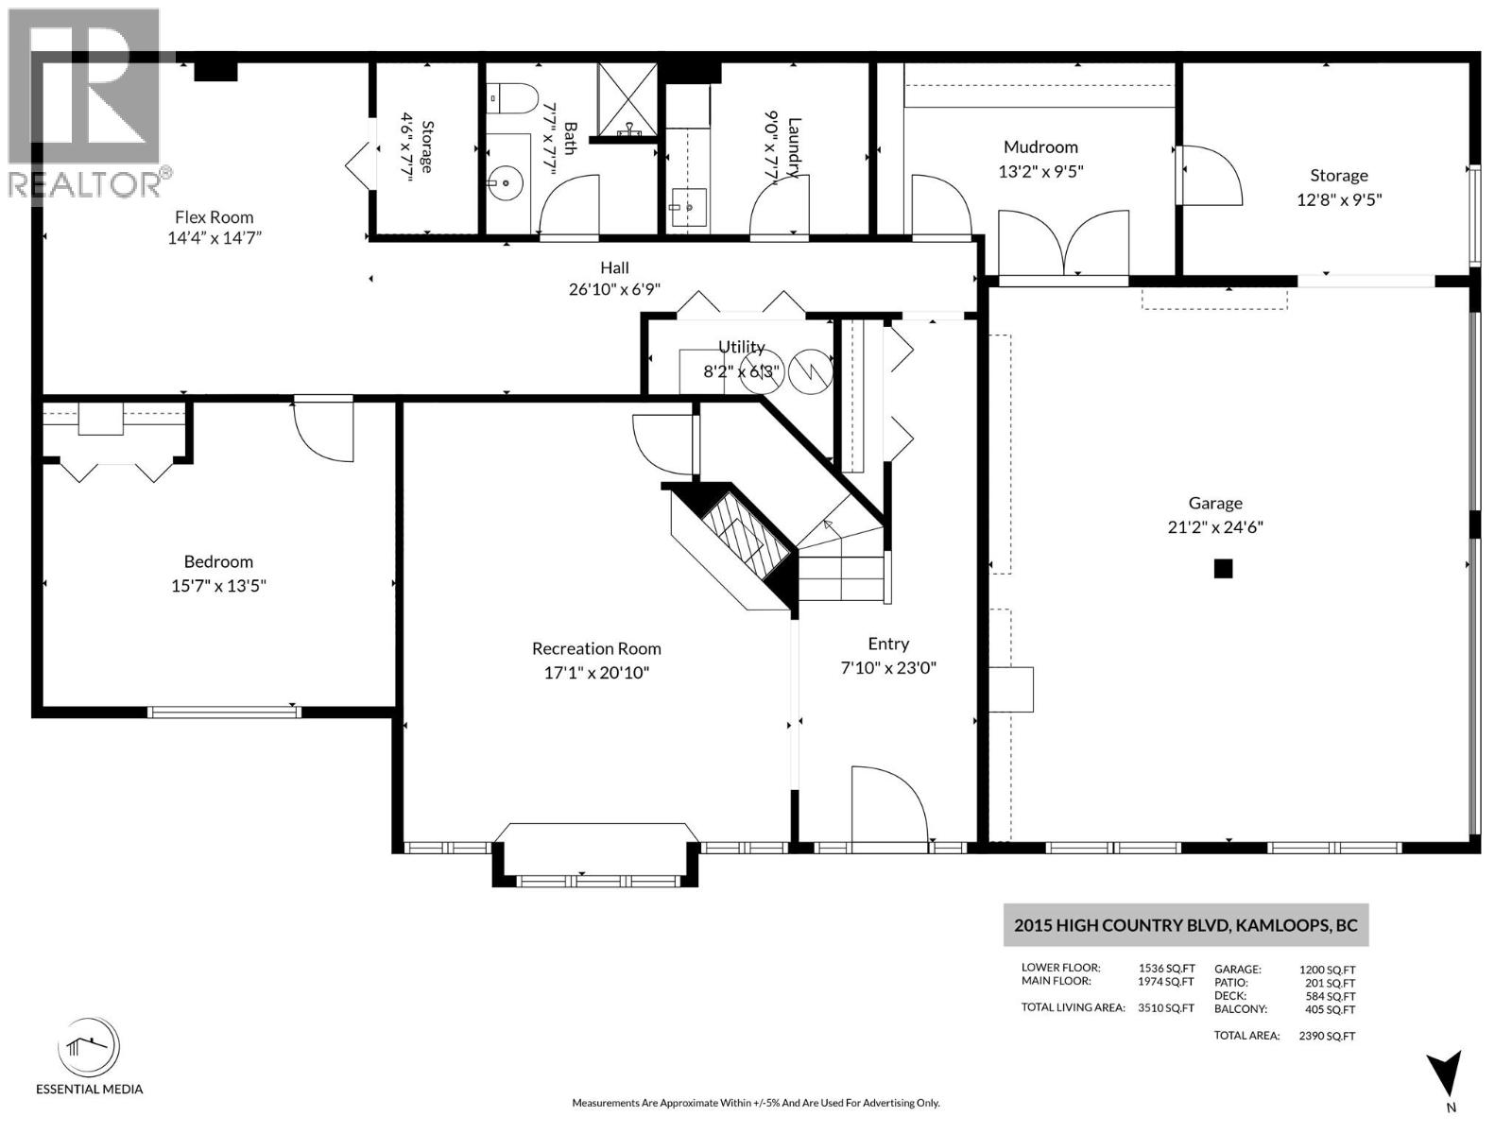
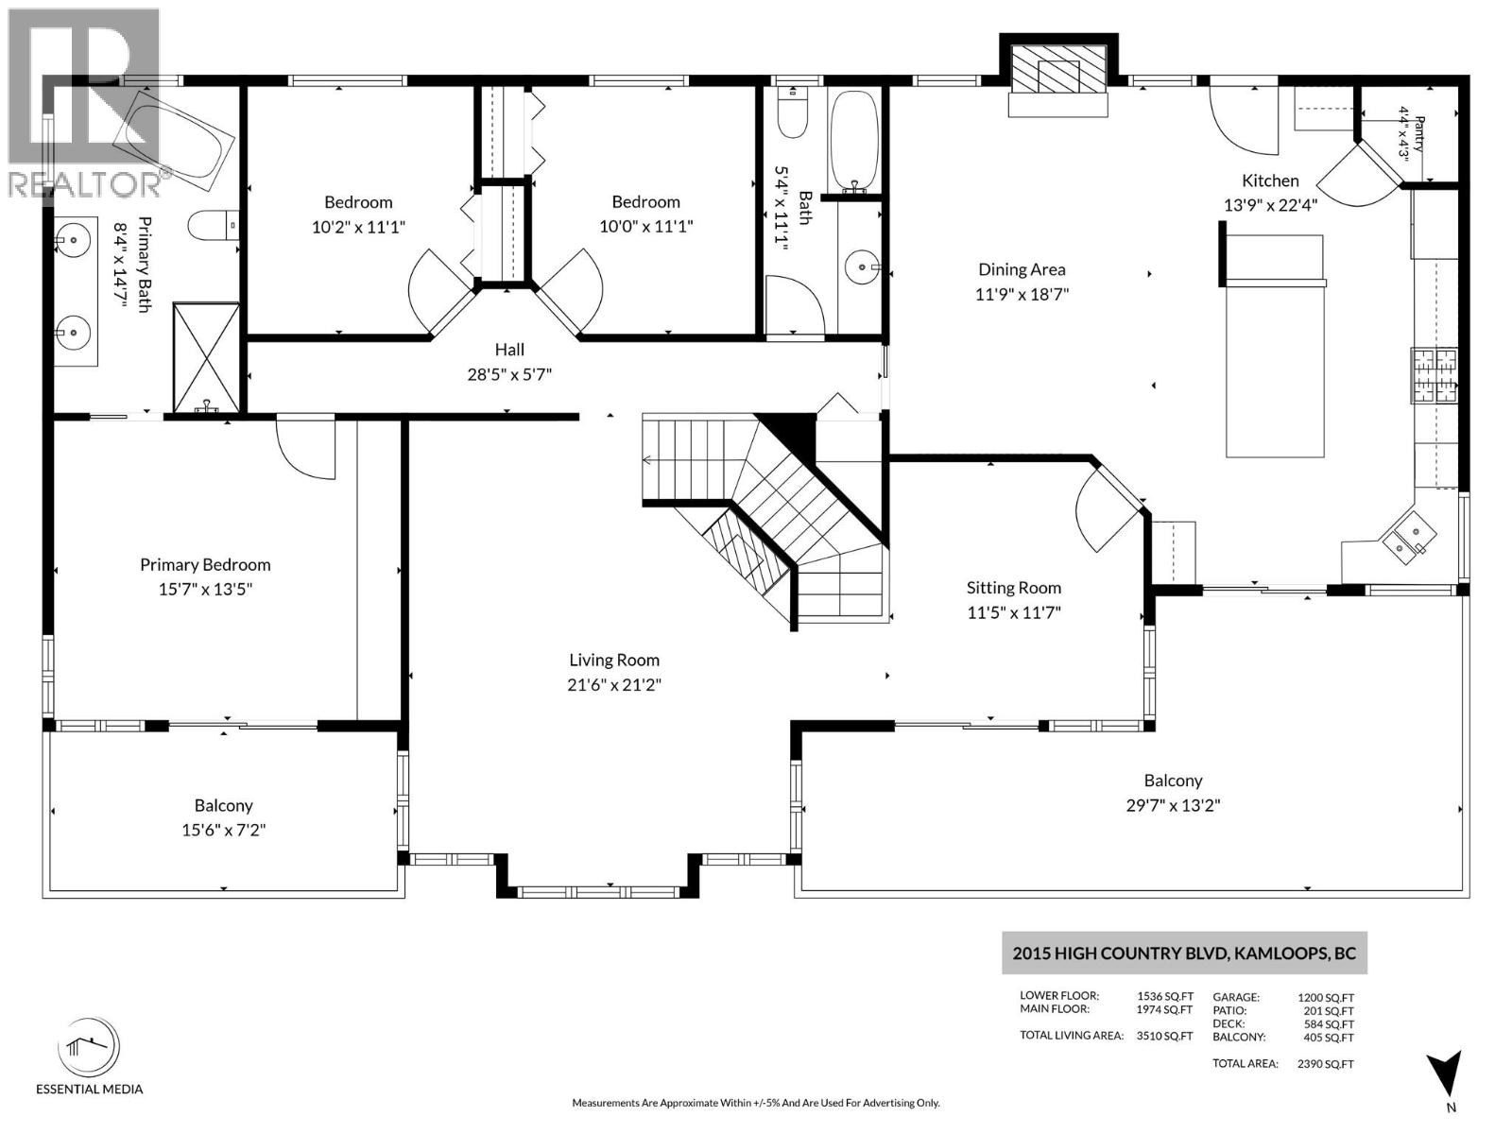
This beautifully updated Rose Hill estate sits on a 0.42-acre lot on a quiet street with breathtaking city views. Offering 3510 sq ft across 4 bedrooms and 3 bathrooms, this unique home blends timeless character with modern upgrades. What truly sets it apart is the 50x24 detached shop (2022): 25-ft ceilings, insulated floor pre-plumbed for in-floor heat, 13-ft garage door, wired for hoist, welder, and compressor. This shop simply does not exist elsewhere at this price point in Kamloops, and rare R8 zoning opens the door to a potential carriage home for rental income (subject to City approval). Double garage, shop and large driveway park all your toys. The home features new A/C, hardwood floors, a cherry kitchen with granite countertops, hidden TV, and LED pot lighting. The primary bedroom is a true retreat with a spa-inspired ensuite, heated floors and heated towel rack. The fully finished lower level adds 1,536 sq ft with an oversized mudroom and suite potential. Outside, enjoy professional landscaping across the entire property (2023/24) with full irrigation. The extensively upgraded exterior front decks feature new custom deck tiles, custom railings, and built-in lighting with full irrigation and deck drip-line. A hot tub, natural gas BBQ, and programmable lighting for the driveway/entrance complete the outdoor experience. High Country is not planned as a through-route when Rose Hill Road connects to Juniper; buyers to verify with the City. Pre-qualification required. (id:44056)

Property Details

Full Address:
2015 High Country Boulevard, Kamloops, British Columbia
Price:
$ 1,499,900
MLS Number:
10401468
List Date:
September 21st, 2026
Lot Size:
0.42 ac
Year Built:
1993
Taxes:
$ 8,024

Interior Features

Bedrooms:
4
Bathrooms:
3
Total Rooms:
Appliances:
Refrigerator, Dishwasher, Range, Oven, Dryer, Microwave, Hood Fan, Washer & Dryer
Flooring:
Mixed Flooring
Air Conditioning:
Wall unit, Heat Pump
Heating:
Forced air
Fireplaces:
3
Fireplace Type:
Gas, Unknown
Basement:
Full

Building Features

Architectural Style:
Multi-level
Storeys:
2
Sewer:
Municipal sewage system
Water:
Municipal water
Roof:
Wood Shingle, Vinyl Shingles, Unknown
Exterior:
Stucco
Garage:
Attached Garage, RV, Street, See Remarks, Additional Parking
Garage Spaces:
6
Security:
Security system, Security, Controlled entry, Smoke Detector Only
Ownership Type:
Freehold
Taxes:
$ 8,024

Floors

Finished Area:
3510 sq.ft.

Land

Lot Size:
0.42 ac
Lot Features:
Private setting

Neighbourhood Features

Amenities Nearby:
Family Oriented

Ratings

Commercial Info

Neighbourhood Details

Location

Mortgage Calculator

powered by Ratehub.ca
Is this your listing?Advertise With Us!

ATTENTION REALTORS®

Claim your
Realtor® Profile

Join thousands of homebuyers using RealEstateGuide.com every month. Showcase your listings, contact details, website, and social media with a professional REALTOR® profile. Claim yours today!

Get started in less than 2 minutes.

  • Featured on RealEstateGuide.com
  • Reach buyers and sellers across BC
  • Professional REALTOR® profile
  • Upgrade anytime with print & digital advertising
CHOOSE YOUR PROFILE PACKAGE
Copyright © Real Estate Guide 2026 | Legal | Sitemap
Area Modal Trigger
X