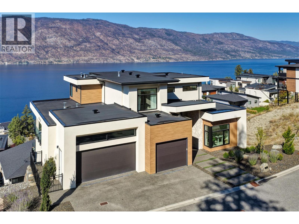
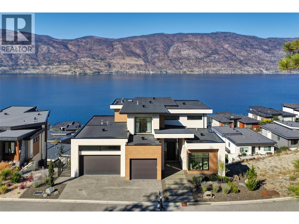
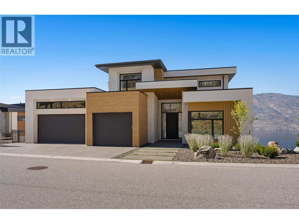
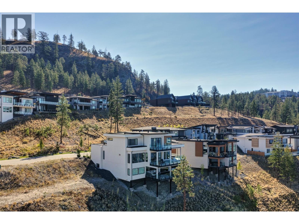
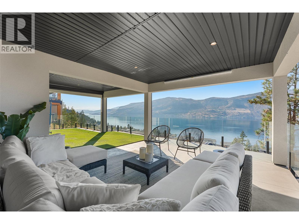
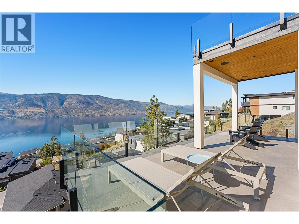
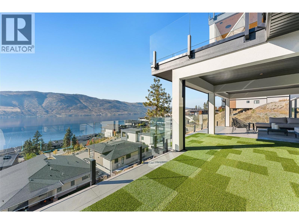
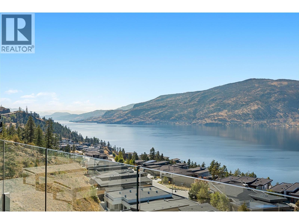
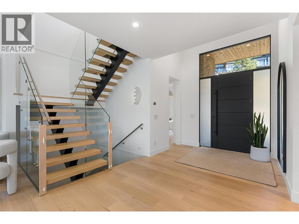
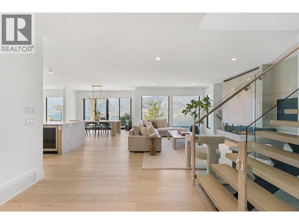
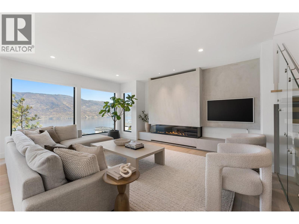
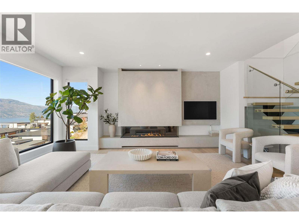
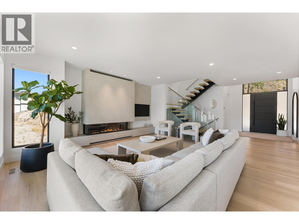
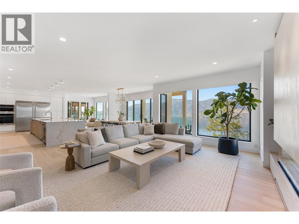
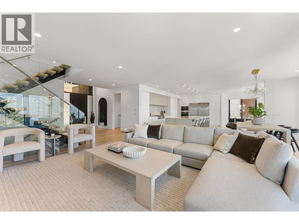
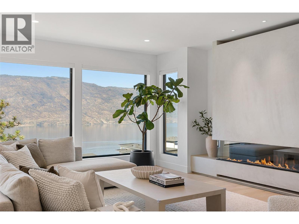
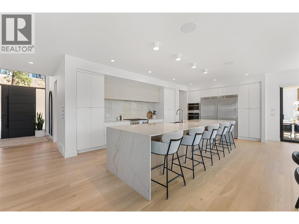
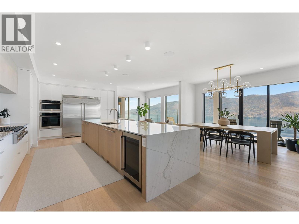
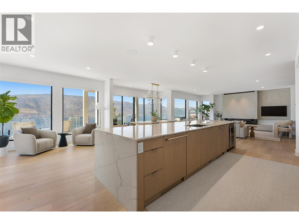
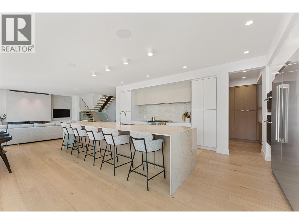
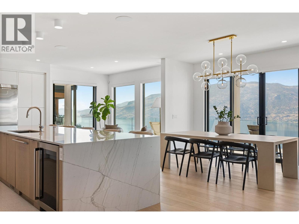
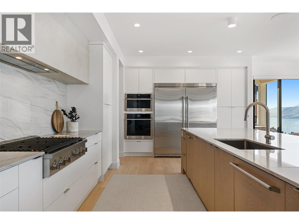
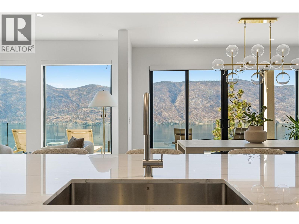
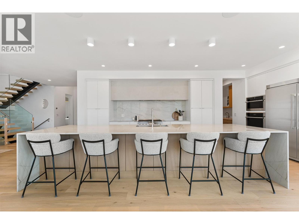
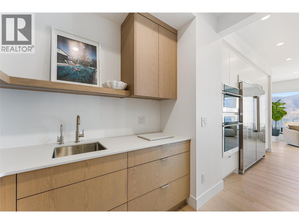
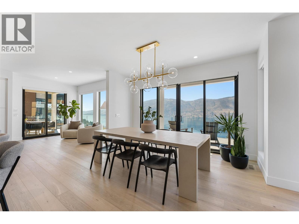
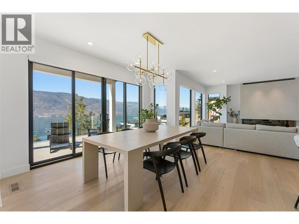
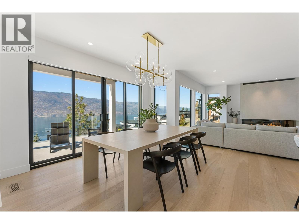
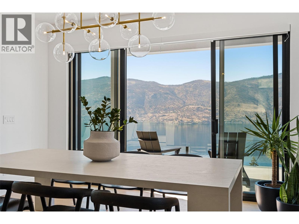
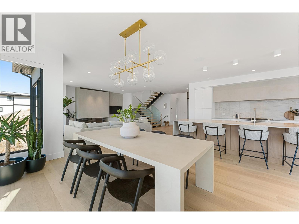
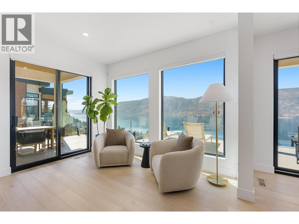
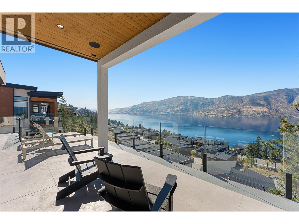
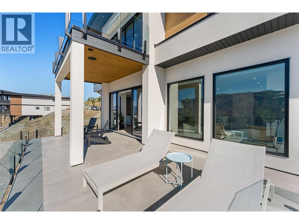
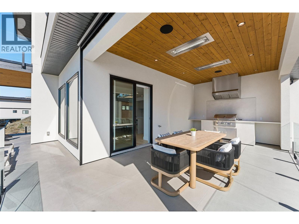
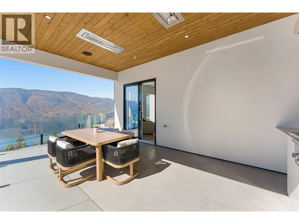
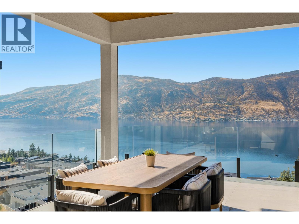
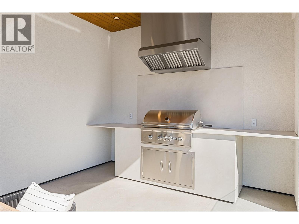
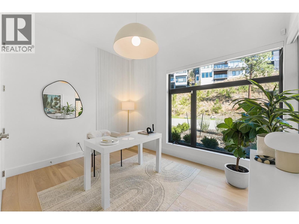
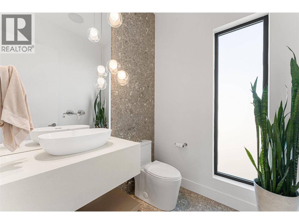
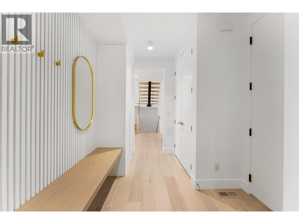
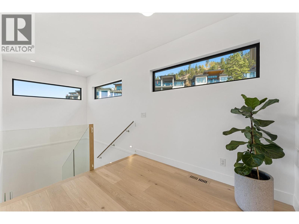
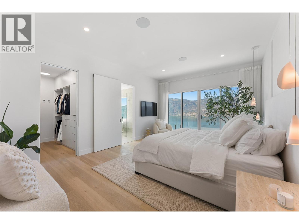
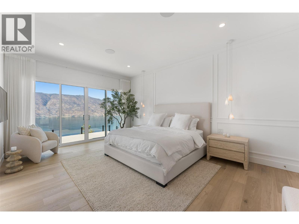
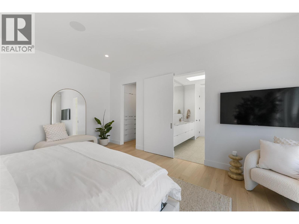
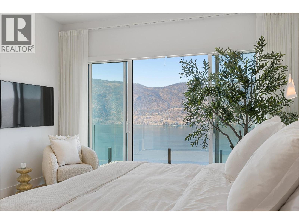
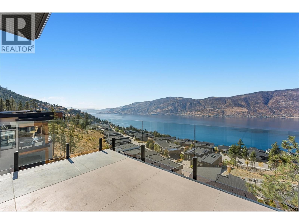
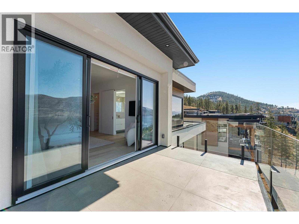
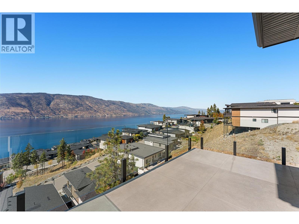
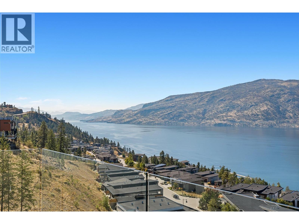
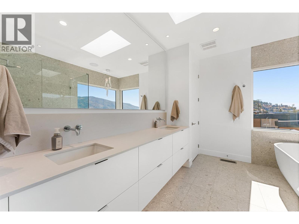
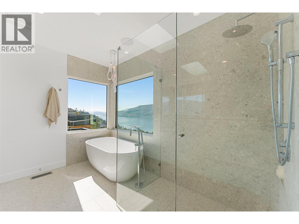
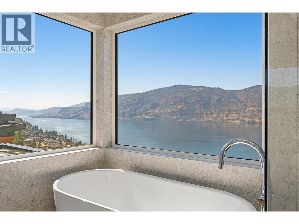
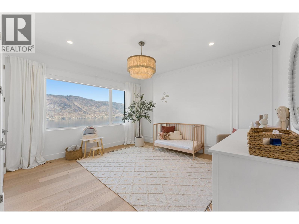
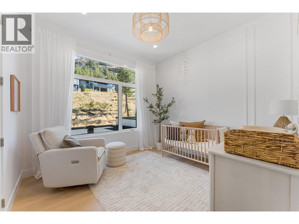
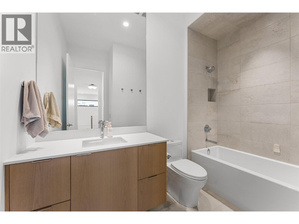
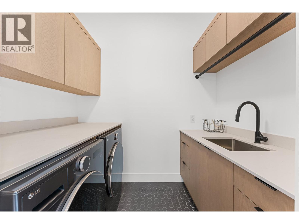
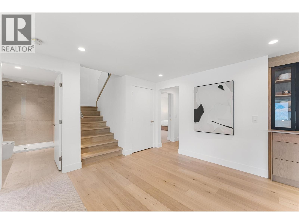
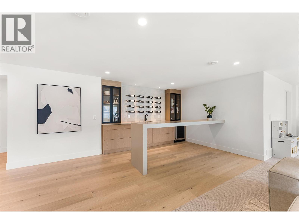
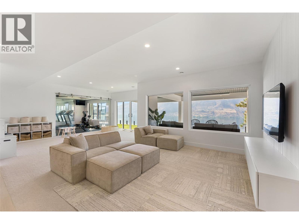
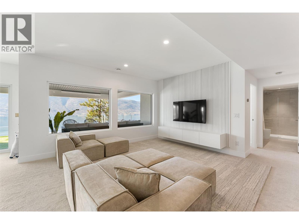
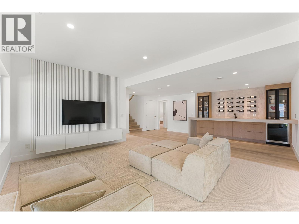
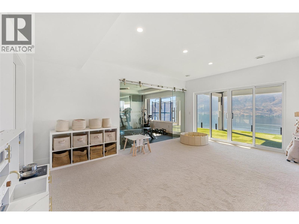
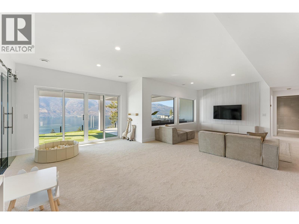
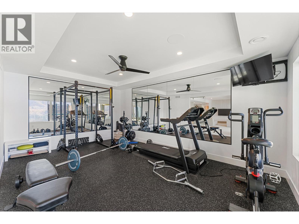
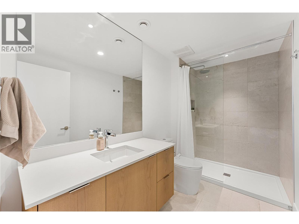
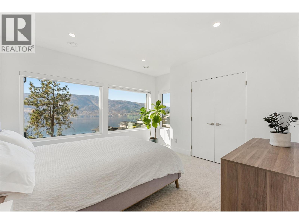
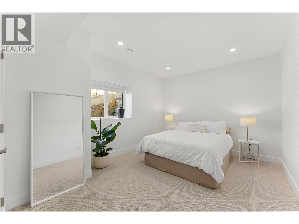
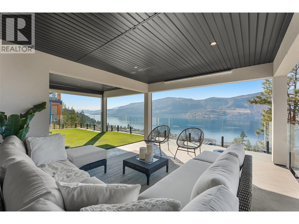
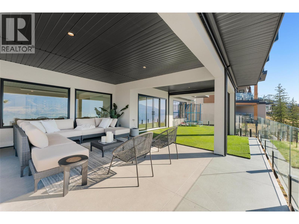
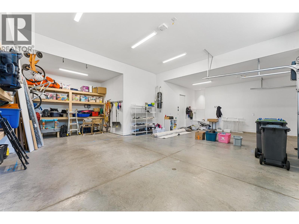
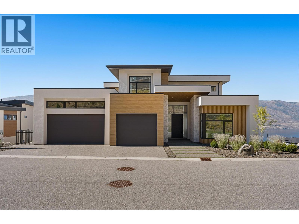
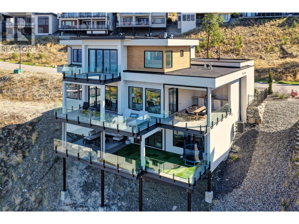
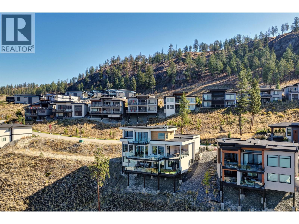
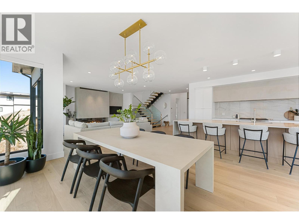
A modern McKinley Beach home where lake views, thoughtful design, and relaxed everyday living come together. Custom built by Authentec Homes, this residence offers beautifully finished living across three levels, with expansive windows, wide-plank flooring, custom millwork, and lake-facing outdoor spaces that take full advantage of the setting. The main floor is designed for gathering, anchored by a sleek kitchen with soft-close cabinetry, a waterfall quartzite island, Electrolux refrigerator, a 6-burner gas cooktop, two paneled Bosch dishwashers and a walk-in pantry with coffee nook and boiling-water tap. The adjoining living and dining areas open to a covered balcony with Coyote BBQ, Dekton surfaces, built-in ceiling heaters, solar shades, and a gas outlet, an easy place to settle in over dinner as the lake changes colour below. Upstairs, the primary retreat features a custom walk-in closet, wainscoting detail, blackout blinds, and a spa-inspired ensuite with heated tile, skylight, freestanding tub, double vanity, and a walk-in rain shower. Additional bedrooms offer custom closets and pleasing finishes. The lower level extends the home’s entertaining and wellness spaces with a quartz bar, Electrolux wine fridge, family room, home gym, guest accommodation, and access to a third lake-view patio roughed in for a hot tub. A heated three-car garage includes EV wiring, app-controlled doors, central vac, and a built-in dog wash. Steps to Okanagan Lake a network of trails. (id:44056)

Property Details

Full Address:
3588 Sagehill Court, Kelowna, British Columbia
Price:
$ 2,925,000
MLS Number:
10401427
List Date:
September 21st, 2026
Lot Size:
0.2 ac
Year Built:
2022
Taxes:
$ 8,348

Interior Features

Bedrooms:
5
Bathrooms:
5
Half Bedrooms:
2
Total Rooms:
Appliances:
Refrigerator, Water softener, Range - Gas, Dishwasher, Wine Fridge, Microwave, Oven - Built-In, Humidifier, Hood Fan, Hot Water Instant, Washer & Dryer, Water Heater - Electric
Flooring:
Tile, Hardwood, Carpeted
Air Conditioning:
Central air conditioning
Heating:
Forced air, See remarks, Other
Fireplaces:
1
Fireplace Type:
Gas, Unknown
Basement:
Full

Building Features

Architectural Style:
Contemporary
Storeys:
3
Sewer:
Municipal sewage system
Water:
Municipal water
Roof:
Other, Unknown
Exterior:
Wood, Stone, Stucco, Metal
Garage:
Attached Garage, Oversize, Heated Garage
Garage Spaces:
5
Security:
Security system, Smoke Detector Only
Ownership Type:
Freehold
Taxes:
$ 8,348

Floors

Finished Area:
4615 sq.ft.

Land

View:
Lake view, Mountain view, View (panoramic)
Lot Size:
0.2 ac
Lot Features:
Cul-de-sac, Private setting, Irregular lot size, Central island, Three Balconies
Road Type:
Cul de sac

Neighbourhood Features

Amenities Nearby:
Family Oriented, Pets Allowed

Ratings

Commercial Info

Neighbourhood Details

Location

Mortgage Calculator

powered by Ratehub.ca
Is this your listing?Advertise With Us!

ATTENTION REALTORS®

Claim your
Realtor® Profile

Join thousands of homebuyers using RealEstateGuide.com every month. Showcase your listings, contact details, website, and social media with a professional REALTOR® profile. Claim yours today!

Get started in less than 2 minutes.

  • Featured on RealEstateGuide.com
  • Reach buyers and sellers across BC
  • Professional REALTOR® profile
  • Upgrade anytime with print & digital advertising
CHOOSE YOUR PROFILE PACKAGE
Copyright © Real Estate Guide 2026 | Legal | Sitemap
Area Modal Trigger
X