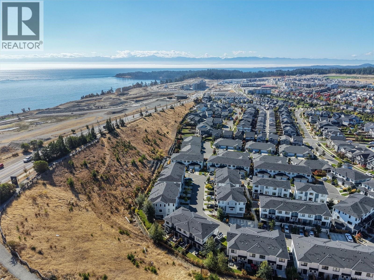
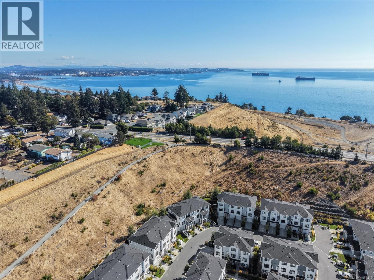
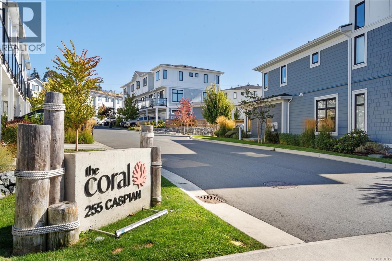
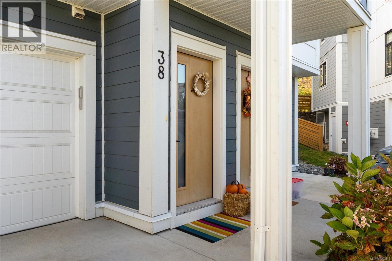
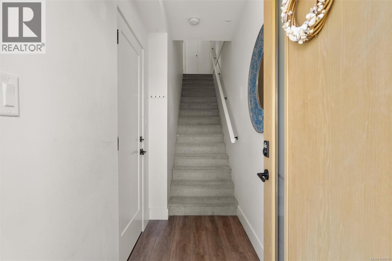
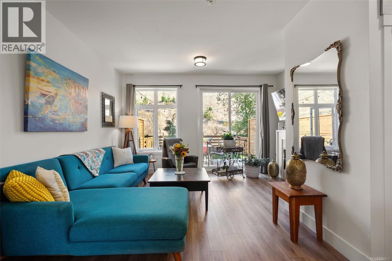
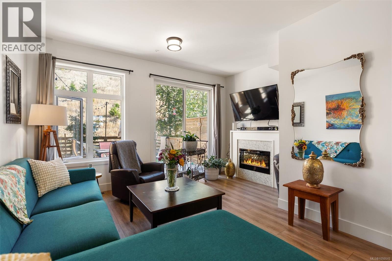
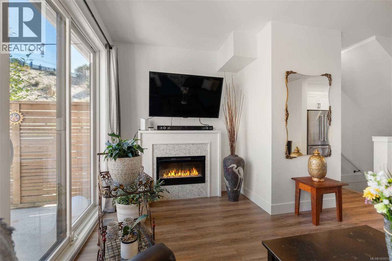
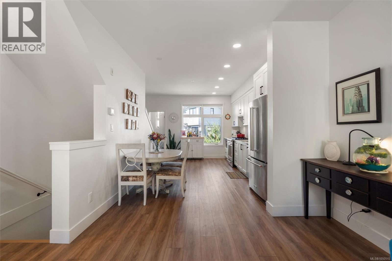
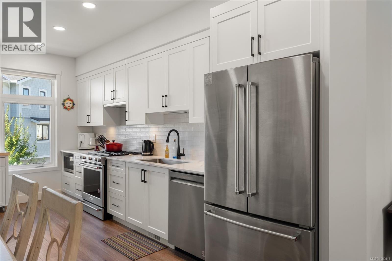
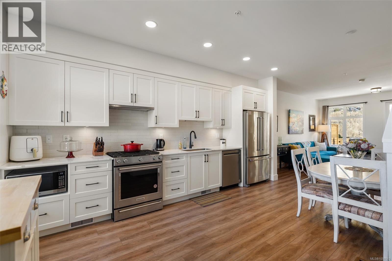
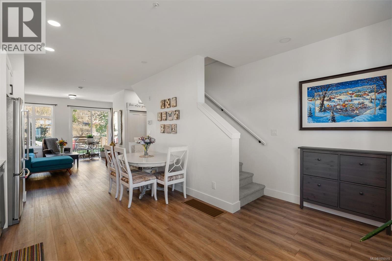
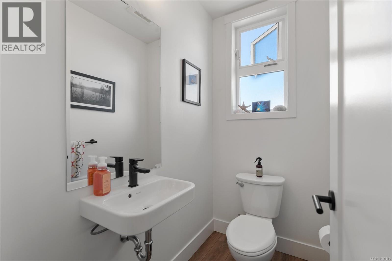
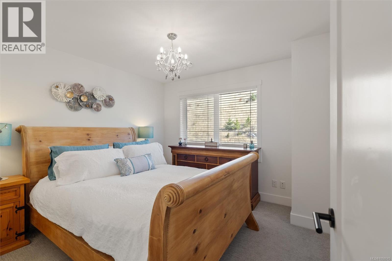
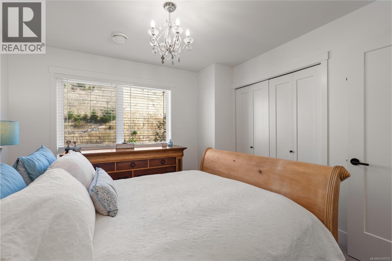
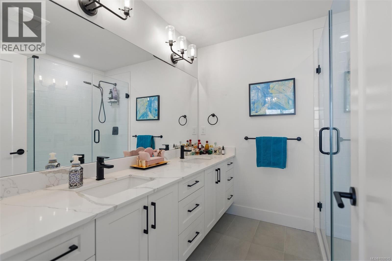
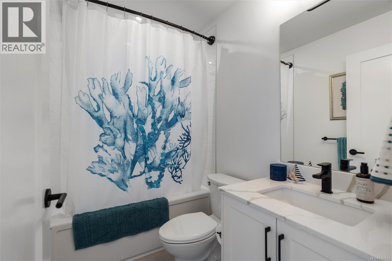
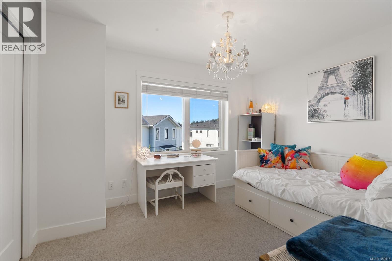
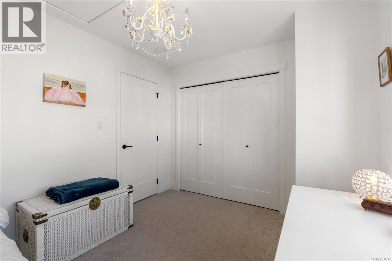
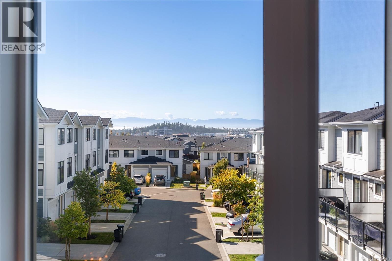
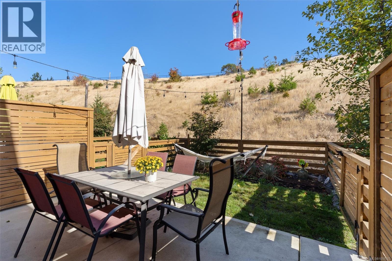
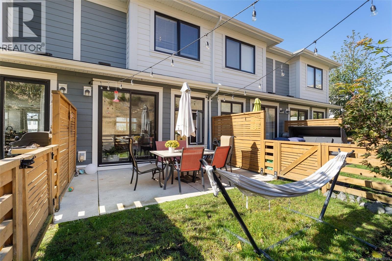
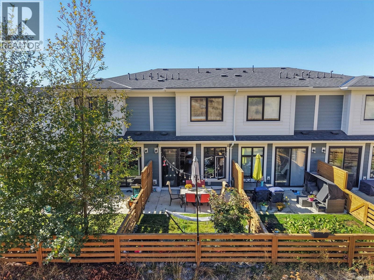
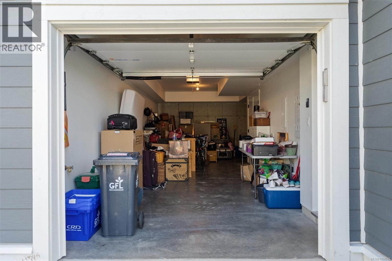
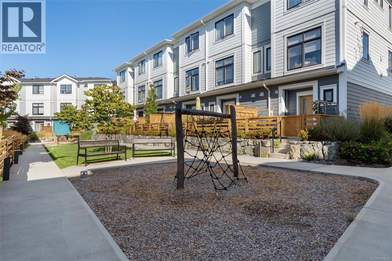
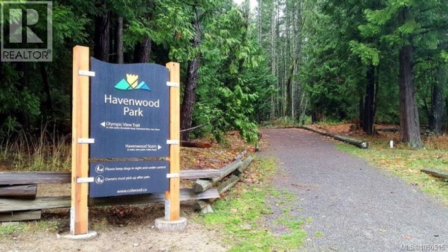
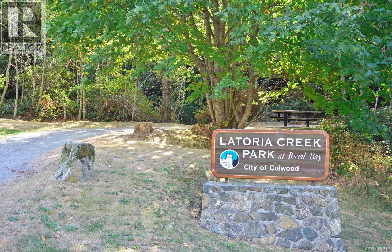
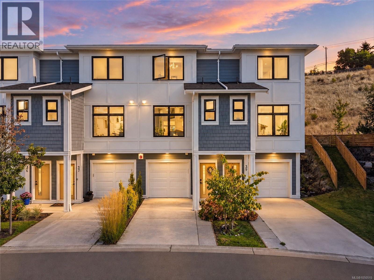
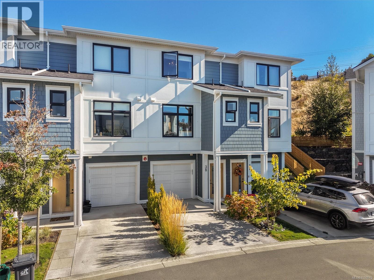
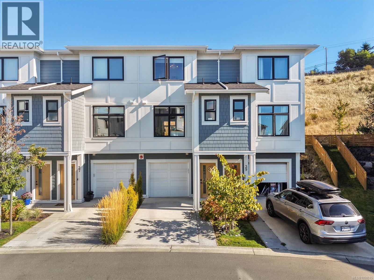
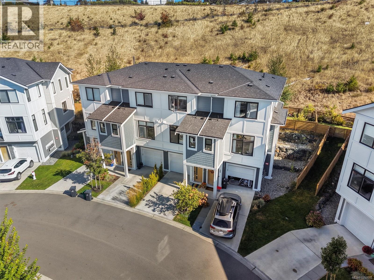
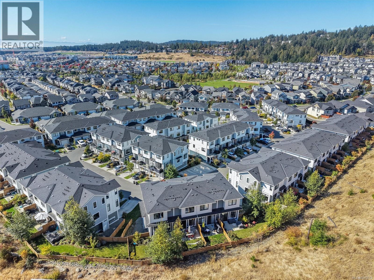
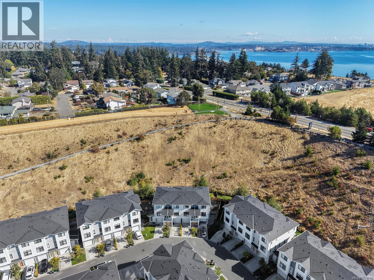
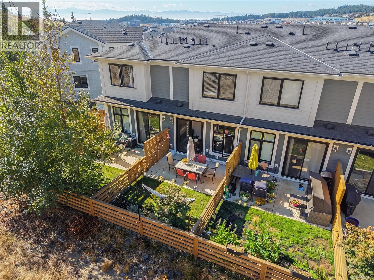
One of the best positioned homes in The Coral! Bright and airy 2022 built townhouse offering thoughtful upgrades, ideal layout, sunlit rooms, and a tranquil fenced backyard backing onto greenspace. The open concept main floor feels wonderfully spacious, with a sunny kitchen featuring engineered stone counters, KitchenAid appliances, and flexible dining space. Cozy living room enjoys peaceful green views and an upgraded mosaic-tile electric fireplace. Upstairs, two separated bedrooms provide privacy; the front bedroom captures mountain views while the serene primary offers a spa-like ensuite with heated floors and frameless glass shower. Enjoy ocean breezes through front and back windows, plus a fully fenced yard with patio and grass - perfect for pets and play. Oversized 31.5' garage adds incredible storage or flex-space options. Three dogs or cats are welcome! Located in vibrant Royal Bay near beaches, parks, trails, shops, schools, and daily seaside amenities, this home blends comfort, style, and an uplifting coastal feel. Act quick! (id:44056)

Property Details

Full Address:
38 255 Caspian Dr, Colwood, British Columbia
Price:
$ 693,900
MLS Number:
1050515

List Date:
September 25th, 2026
Neighbourhood:
The Coral
Lot Size:
1335 sq.ft.
Year Built:
2022
Taxes:
$ 3,587

Interior Features

Bedrooms:
2
Bathrooms:
3
Total Rooms:
Main level
Patio
9 x 14 feet
Second level
Bedroom
10 x 12 feet
Primary Bedroom
11 x 11 feet
Main level
Kitchen
14 x 16 feet
Living room
17 x 14 feet
Lower level
Entrance
8 x 4 feet
Appliances:
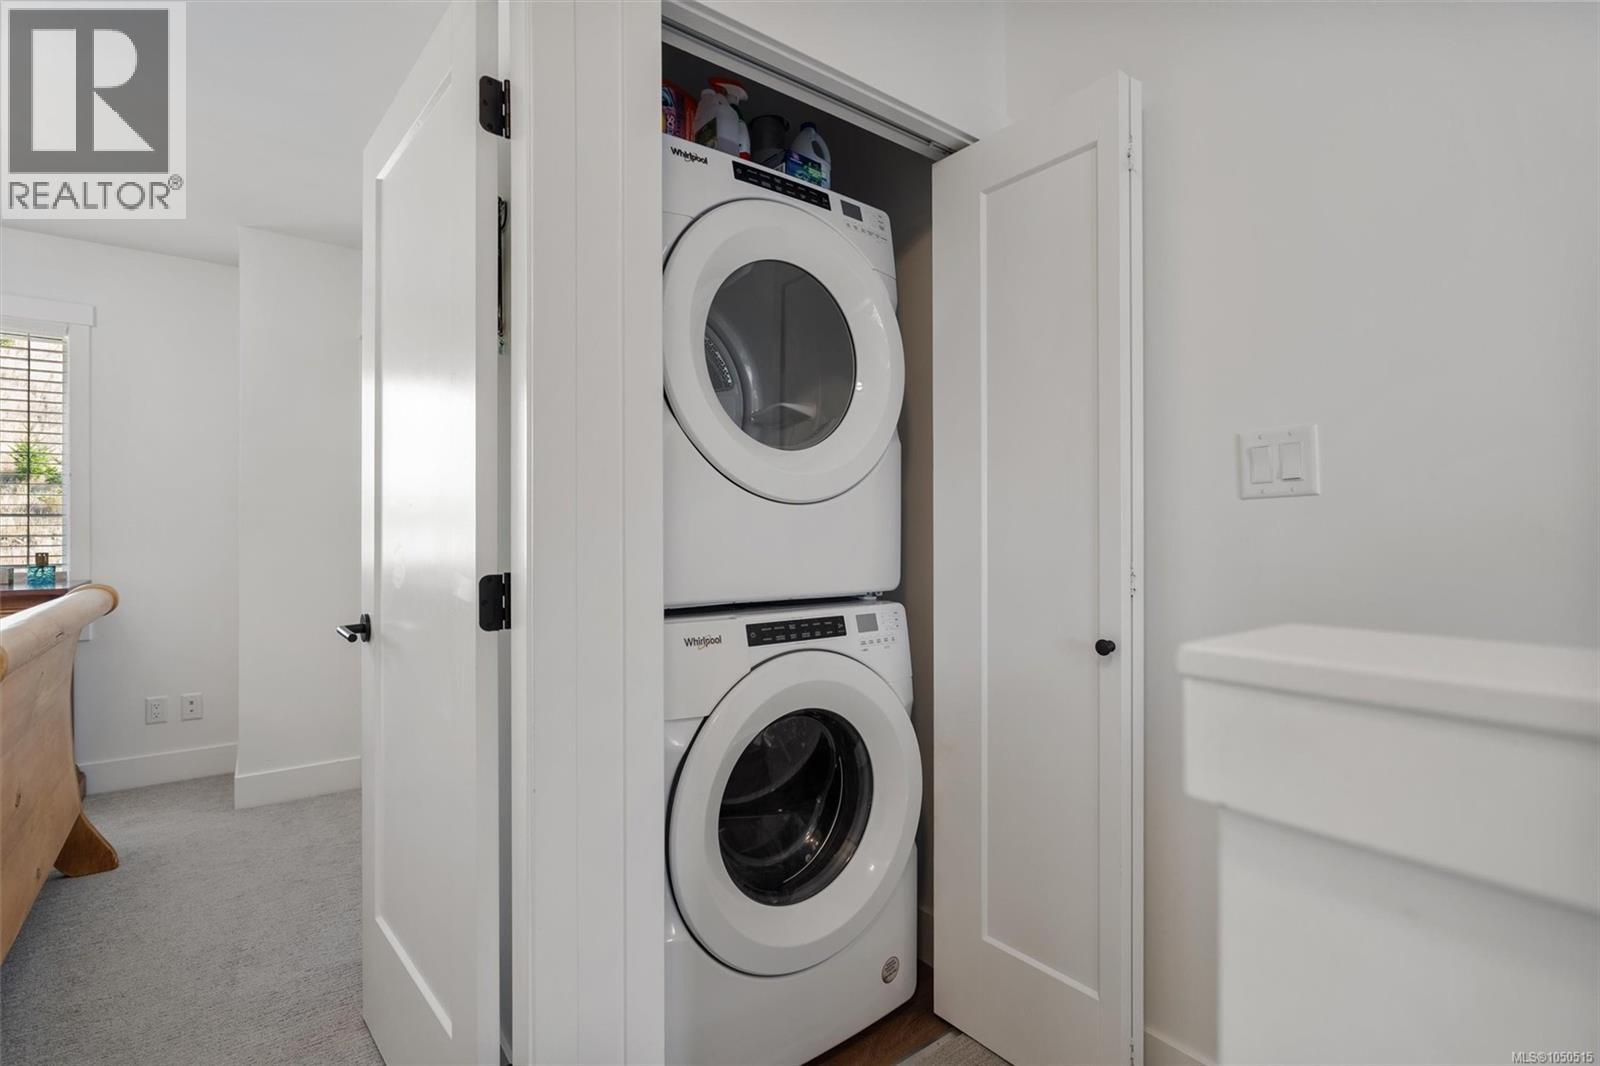
Washer, Refrigerator, Range - Gas, Dishwasher, Dryer, Microwave
Air Conditioning:
None
Heating:
Forced air, Natural gas, Other
Fireplaces:
1

Building Features

Zoning:
Residential
Garage:
Attached Garage, Garage, Street, Visitor Parking
Garage Spaces:
2
Ownership Type:
Condo/Strata
Taxes:
$ 3,587
Stata Fees:
$ 323
Stata Fee Frequency:
Monthly

Floors

Finished Area:
1159 sq.ft.

Land

View:
Mountain view
Lot Size:
1335 sq.ft.
Lot Features:
Level lot, Southern exposure, See remarks, Partially cleared, Other

Neighbourhood Features

Amenities Nearby:
Family Oriented, Pets Allowed

Ratings

Commercial Info

Neighbourhood Details

Location

Mortgage Calculator

powered by Ratehub.ca
Is this your listing?Advertise With Us!

ATTENTION REALTORS®

Claim your
Realtor® Profile

Join thousands of homebuyers using RealEstateGuide.com every month. Showcase your listings, contact details, website, and social media with a professional REALTOR® profile. Claim yours today!

Get started in less than 2 minutes.

  • Featured on RealEstateGuide.com
  • Reach buyers and sellers across BC
  • Professional REALTOR® profile
  • Upgrade anytime with print & digital advertising
CHOOSE YOUR PROFILE PACKAGE
Copyright © Real Estate Guide 2026 | Legal | Sitemap
Area Modal Trigger
X