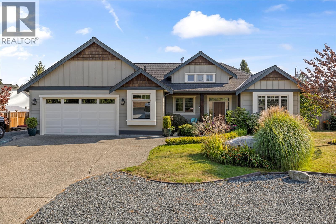
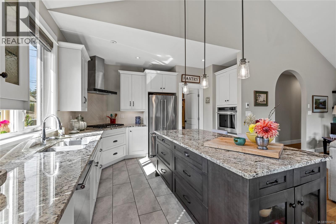
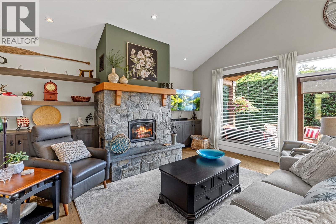
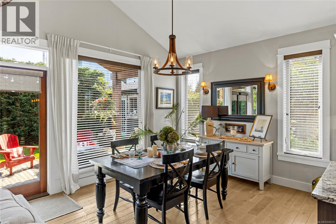
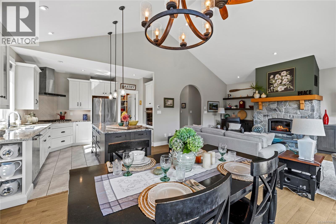
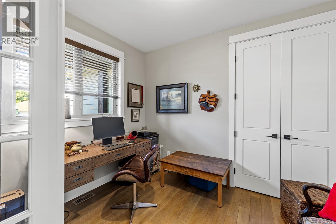
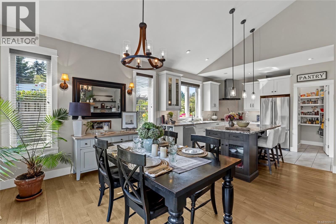
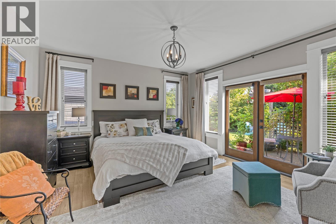
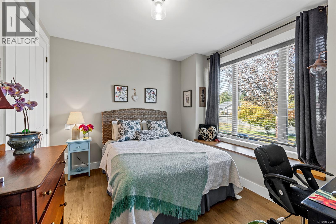
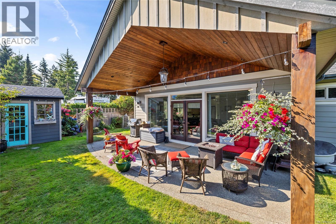
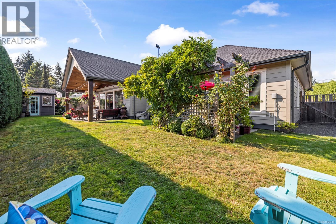
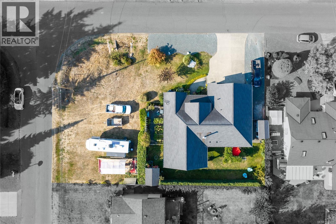
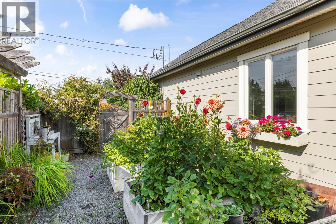
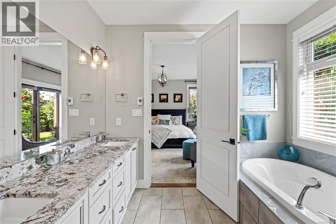
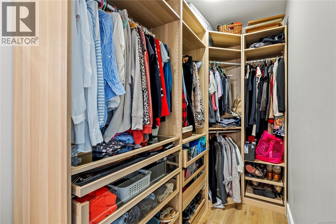
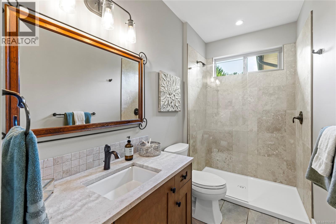
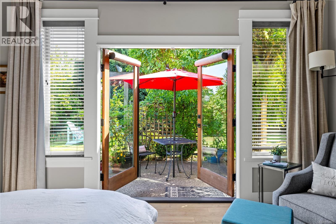
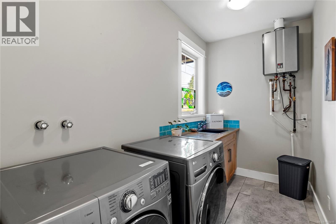
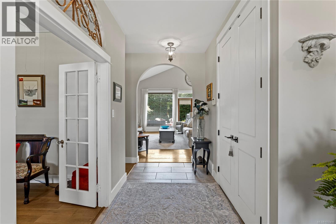
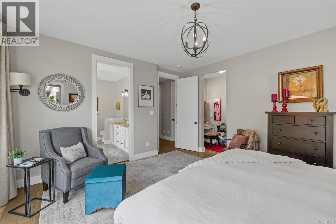
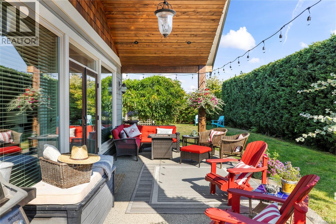
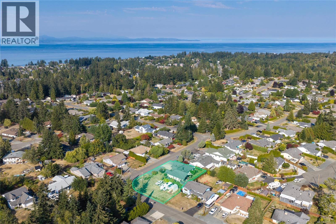
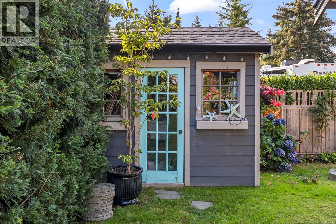
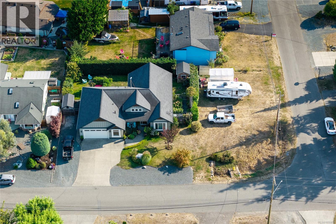
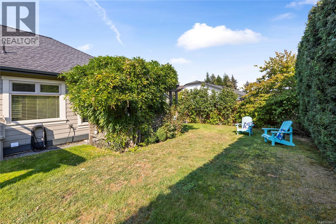
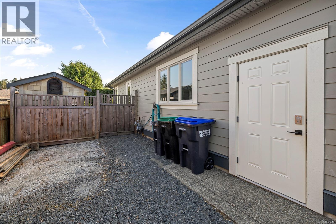
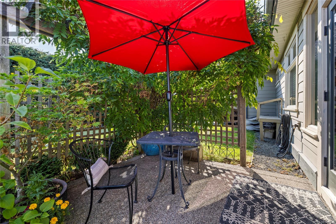
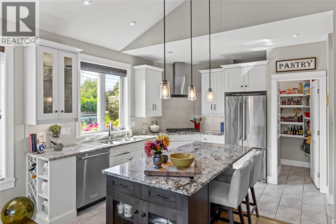
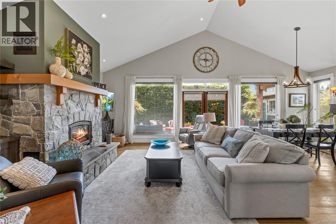
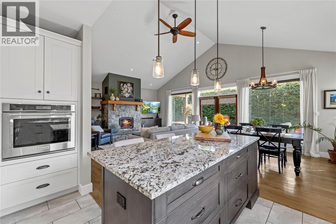
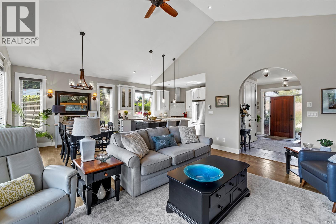
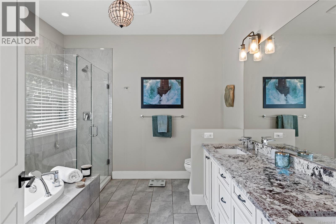
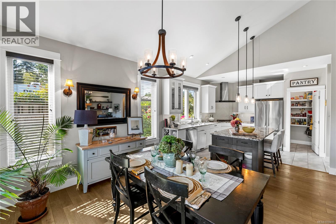
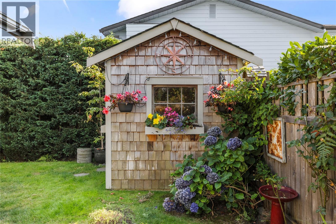
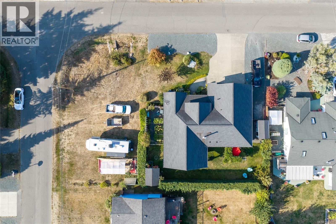
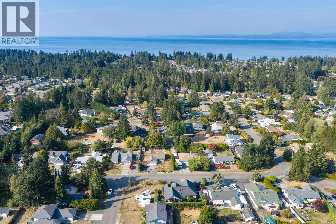
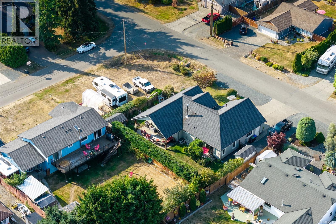
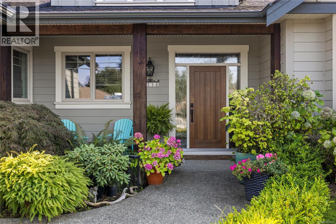
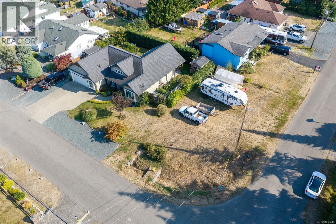
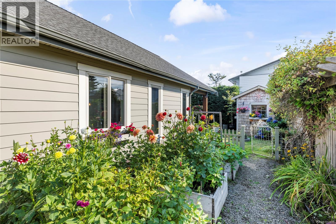
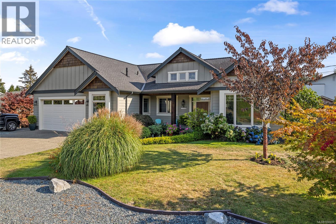
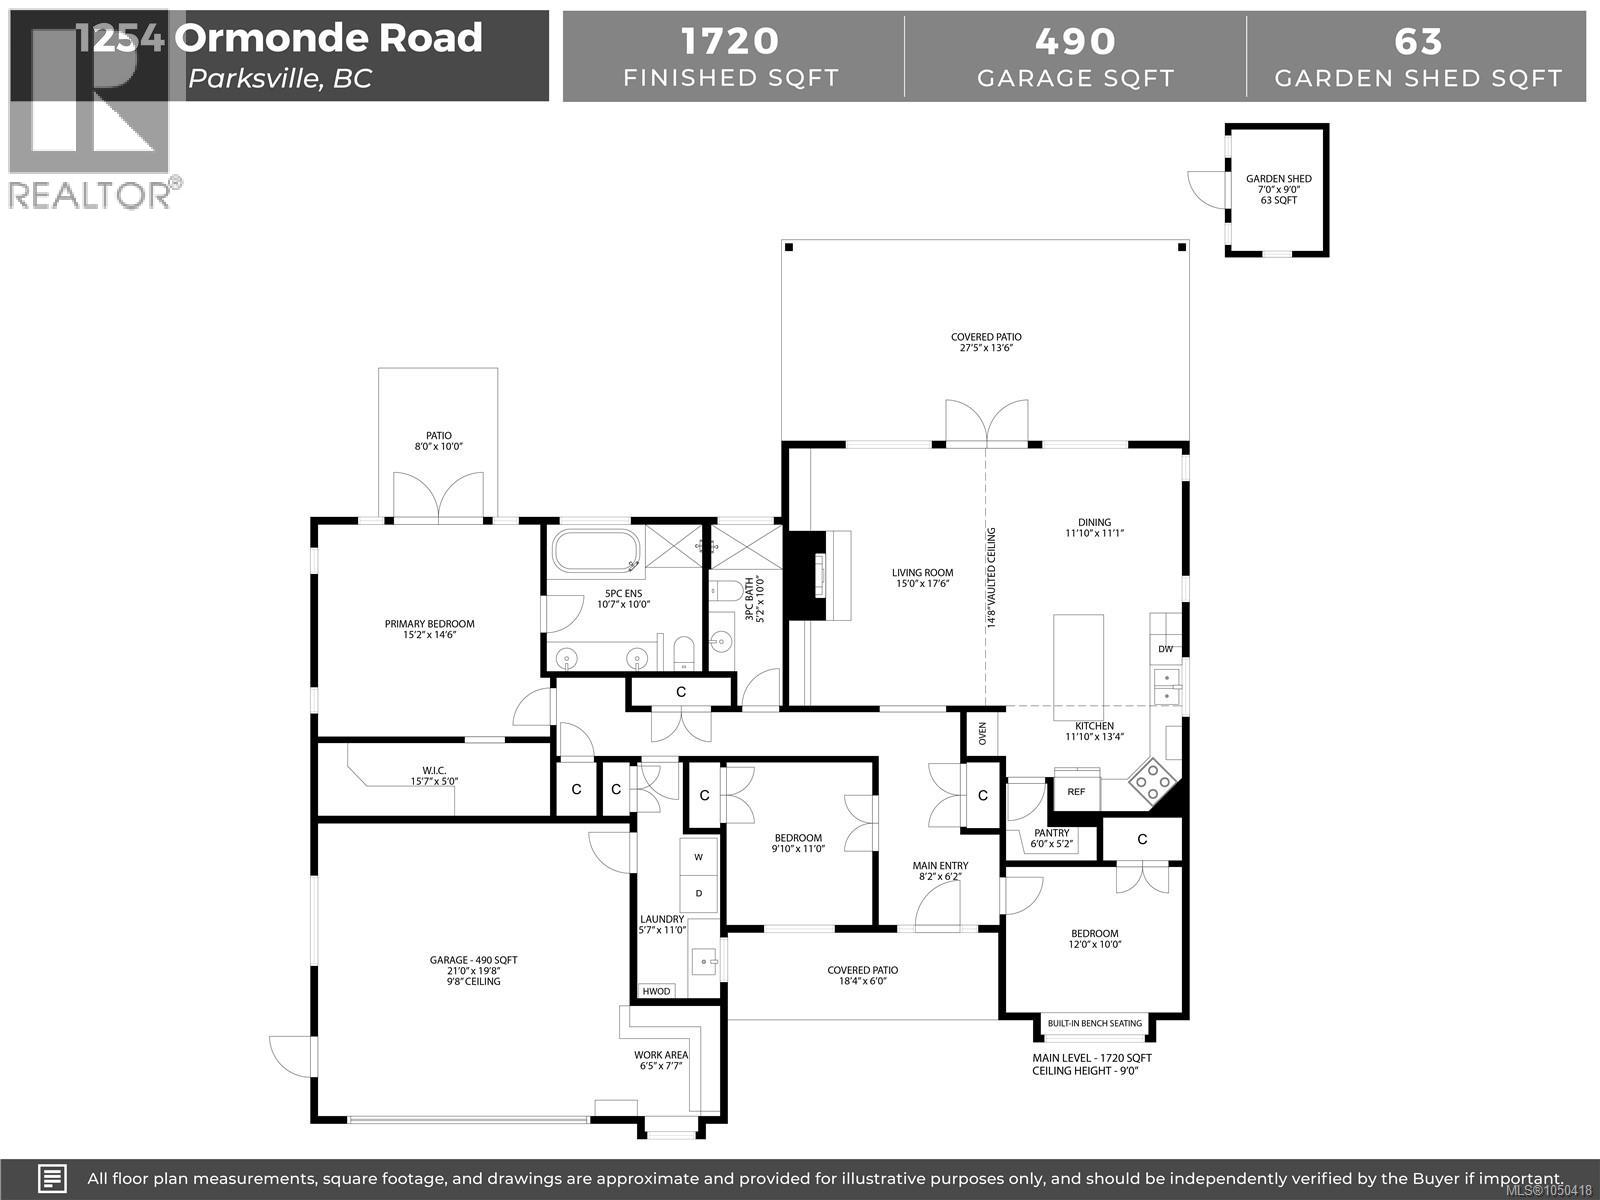
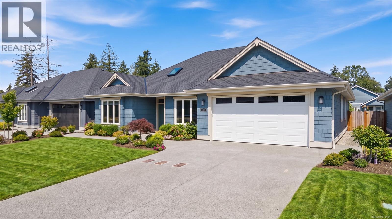
Cape Cod, Executive Rancher, on .28ac just moments from the Town of Qualicum Beach. Built in 2016, this 1720sf home has all the perks such as hardwood & heated tile flooring, 9’ ceilings throughout with a 14’ vault in the Great Room, solid wood cabinets & interior doors, additional sound proofing, QB water, HW on demand, gorgeous kitchen, S/S appliances & large island – the list goes on! The wood burning insert (can be converted to gas) keeps things toasty in the winter while the heat pump cools the house on hot summer days. The Primary suite, w/luxurious 5pc ensuite, has French doors opening to a private south facing patio & is located far from the 2 guest rooms. The perfect place for your hot tub! The vaulted outdoor patio is great for entertaining & there is loads of space to build a Garden Suite, Shop or add a pool beside the home, kept private with mature hedging. Lower taxes in French Creek, equidistant to Parksville & Qualicum Beach & all the amenities these communities offer. Open house Sunday, Oct 4, 11-1 pm. (id:44056)

Property Details

Full Address:
1254 Ormonde Rd, Parksville, British Columbia
Price:
$ 1,150,000
MLS Number:
1050418
List Date:
September 21st, 2026
Lot Size:
12197 sq.ft.
Year Built:
2016
Taxes:
$ 6,363

Interior Features

Bedrooms:
3
Bathrooms:
2
Total Rooms:
Appliances:
Washer, Dishwasher, Dryer, Garburator, Oven - Built-In
Air Conditioning:
Air Conditioned
Heating:
Heat Pump, Forced air, Electric, Wood
Fireplaces:
1

Building Features

Zoning:
Multi-Family
Zoning Detail:
SSH1
Garage:
Attached Garage, Garage
Garage Spaces:
4
Ownership Type:
Freehold
Taxes:
$ 6,363

Floors

Finished Area:
1720 sq.ft.

Land

Lot Size:
12197 sq.ft.
Lot Features:
Central location, Level lot, Private setting, Southern exposure, Corner Site, Other, Marine Oriented

Neighbourhood Features

Ratings

Commercial Info

Neighbourhood Details

Location

Mortgage Calculator

powered by Ratehub.ca
Is this your listing?Advertise With Us!

ATTENTION REALTORS®

Claim your
Realtor® Profile

Join thousands of homebuyers using RealEstateGuide.com every month. Showcase your listings, contact details, website, and social media with a professional REALTOR® profile. Claim yours today!

Get started in less than 2 minutes.

  • Featured on RealEstateGuide.com
  • Reach buyers and sellers across BC
  • Professional REALTOR® profile
  • Upgrade anytime with print & digital advertising
CHOOSE YOUR PROFILE PACKAGE
Copyright © Real Estate Guide 2026 | Legal | Sitemap
Area Modal Trigger
X