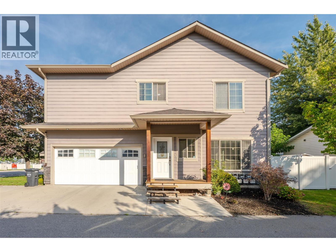
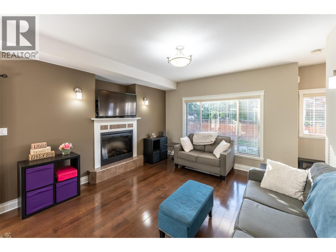
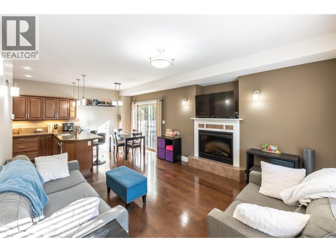
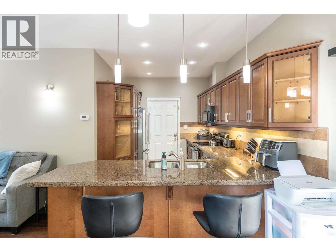
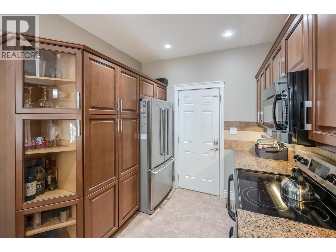
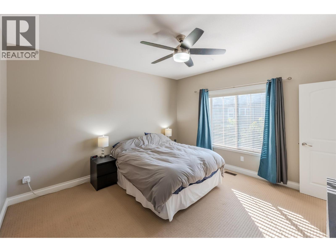
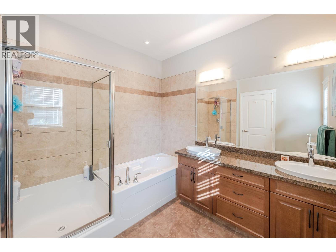
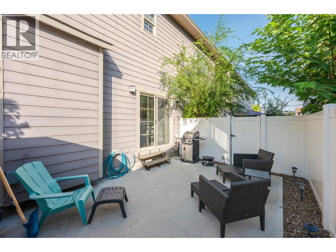
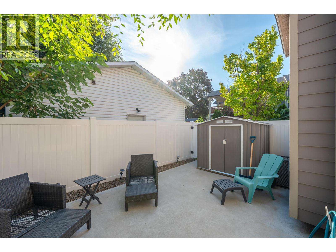
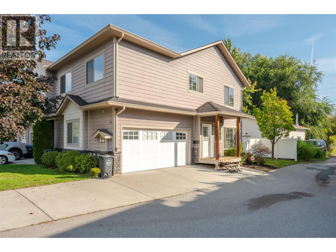
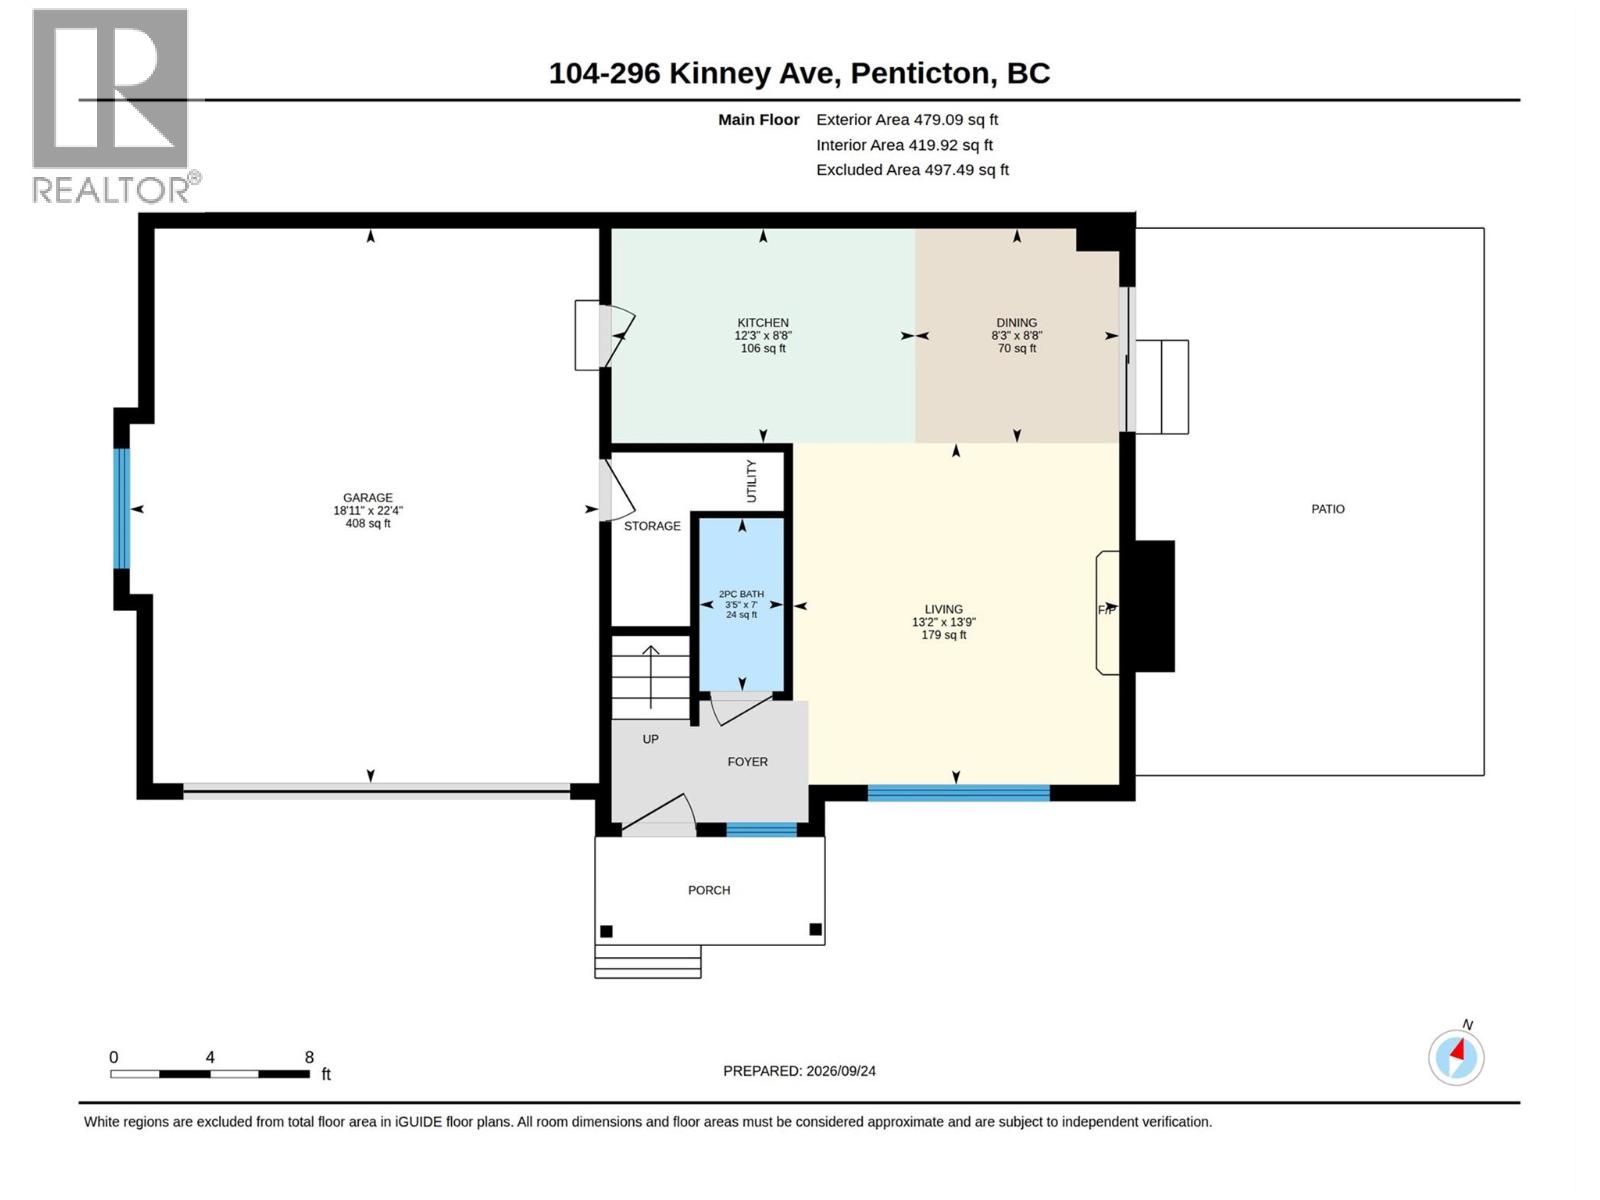
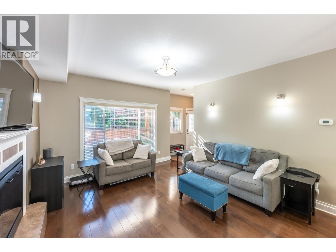
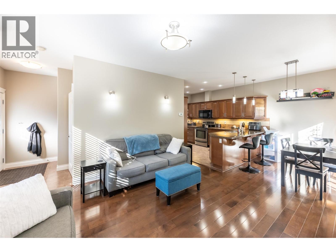
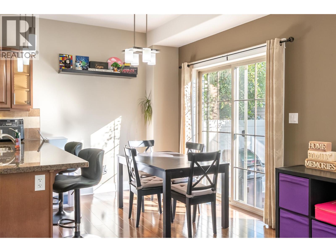
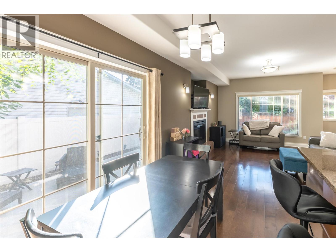
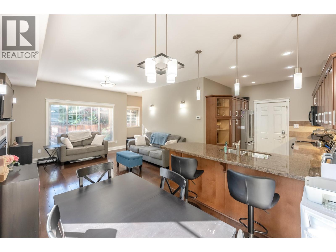
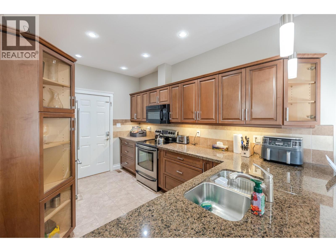
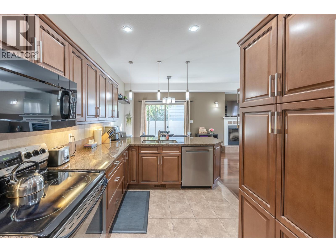
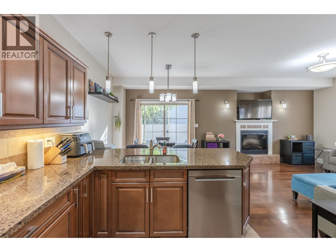
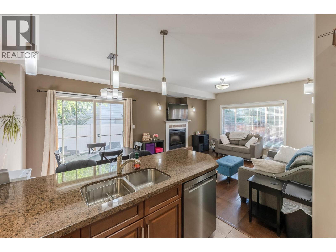
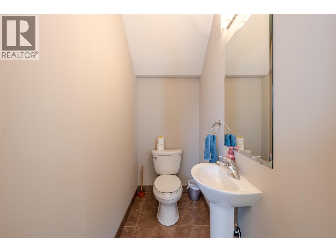
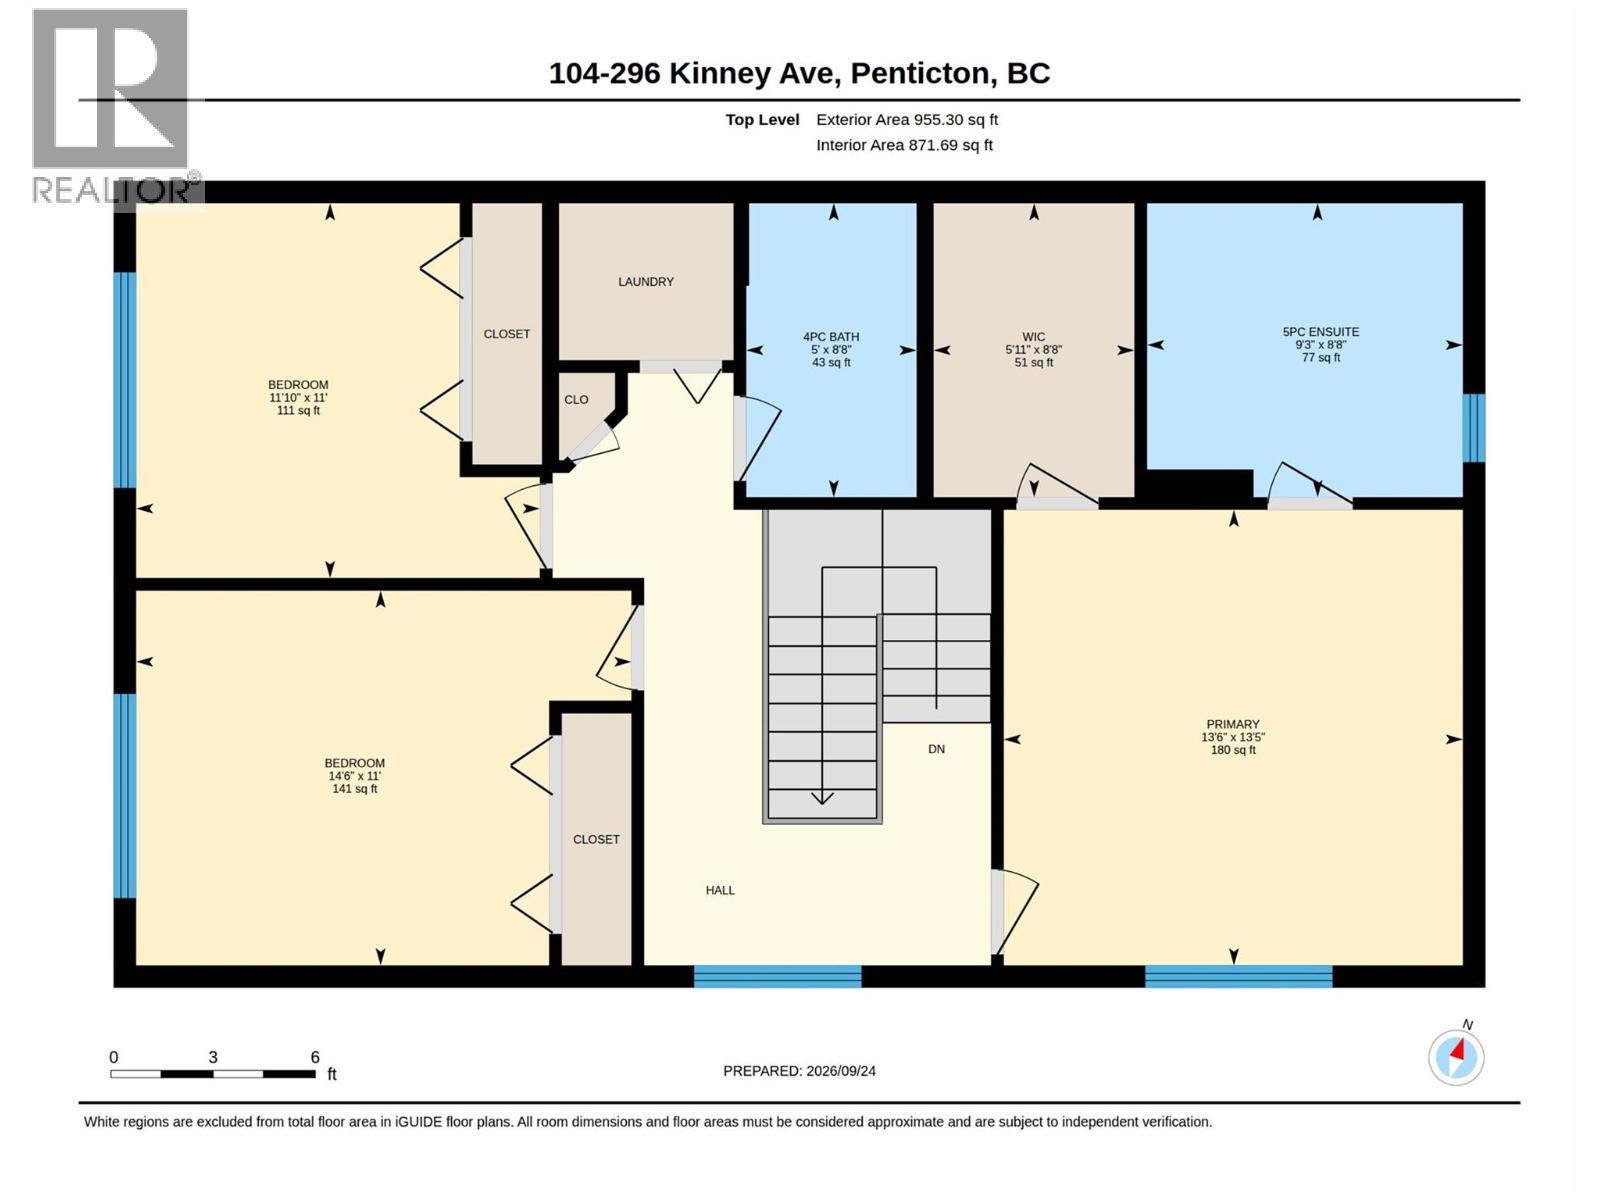
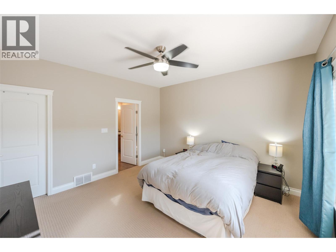
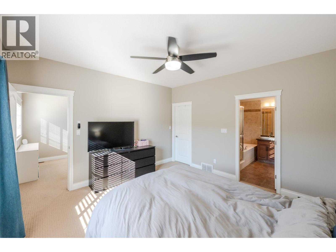
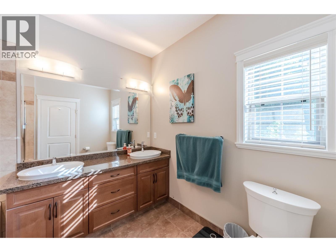
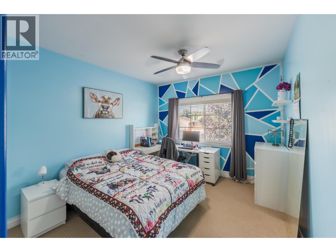
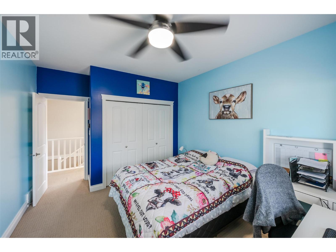
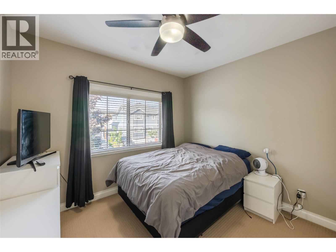
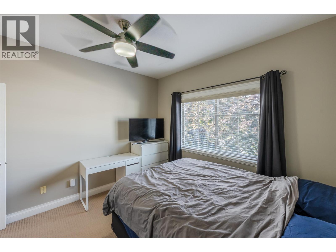
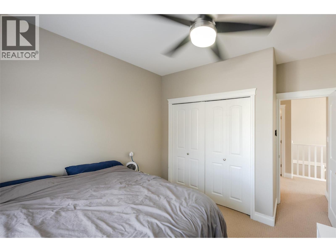
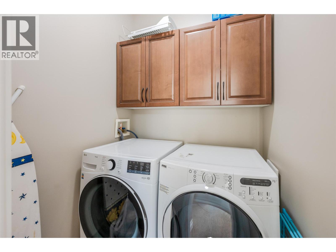
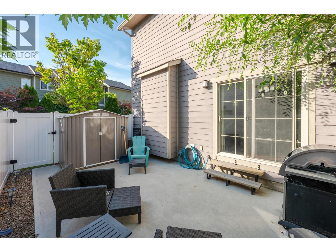
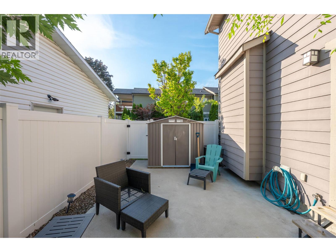
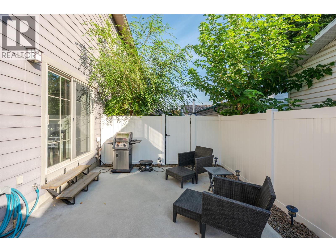
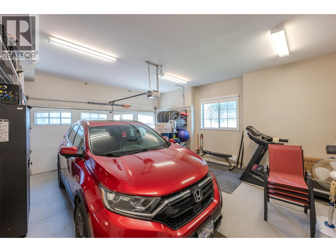
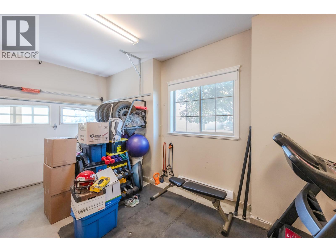
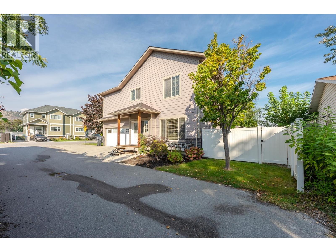
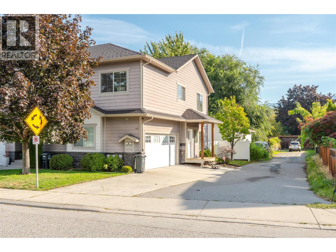
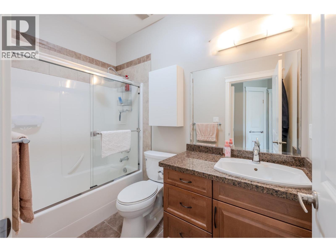
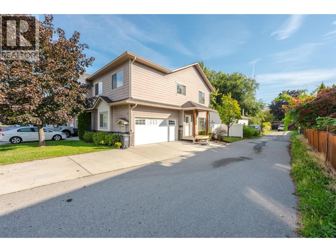
*PUBLIC OPEN HOUSE | SATURDAY OCTOBER 24th | Noon to 1:30pm* Welcome to this well-maintained two-storey end-unit townhome, ideally located in a central, family-oriented neighbourhood close to schools, shopping, public transit, and everyday amenities. The main floor features a bright open-concept living and dining area with a cozy gas fireplace, a convenient 2-piece powder room, and sliding glass door access to the fully fenced backyard and patio area—perfect for outdoor enjoyment and entertaining. Upstairs offers three spacious bedrooms and two bathrooms, including a 5-piece ensuite. The attached double-car garage provides excellent parking and storage, while the small, well-managed strata has no age restrictions and allows two small pets with approval. With Cherry Lane Mall just a block away, Walmart only a couple of blocks away, and easy access to surrounding amenities, this is a convenient and comfortable home in a desirable central location. Contact the listing agent to view! (id:44056)

Property Details

Full Address:
296 Kinney Avenue Unit# 104, Penticton, British Columbia
Price:
$ 589,900
MLS Number:
10401724
List Date:
September 24th, 2026
Year Built:
2008
Taxes:
$ 3,453

Interior Features

Bedrooms:
3
Bathrooms:
3
Half Bedrooms:
1
Total Rooms:
Appliances:
Refrigerator, Dishwasher, Oven, Microwave, Washer & Dryer
Air Conditioning:
Central air conditioning
Heating:
Baseboard heaters, Forced air, Electric, See remarks
Fireplaces:
1
Fireplace Type:
Gas, Unknown

Building Features

Storeys:
2
Sewer:
Municipal sewage system
Water:
Municipal water
Roof:
Asphalt shingle, Unknown
Garage:
Attached Garage, Additional Parking
Garage Spaces:
3
Ownership Type:
Condo/Strata
Taxes:
$ 3,453
Stata Fees:
$ 336
Stata Fee Frequency:
Monthly
Stata Fee Inclusions:
Ground Maintenance, Water, Insurance, Reserve Fund Contributions, Sewer

Floors

Finished Area:
1434 sq.ft.
Land

View:
Mountain view
Lot Features:
Level lot, Corner Site

Neighbourhood Features

Amenities Nearby:
Family Oriented, Pets Allowed

Ratings

Commercial Info

Neighbourhood Details

Location

Mortgage Calculator

powered by Ratehub.ca

ATTENTION REALTORS®

Claim your
Realtor® Profile

Join thousands of homebuyers using RealEstateGuide.com every month. Showcase your listings, contact details, website, and social media with a professional REALTOR® profile. Claim yours today!

Get started in less than 2 minutes.

  • Featured on RealEstateGuide.com
  • Reach buyers and sellers across BC
  • Professional REALTOR® profile
  • Upgrade anytime with print & digital advertising
CHOOSE YOUR PROFILE PACKAGE
Copyright © Real Estate Guide 2026 | Legal | Sitemap
Area Modal Trigger
X