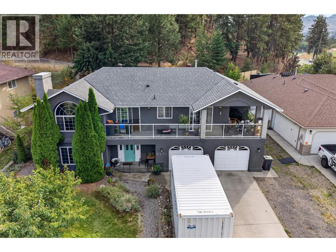
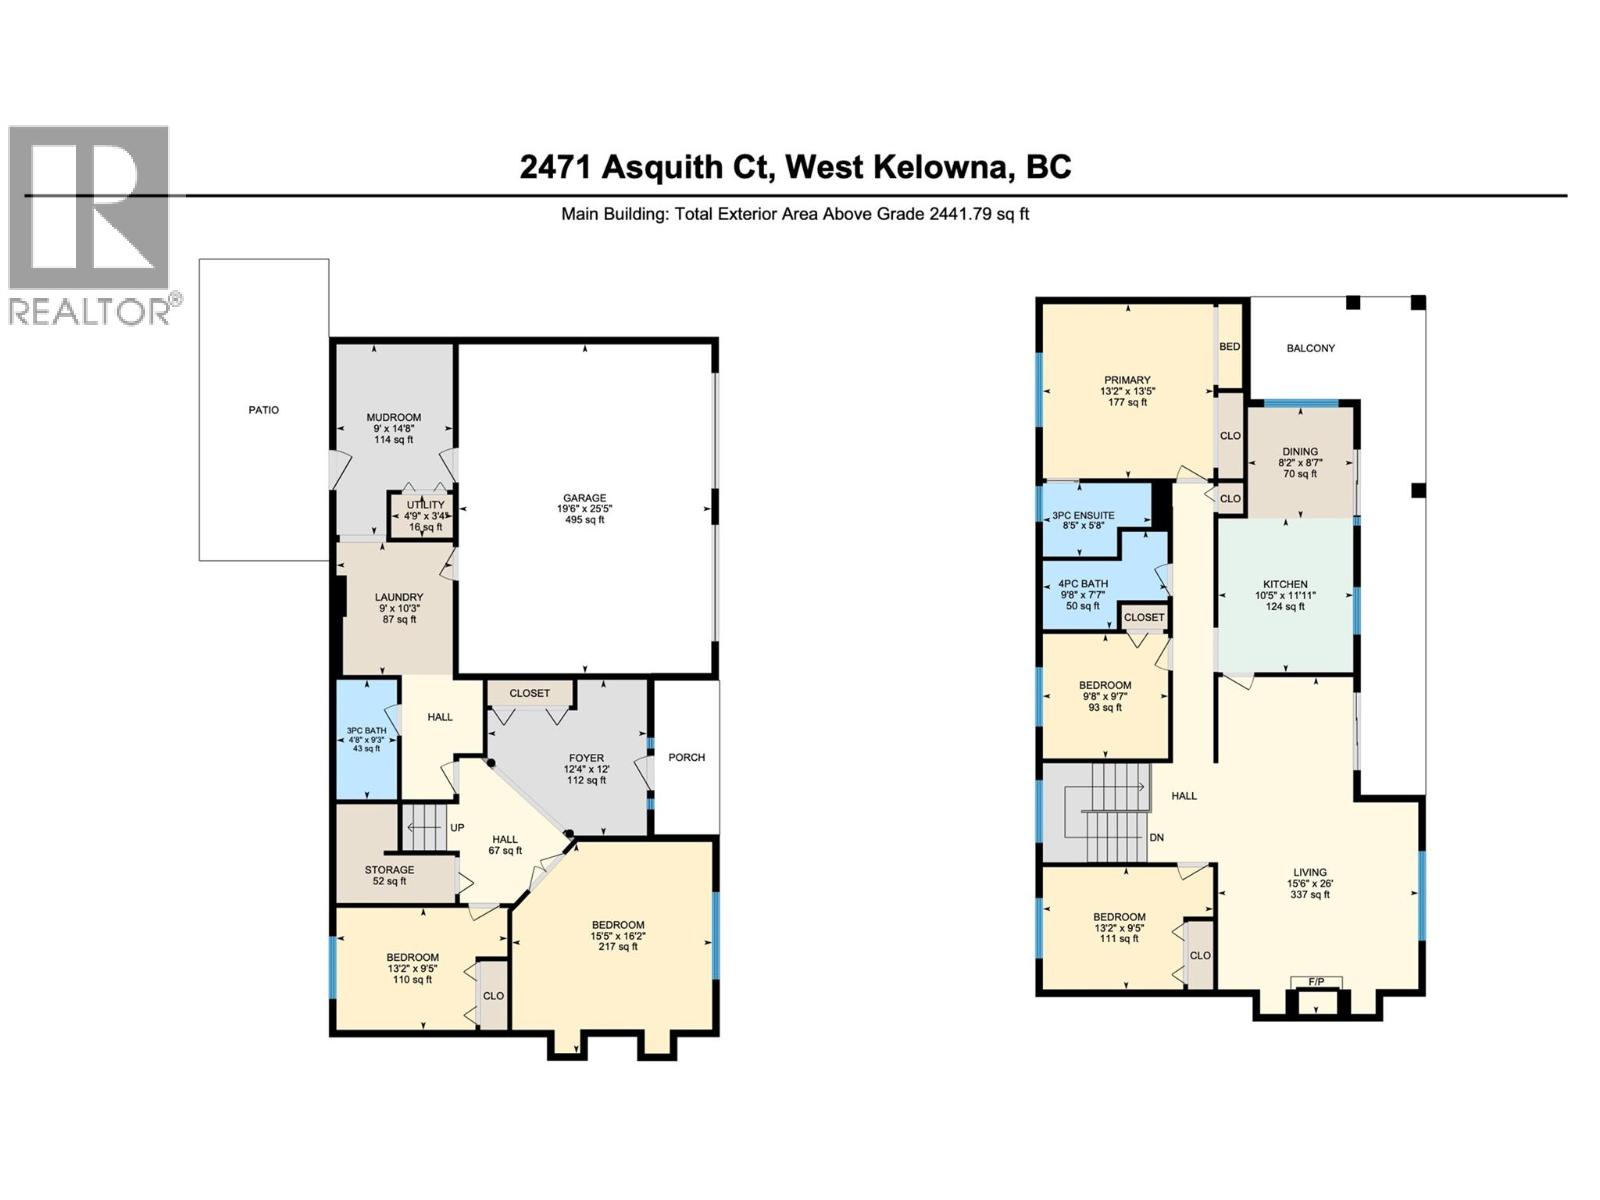
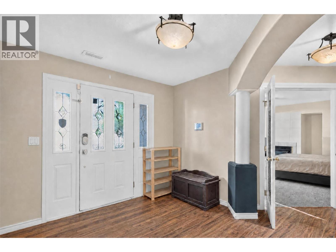
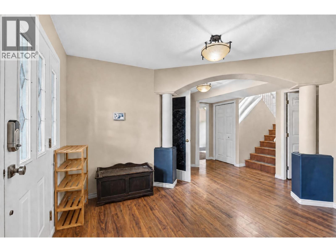
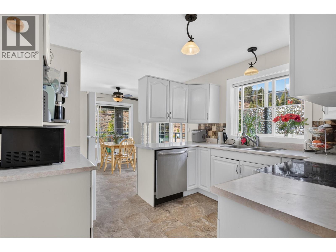
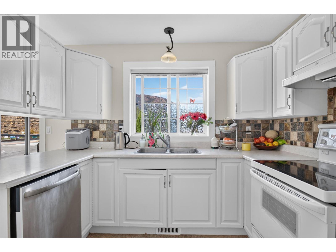
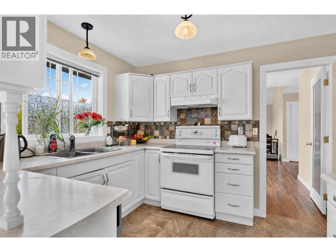
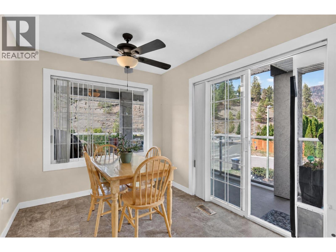
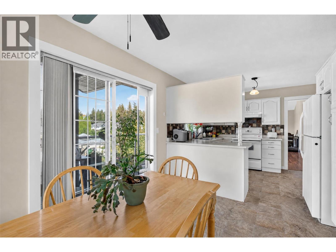
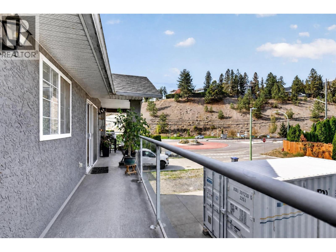
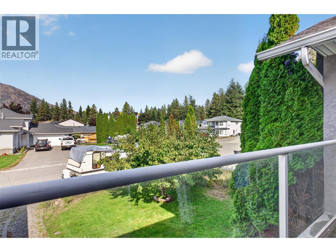
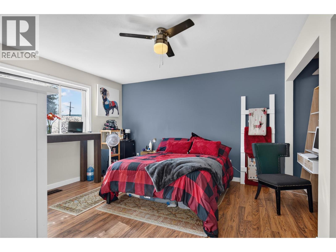
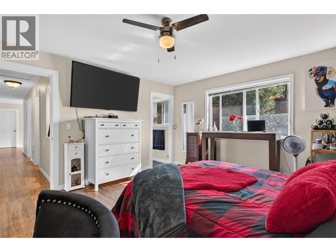
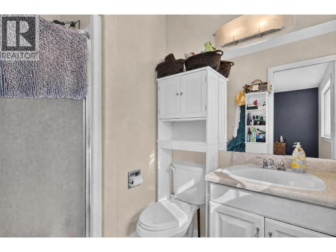
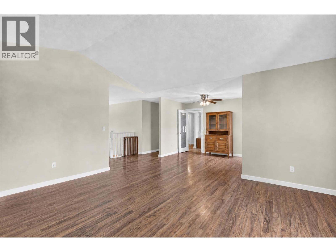
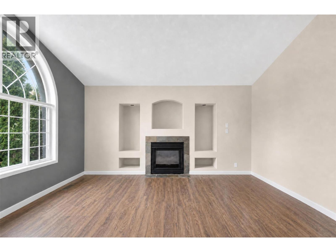
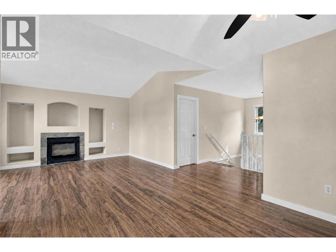
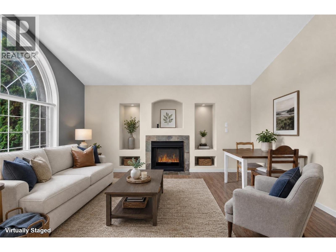
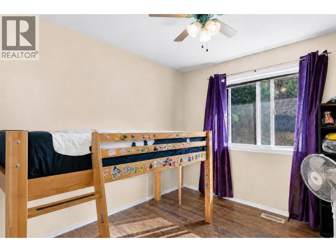
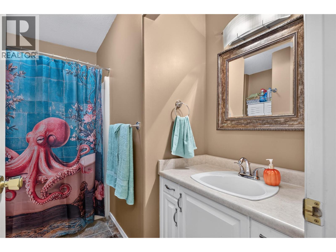
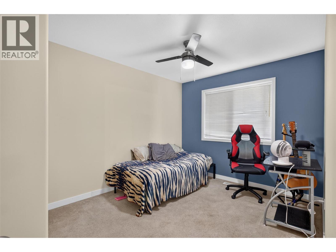
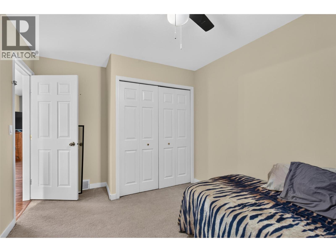
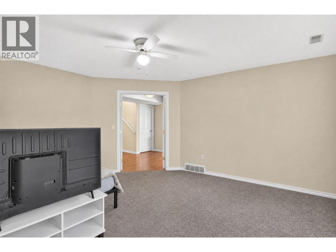
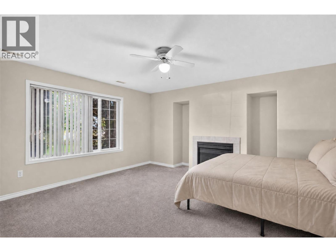
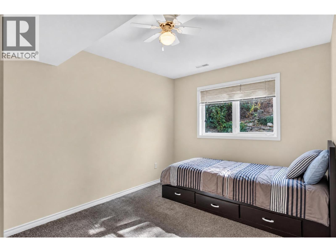
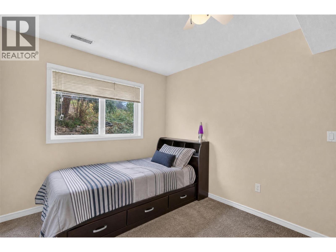
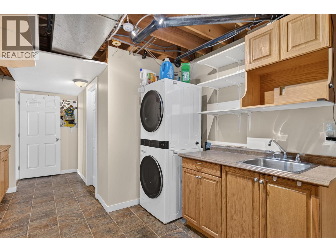
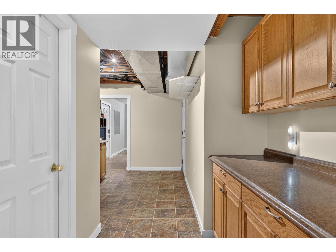
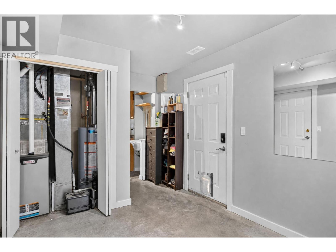
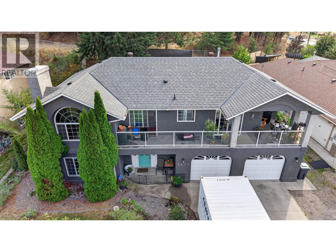
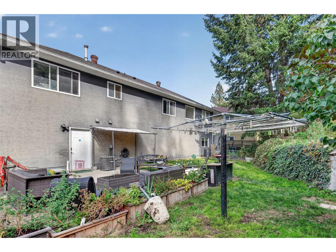
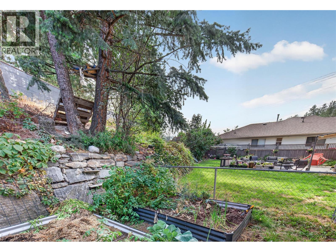
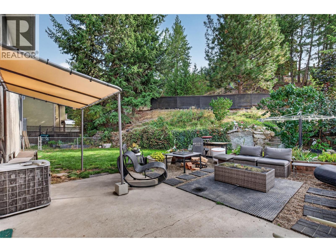
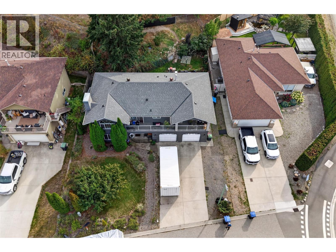
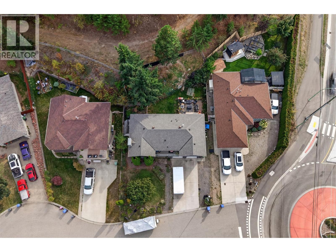
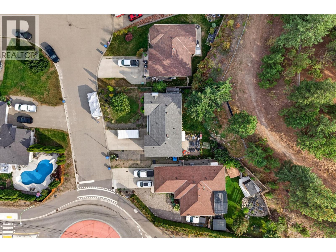
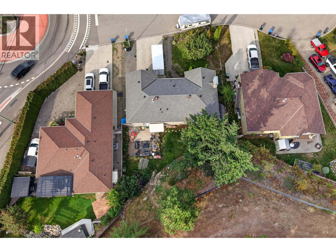
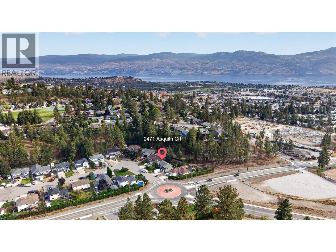
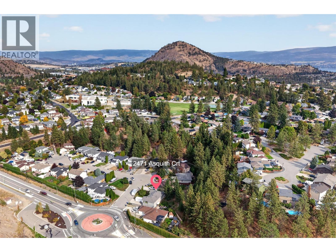
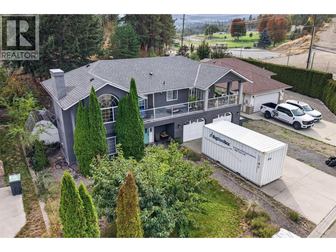
Huge, private lot in a fantastic cul-de-sac location, backing on green space and Shannon Lake trails. Walking distance to Shannon Lake elementary school, a park, ball diamonds and amenities. A huge foyer welcomes you to this four or five bedroom, three full bathroom, grade level entry home. Most of the big ticket items are updated from roof to furnace. Upstairs, find a spacious vaulted living room with gas fireplace, eat-in kitchen with white cabinetry and front deck. Three bedrooms and two full bathrooms including a generous master suite complete the upper floor. Downstairs, find another bedroom, laundry room, plus a huge flex room with gas fireplace; use it as a large rec room, home office, bedroom or den. Access both the double garage and the back yard from the mud room on this level. A fantastic, affordable family home on a quiet no-thru street. (id:44056)
Property Details
Full Address:
2471 Asquith Court, West Kelowna, British Columbia
Price:
$ 749,000
MLS Number:
10401531
List Date:
September 23rd, 2026
Lot Size:
0.18 ac
Year Built:
1995
Taxes:
$ 4,157
Interior Features
Bedrooms:
4
Bathrooms:
3
Total Rooms:
Air Conditioning:
Central air conditioning
Heating:
Forced air
Fireplaces:
2
Fireplace Type:
Gas, Unknown
Building Features
Architectural Style:
Other
Storeys:
2
Sewer:
Municipal sewage system
Water:
Municipal water
Roof:
Asphalt shingle, Unknown
Exterior:
Stucco
Garage:
Attached Garage, RV
Garage Spaces:
2
Ownership Type:
Freehold
Taxes:
$ 4,157
Floors
Finished Area:
2442 sq.ft.
Land
Lot Size:
0.18 ac
Neighbourhood Features
Amenities Nearby:
Seniors Oriented
Ratings
Commercial Info
Neighbourhood Details
Location
Mortgage Calculator
powered by
Maureen YakimchukSotheby's International Realty Canada
Join thousands of homebuyers using RealEstateGuide.com every month. Showcase your
listings, contact details, website, and social media with a professional REALTOR®
profile. Claim yours today!