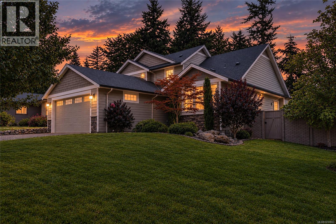
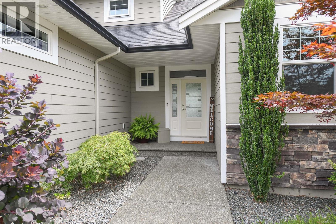
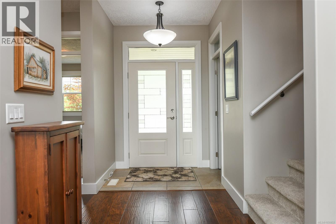
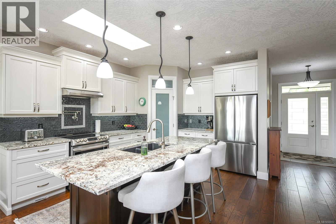
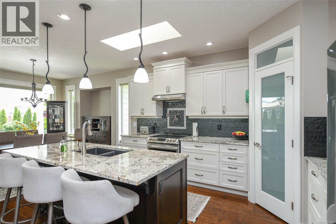
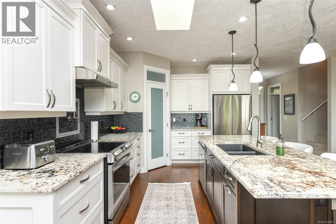
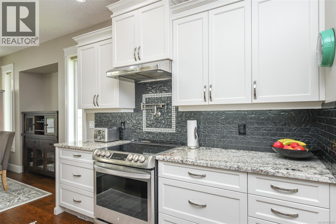
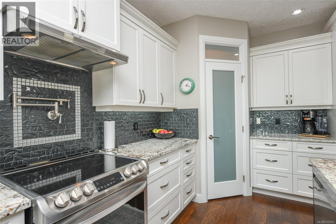
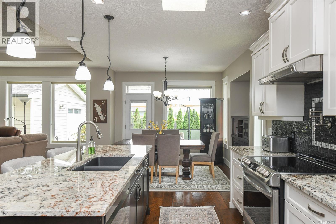
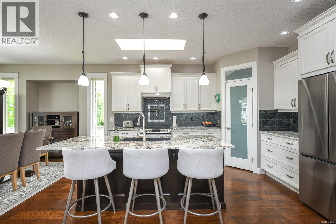
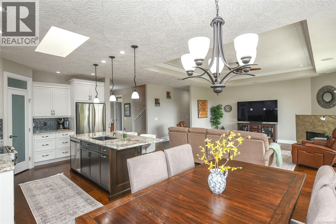
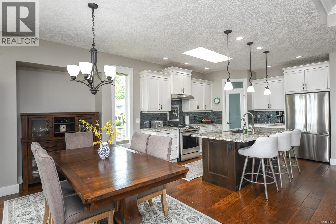
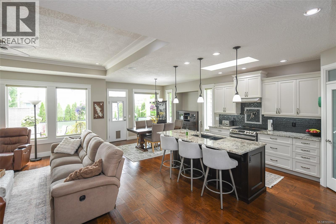
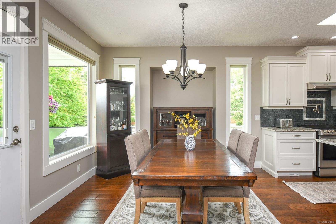
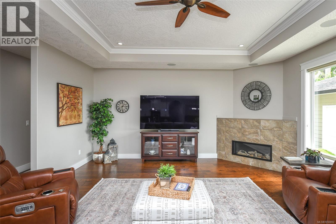
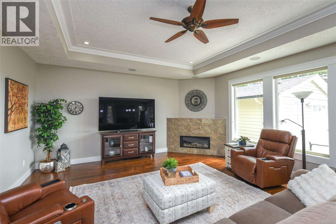
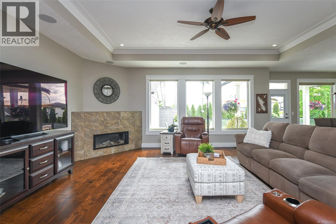
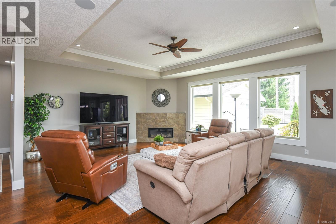
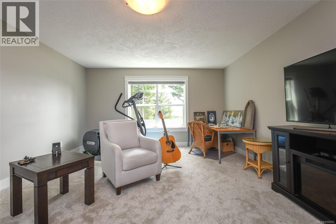
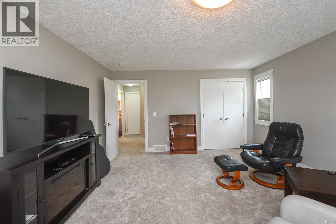
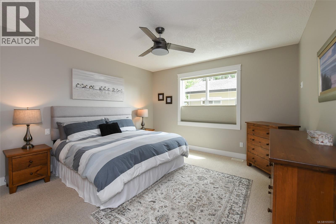
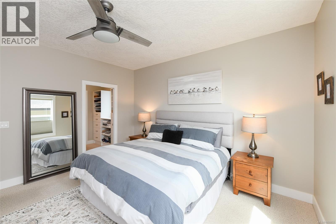
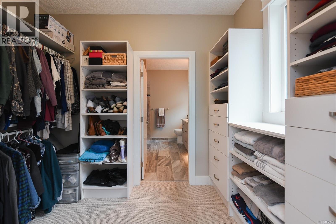
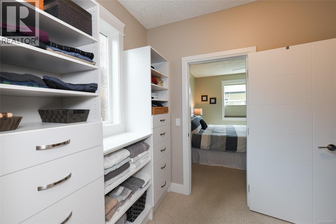
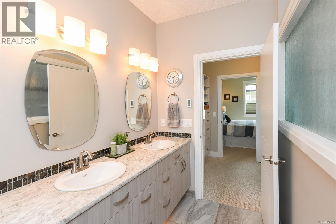
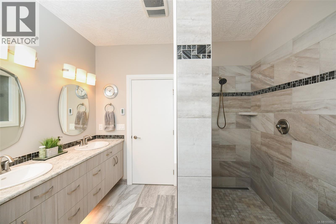
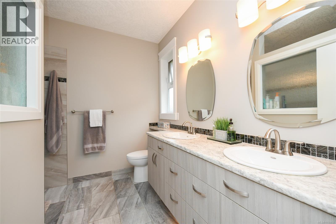
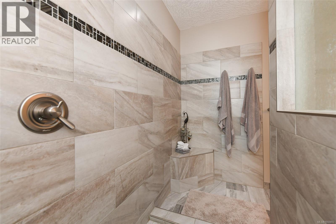
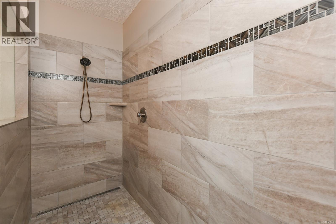
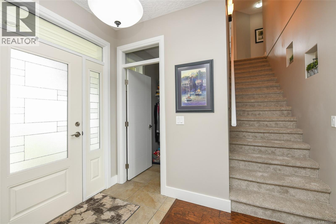
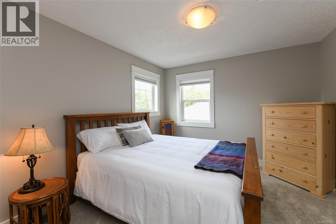
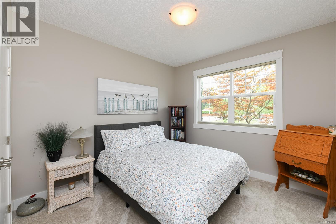
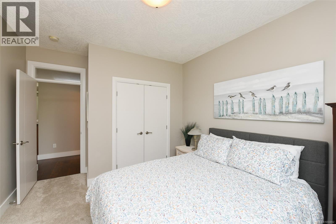
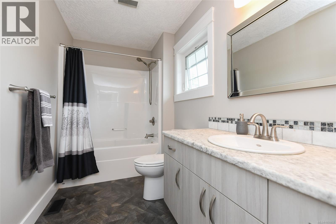
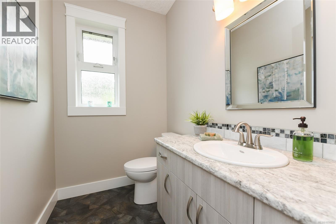
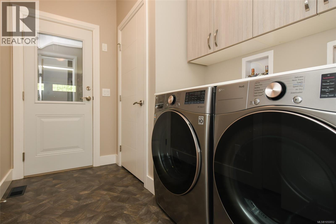
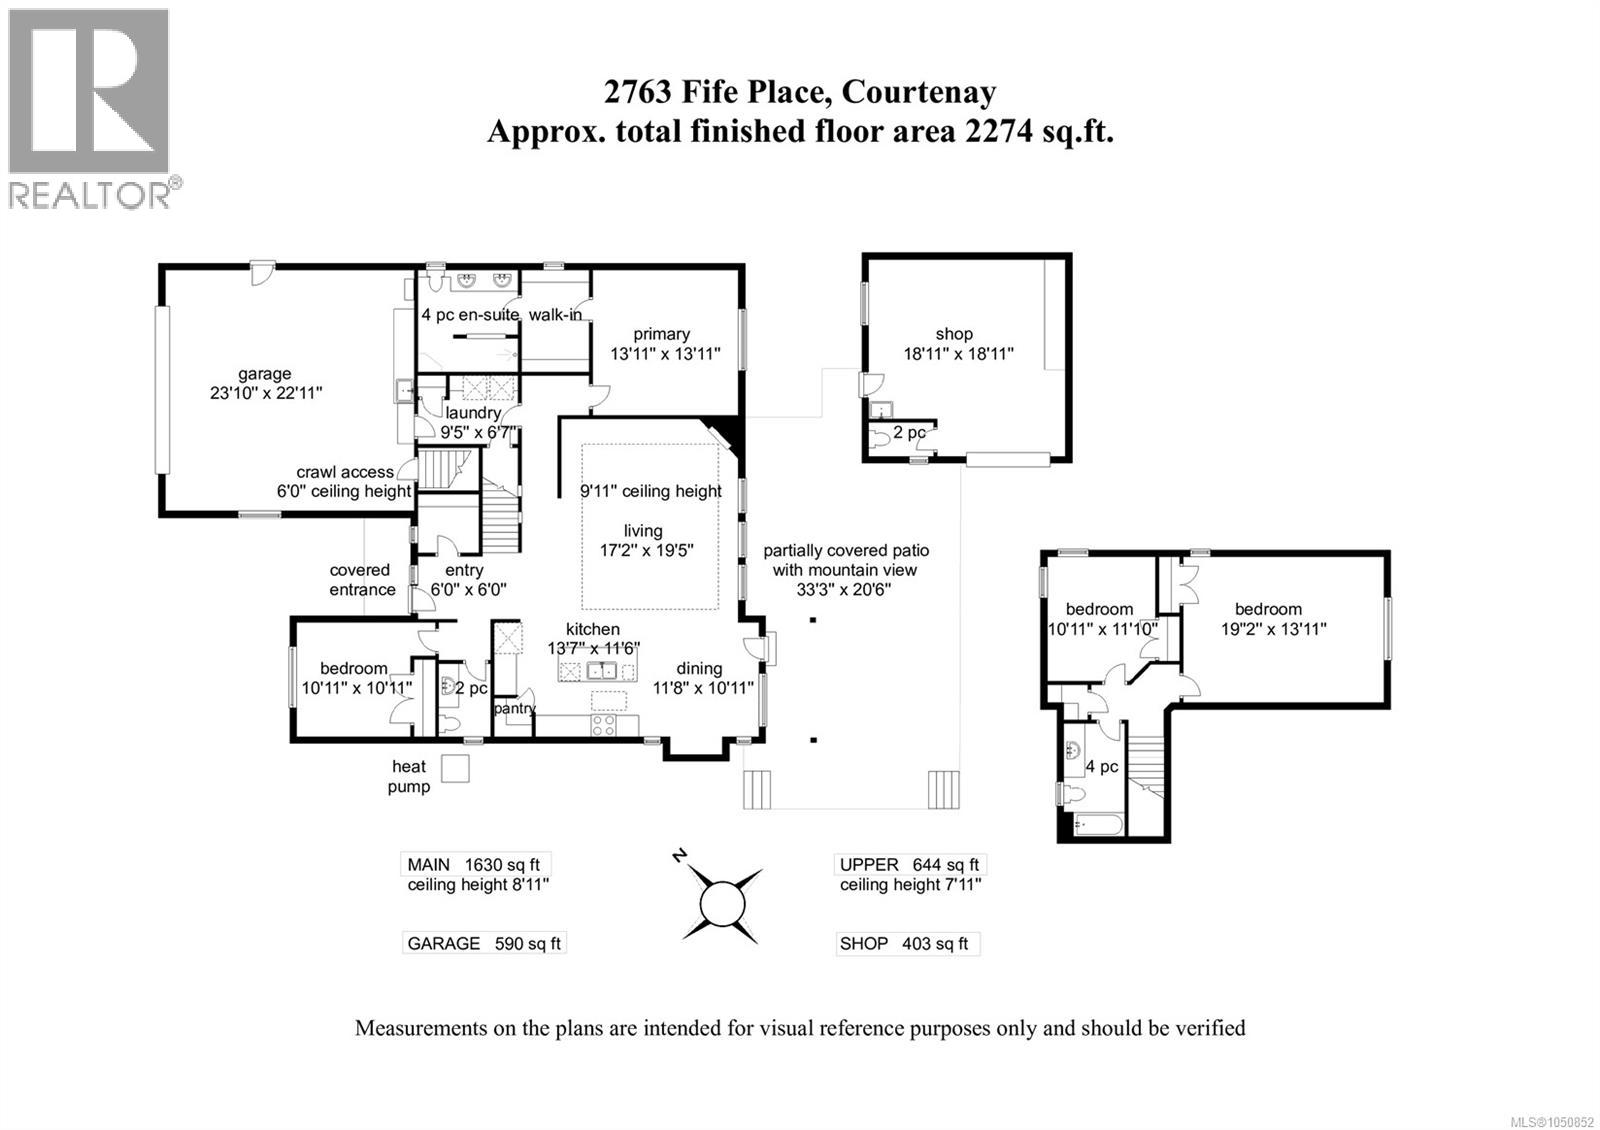
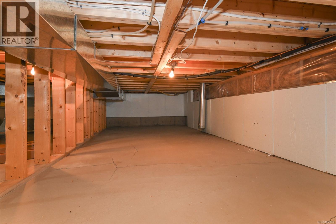
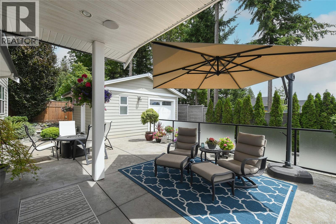
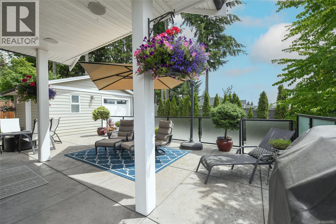
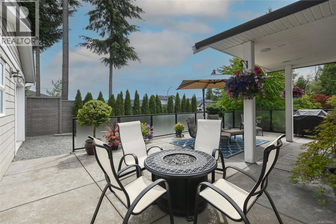
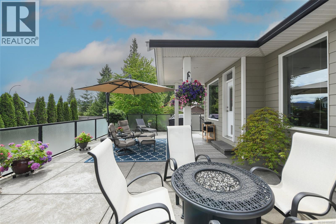
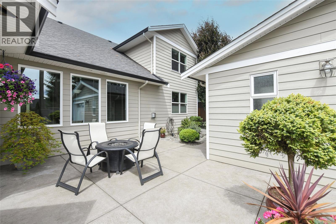
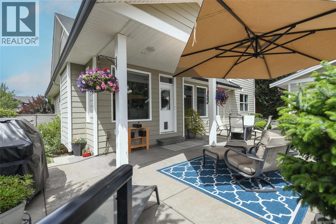
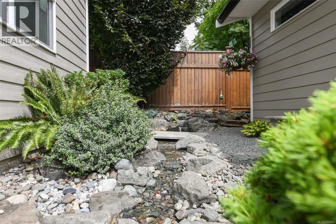
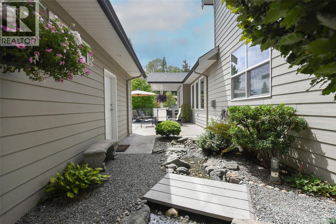
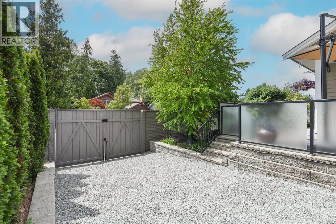
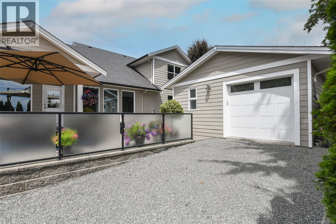
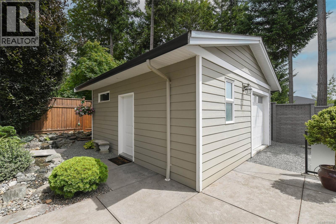
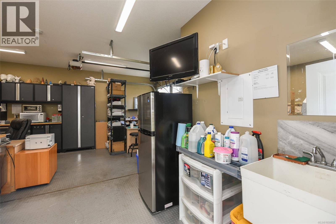
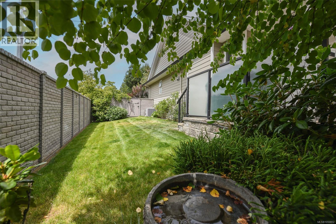
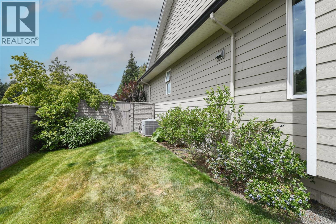
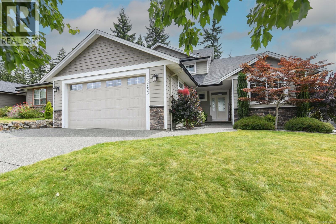
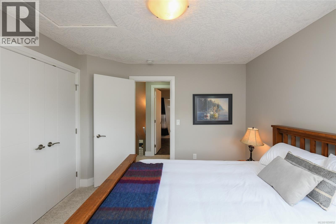
Beautifully maintained 4 bed 3.5 bath home with a detached shop, in quiet Courtenay East neighborhood backing onto a peaceful nature trail. Offering 2,274sqft of open concept living space, the main living has a great room with tray ceilings, surround sound, custom blinds & a cozy gas fireplace. The kitchen boasts granite countertops, stainless appliances, induction stove, pot filler, pantry & eat-up island. The primary suite offers a walk-through closet with custom built-ins & ensuite with heated tile floors, double sinks & walk-in shower. A 2nd bedroom or home office completes the main floor. Oversized bedroom up could also be a bonus room. Features: heat pump, hot water on demand & RV parking with a sani-dump. Private yard with a stamped concrete patio, water feature & new concrete privacy fence. Detached 18' x 18' garage/workshop. Ideally located within walking distance of schools, shopping & recreation, this exceptional home offers the complete package in a desirable neighbourhood. (id:44056)
Property Details
Full Address:
2763 Fife Pl, Courtenay, British Columbia
Price:
$ 1,259,000
MLS Number:
1050852
List Date:
September 25th, 2026
Lot Size:
8276 sq.ft.
Year Built:
2014
Taxes:
$ 8,367
Interior Features
Bedrooms:
4
Bathrooms:
4
Total Rooms:
Air Conditioning:
Central air conditioning
Heating:
Heat Pump, Forced air, Electric
Fireplaces:
1
Building Features
Zoning:
Residential
Zoning Detail:
R-SSMUH
Garage:
Detached Garage, Garage, RV
Garage Spaces:
5
Ownership Type:
Freehold
Taxes:
$ 8,367
Floors
Finished Area:
2274 sq.ft.
Land
Lot Size:
8276 sq.ft.
Lot Features:
Central location, Other, Marine Oriented
Neighbourhood Features
Ratings
Commercial Info
Neighbourhood Details
Location
Mortgage Calculator
powered by
Tracy FogtmannPersonal Real Estate CorporationREMAX Ocean Pacific (CX)
Join thousands of homebuyers using RealEstateGuide.com every month. Showcase your
listings, contact details, website, and social media with a professional REALTOR®
profile. Claim yours today!