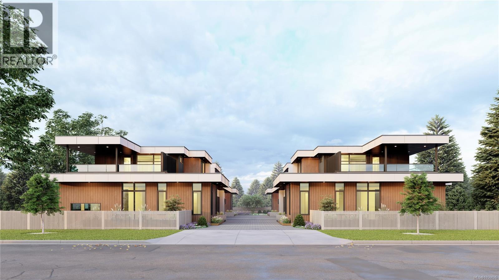
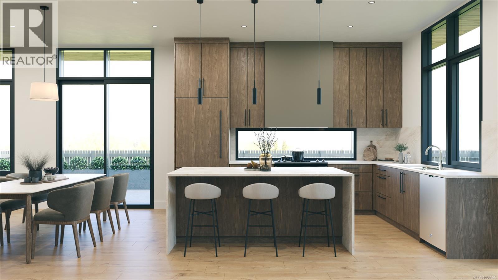
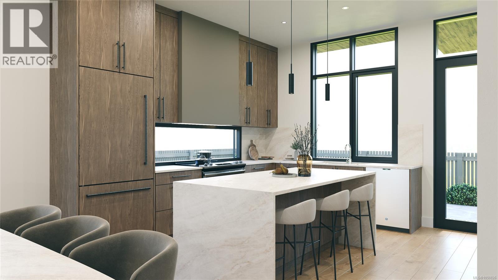
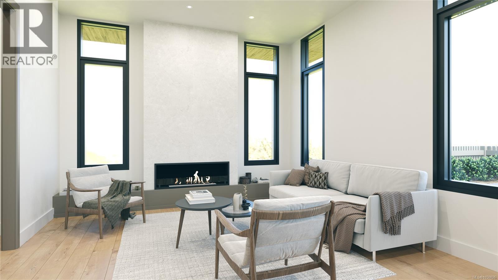
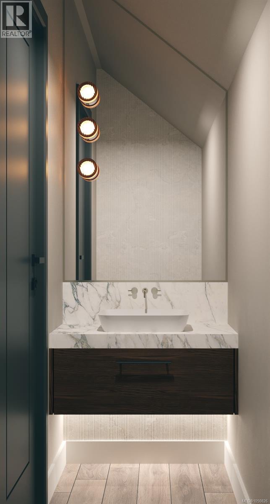
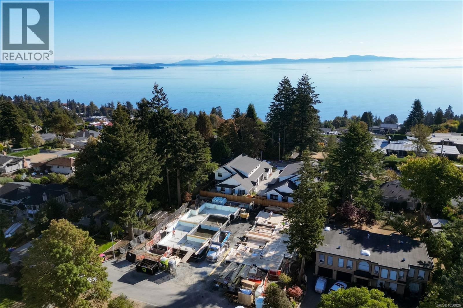
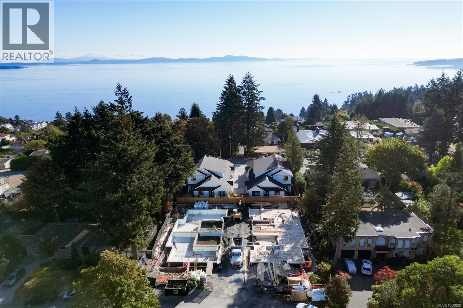
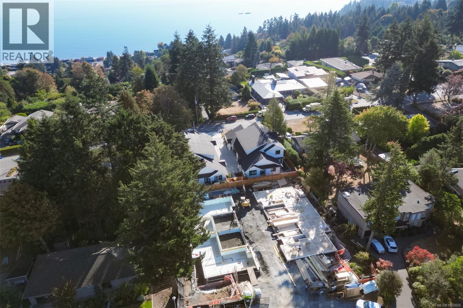
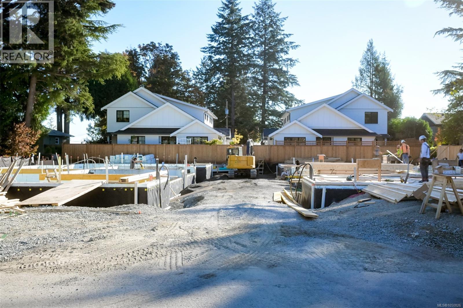
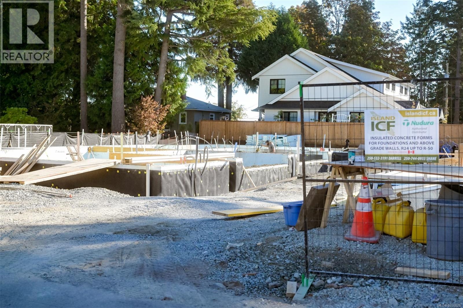
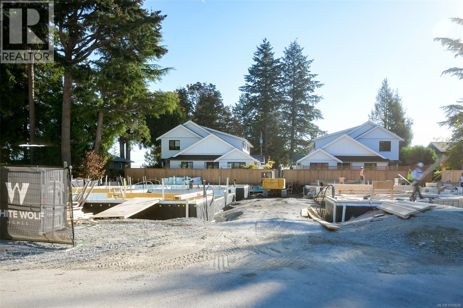
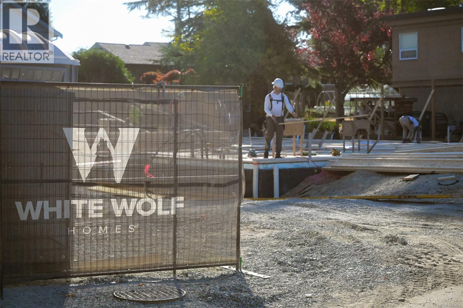
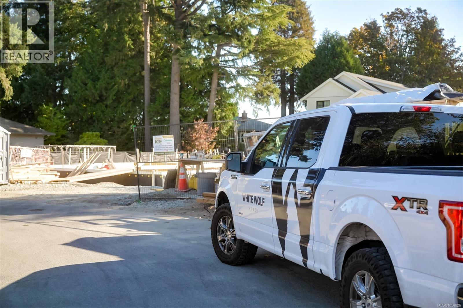
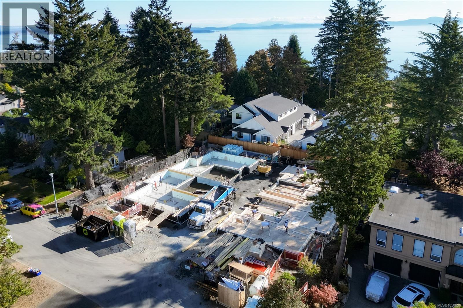
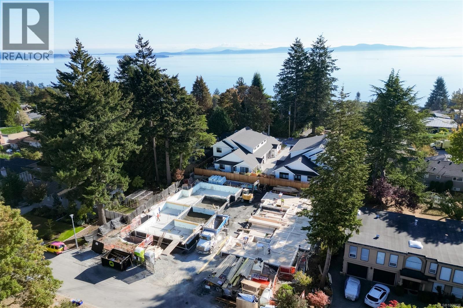
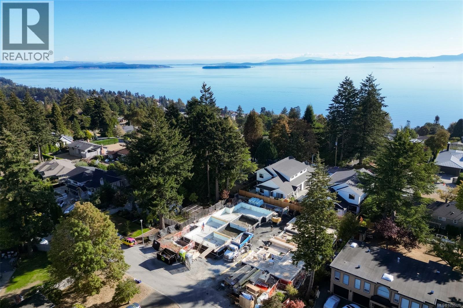
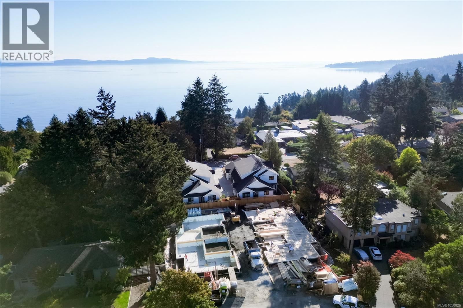
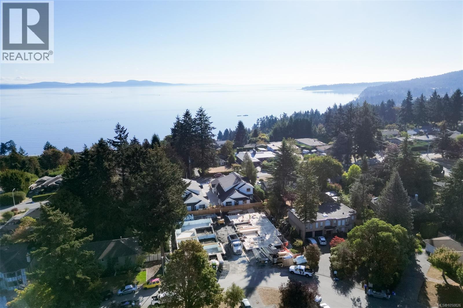
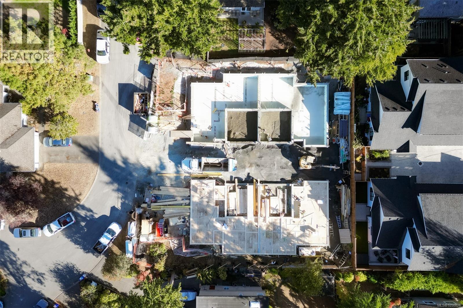
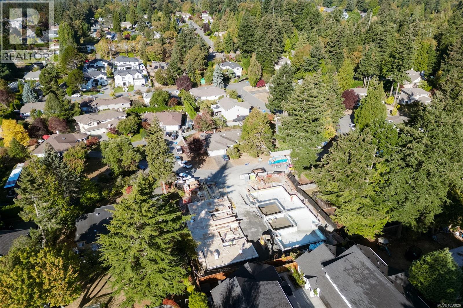
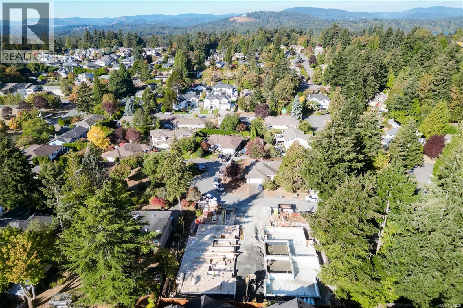
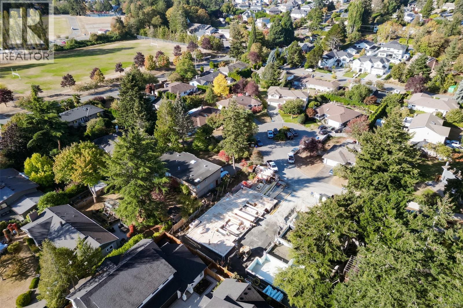
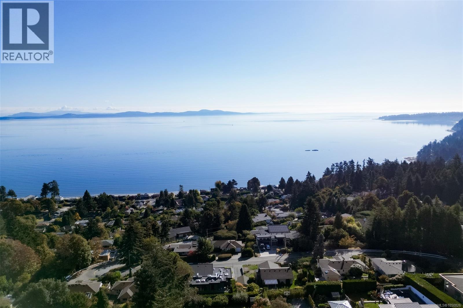
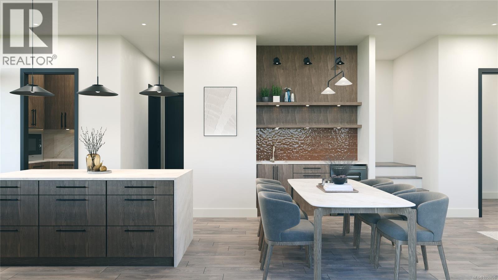
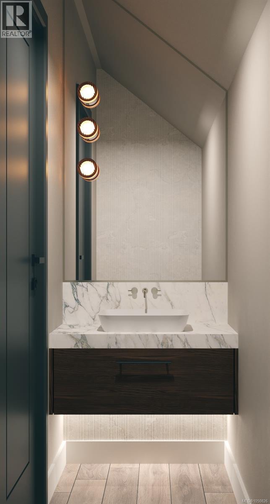
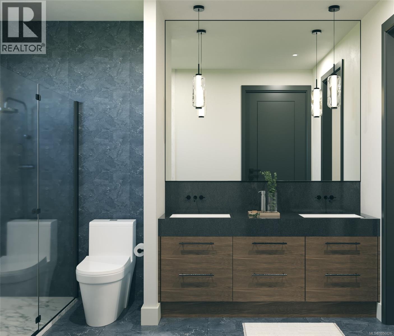
Introducing a rare new residential collection in Cordova Bay-four thoughtfully designed homes combining modern architecture, exceptional craftsmanship and effortless main-floor living. Designed by Ryan Hoyt Design Group and built by multi-award-winning White Wolf Homes, with interiors by Spaciz Design Group and landscape design by Biophilia, every detail has been carefully considered. Each approx. 1,588 SF residence offers nearly 1,100 SF on the main with 9’–10’ ceilings, a primary suite with 5-piece ensuite and walk-in closet, dedicated mudroom/laundry, powder room and open kitchen, dining and living spaces designed to flow naturally outdoors. Custom millwork, generous kitchen islands, walk-in pantries, statement fireplaces and two curated interior palettes create a refined, modern finish. Upstairs, a second bedroom, full bath and flexible third bedroom/loft provide ideal space for family, guests or an office, opening to an impressive private roof terrace. With approx. 590 SF of combined outdoor living, expansive main-level patios and professionally designed low-maintenance gardens extend the homes well beyond their interiors. Private oversized double garages, EV provisions and concrete separation between residences provide exceptional practicality, privacy and sound attenuation. A compelling alternative to condominium living or the maintenance of a traditional detached home, offering the security and ease of brand-new, lock-up-and-go living. Minutes from Cordova Bay beaches, golf, trails and local markets, with convenient access to downtown Victoria, BC Ferries and Victoria International Airport. (id:44056)

Property Details

Full Address:
1 871 Gardner Pl, Saanich, British Columbia
Price:
$ 1,550,000
MLS Number:
1050826
List Date:
September 26th, 2026
Year Built:
2026
Taxes:
$ 1

Interior Features

Bedrooms:
3
Bathrooms:
3
Total Rooms:
Second level
Bedroom
13 x 13 feet
Bedroom
12 x 10 feet
Main level
Patio
10 x 27 feet
Kitchen
14 x 13 feet
Pantry
7 x 5 feet
Primary Bedroom
13 x 13 feet
Mud room
8 x 7 feet
Dining room
13 x 8 feet
Living room
15 x 13 feet
Entrance
6 x 5 feet
Air Conditioning:
Air Conditioned
Heating:
Heat Pump, Other
Fireplaces:
1

Building Features

Zoning:
Residential
Garage:
Attached Garage, Garage
Garage Spaces:
2
Ownership Type:
Condo/Strata
Taxes:
$ 1
Stata Fees:
$ 1
Stata Fee Frequency:
Monthly
Association Name:
Not Applicable

Floors

Finished Area:
1588 sq.ft.

Land

Neighbourhood Features

Amenities Nearby:
Family Oriented, Pets Allowed

Ratings

Commercial Info

Neighbourhood Details

Location

Mortgage Calculator

powered by Ratehub.ca
Is this your listing?Advertise With Us!

ATTENTION REALTORS®

Claim your
Realtor® Profile

Join thousands of homebuyers using RealEstateGuide.com every month. Showcase your listings, contact details, website, and social media with a professional REALTOR® profile. Claim yours today!

Get started in less than 2 minutes.

  • Featured on RealEstateGuide.com
  • Reach buyers and sellers across BC
  • Professional REALTOR® profile
  • Upgrade anytime with print & digital advertising
CHOOSE YOUR PROFILE PACKAGE
Copyright © Real Estate Guide 2026 | Legal | Sitemap
Area Modal Trigger
X