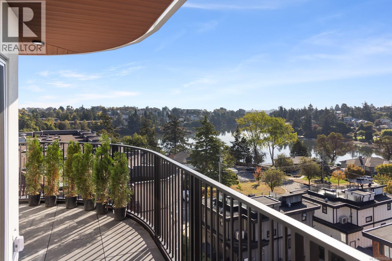
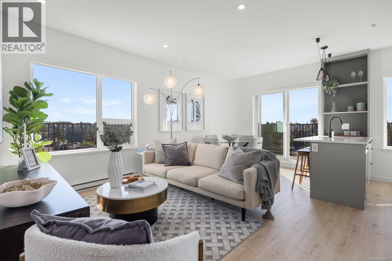
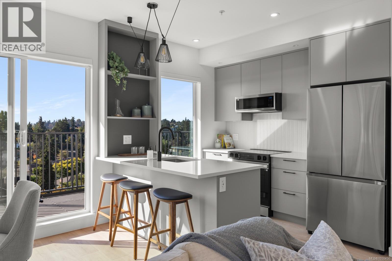
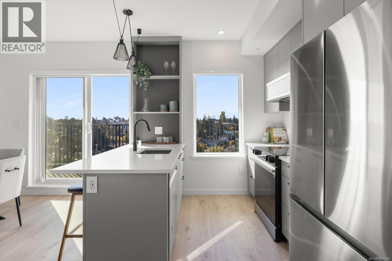
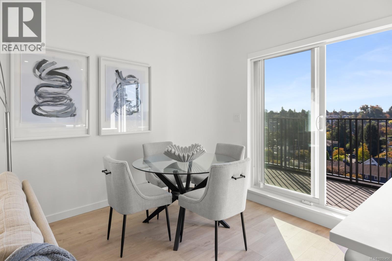
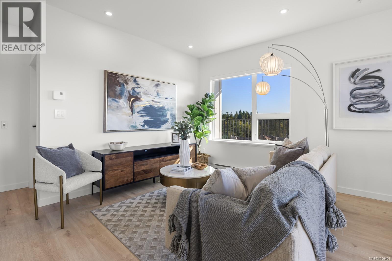
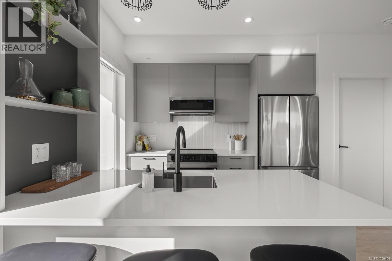
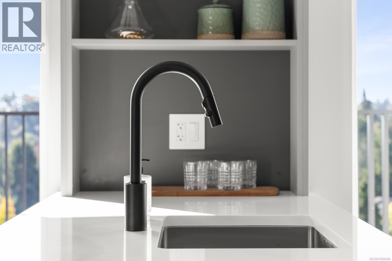
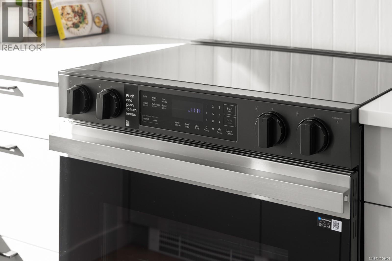
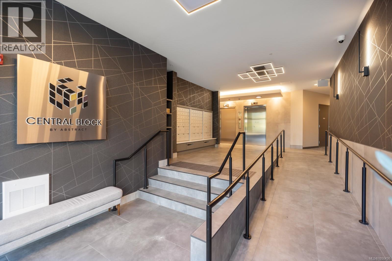
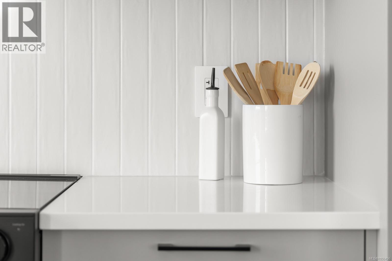
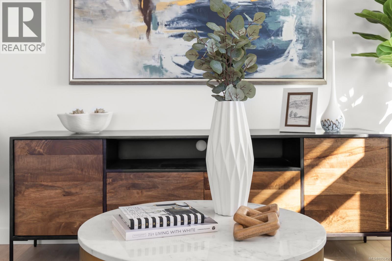
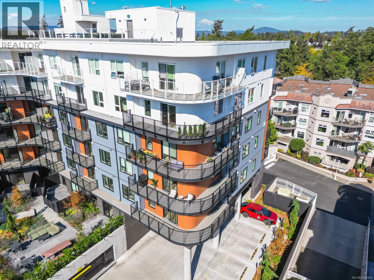
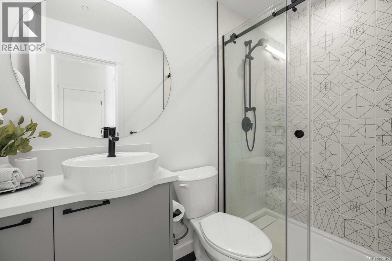
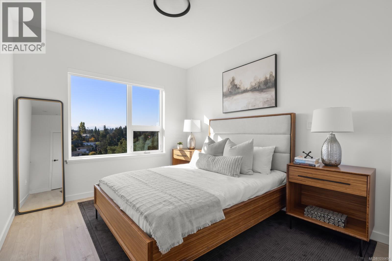
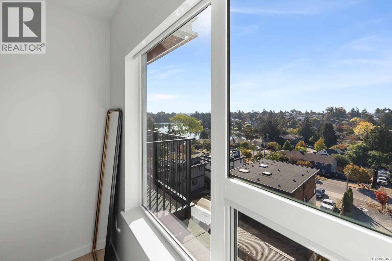
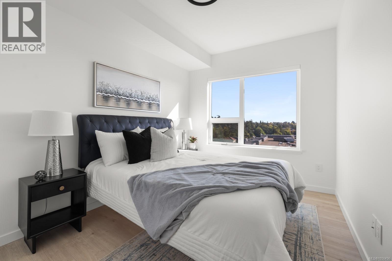
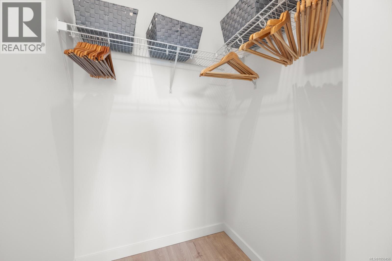
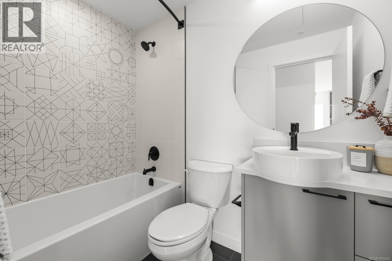
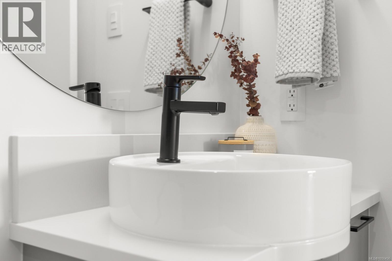
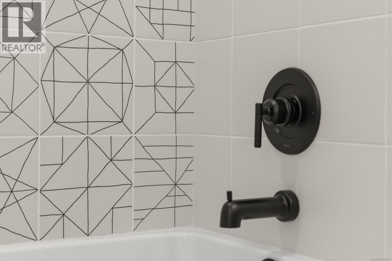
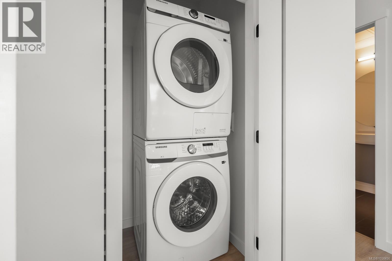
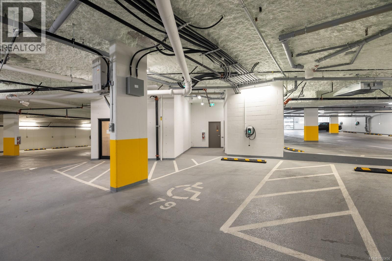
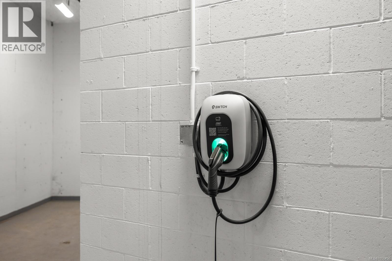
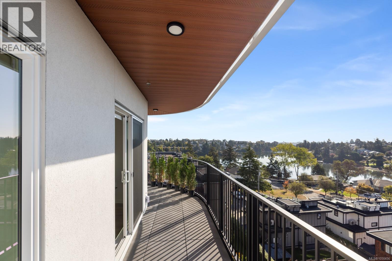
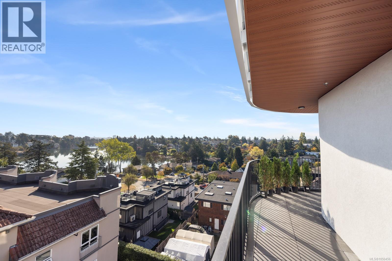
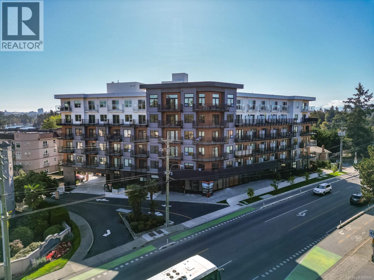
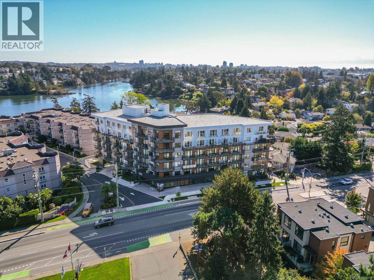
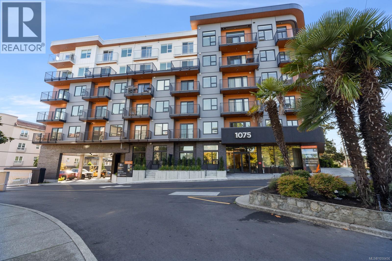
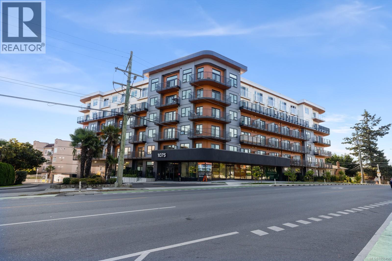
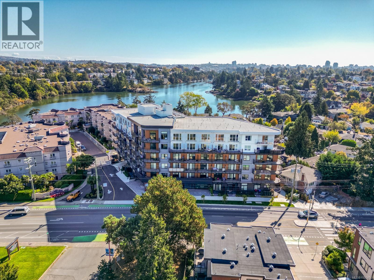
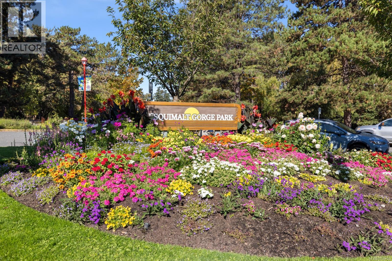
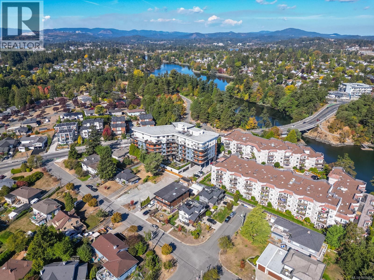
Exceptional value with ocean views! Built by Abstract, this brand-new, pet-friendly 2 bed, 2 bath corner condo at Central Block offers 835 sq ft of thoughtfully designed living space plus a 198 sq ft wraparound balcony overlooking the Gorge Waterway and surrounding neighbourhood. Bright southeast-facing windows fill the home with natural light, while hardwood floors, over-height ceilings and separated bedrooms create a comfortable, functional layout. The open kitchen, living and dining area features quartz countertops, warm wood cabinetry, matte black hardware and stainless-steel appliances. Step outside to waterfront walking trails, Japanese Pavilion Gardens, parks and an off-leash dog area, with easy access for kayaking and paddleboarding. Enjoy additional ocean views from the rooftop terrace, landscaped gardens and co-working space. Includes storage, bike and kayak storage, plus a handicap-accessible parking stall with EV charging near the P1 elevator. Just 15 minutes to downtown. Price + GST. (id:44056)
Property Details
Full Address:
505 1075 Tillicum Rd, Esquimalt, British Columbia
Price:
$ 749,900
MLS Number:
1050456
List Date:
September 27th, 2026

Neighbourhood:
Central Block
Lot Size:
1039 sq.ft.
Year Built:
2026
Interior Features
Bedrooms:
2
Bathrooms:
2
Total Rooms:
Appliances:
Washer, Refrigerator, Range - Electric, Dishwasher, Dryer, Microwave, Freezer
Air Conditioning:
None
Heating:
Baseboard heaters, Heat Recovery Ventilation (HRV), Electric
Building Features
Architectural Style:
Westcoast
Zoning:
Residential
Garage:
Garage, Underground, Electric Vehicle Charging Station(s)
Garage Spaces:
1
Security:
Sprinkler System-Fire
Ownership Type:
Condo/Strata
Stata Fees:
$ 457
Stata Fee Frequency:
Monthly
Association Name:
Proline Management
Floors
Finished Area:
841 sq.ft.
Land
View:
City view, Ocean view
Lot Size:
1039 sq.ft.
Lot Features:
Central location, Other
Neighbourhood Features
Amenities Nearby:
Family Oriented, Pets Allowed
Ratings
Commercial Info
Neighbourhood Details
Location
Mortgage Calculator
powered by
Jane JohnstonPersonal Real Estate CorporationRE/MAX Camosun
Join thousands of homebuyers using RealEstateGuide.com every month. Showcase your
listings, contact details, website, and social media with a professional REALTOR®
profile. Claim yours today!