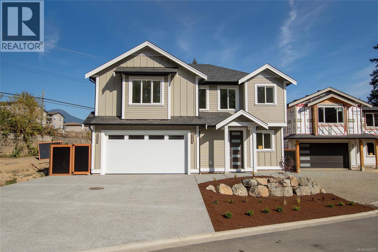
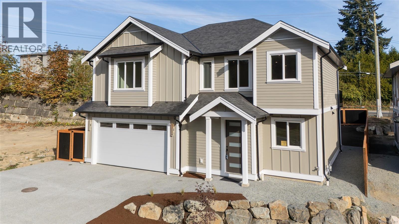
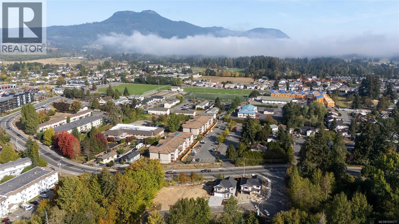
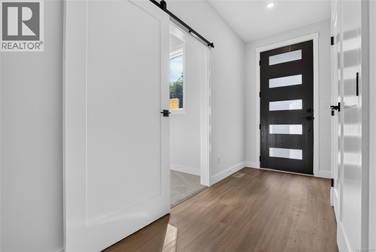
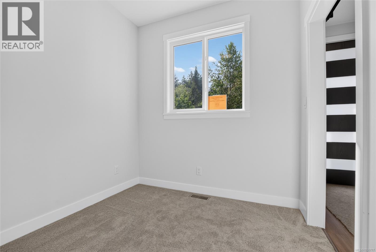
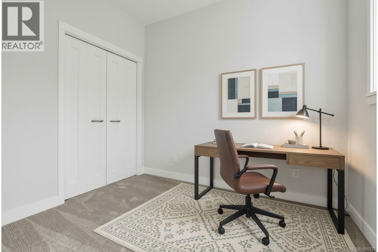
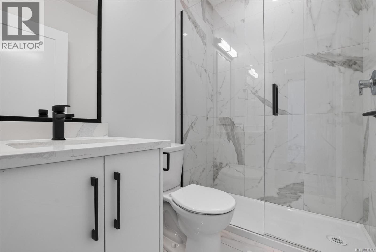
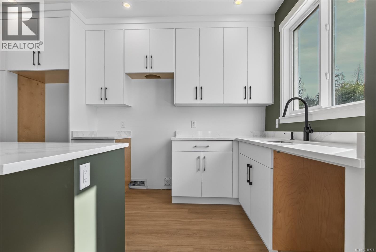
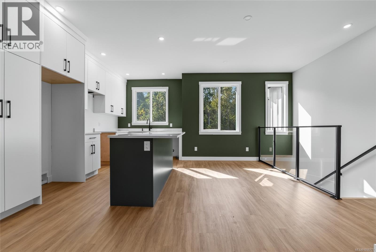
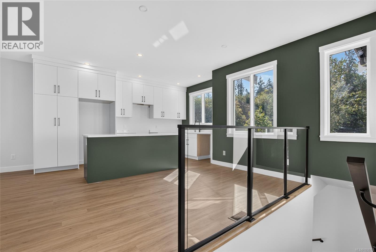
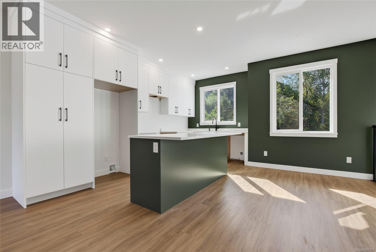
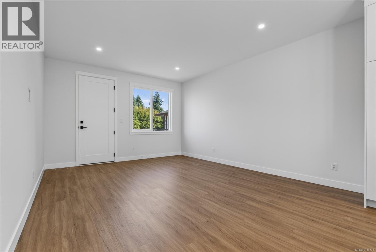
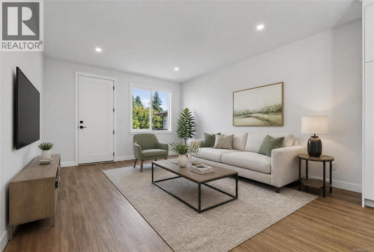
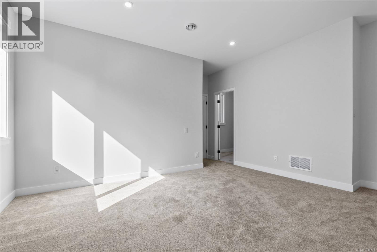
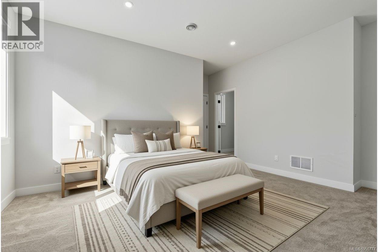
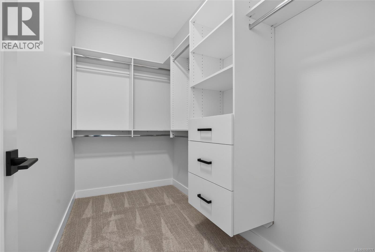
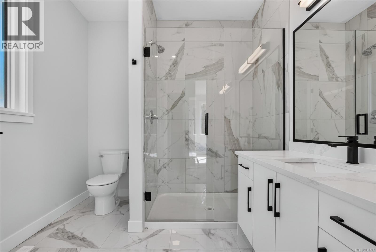
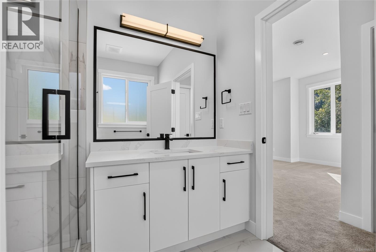
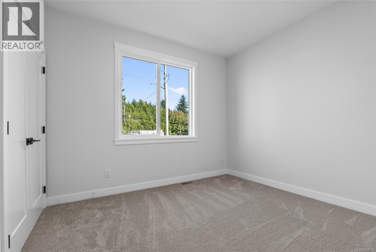
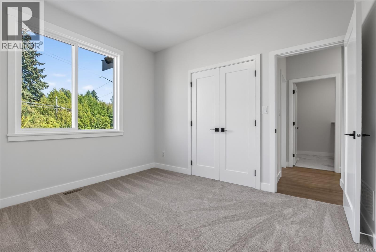
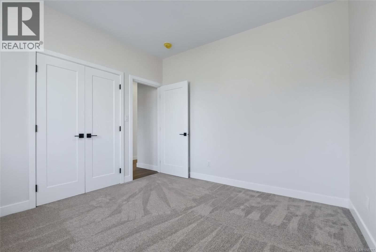
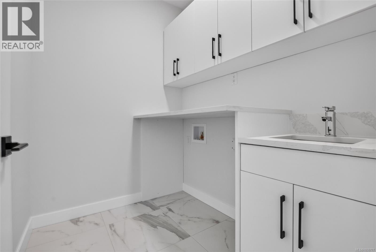
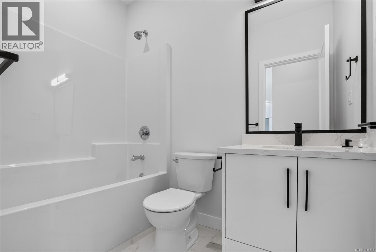
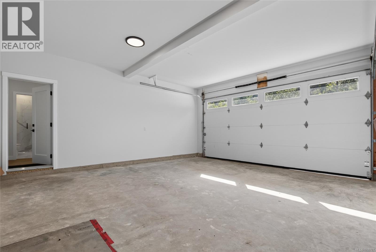
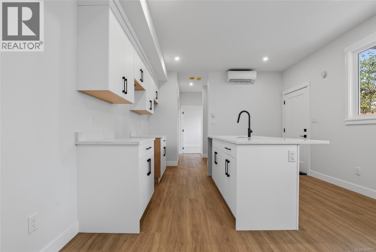
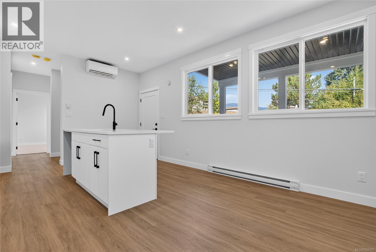
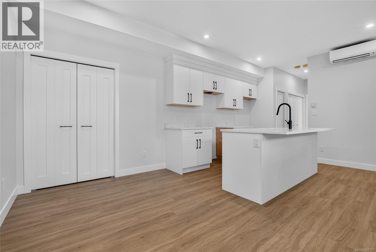
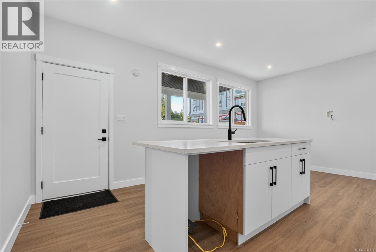
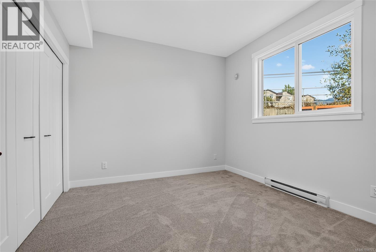
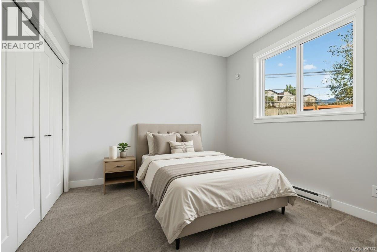
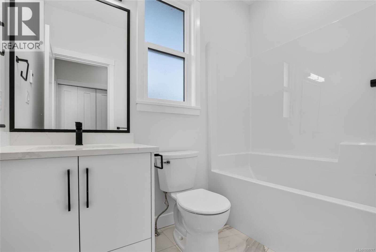
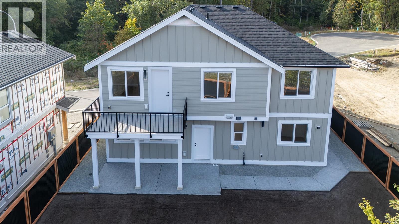
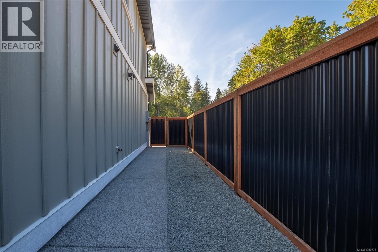
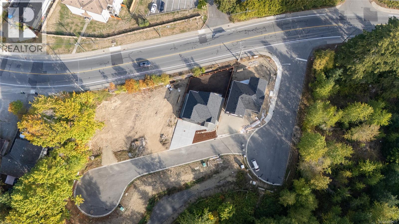
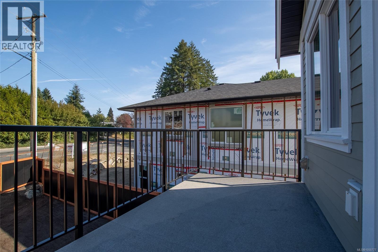
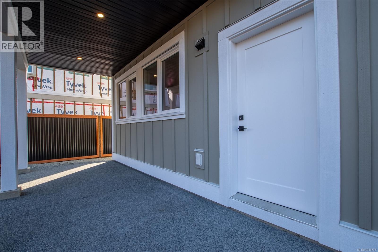
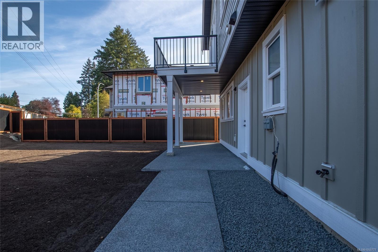
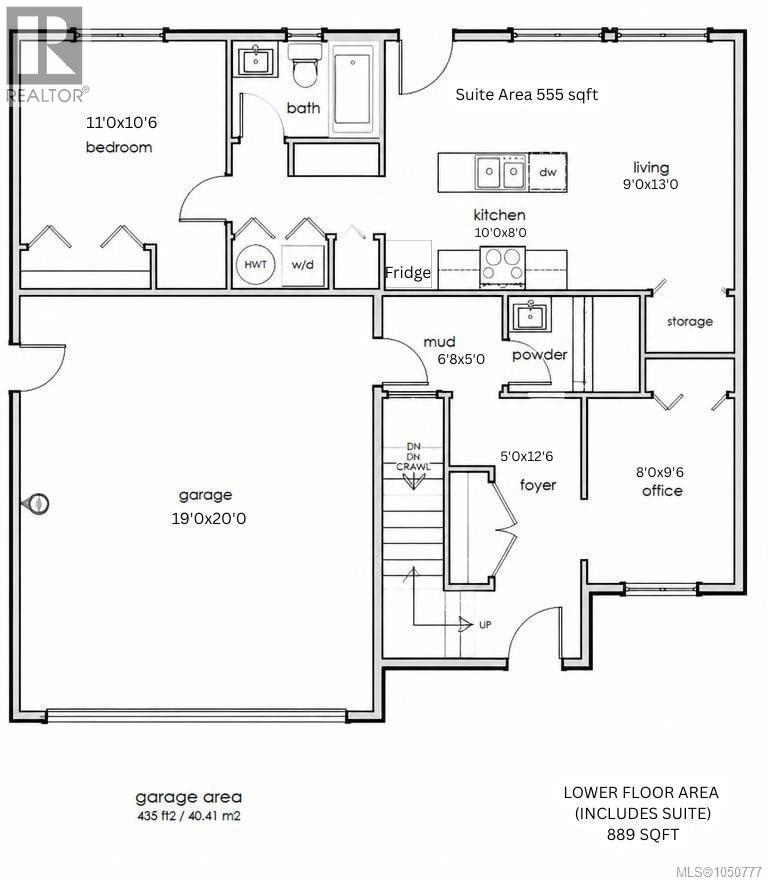
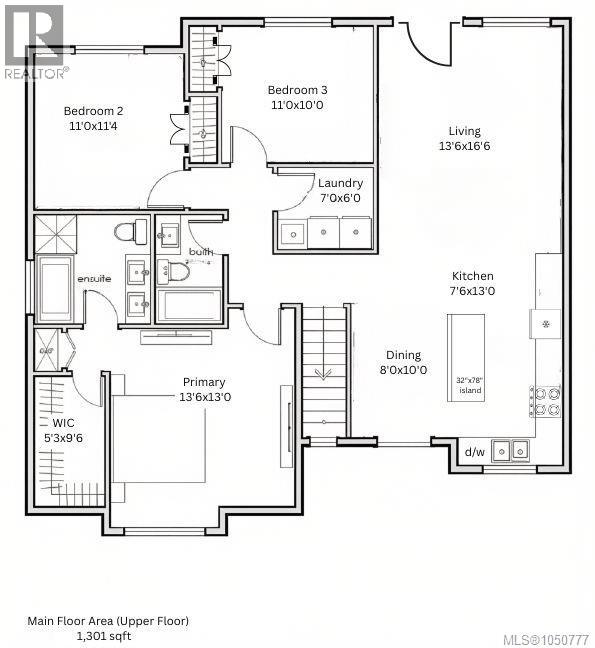
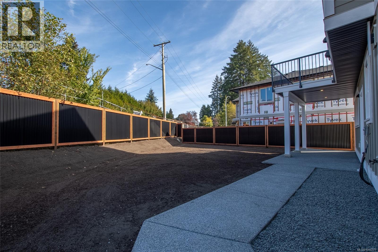
Brand-new home with a fully self-contained suite —This thoughtfully designed home features a private 553 sq ft one-bedroom suite with kitchen, full bath, and living area, ideal for rental income, extended family, or multigenerational living. The main living level, set on the upper floor, offers a bright open-concept living, dining, and kitchen area that flows out to a private deck. Three beds include a spacious primary retreat with walk-in closet and a luxurious 5-piece ensuite, complemented by a full main bath and the convenience of upper-floor laundry. The entry level adds a welcoming foyer, a dedicated office, mudroom, powder room, storage, and an attached double garage with Level 2 EV charging rough-in. Approx 2,190 sq ft of finished living space in a convenient, well-connected location. Under construction now and ready for occupancy by the end of summer — secure a modern, move-in-ready home built to today’s standards. (id:44056)
Property Details
Full Address:
6015 Cherry Lane, Duncan, British Columbia
Price:
$ 929,900
MLS Number:
1050777
List Date:
September 25th, 2026
Lot Size:
5199 sq.ft.
Year Built:
2026
Taxes:
$ 1,816
Interior Features
Bedrooms:
4
Bathrooms:
4
Total Rooms:
Air Conditioning:
Air Conditioned
Heating:
Heat Pump
Building Features
Zoning:
Residential
Zoning Detail:
R3
Garage:
Garage
Garage Spaces:
4
Ownership Type:
Condo/Strata
Taxes:
$ 1,816
Stata Fees:
$ 103
Stata Fee Frequency:
Monthly
Floors
Finished Area:
2190 sq.ft.
Land
Lot Size:
5199 sq.ft.
Lot Features:
Central location, Level lot
Neighbourhood Features
Amenities Nearby:
Family Oriented, Pets Allowed With Restrictions
Ratings
Commercial Info
Neighbourhood Details
Location
Mortgage Calculator
powered by
Cal KaiserPersonal Real Estate CorporationRE/MAX Island Properties (DU)
Join thousands of homebuyers using RealEstateGuide.com every month. Showcase your
listings, contact details, website, and social media with a professional REALTOR®
profile. Claim yours today!