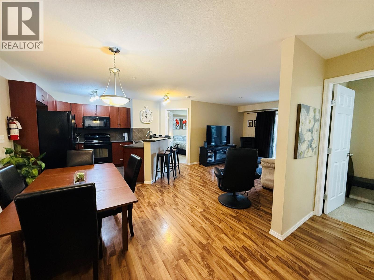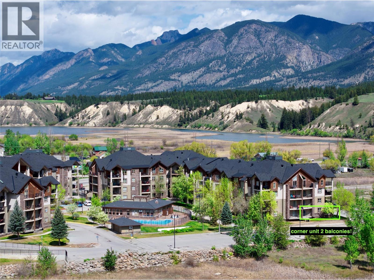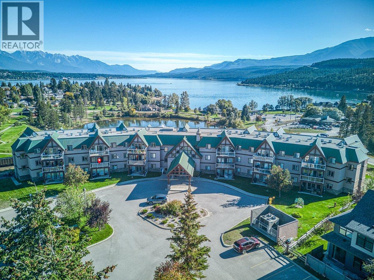
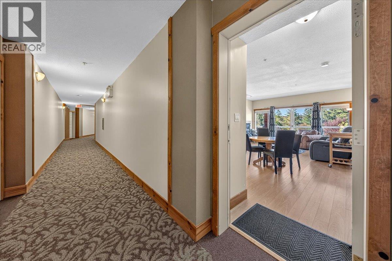
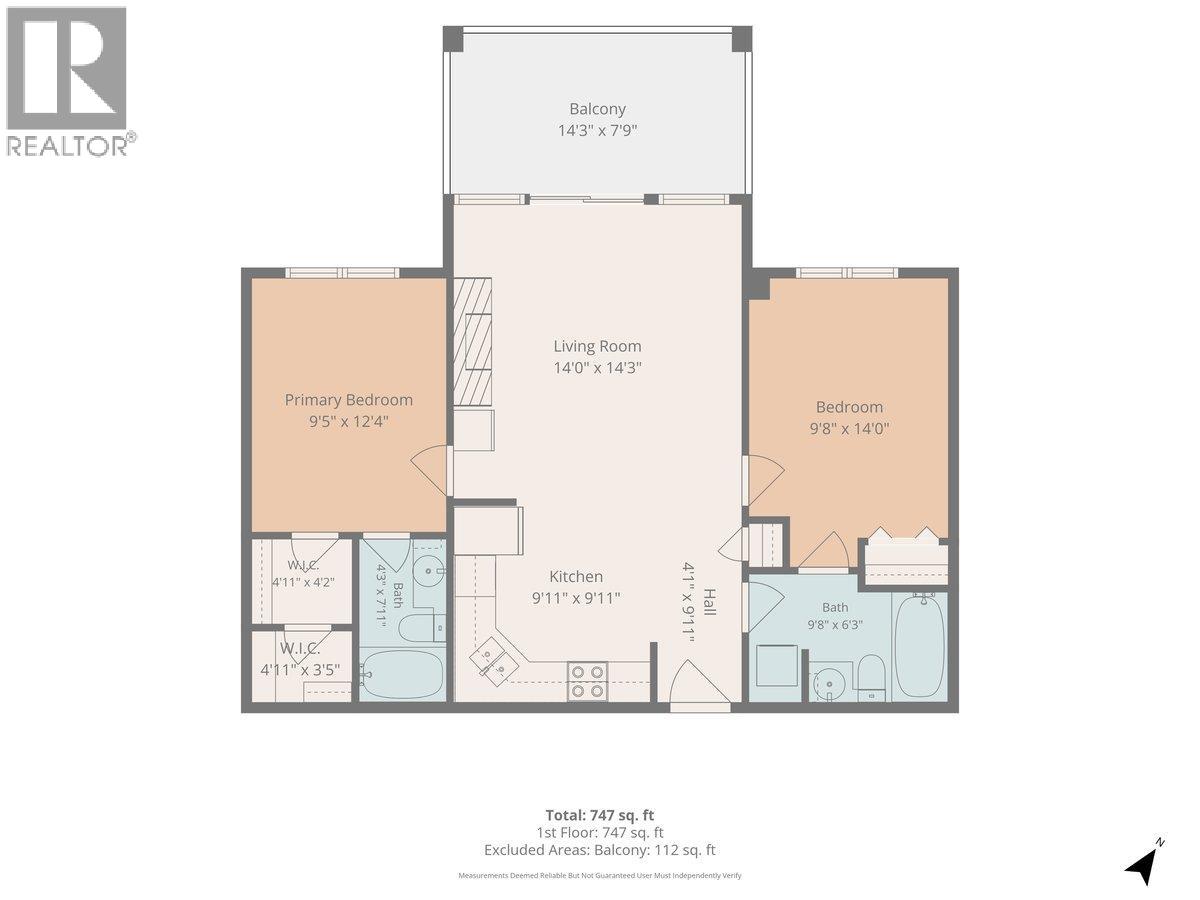
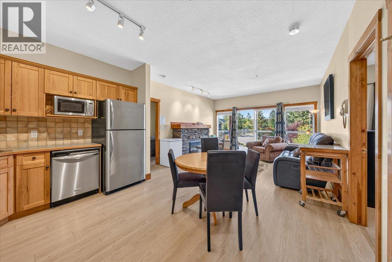
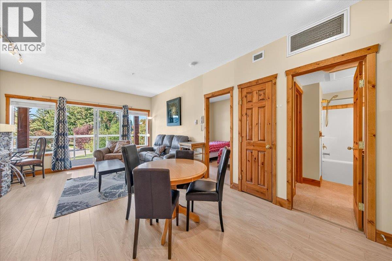
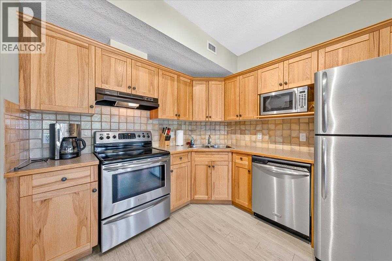
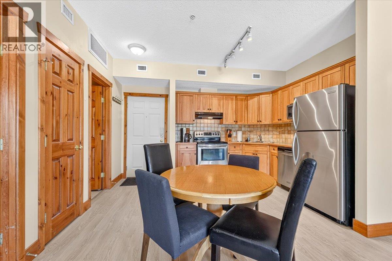
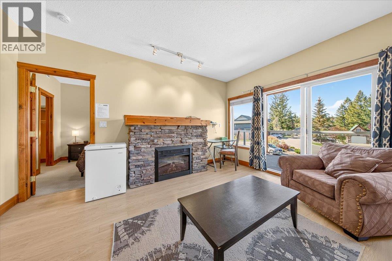
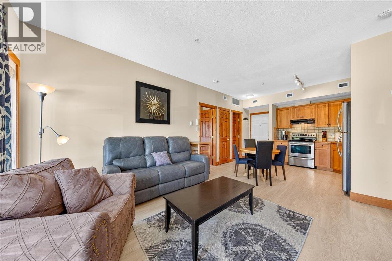
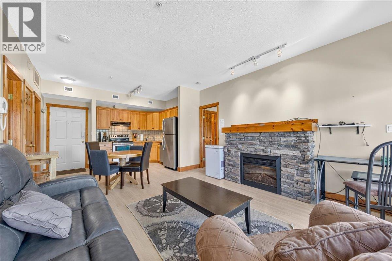
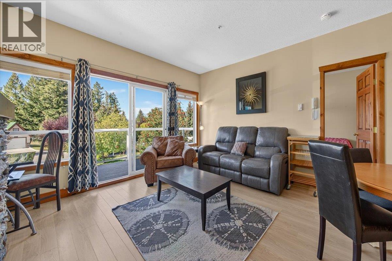
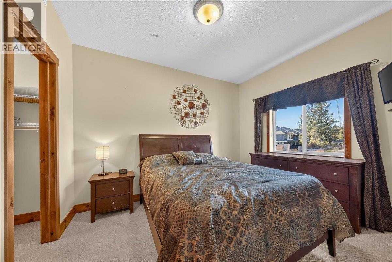
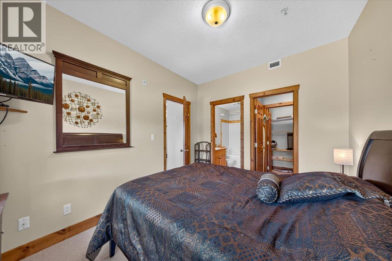
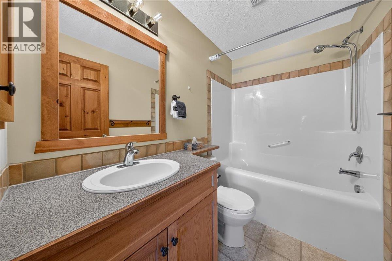
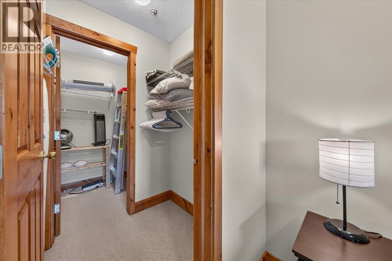
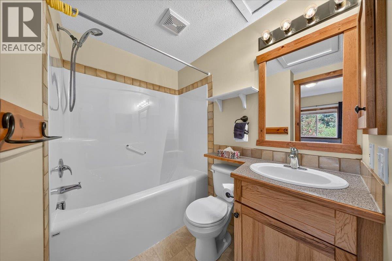
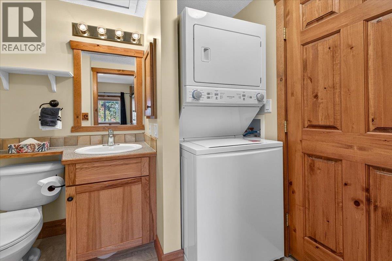
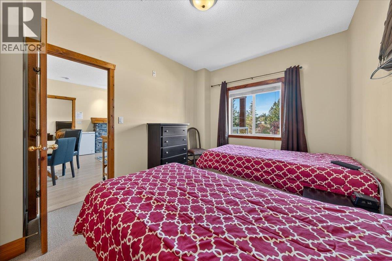
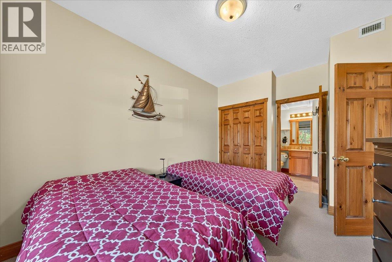
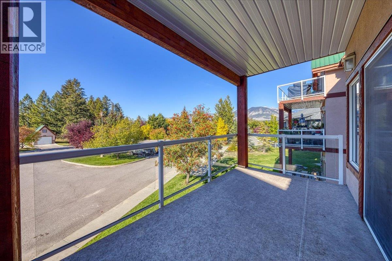
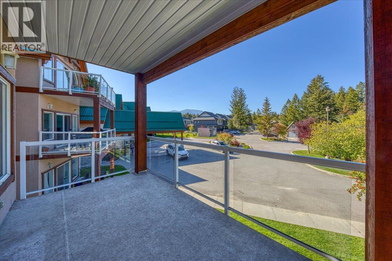
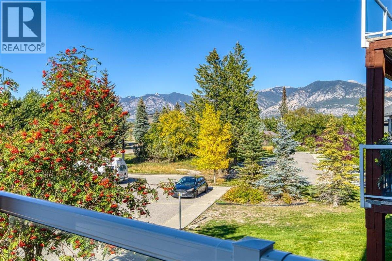
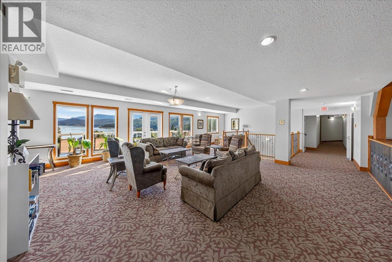
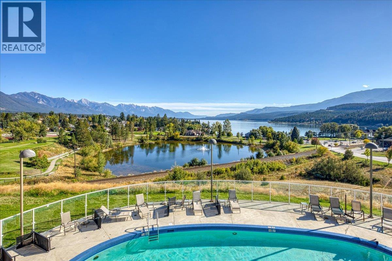
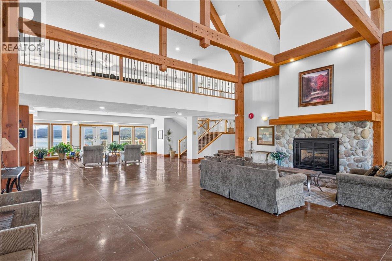
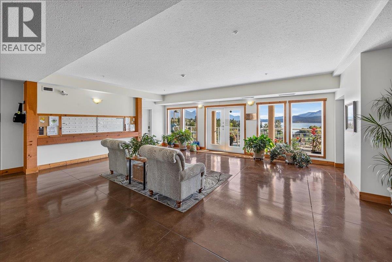
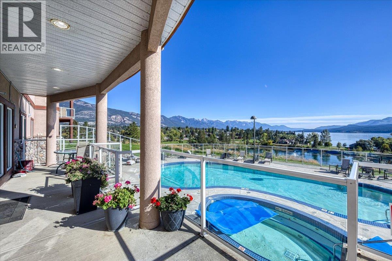
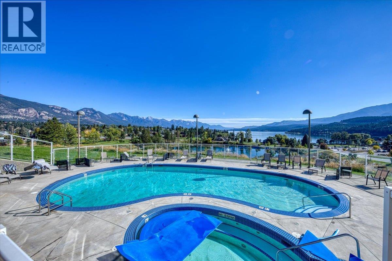
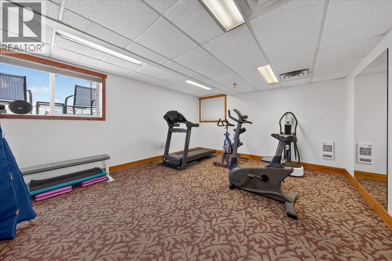
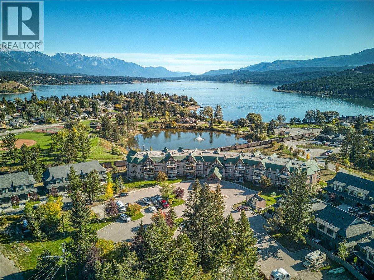
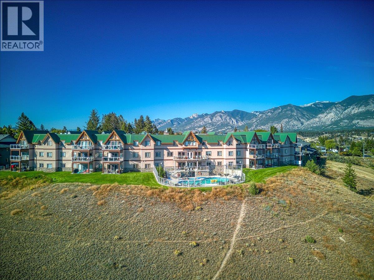
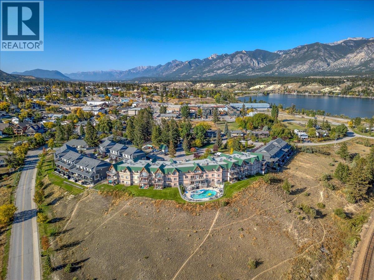
Turnkey, fully furnished, full ownership and ready to enjoy in Invermere! Unit 214 in Heron Point offers an easy way to make the most of the Columbia Valley. The open living and dining area has a stone-faced fireplace, large windows and sliding doors to a spacious covered balcony. From here, enjoy fresh mountain air and views across the treetops toward the surrounding peaks. The kitchen features warm wood cabinetry, stainless steel appliances and plenty of room to gather around the dining table. Two bedrooms provide flexible sleeping space, including a second bedroom furnished with two beds. The unit also has two full bathrooms and the convenience of in-suite laundry. Beyond the condo, the building offers a welcoming lounge, fitness room and heated outdoor pool with hot tub. Lake Windermere and Invermere’s shops and restaurants are nearby, putting days on the water, mountain adventures and relaxed weekends within easy reach. Easily walk down to Kinsmen beach to enjoy the beach in the summer months and the White Way - World's longest skating trail in the winter. Explore the Powder Highway in the winter and enjoy the 11 golf courses within 20 minutes of the condo. With the furnishings already in place, all that’s left to do is arrive and enjoy. (id:44056)

Property Details

Full Address:
701 14A Crescent Unit# 214, Invermere, British Columbia
Price:
$ 375,000
MLS Number:
10402316
List Date:
September 30th, 2026
Year Built:
2003
Taxes:
$ 1,595

Interior Features

Bedrooms:
2
Bathrooms:
2
Total Rooms:
Air Conditioning:
Central air conditioning
Heating:
Forced air
Fireplaces:
1
Fireplace Type:
Gas, Unknown

Building Features

Storeys:
1
Sewer:
Municipal sewage system
Water:
Municipal water
Garage Spaces:
1
Pool:
Pool, Inground pool, Outdoor pool
Ownership Type:
Condo/Strata
Taxes:
$ 1,595
Stata Fees:
$ 718
Stata Fee Frequency:
Monthly
Stata Fee Inclusions:
Property Management, Waste Removal, Cable TV, Ground Maintenance, Heat, Water, Other, See Remarks, Recreation Facilities, Reserve Fund Contributions

Floors

Finished Area:
797 sq.ft.

Land

Neighbourhood Features

Amenities Nearby:
Pets Allowed, Pet Restrictions, Pets Allowed With Restrictions, Rentals Allowed

Ratings

Commercial Info

Neighbourhood Details

Location

Mortgage Calculator

powered by Ratehub.ca
Is this your listing?Advertise With Us!

ATTENTION REALTORS®

Claim your
Realtor® Profile

Join thousands of homebuyers using RealEstateGuide.com every month. Showcase your listings, contact details, website, and social media with a professional REALTOR® profile. Claim yours today!

Get started in less than 2 minutes.

  • Featured on RealEstateGuide.com
  • Reach buyers and sellers across BC
  • Professional REALTOR® profile
  • Upgrade anytime with print & digital advertising
CHOOSE YOUR PROFILE PACKAGE
Copyright © Real Estate Guide 2026 | Legal | Sitemap
Area Modal Trigger
X