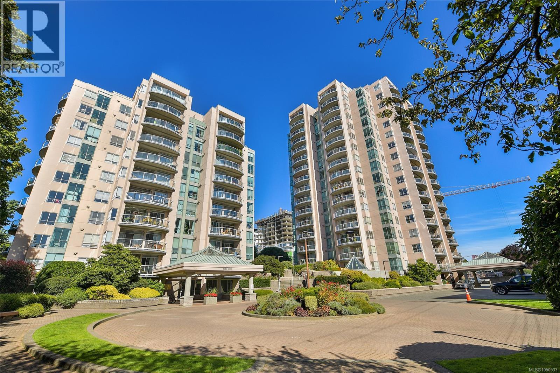
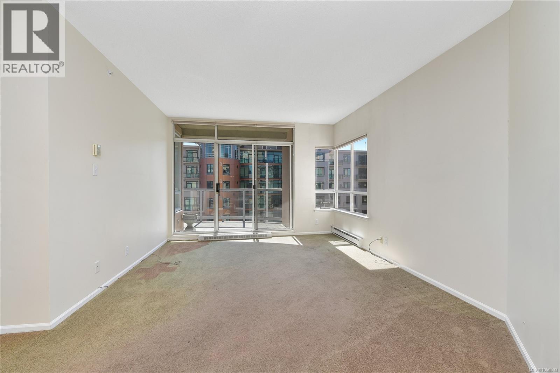
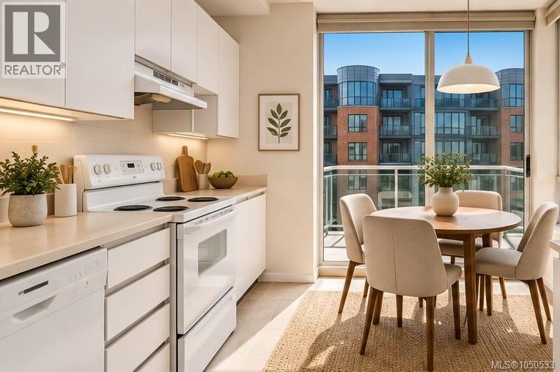
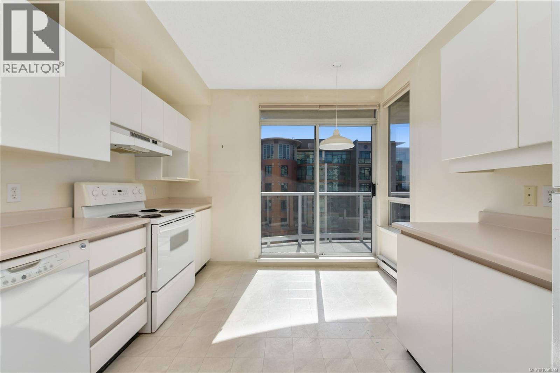
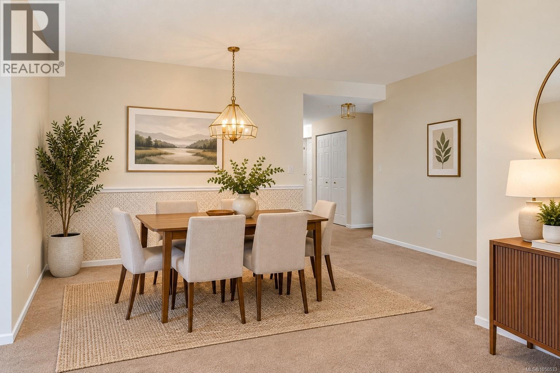
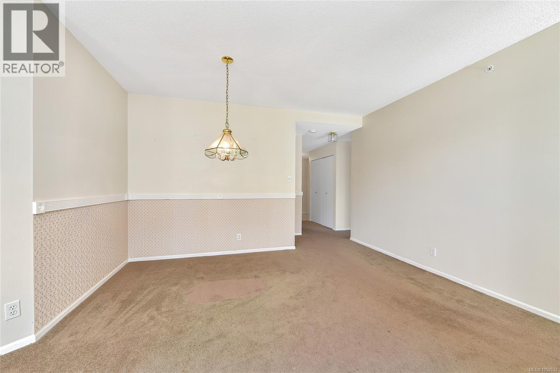
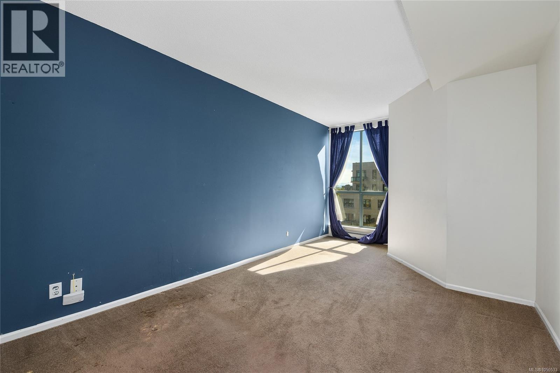
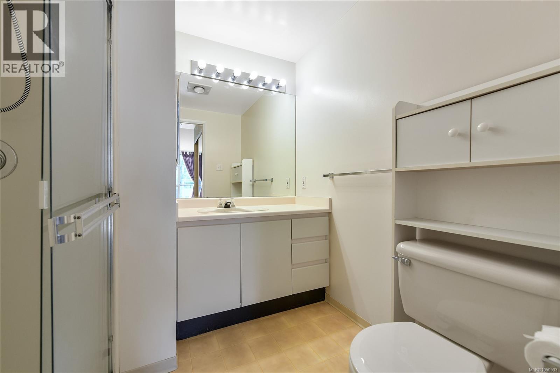
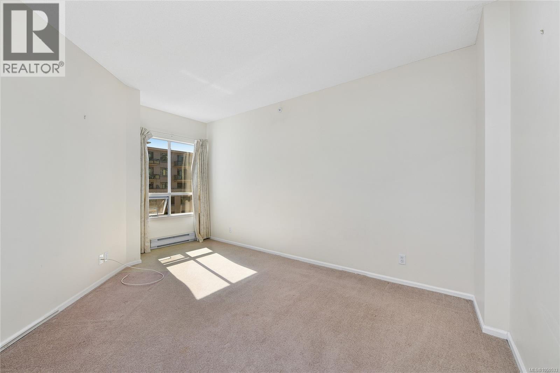
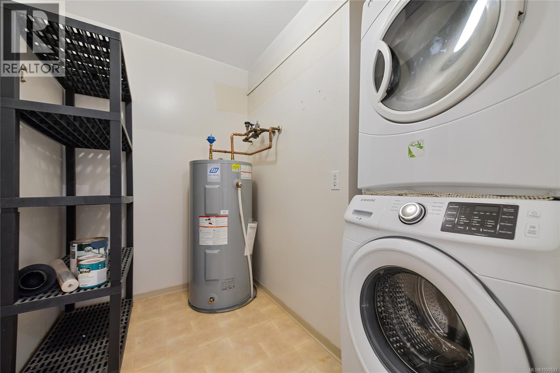
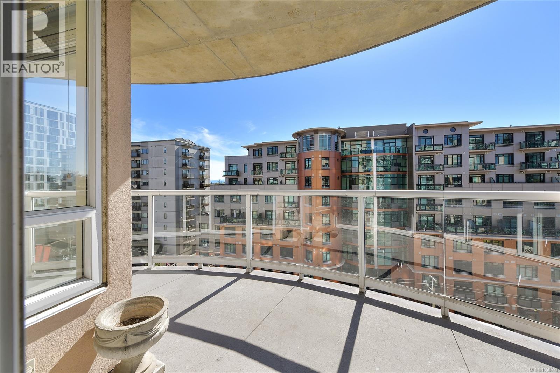
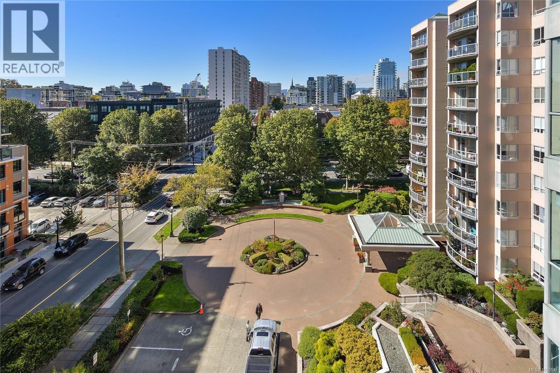
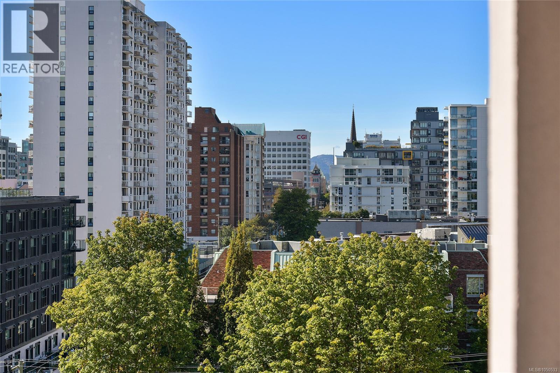
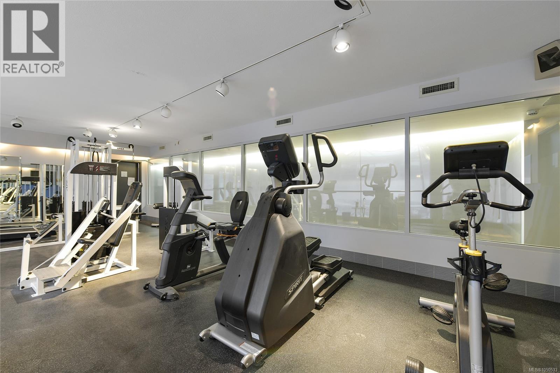
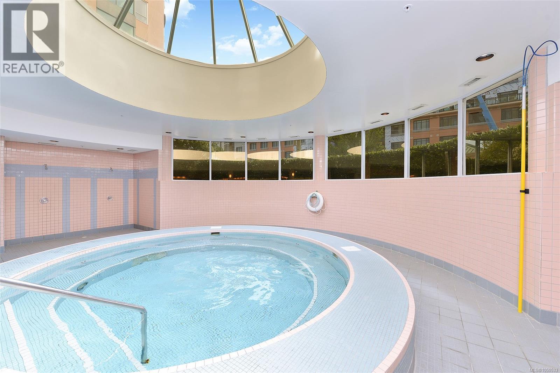
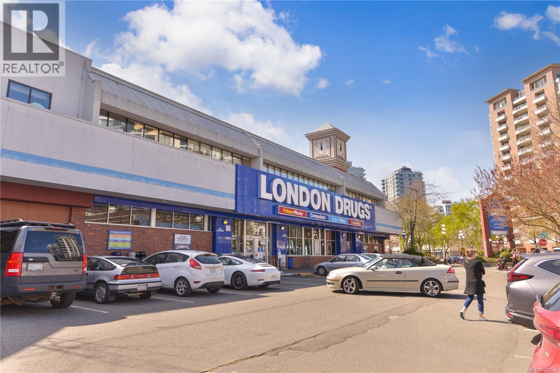
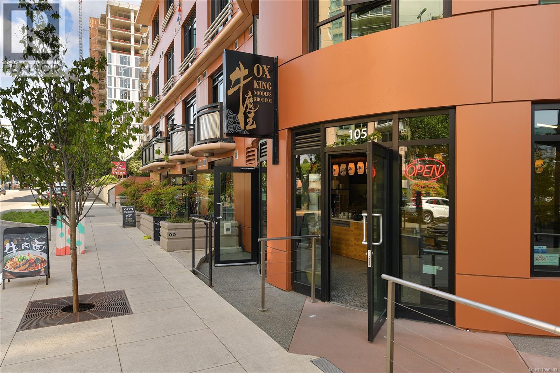
Offering an excellent combination of space, location, and long-term potential, this spacious 2-bedroom, 2-bathroom home is situated in a well-located steel and concrete building in the heart of Harris Green along the Cook Street corridor. Enjoy an exceptionally walkable lifestyle with cafés, groceries, fitness, transit, restaurants, and the Inner Harbour all close at hand. Inside, the functional floor plan features a generous living area with room for full-sized furnishing. The desirable split-bedroom layout provides excellent separation and flexibility for couples, roommates, guests, or those needing a dedicated home office. A fully covered balcony extends the living space outdoors year-round, while in-suite laundry, secure underground parking, and an on-site caretaker add everyday convenience. With its generous floor plan and central location, this is an attractive opportunity. Price reflects future special assessments due. Ask your realtor for details. (id:44056)
Property Details
Full Address:
801 1020 View St, Victoria, British Columbia
Price:
$ 399,000
MLS Number:
1050533
List Date:
September 29th, 2026
Year Built:
1991
Taxes:
$ 3,267
Interior Features
Bedrooms:
2
Bathrooms:
2
Total Rooms:
Main level
Patio
12 x 16 feet
Kitchen
10 x 12 feet
Living room
12 x 15 feet
Dining room
12 x 14 feet
Bedroom
10 x 15 feet
Primary Bedroom
11 x 16 feet
Laundry room
7 x 8 feet
Entrance
6 x 14 feet
Appliances:
Washer, Refrigerator, Range - Electric, Dishwasher, Dryer, Microwave
Air Conditioning:
None
Heating:
Baseboard heaters, Electric
Building Features
Zoning:
Multi-Family
Garage:
Attached Garage, Underground
Garage Spaces:
1
Ownership Type:
Condo/Strata
Taxes:
$ 3,267
Stata Fees:
$ 733
Stata Fee Frequency:
Monthly
Floors
Finished Area:
1150 sq.ft.
Land
Neighbourhood Features
Amenities Nearby:
Family Oriented, Pets Allowed
Ratings
Commercial Info
Neighbourhood Details
Location
Mortgage Calculator
powered by
Miles TakacsPersonal Real Estate CorporationRE/MAX Camosun
Join thousands of homebuyers using RealEstateGuide.com every month. Showcase your
listings, contact details, website, and social media with a professional REALTOR®
profile. Claim yours today!