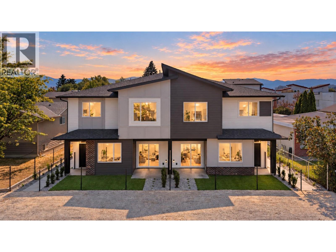
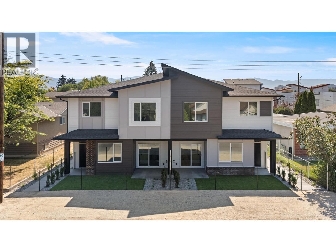
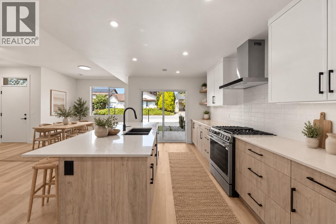
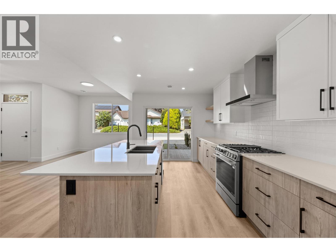
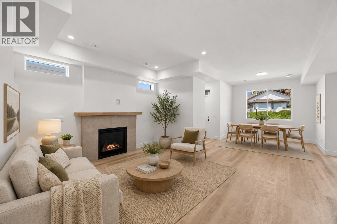
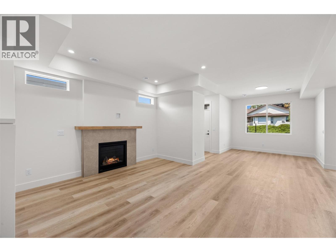
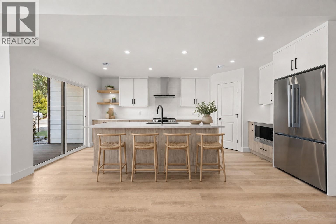
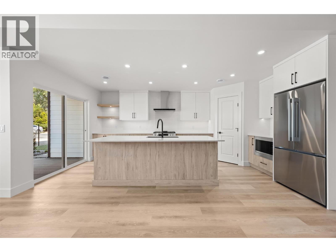
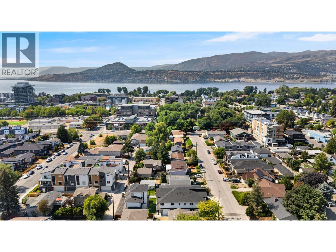
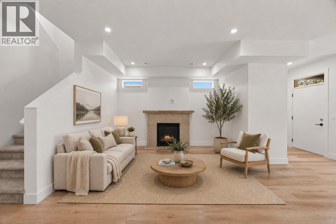
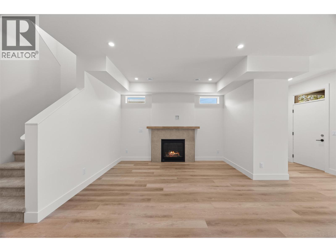
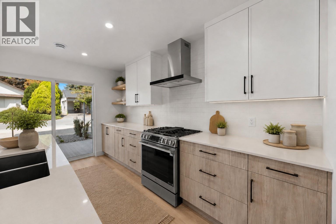
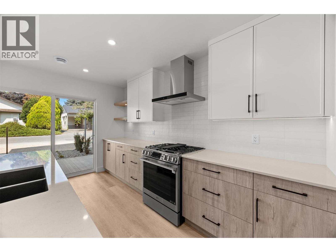
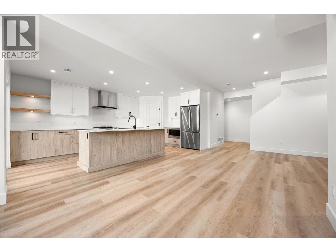
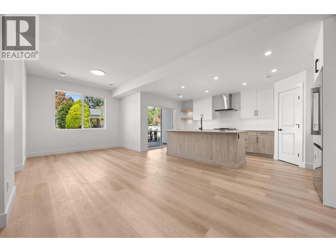
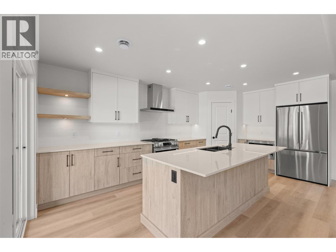
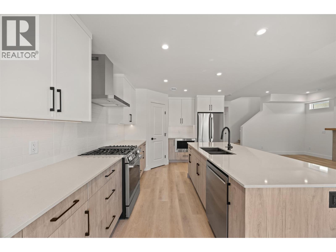
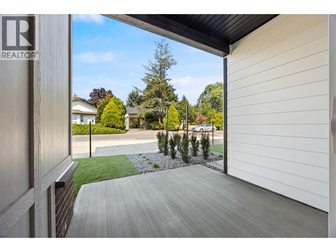
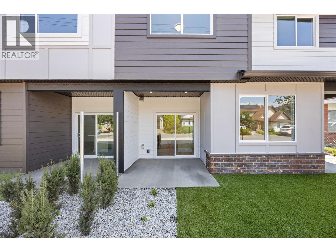
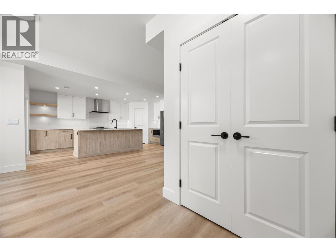
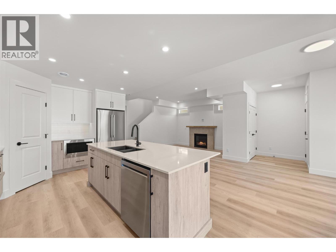
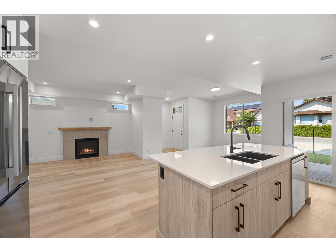
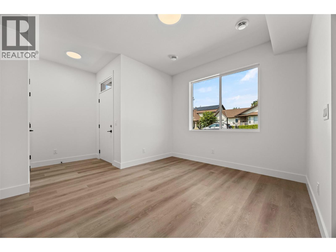
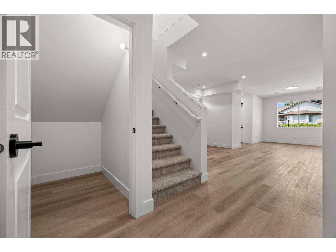
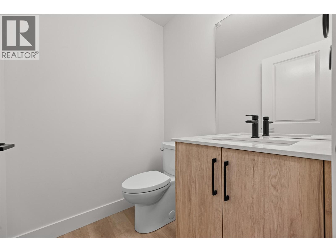
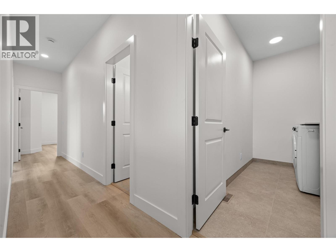
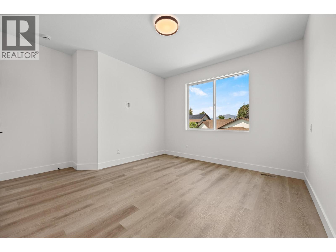
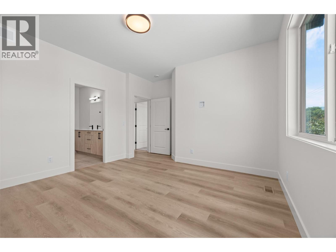
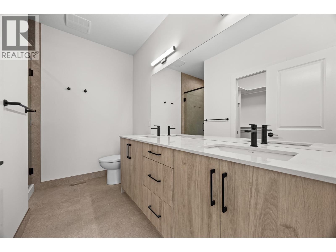
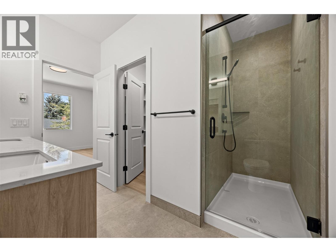
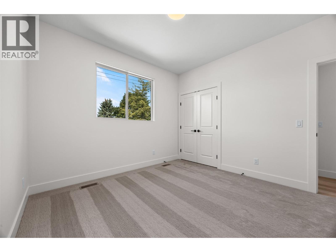
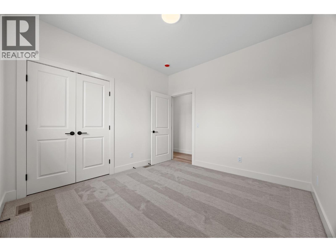
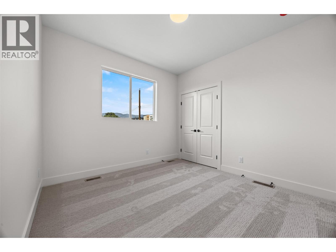
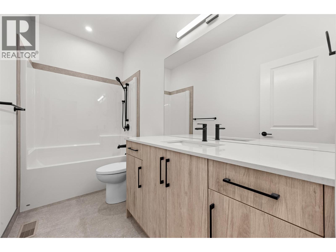
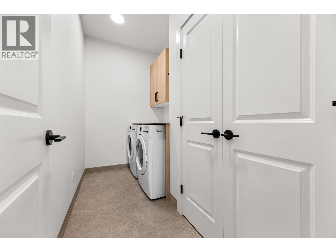
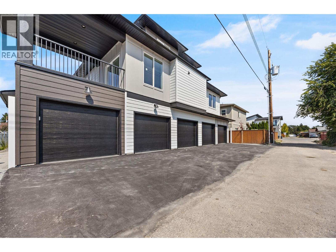
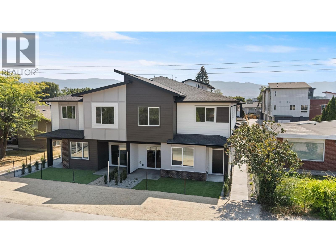
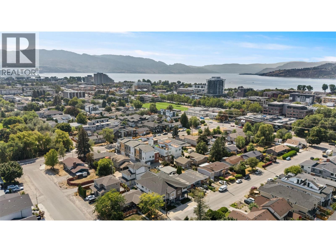
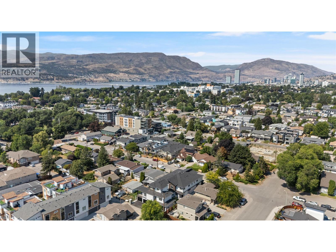
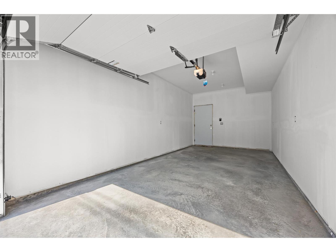
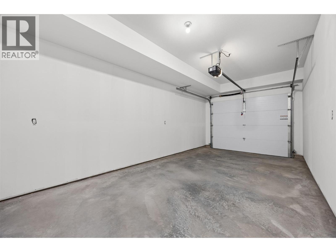
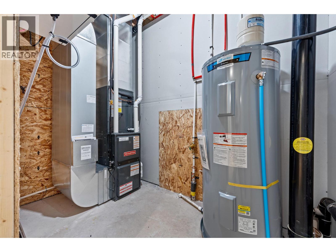
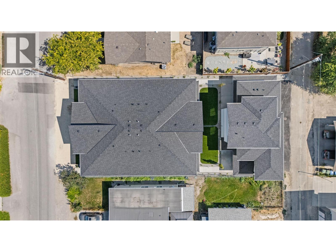
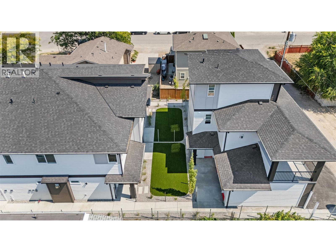
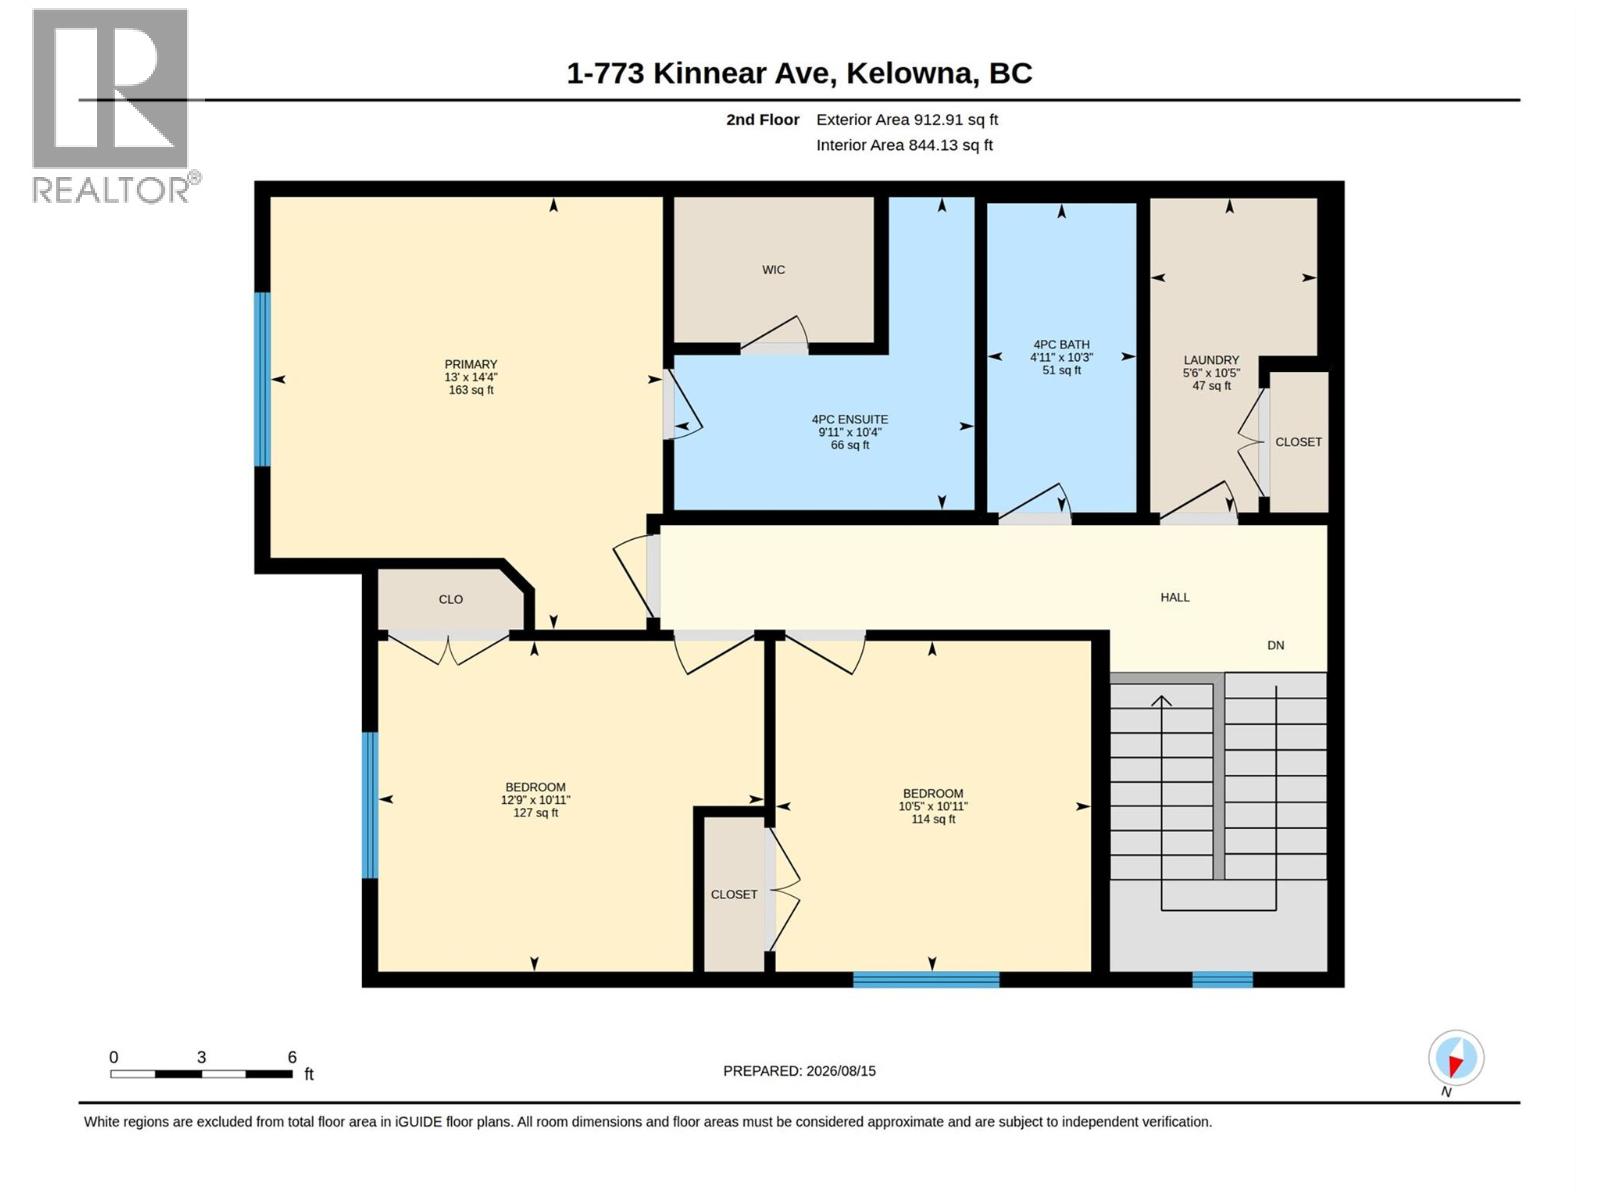
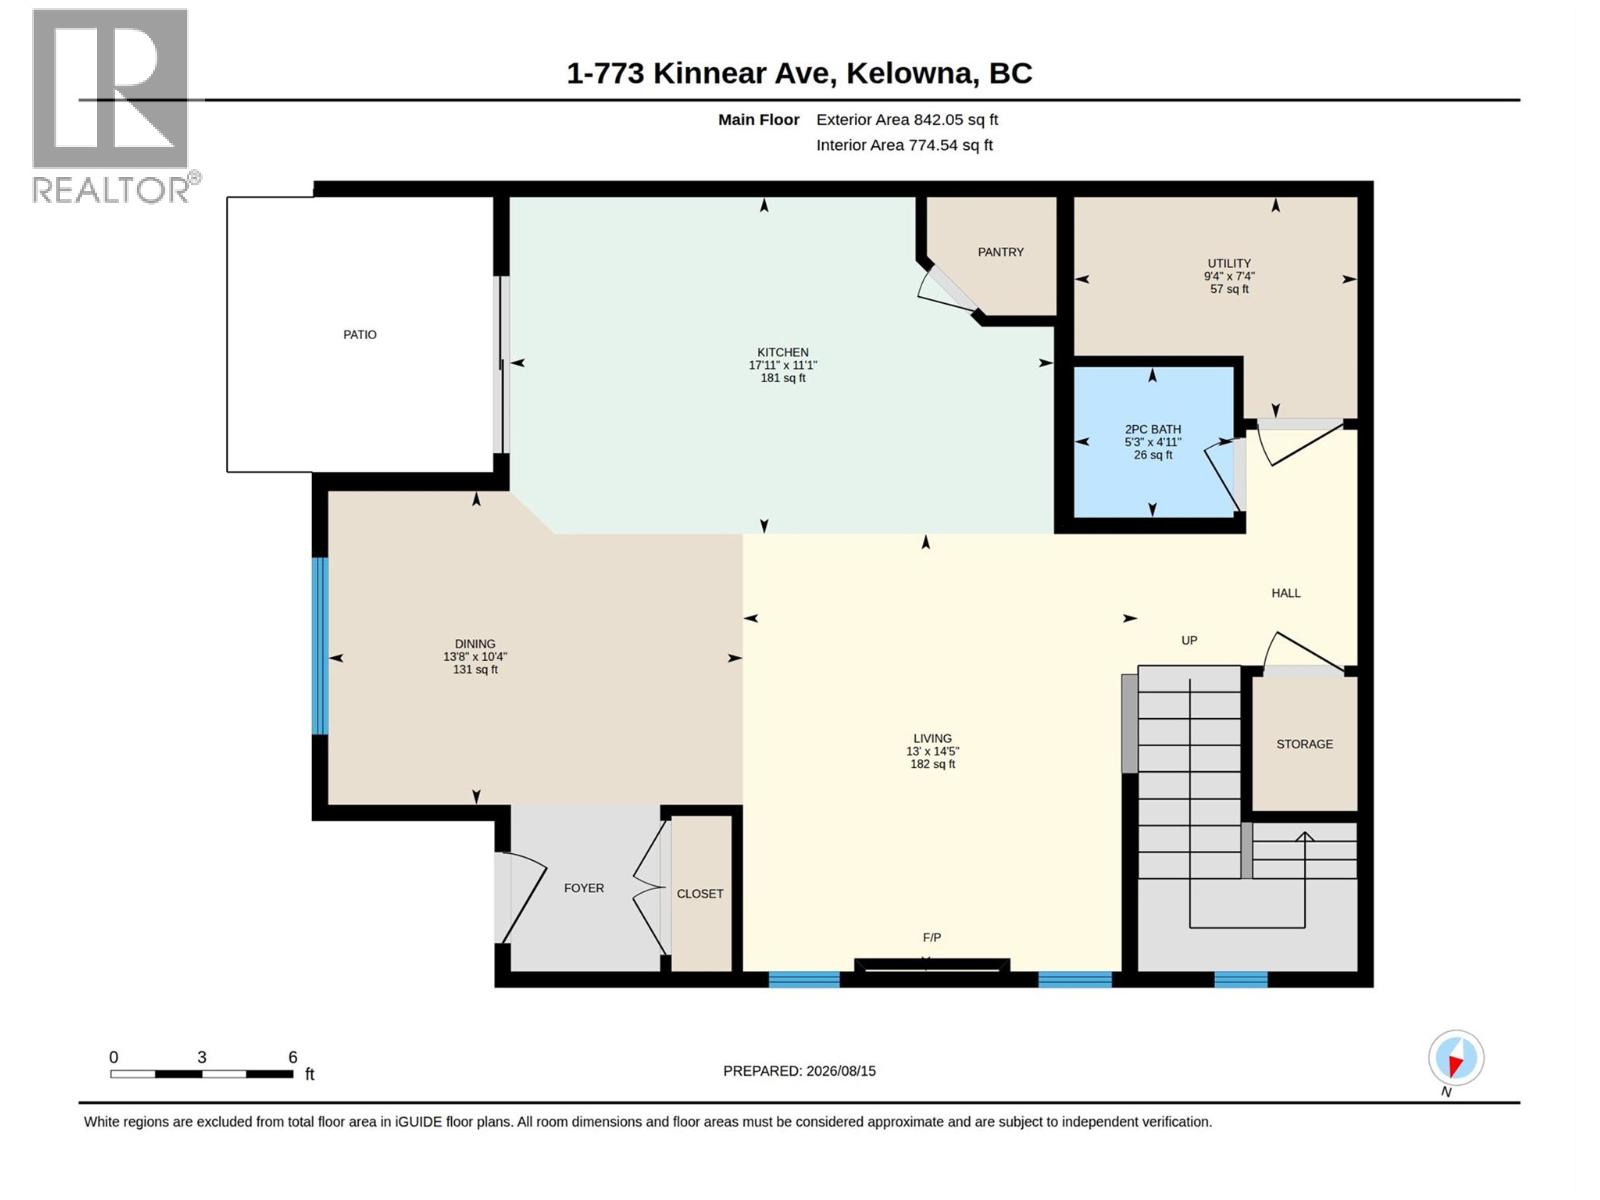
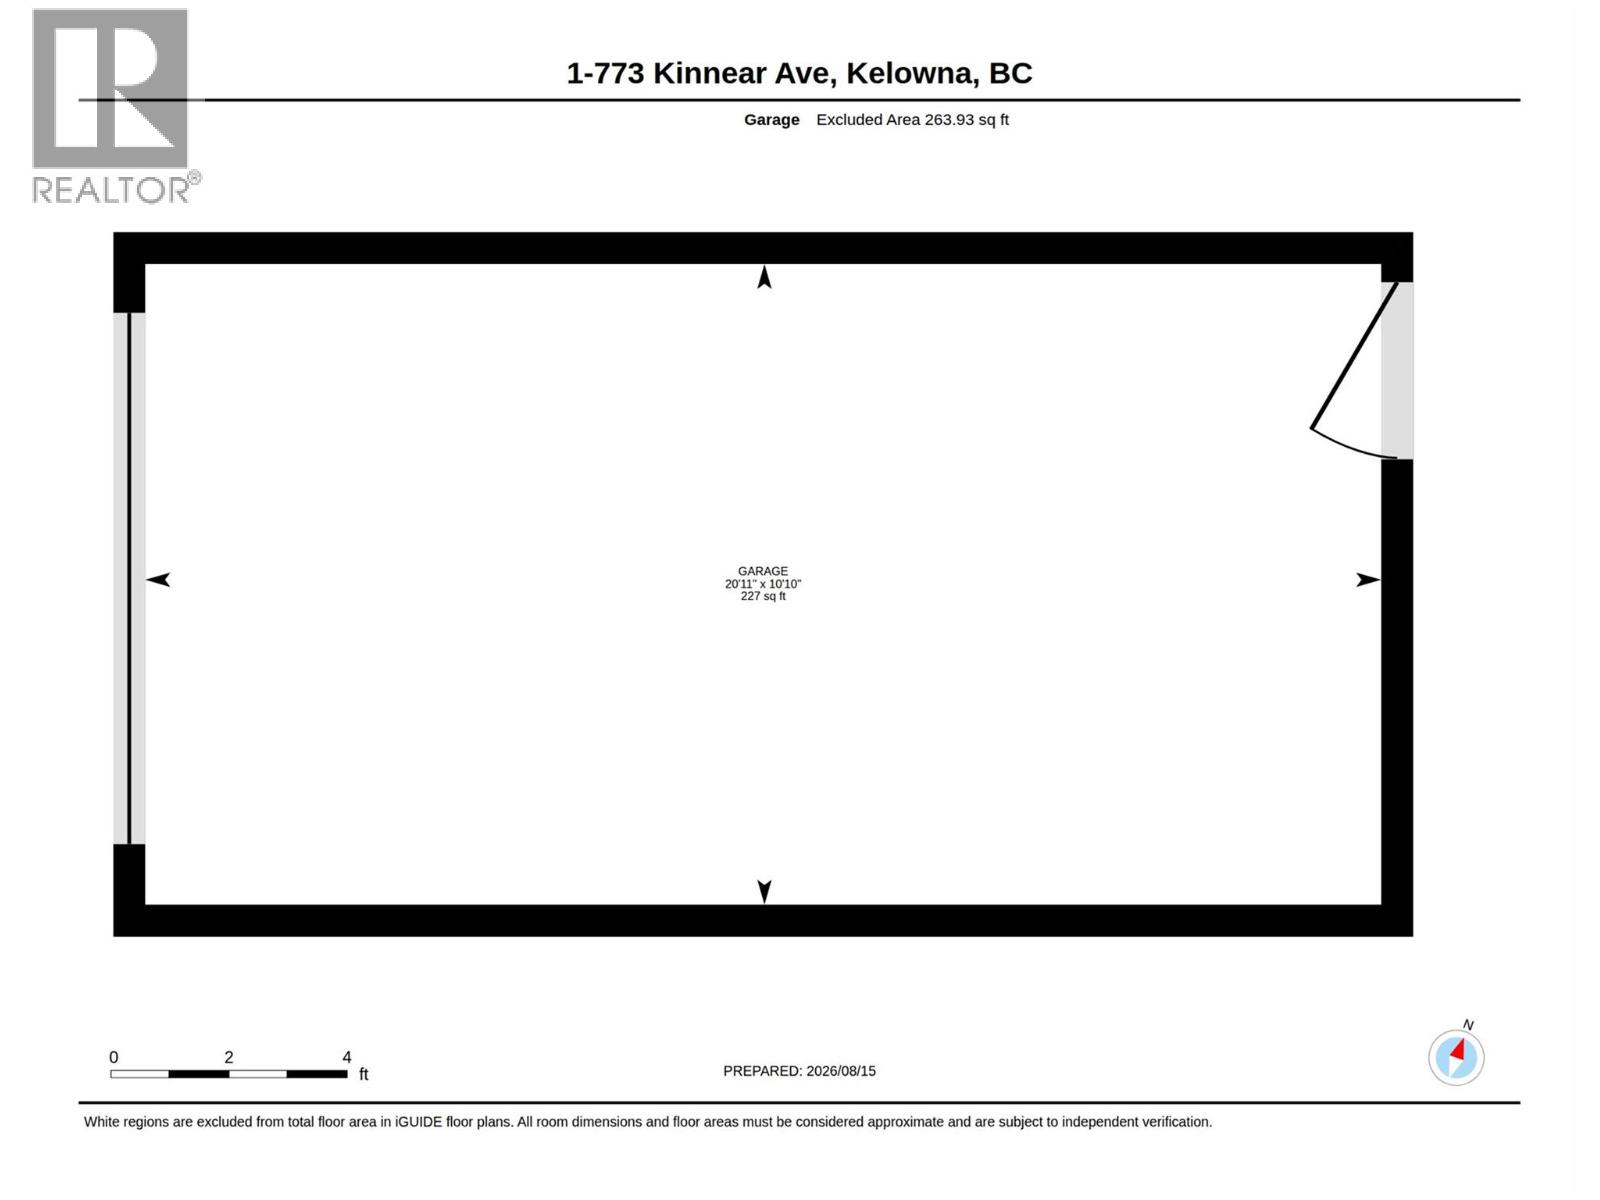
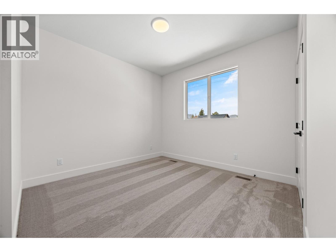
Brand new and thoughtfully designed, this 3-bedroom, 2.5-bathroom home offers quality craftsmanship, beautiful finishes and an exceptional location in the heart of Kelowna South. The bright, open-concept main floor seamlessly connects the living, dining and kitchen areas, with a spacious dining area that easily accommodates a full-sized table. A walk-in pantry provides plenty of additional storage, while the fully fenced yard offers a great space for children, pets and outdoor entertaining. Upstairs are three generously sized bedrooms, including a spacious primary suite with a luxurious ensuite. A detached single garage plus an additional parking spot in front of the garage provides secure parking and extra storage, along with an electric vehicle charger. Enjoy the convenience of being within walking distance of Pandosy Village, local cafés, parks, schools, Kinsmen Beach, Okanagan College, Kelowna General Hospital, shopping, dining and transit. An excellent opportunity for first-time buyers, young families or anyone looking for the benefits of a brand-new home in one of Kelowna’s most established and sought-after neighbourhoods. Proudly built by local builders Okanagan Sunrise Construction. (id:44056)

Property Details

Full Address:
773 Kinnear Avenue Unit# 2, Kelowna, British Columbia
Price:
$ 789,900
MLS Number:
10401507
List Date:
September 29th, 2026
Lot Size:
0.21 ac
Year Built:
2026

Interior Features

Bedrooms:
3
Bathrooms:
3
Half Bedrooms:
1
Total Rooms:
Air Conditioning:
Central air conditioning, Heat Pump
Heating:
See remarks

Building Features

Storeys:
2
Sewer:
Municipal sewage system
Water:
Municipal water
Roof:
Asphalt shingle, Unknown
Exterior:
Brick
Garage:
Detached Garage
Garage Spaces:
2
Ownership Type:
Condo/Strata
Stata Fees:
$ 328
Stata Fee Frequency:
Monthly
Stata Fee Inclusions:
Property Management, Water, Insurance, Other, See Remarks, Sewer

Floors

Finished Area:
1754 sq.ft.

Land

Lot Size:
0.21 ac
Lot Features:
Level lot

Neighbourhood Features

Amenities Nearby:
Family Oriented, Pets Allowed, Pet Restrictions, Pets Allowed With Restrictions

Ratings

Commercial Info

Neighbourhood Details

Location

Mortgage Calculator

powered by Ratehub.ca
Is this your listing?Advertise With Us!

ATTENTION REALTORS®

Claim your
Realtor® Profile

Join thousands of homebuyers using RealEstateGuide.com every month. Showcase your listings, contact details, website, and social media with a professional REALTOR® profile. Claim yours today!

Get started in less than 2 minutes.

  • Featured on RealEstateGuide.com
  • Reach buyers and sellers across BC
  • Professional REALTOR® profile
  • Upgrade anytime with print & digital advertising
CHOOSE YOUR PROFILE PACKAGE
Copyright © Real Estate Guide 2026 | Legal | Sitemap
Area Modal Trigger
X