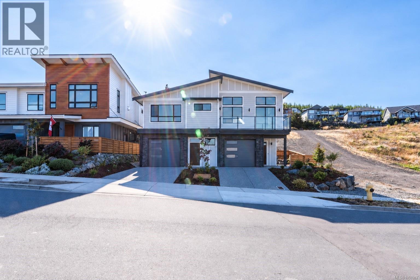
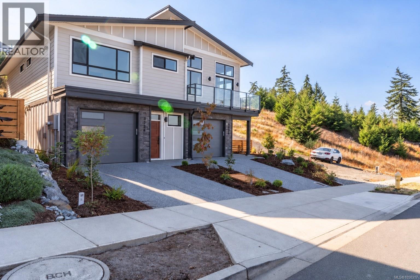
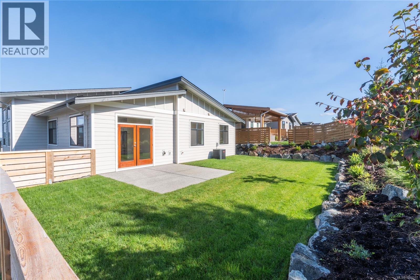
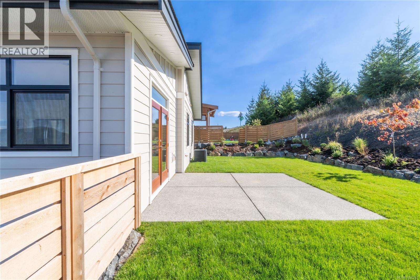
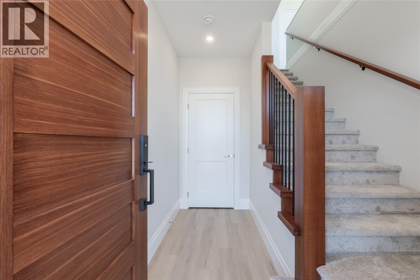
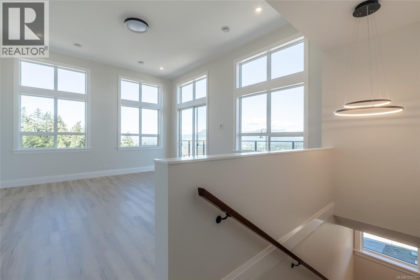
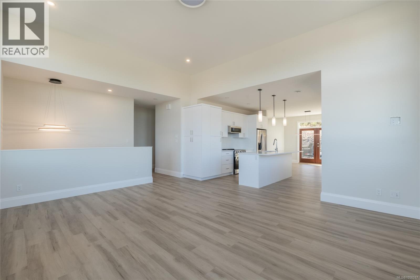
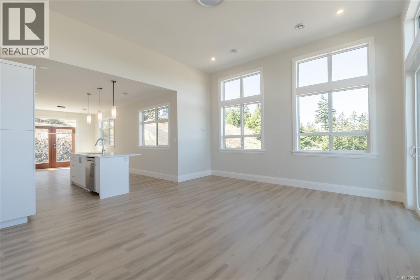
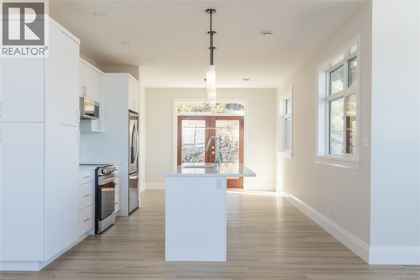
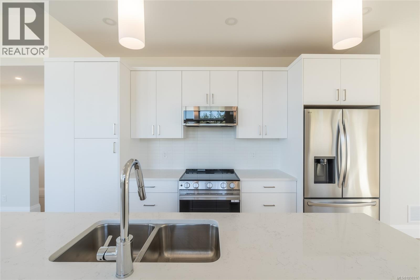
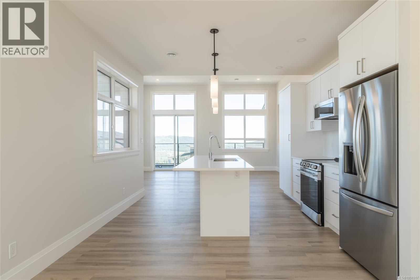
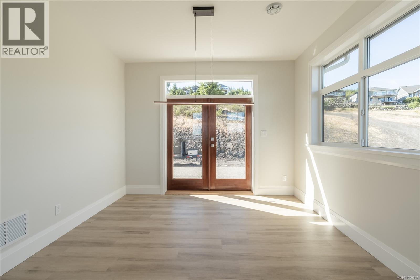
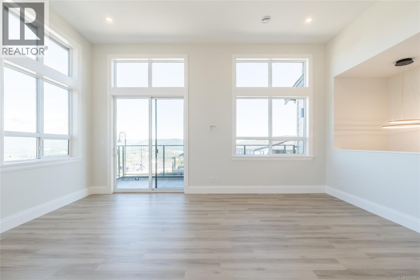
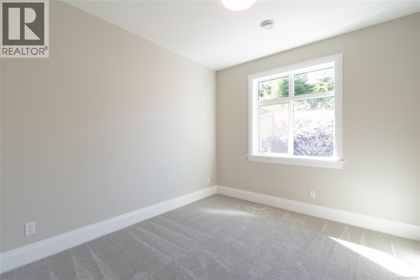
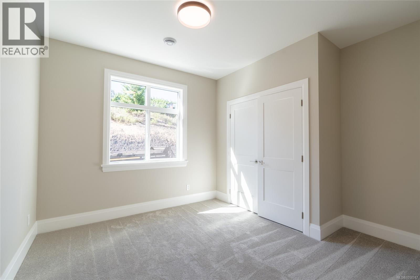
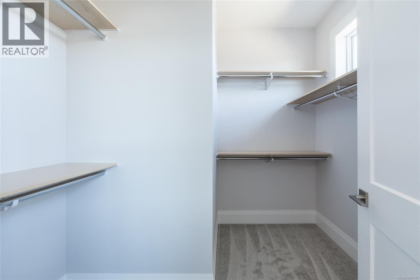
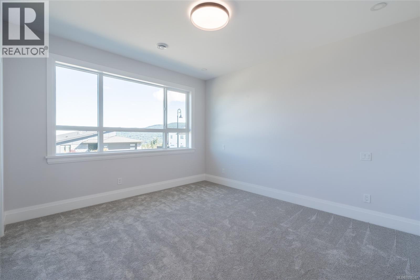
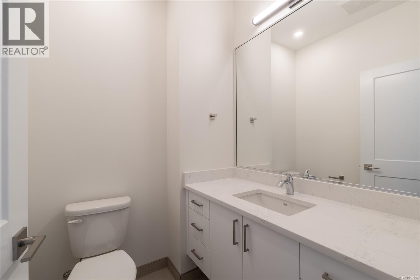
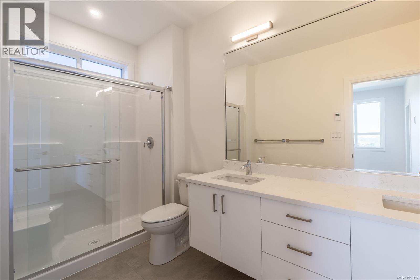
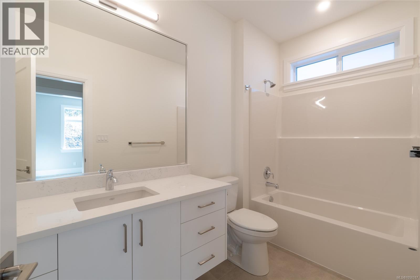
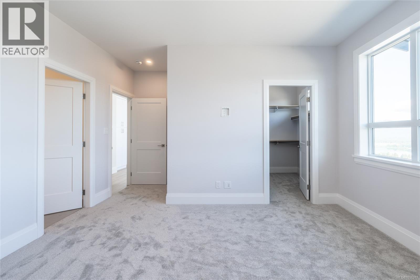
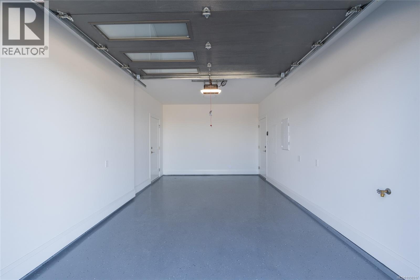
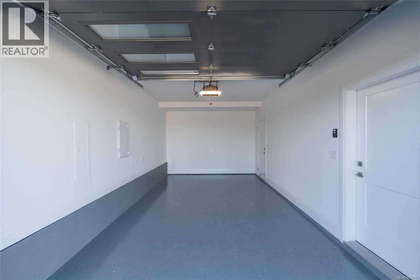
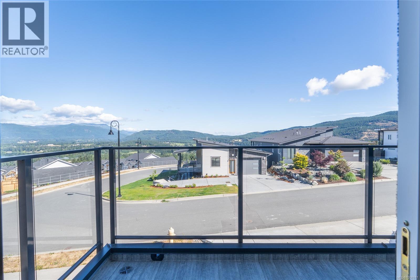
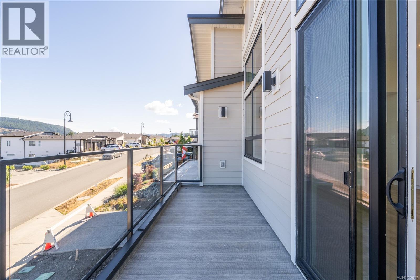
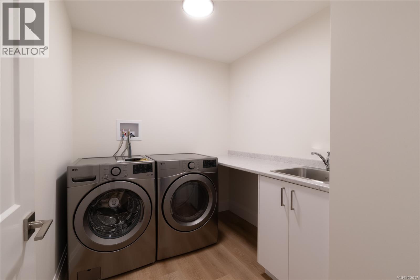
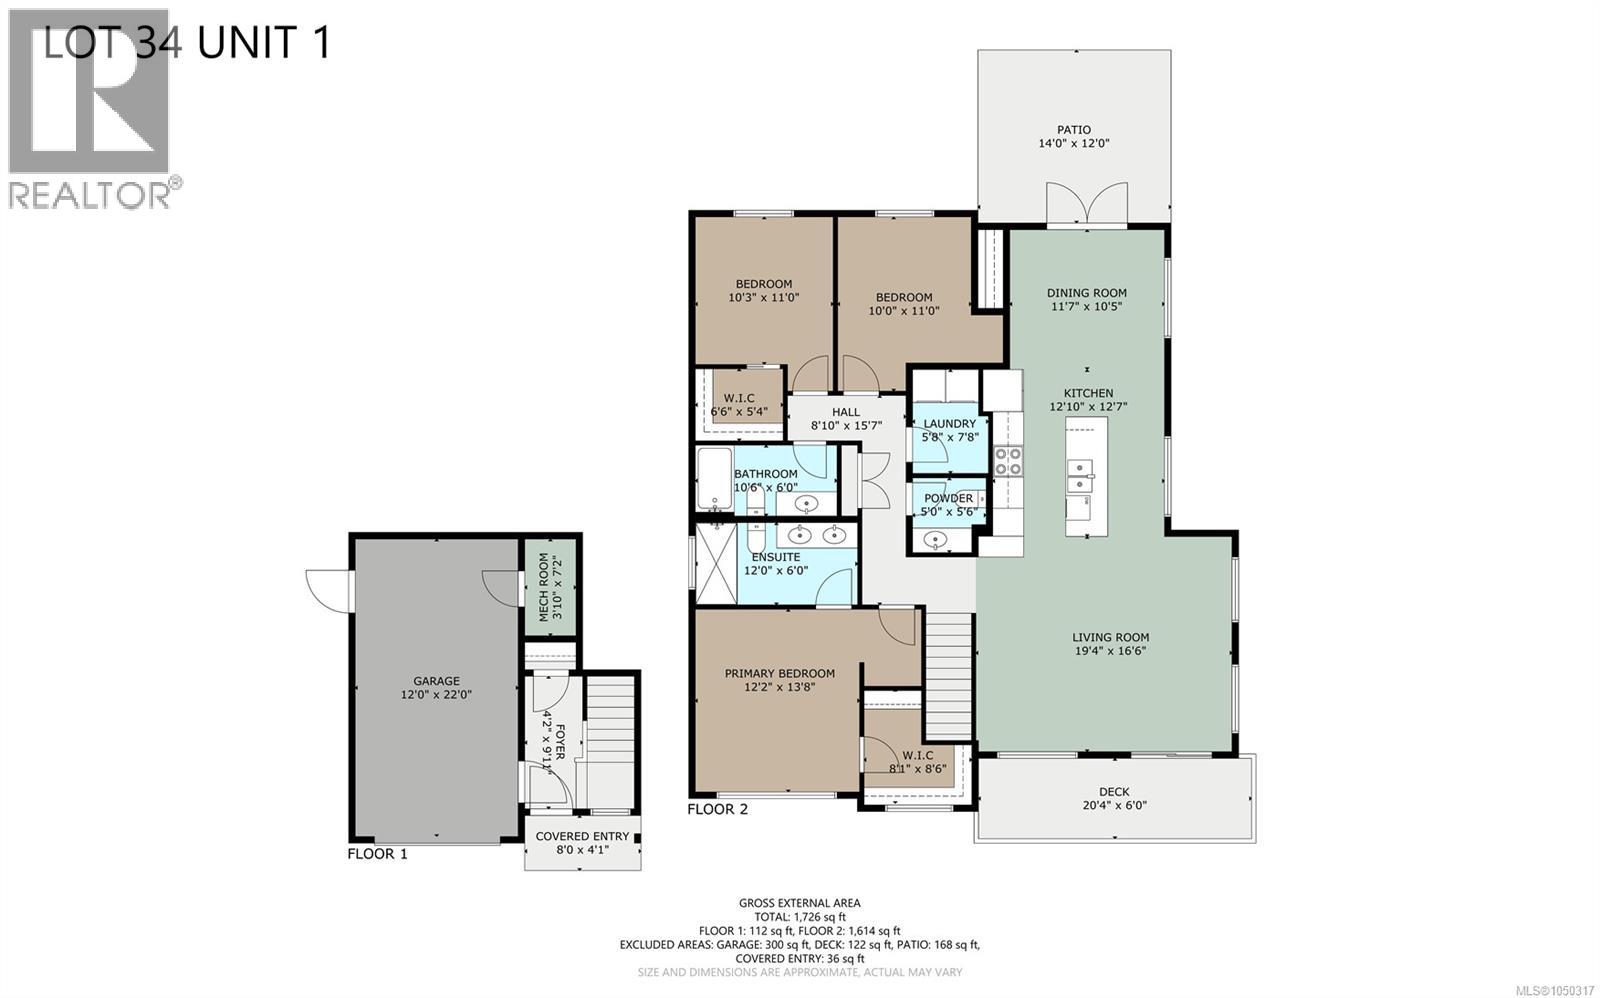
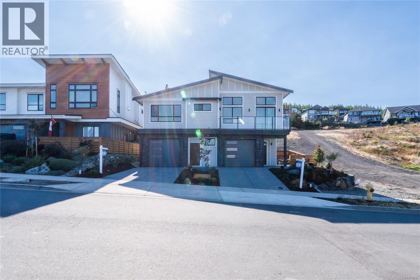
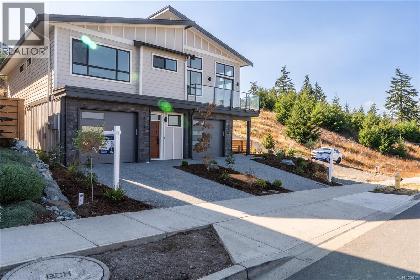
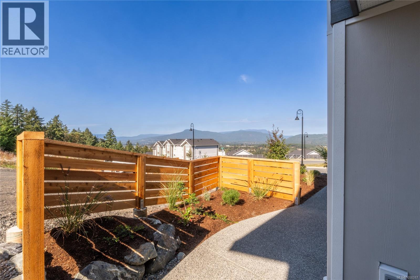
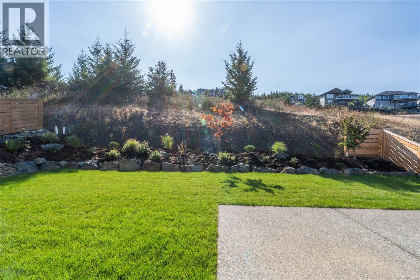
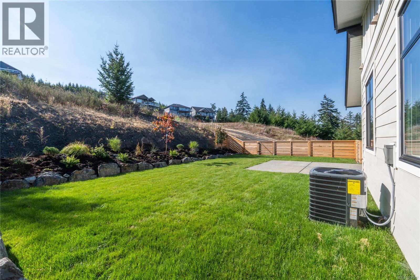
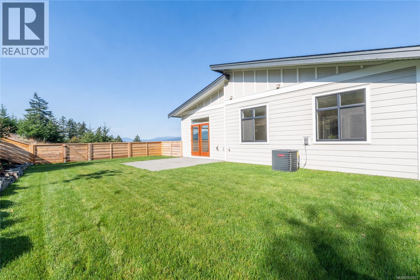
Perched above the Cowichan Valley, 3226 Woodrush Drive takes full advantage of its setting with sweeping views over Quamichan Lake, rolling farmland, and the mountains beyond. This brand-new 1,726 sq. ft. home offers three bedrooms, three bathrooms, and a layout designed for everyday living. The open-concept main floor is filled with natural light and keeps the views front and centre, whether you're cooking, entertaining, or simply relaxing at home. Overheight ceilings enhance the sense of space, while additional features including a gas furnace, air conditioning, quartz countertops, and durable Hardie siding offer the perfect combination of comfort, style, and low-maintenance living. An attached single garage with epoxy floors adds extra convenience and storage. If you've been waiting for a new home with incredible views in East Duncan, this is one that's worth seeing. The location is just as impressive. You're minutes from Mt. Tzouhalem, one of the Cowichan Valley's premier destinations for mountain biking and hiking, as well as Herd Road Pickleball Courts, Andy Hutchins Park, Maple Bay Marina, and Maple Bay Beach Park. (id:44056)
Property Details
Full Address:
3226 Woodrush Dr, Duncan, British Columbia
Price:
$ 845,000
MLS Number:
1050317
List Date:
September 28th, 2026
Lot Size:
5350 sq.ft.
Year Built:
2026
Interior Features
Bedrooms:
3
Bathrooms:
3
Total Rooms:
Air Conditioning:
Air Conditioned
Heating:
Heat Pump, Forced air, Natural gas
Building Features
Zoning:
Residential
Zoning Detail:
CD18
Garage:
Attached Garage, Garage
Garage Spaces:
1
Ownership Type:
Condo/Strata
Stata Fee Frequency:
Monthly
Floors
Finished Area:
1726 sq.ft.
Land
Lot Size:
5350 sq.ft.
Lot Features:
Other, Marine Oriented
Neighbourhood Features
Amenities Nearby:
Family Oriented, Pets Allowed
Ratings
Commercial Info
Neighbourhood Details
Location
Mortgage Calculator
powered by
Travis BriggsPersonal Real Estate CorporationeXp Realty (NA)
Join thousands of homebuyers using RealEstateGuide.com every month. Showcase your
listings, contact details, website, and social media with a professional REALTOR®
profile. Claim yours today!