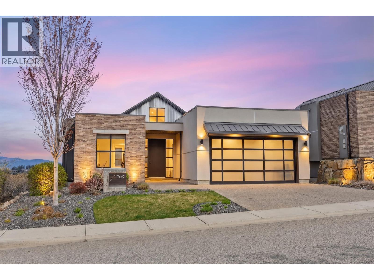
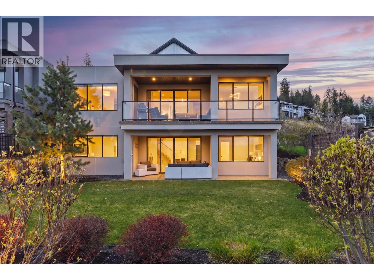
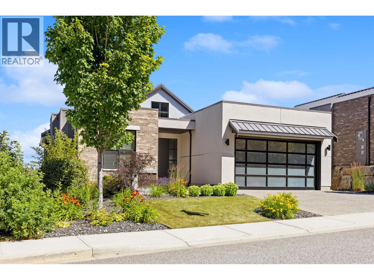
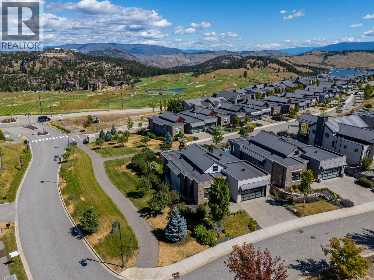
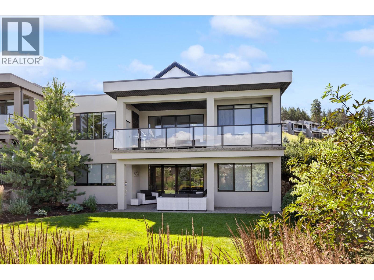
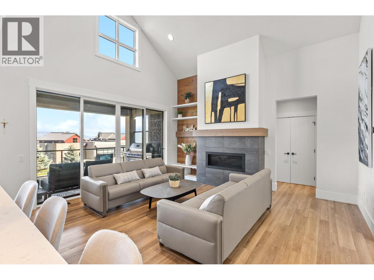
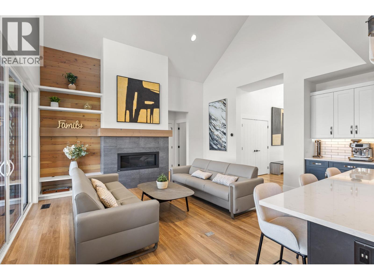
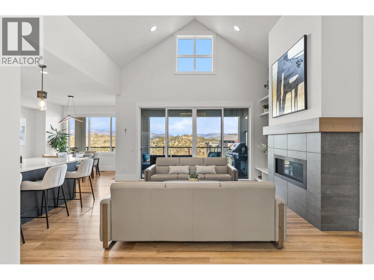
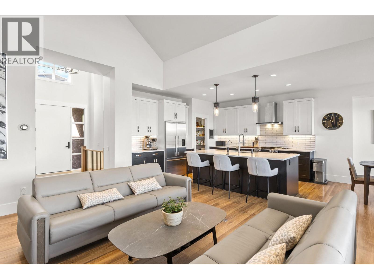
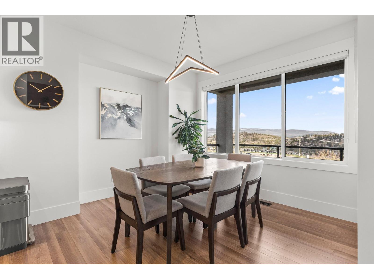
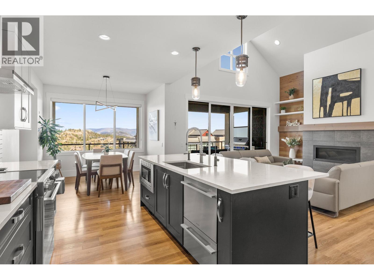
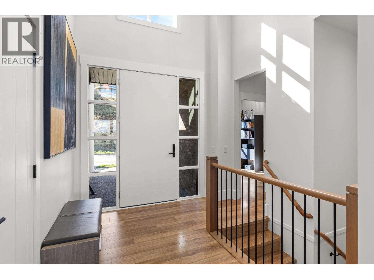
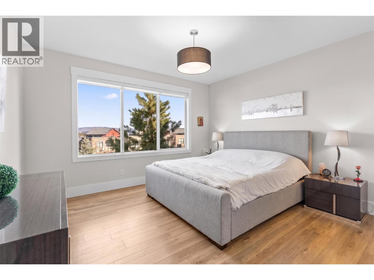
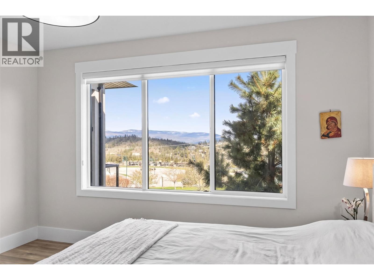
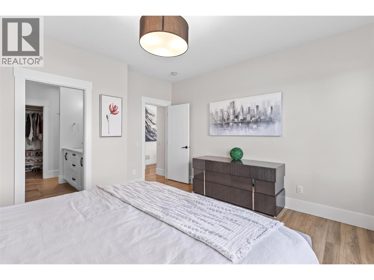
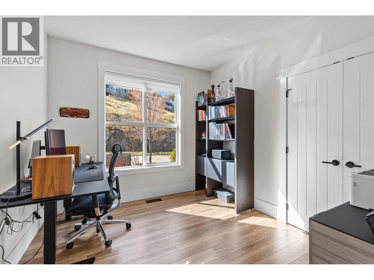
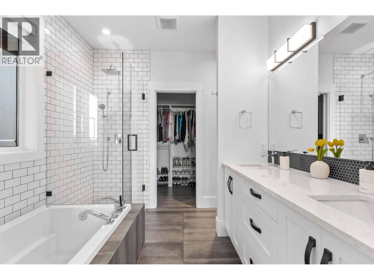
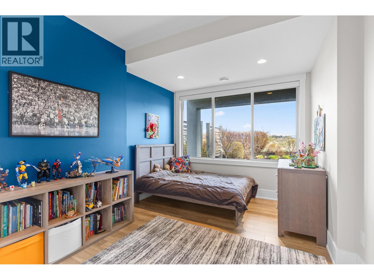
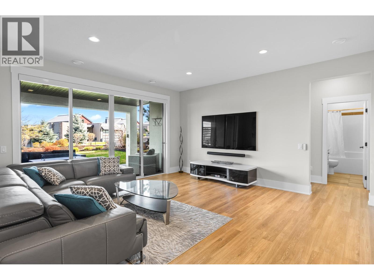
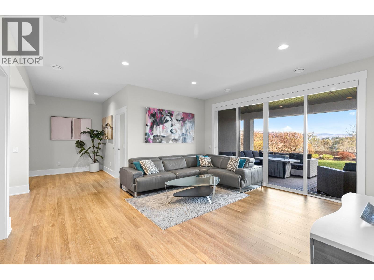
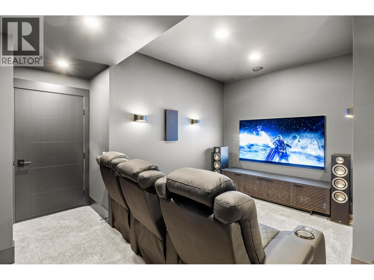
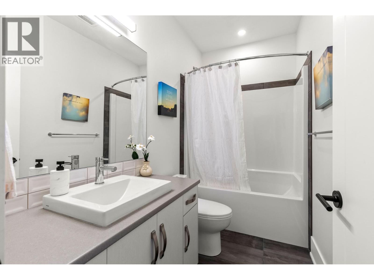
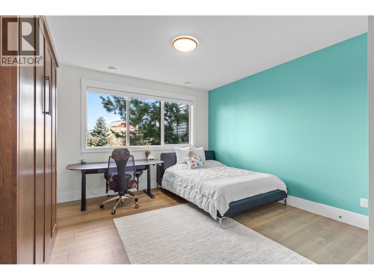
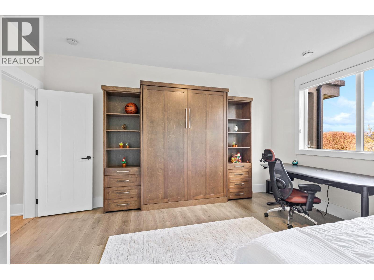
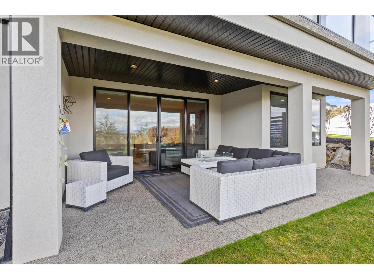
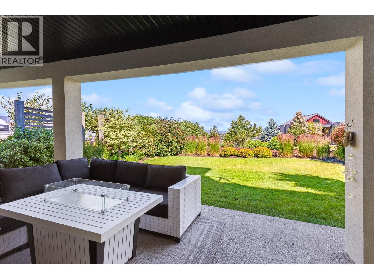
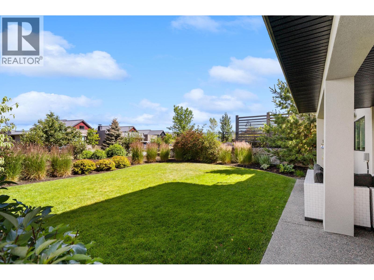
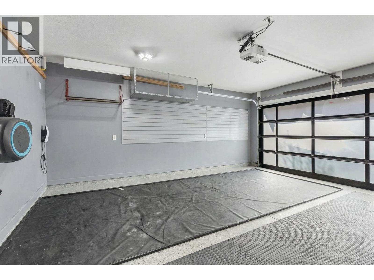
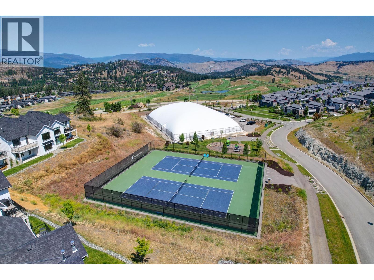
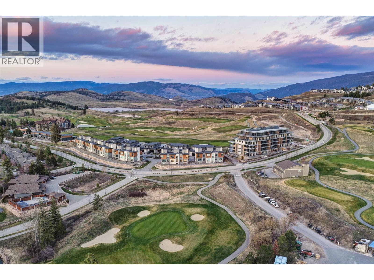
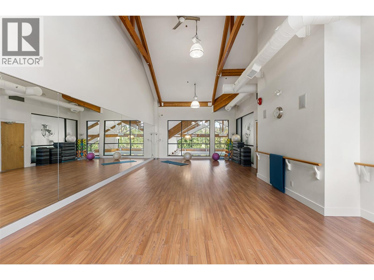
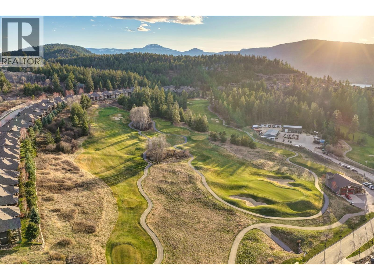
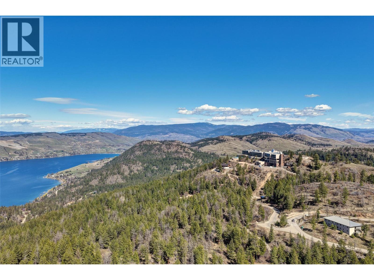
Set on a corner lot in Predator Ridge, this 4 bedroom, 4 bathroom home offers a spacious layout, a level backyard with room for a future pool, and easy access to the community’s tennis, pickleball, trails, and village amenities. The main floor centres on a bright, open kitchen, dining, and living area where vaulted ceilings, natural light, and a gas fireplace create an inviting place to spend time together. The kitchen is finished with white shaker style cabinetry, dark lower cabinetry, quartz countertops, a large central island with seating, pantry storage, a tile backsplash and updated appliances. Sliding doors lead to the covered patio, extending the living space outdoors. The primary suite enjoys views across Predator Ridge, custom closet storage, and a five-piece ensuite with dual vanity, soaker tub, and glass enclosed shower. A second main-level bedroom and full bathroom offer a flexible setting for guests or a dedicated office. Downstairs, a large family room opens to the covered patio and level yard. Two additional bedrooms, a full bathroom, plentiful storage, and a sound proof theatre room provide space for family, visitors, and movie nights. A built-in Murphy bed offers added guest accommodation. The epoxy-finished garage includes a Tesla charger. Radon mitigation, a Kinetico water system, and newer washer, dryer, range, and dishwasher complete this well-equipped home. (id:44056)

Property Details

Full Address:
203 Grange Drive, Vernon, British Columbia
Price:
$ 1,399,900
MLS Number:
10402214
List Date:
September 29th, 2026
Lot Size:
0.12 ac
Year Built:
2017
Taxes:
$ 6,587

Interior Features

Bedrooms:
4
Bathrooms:
3
Total Rooms:
Flooring:
Tile, Laminate, Carpeted
Interior Features:
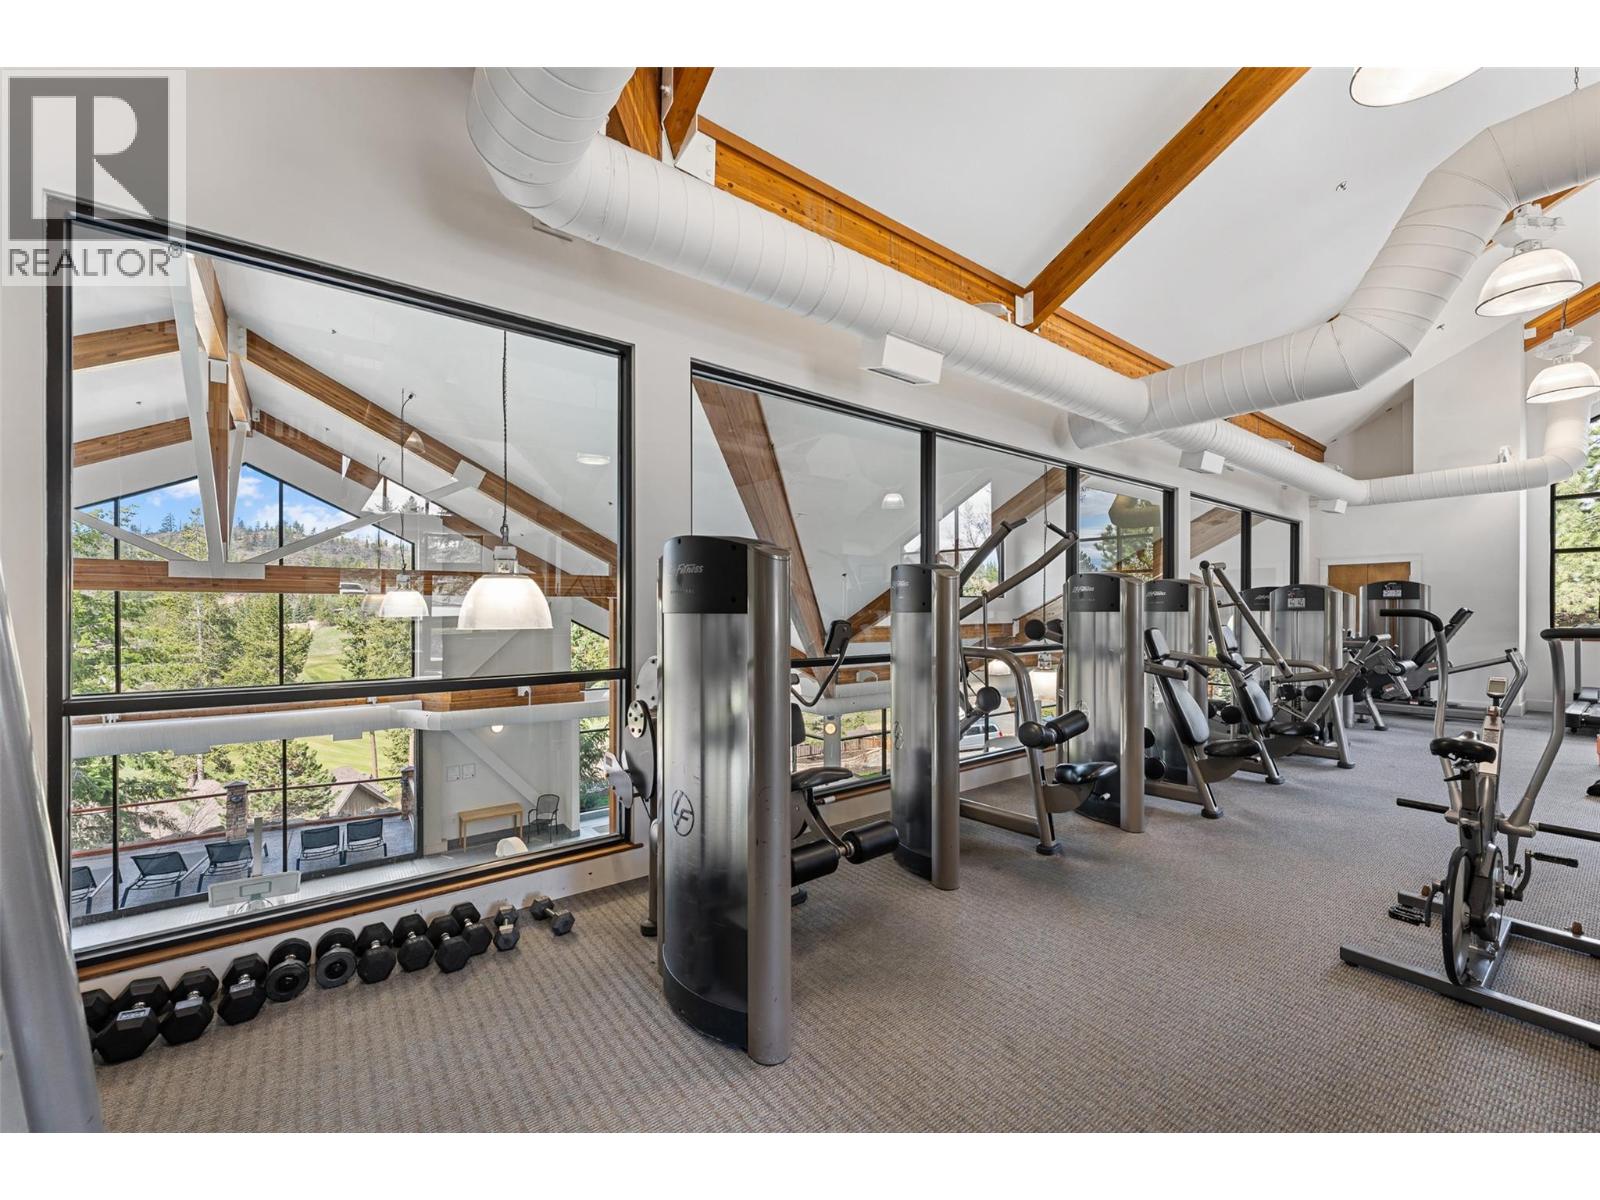
Recreation Centre, Whirlpool, Clubhouse, Racquet Courts
Air Conditioning:
Central air conditioning
Heating:
Forced air, See remarks
Fireplaces:
1
Fireplace Type:
Gas, Unknown
Basement:
Full

Building Features

Architectural Style:
Ranch
Storeys:
2
Sewer:
Municipal sewage system
Water:
Municipal water
Roof:
Tar & gravel, Metal, Unknown
Exterior:
Brick, Stucco
Garage:
Attached Garage
Garage Spaces:
2
Security:
Smoke Detector Only
Ownership Type:
Freehold
Taxes:
$ 6,587
Stata Fee Frequency:
Monthly
Stata Fee Inclusions:
Ground Maintenance, Other, See Remarks, Recreation Facilities

Floors

Finished Area:
2720 sq.ft.

Land

Lot Size:
0.12 ac
Lot Features:
One Balcony

Neighbourhood Features

Amenities Nearby:
Pets Allowed, Recreational Facilities

Ratings

Commercial Info

Neighbourhood Details

Location

Mortgage Calculator

powered by Ratehub.ca
Is this your listing?Advertise With Us!

ATTENTION REALTORS®

Claim your
Realtor® Profile

Join thousands of homebuyers using RealEstateGuide.com every month. Showcase your listings, contact details, website, and social media with a professional REALTOR® profile. Claim yours today!

Get started in less than 2 minutes.

  • Featured on RealEstateGuide.com
  • Reach buyers and sellers across BC
  • Professional REALTOR® profile
  • Upgrade anytime with print & digital advertising
CHOOSE YOUR PROFILE PACKAGE
Copyright © Real Estate Guide 2026 | Legal | Sitemap
Area Modal Trigger
X