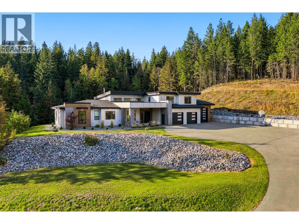
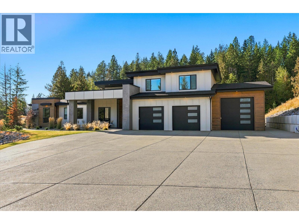
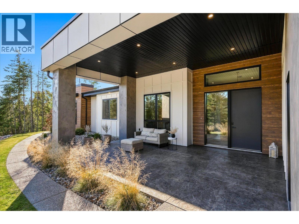
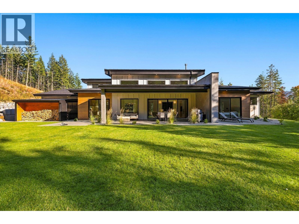
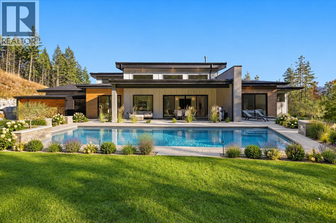
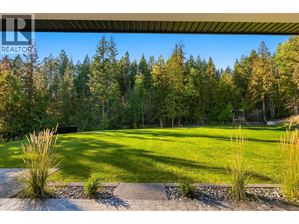
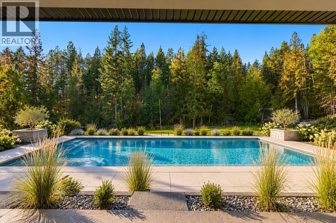
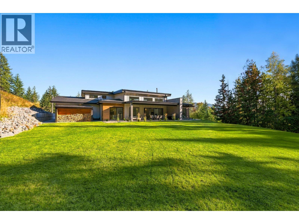
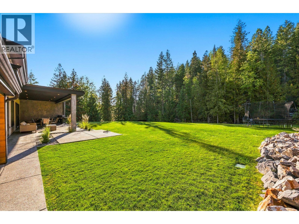
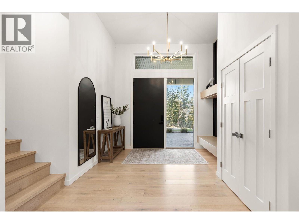
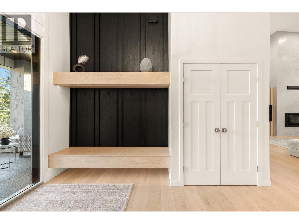
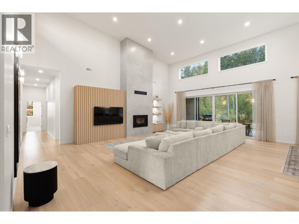
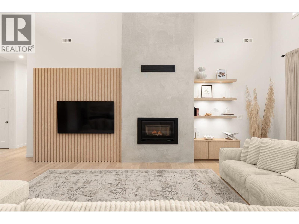
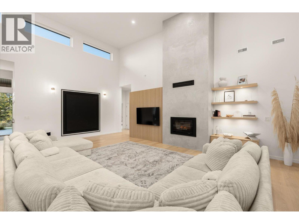
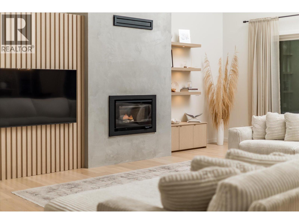
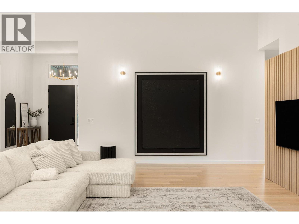
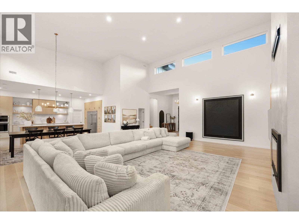
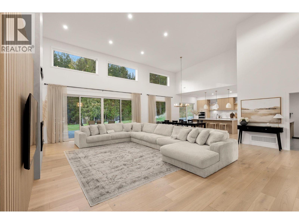
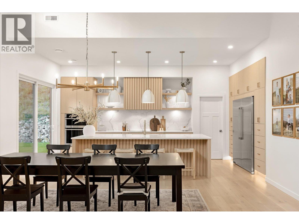
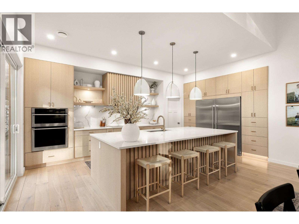
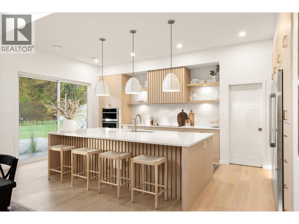
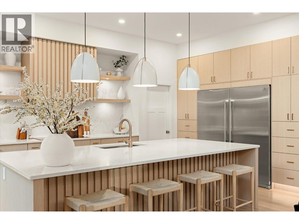
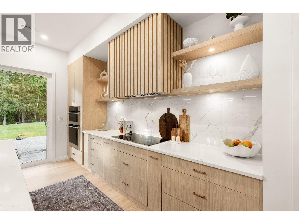
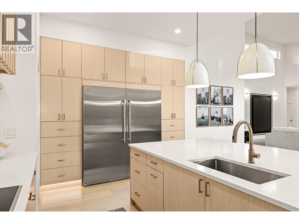
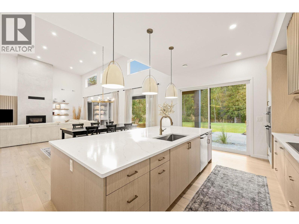
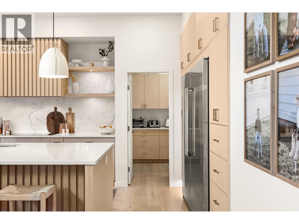
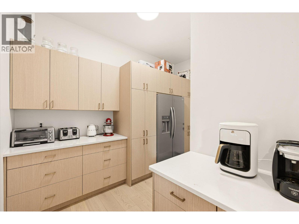
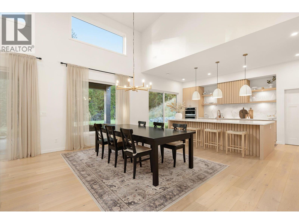
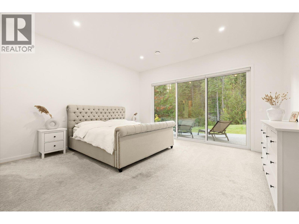
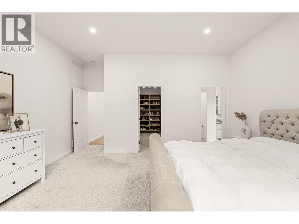
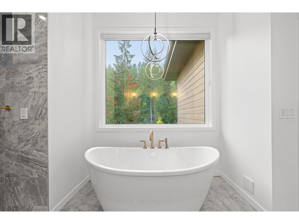
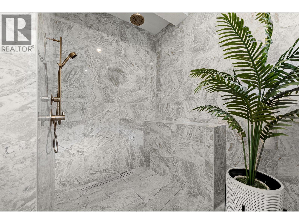
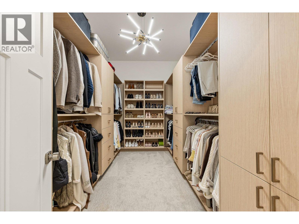
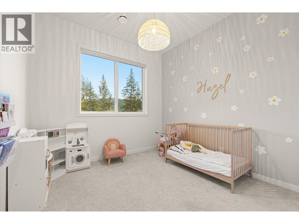
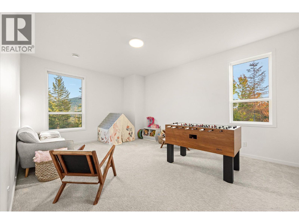
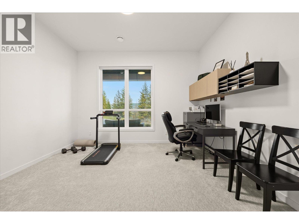
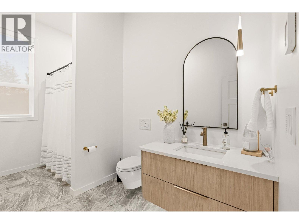
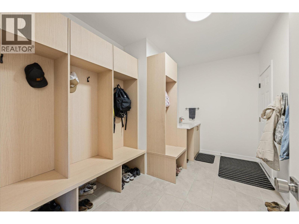
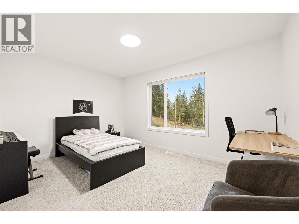
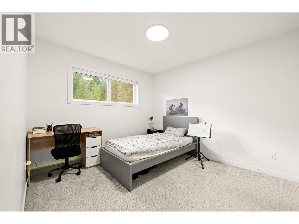
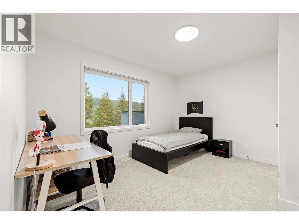
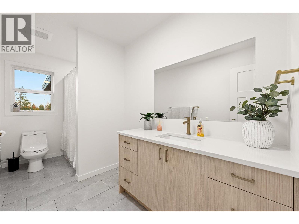
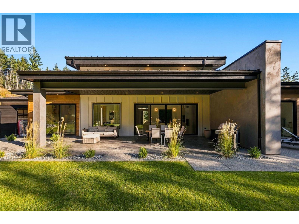
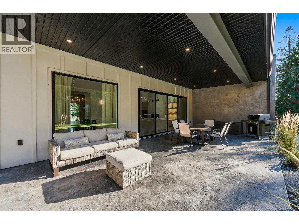
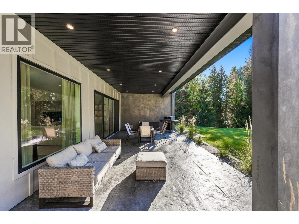
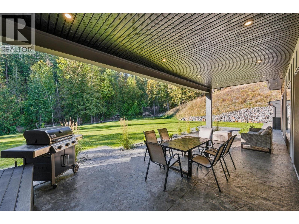
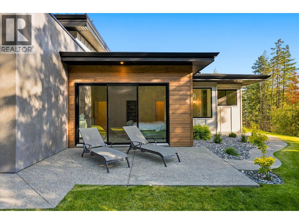
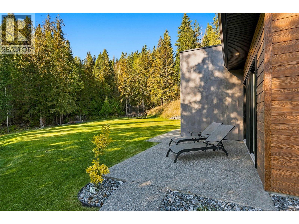
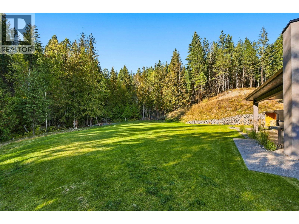
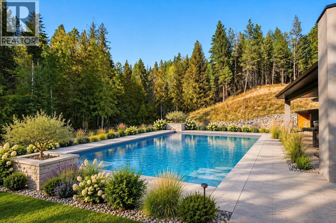
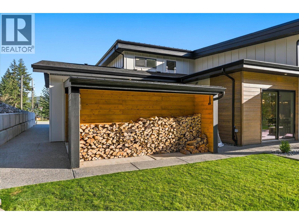
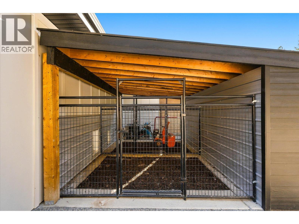
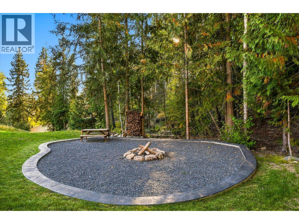
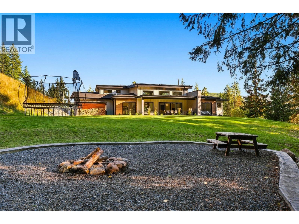
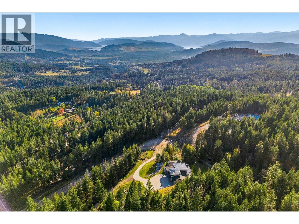
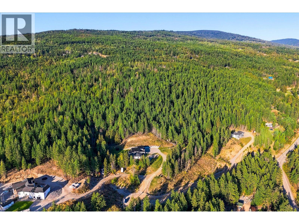
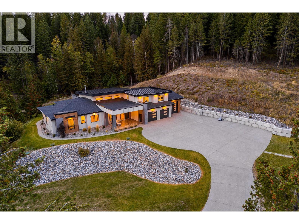
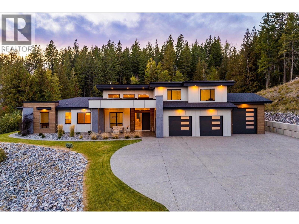
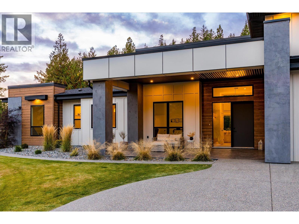
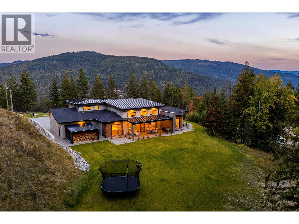
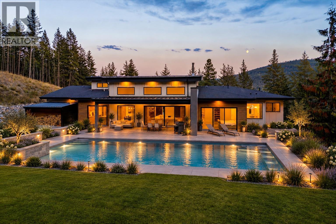
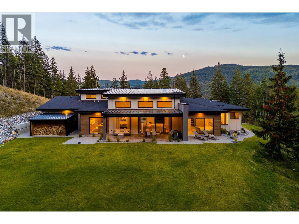
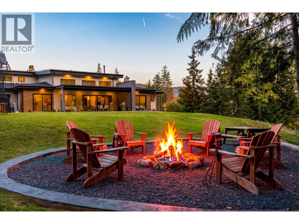
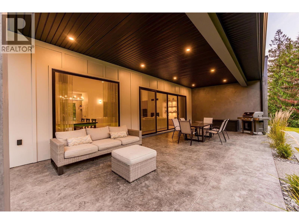
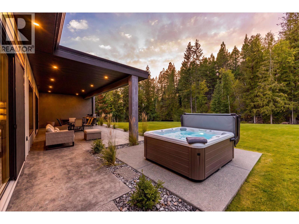
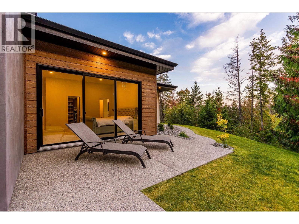
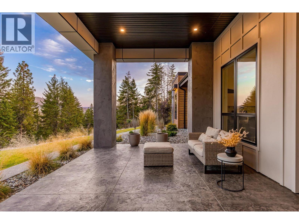
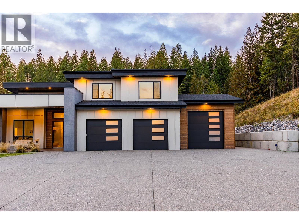
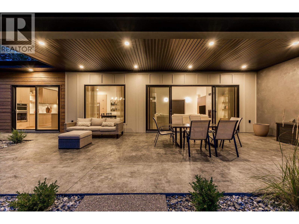
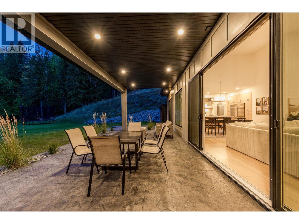
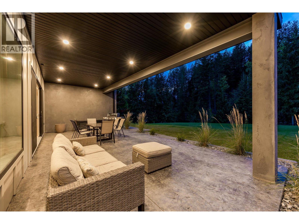
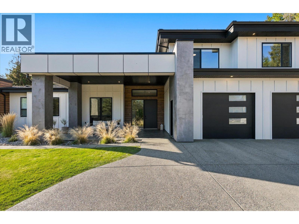
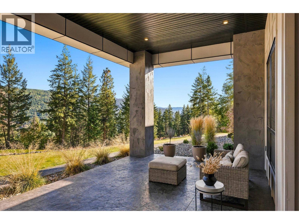
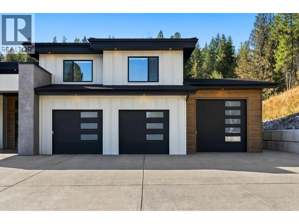
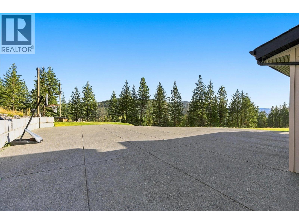
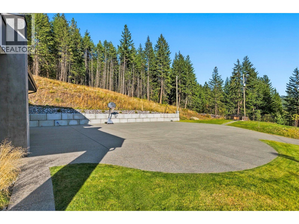
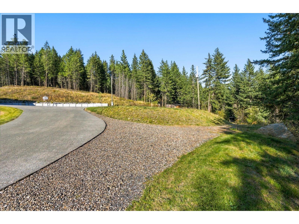
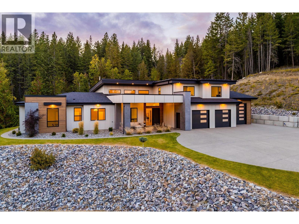
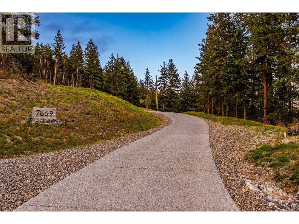
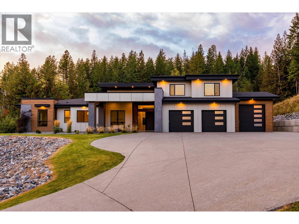
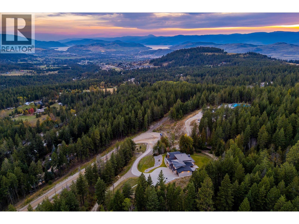
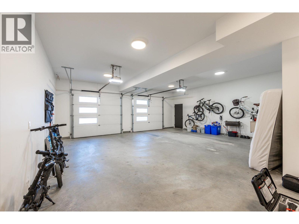
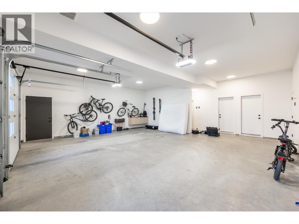
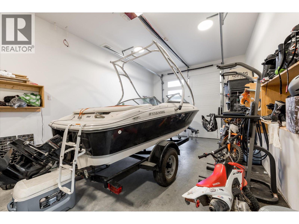
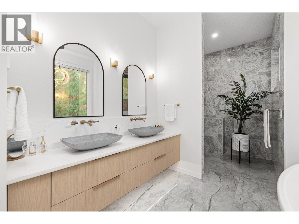
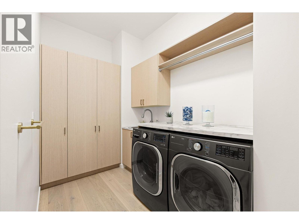
Welcome to this gorgeous custom home set on a pristinely landscaped 4.99 acres, designed for ultimate privacy and outdoor living. Featuring six bedrooms, three full bathrooms, office, and a supremely designed open concept living spaces. The great room features soaring ceiling heights, extensive windows, wood-burning fireplace, and beautiful sliding doors providing access to the back yard. The kitchen features custom cabinetry and premium appliance package, including induction cooktop, oversized fridge & freezer, wall ovens, and boasts a large butler pantry with additional refrigerator. Hardwood floors and beautiful drapery add to the feeling of relaxation. The expansive primary wing features a large walk-in closet, and a stunning ensuite bathroom with dual vanities, soaker tub, and spa-inspired tile shower. Two more bedrooms, an additional full bathroom, generous laundry room, and home office complete the main level. Upstairs is perfect for the kids or guests, with three large bedrooms and another full bathroom. All bathrooms have heated floors. The large covered patio overlooks the large back yard space, fully plumbed and wired for hot tub, pool, sauna, and whatever else you could desire. The oversized triple garage is separated into a large two car bay, plus an extended length third bay perfect for boat, RV, workshop, or home gym. This home was crafted with fine attention to detail, with all the modern luxuries like smart lighting & thermostat, extra insulation, custom siding, and beautifully detailed landscaping with extensive use of concrete and low maintenance planting. The fully finished concrete driveway provides a beautiful approach. RV parking with power and sani-dump facilities. There is a large unused section on the property where you could add a future shop or carriage house, with power already in place. This amazing property provides all of the charm of country living, but with all of the modern luxuries you expect - there are no compromises here. (id:44056)
Property Details
Full Address:
7859 Boulter Road, Vernon, British Columbia
Price:
$ 2,199,000
MLS Number:
10401797
List Date:
September 29th, 2026
Lot Size:
4.99 ac
Year Built:
2022
Taxes:
$ 123
Interior Features
Bedrooms:
7
Bathrooms:
3
Total Rooms:
Appliances:
Washer, Refrigerator, Oven - Electric, Water softener, Dishwasher, Dryer, Microwave, See remarks
Flooring:
Tile, Carpeted, Wood
Air Conditioning:
Central air conditioning
Heating:
Forced air, See remarks, Other
Fireplaces:
1
Fireplace Type:
Wood, Conventional
Building Features
Storeys:
2
Sewer:
Septic tank
Water:
Well
Roof:
Asphalt shingle, Metal, Other, Unknown
Exterior:
Concrete, Stucco, Other
Garage:
Attached Garage, RV, Oversize, Additional Parking
Garage Spaces:
10
Ownership Type:
Freehold
Taxes:
$ 123
Floors
Finished Area:
3742 sq.ft.
Land
View:
Mountain view, Valley view, View (panoramic)
Lot Size:
4.99 ac
Lot Features:
Private setting, Treed, Central island, One Balcony
Join thousands of homebuyers using RealEstateGuide.com every month. Showcase your
listings, contact details, website, and social media with a professional REALTOR®
profile. Claim yours today!