Home›Listings›661 Millstream Lake Rd, Highlands
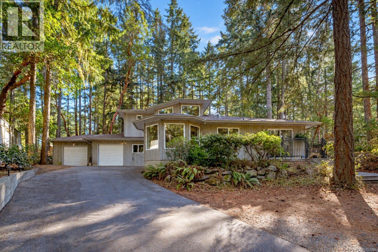
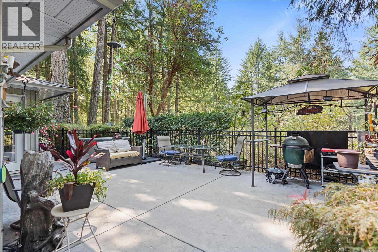
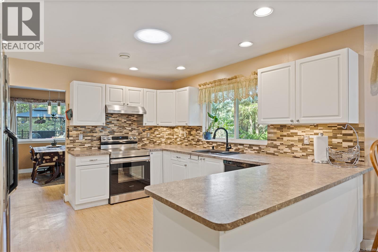
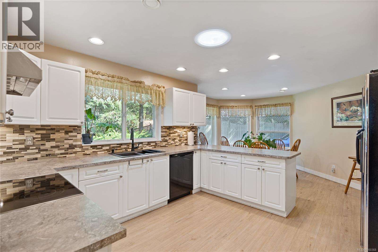
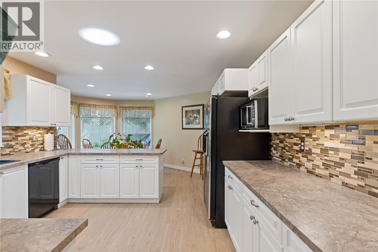
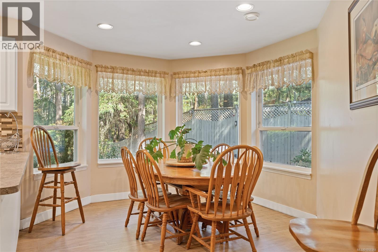
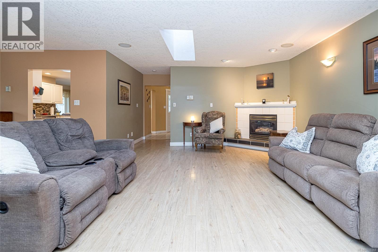
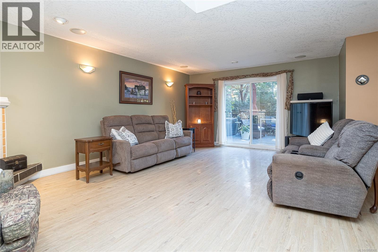
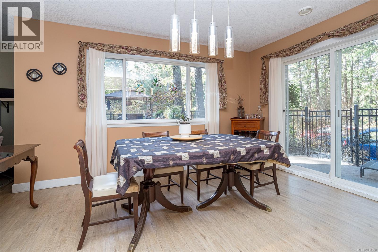
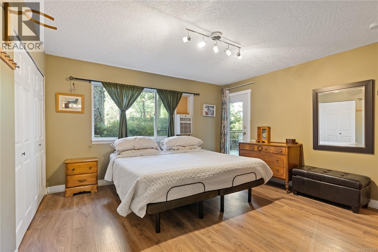
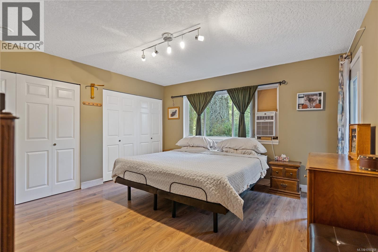
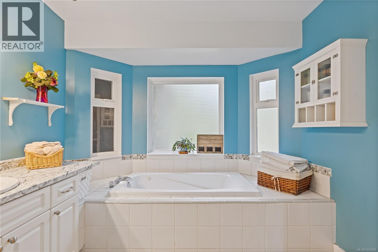
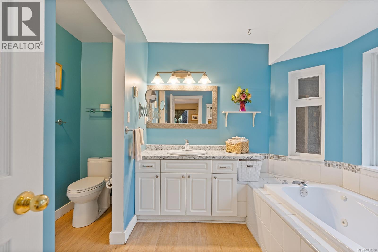
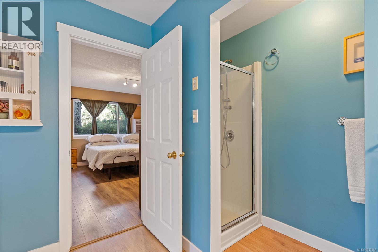
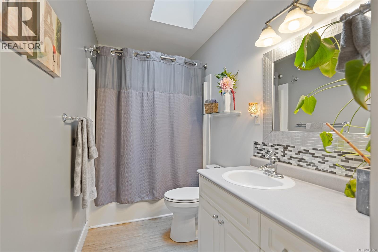
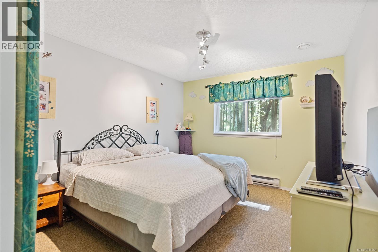
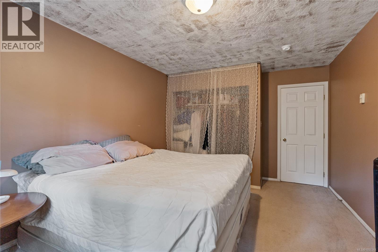
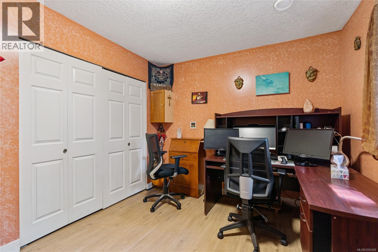
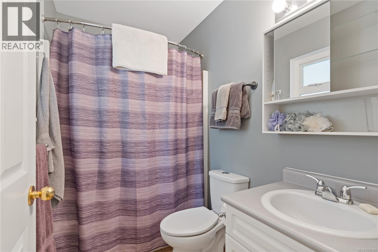
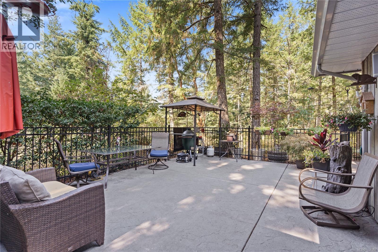
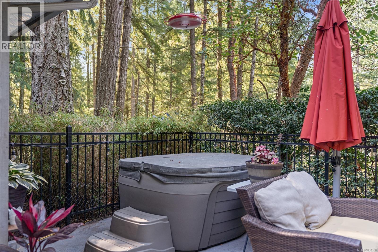
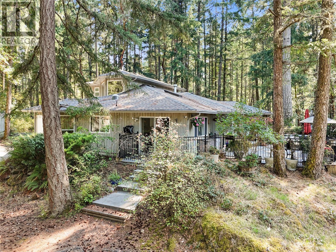
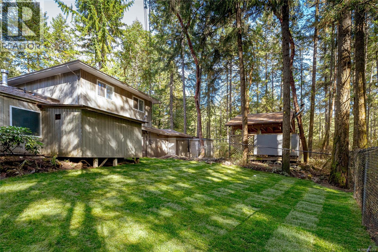
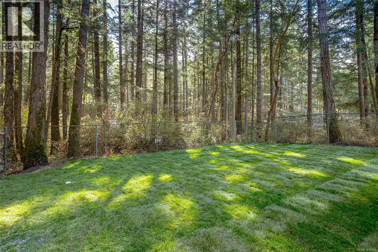
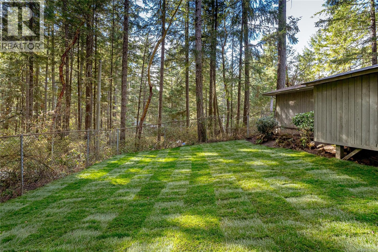
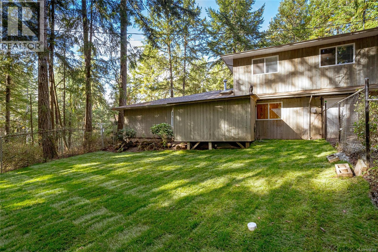
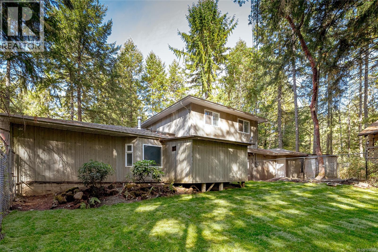
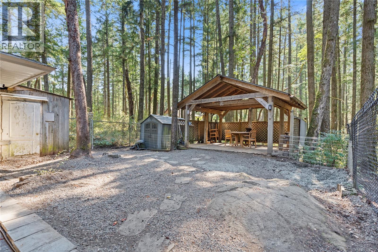
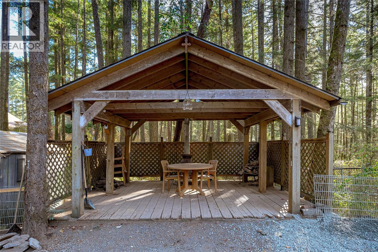
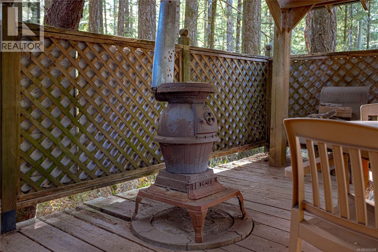
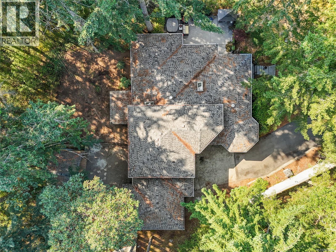
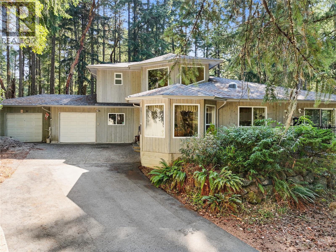
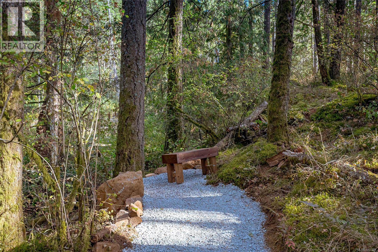
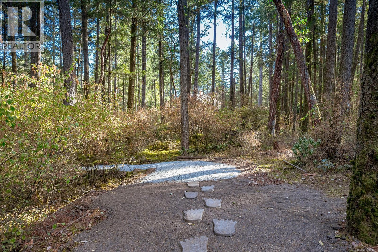
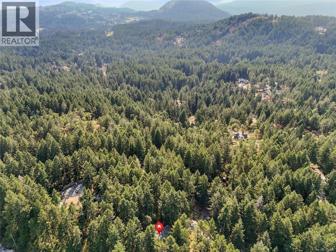
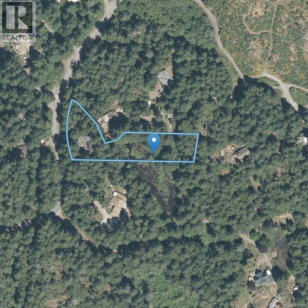
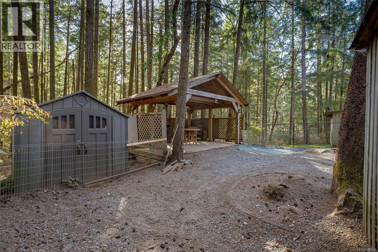
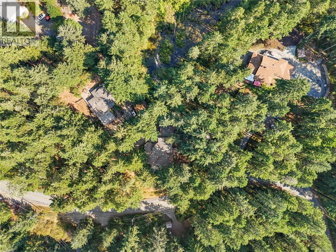
Welcome to this beautiful custom home set on a private 1.2-acre lot in the secluded Highlands—just five minutes to major amenities. The bright open foyer welcomes you into a spacious layout designed for both comfort and entertaining. The large kitchen flows seamlessly into the living and dining rooms, offering open-concept living with direct access to a serene rear patio featuring a hot tub and sitting area. The main level includes a generous primary bedroom with ample closet space and ensuite, plus laundry and a versatile office or additional bedroom. Upstairs offers two more bedrooms and a full bathroom, ideal for family or guests. Quality upgrades include heated floors throughout, a brand-new roof, and a newly paved driveway. Outside, enjoy a fenced yard, gazebo, and wood-burning fireplace, while a large portion of the property is beautifully framed by a tranquil pond, creating a nature-filled setting where birds and wildlife abound. With ample space and potential for a future shop or carriage house (buyer to verify), this is a rare private retreat just minutes from the city. (id:44056)
Property Details
Full Address:
661 Millstream Lake Rd, Highlands, British Columbia
Price:
$ 1,199,999
MLS Number:
1050368
List Date:
September 24th, 2026
Lot Size:
1.23 ac
Year Built:
1996
Taxes:
$ 4,301
Interior Features
Bedrooms:
4
Bathrooms:
3
Total Rooms:
Main level
Patio
21 x 31 feet
Eating area
10 x 15 feet
Storage
11 x 11 feet
Storage
9 x 7 feet
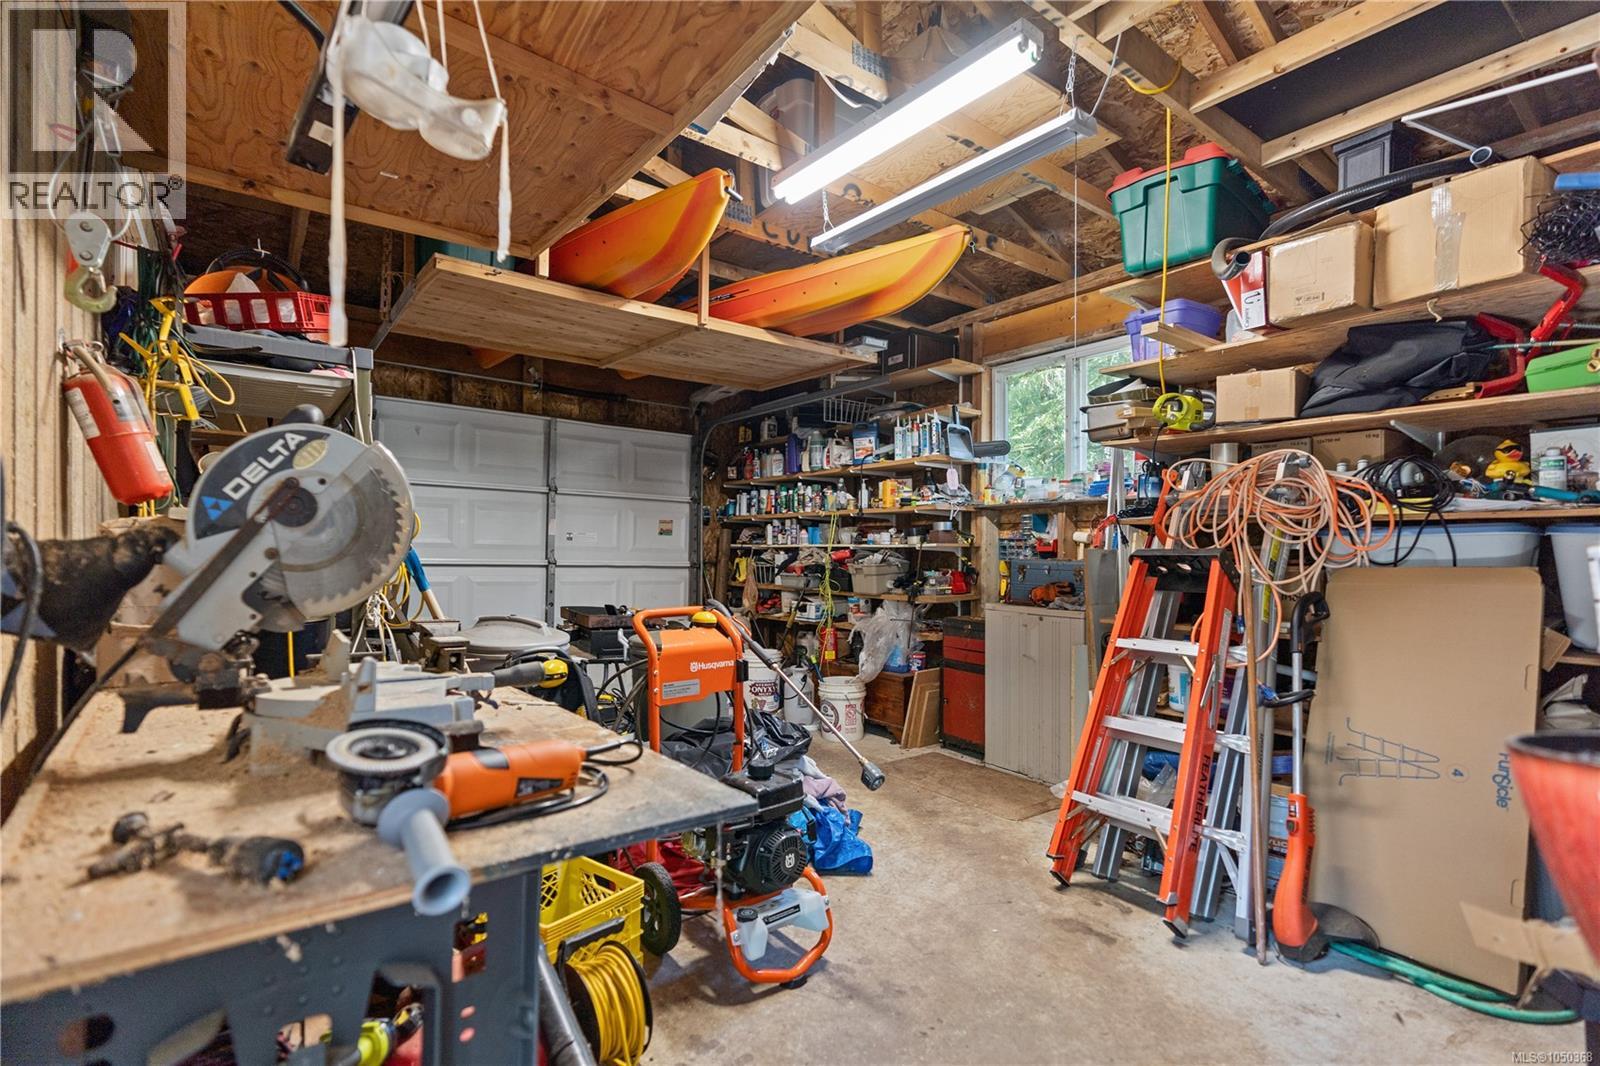
Workshop
13 x 21 feet
Second level
Bedroom
12 x 15 feet
Bedroom
11 x 14 feet
Main level
Kitchen
13 x 13 feet
Dining room
11 x 13 feet
Entrance
8 x 11 feet
Appliances:
Washer, Refrigerator, Dishwasher, Dryer
Air Conditioning:
None
Heating:
Electric, Hot Water, Other
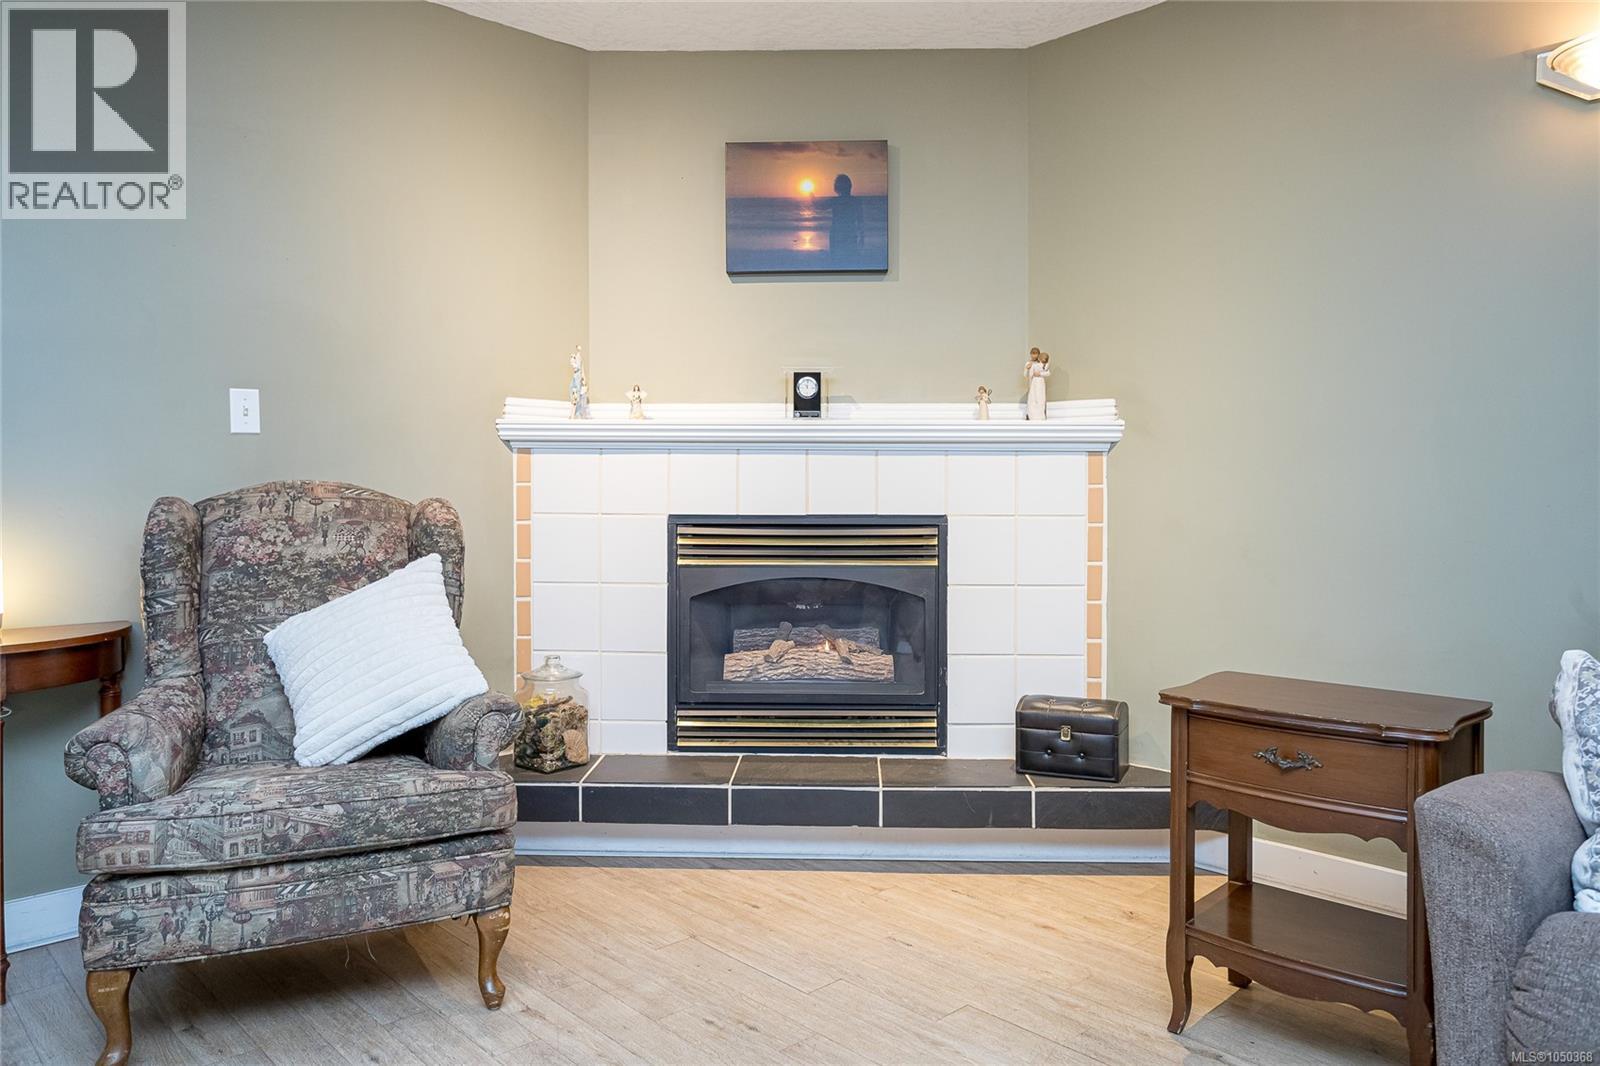
Fireplaces:
1
Building Features
Architectural Style:
Westcoast
Zoning:
Residential
Garage:
Attached Garage, Garage
Garage Spaces:
2
Ownership Type:
Freehold
Taxes:
$ 4,301
Floors
Finished Area:
2239 sq.ft.
Land
Lot Size:
1.23 ac
Lot Features:
Wooded area, Irregular lot size
Neighbourhood Features
Ratings
Commercial Info
Neighbourhood Details
Location
Mortgage Calculator
powered by
Sandy YoachimPersonal Real Estate CorporationRE/MAX Camosun
Join thousands of homebuyers using RealEstateGuide.com every month. Showcase your
listings, contact details, website, and social media with a professional REALTOR®
profile. Claim yours today!