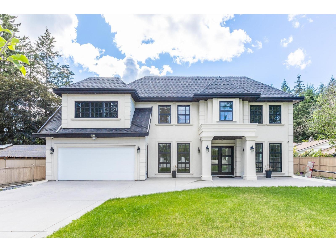
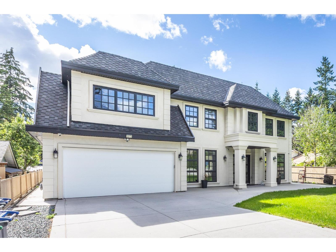
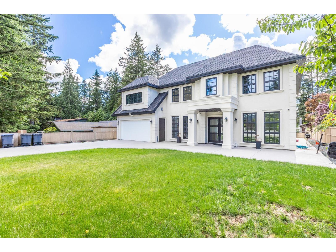
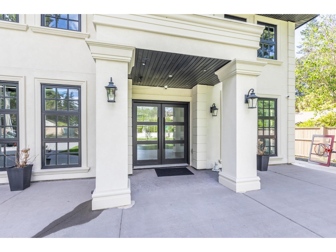
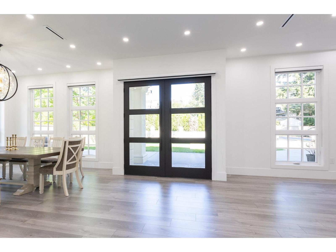
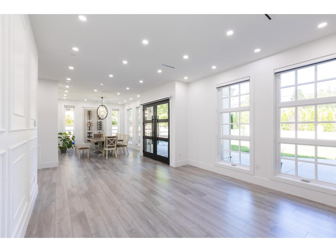
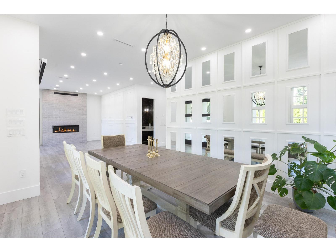
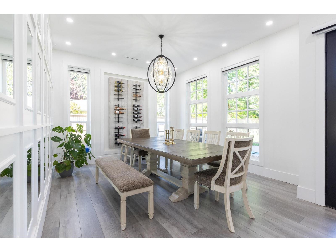
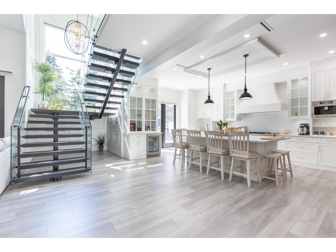
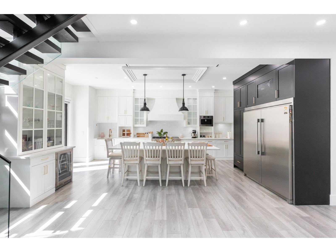
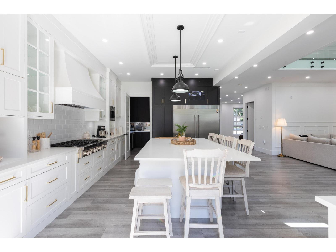
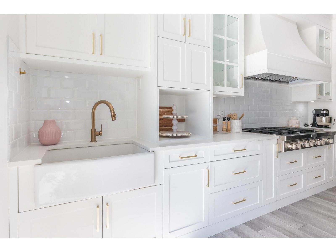
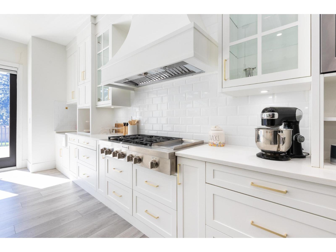
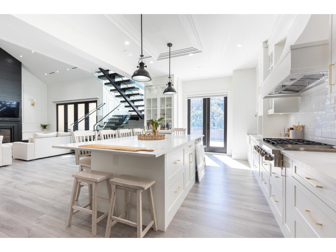
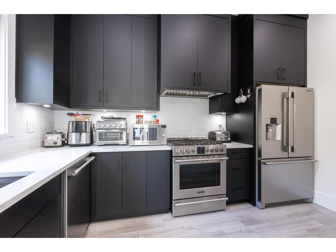
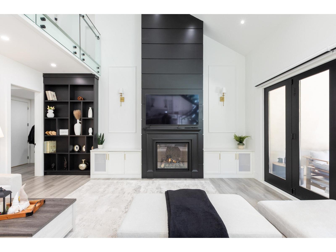
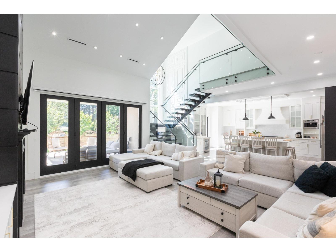
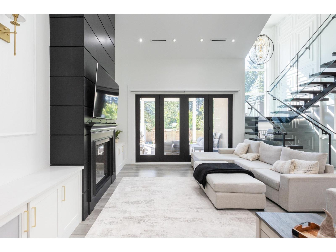
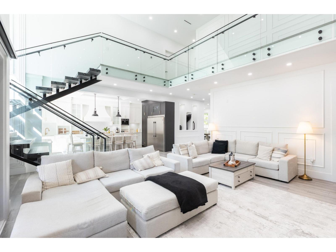
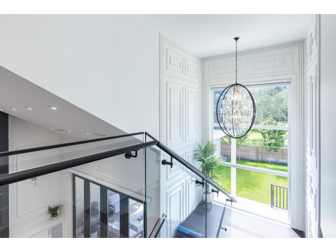
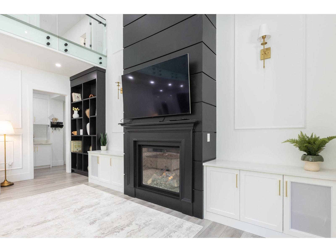
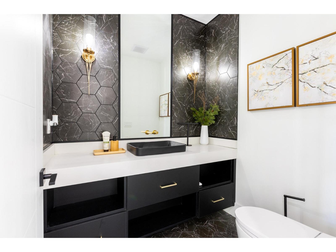
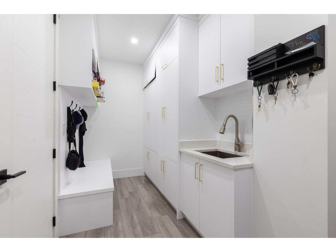
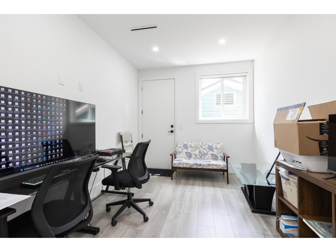
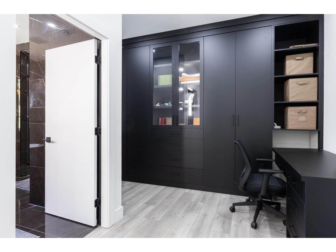
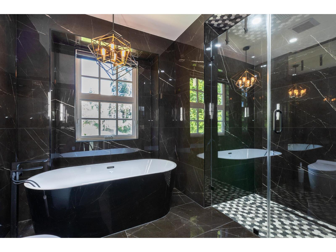
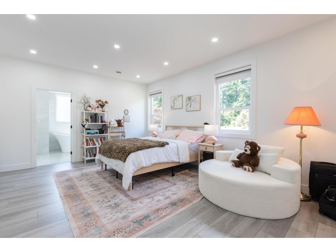
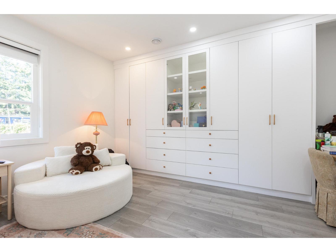
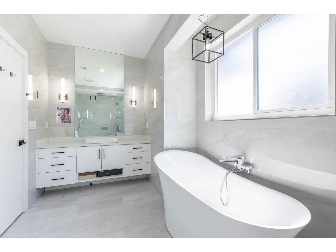
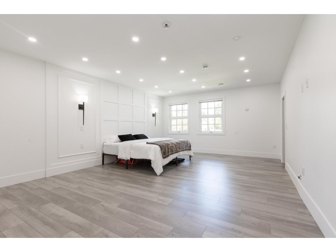
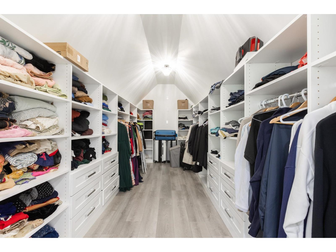
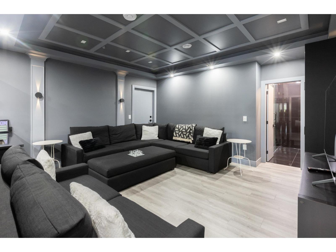
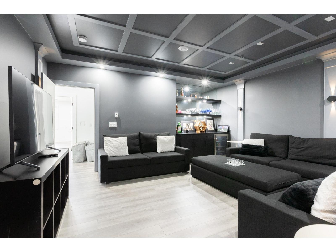
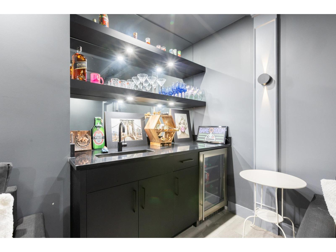
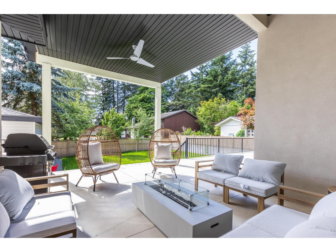
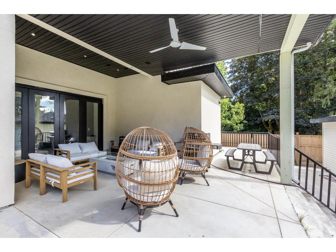
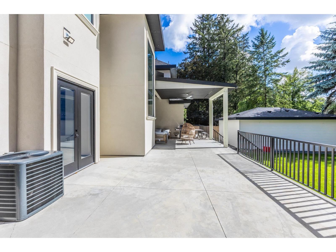
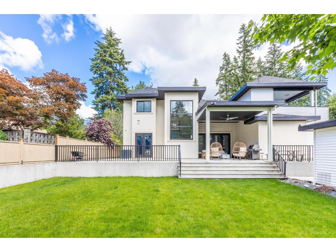
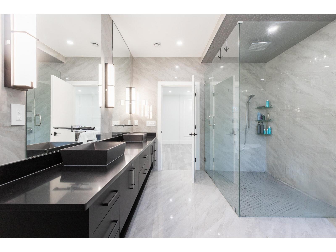
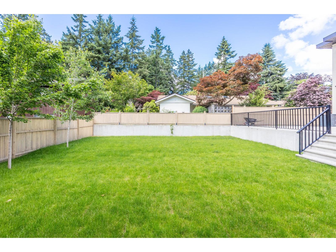
Located in desirable Panorama Ridge, this custom home offers an open-concept main floor with a grand entry, formal living and dining areas with wine rack, spacious family room with vaulted ceilings, stunning floating staircase, gourmet kitchen plus spice kitchen, mudroom with sink, and an office with full bath and separate entrance. Includes a legal 2-bedroom suite. Upstairs features 3 large primary bedrooms with spa-inspired ensuites featuring soaker tubs and custom showers, a theatre room with wet bar, full bath, and huge deck. Situated on an 11,137 sq. ft. lot with a covered patio and spacious backyard, perfect for entertaining. (id:44056)
Property Details
Full Address:
5573 125A STREET, Surrey, British Columbia
Price:
$ 2,888,000
MLS Number:
R3166696
List Date:
September 18th, 2026
Lot Size:
11107 sq.ft.
Year Built:
2023
Taxes:
$ 10,137
Listing Tax Year:
2025
Interior Features
Bedrooms:
5
Bathrooms:
7
Appliances:
Washer, Refrigerator, Dishwasher, Stove, Range, Dryer, Microwave, Alarm System - Roughed In, Central Vacuum - Roughed In, Wet Bar
Interior Features:
Storage - Locker, Guest Suite, Laundry - In Suite, Air Conditioning
Air Conditioning:
Air Conditioned
Heating:
Radiant heat, Forced air, Hot Water
Fireplaces:
2
Basement:
Finished, Full, Separate entrance
Building Features
Architectural Style:
2 Level
Sewer:
Sanitary sewer, Storm sewer
Water:
Municipal water
Utilities:
Water, Natural Gas, Electricity
Garage:
Garage
Garage Spaces:
8
Security:
Smoke Detectors, Unknown
Ownership Type:
Freehold
Taxes:
$ 10,137
Floors
Finished Area:
4600 sq.ft.
Land
Lot Size:
11107 sq.ft.
Neighbourhood Features
Ratings
Commercial Info
Neighbourhood Details
Location
Mortgage Calculator
powered by
Andy LailPersonal Real Estate CorporationPlanet Group Realty Inc.
Join thousands of homebuyers using RealEstateGuide.com every month. Showcase your
listings, contact details, website, and social media with a professional REALTOR®
profile. Claim yours today!