
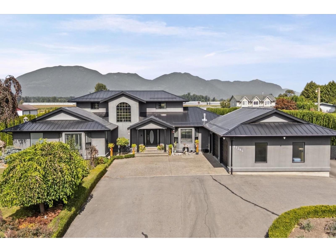
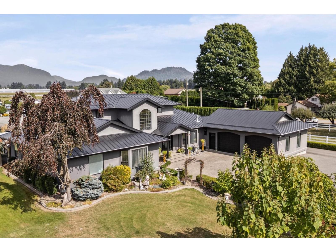
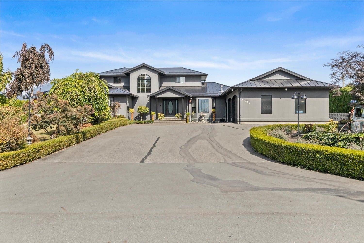
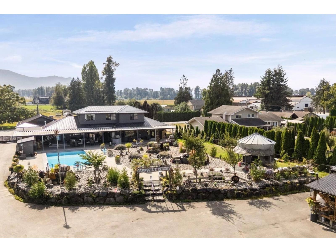
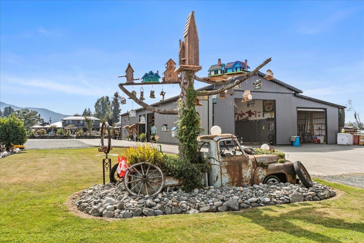
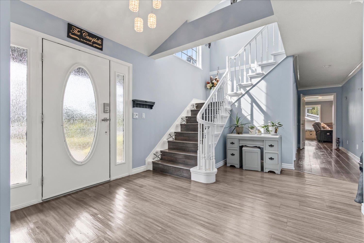
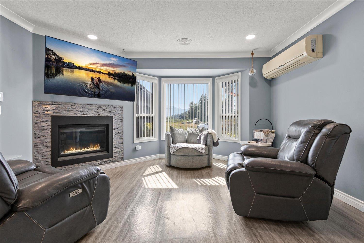
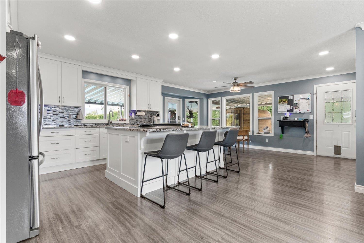
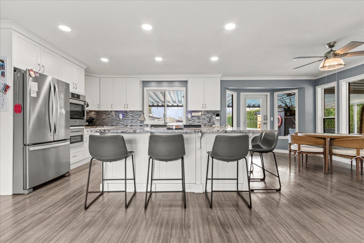
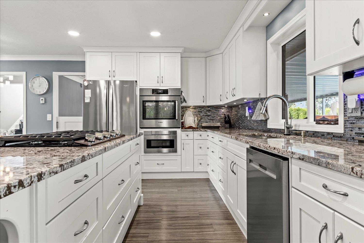
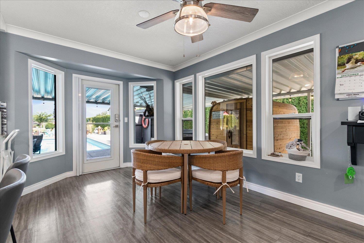
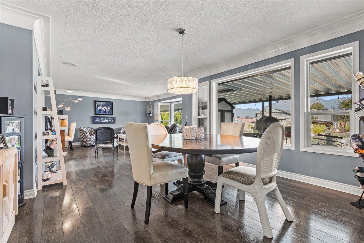
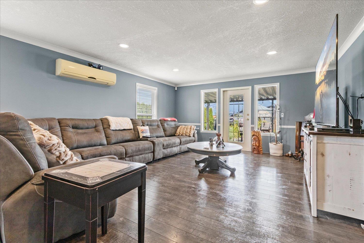
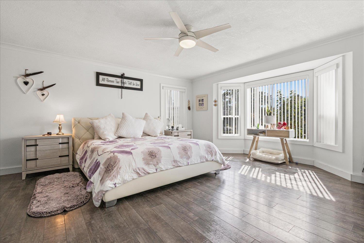
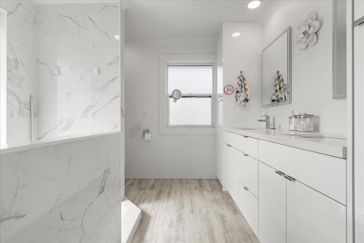
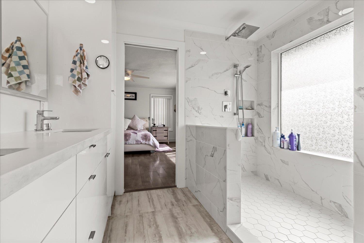
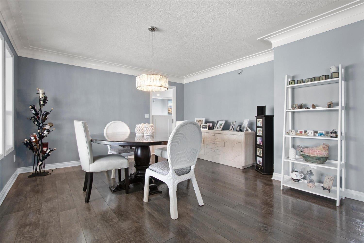
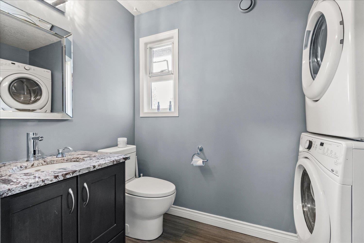
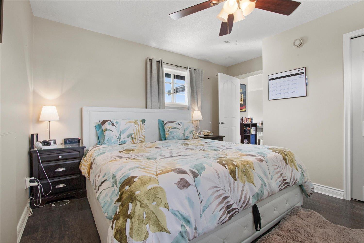
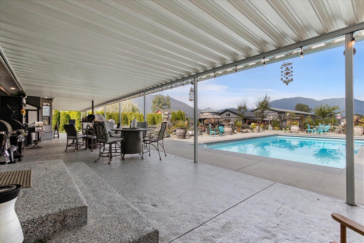
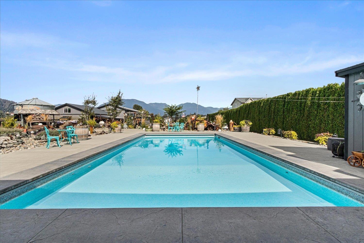
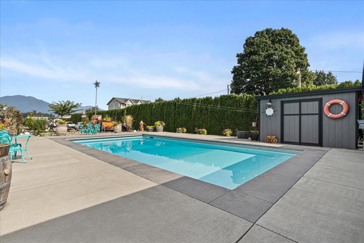
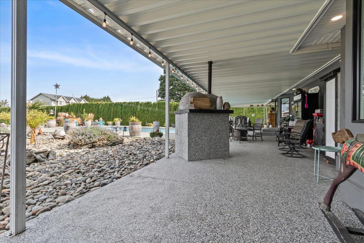
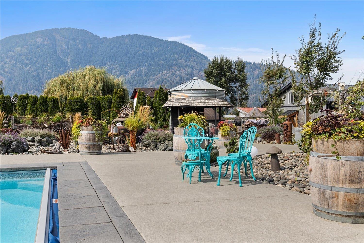
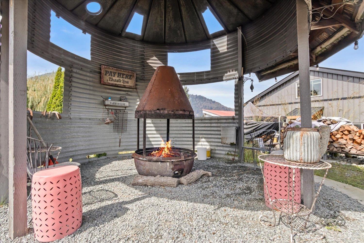
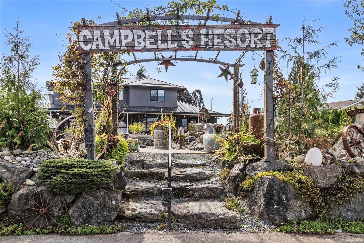
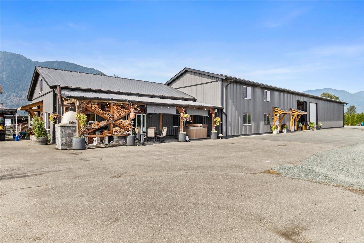
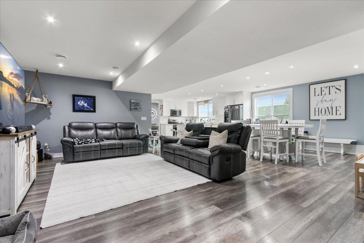
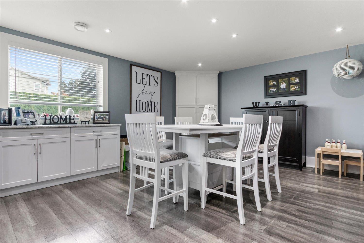
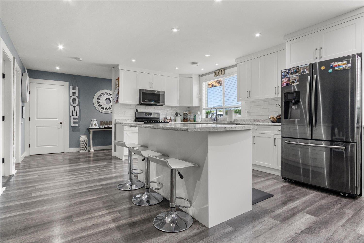
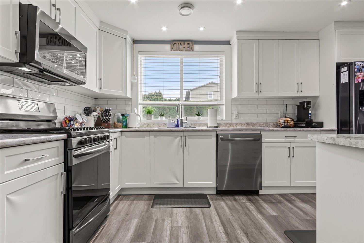
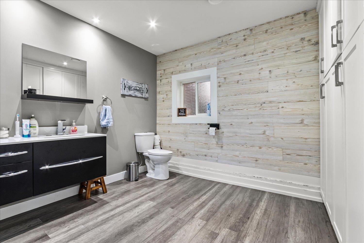
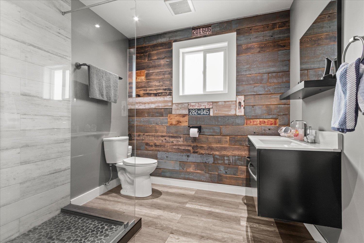
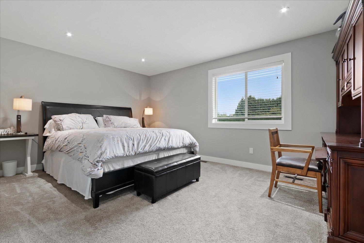
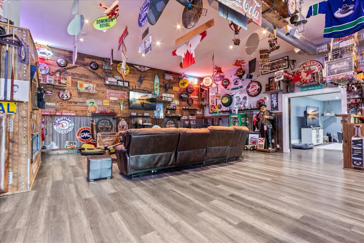
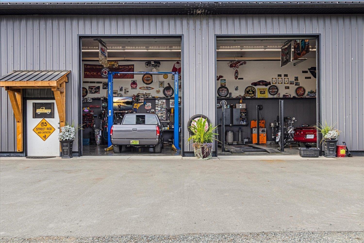
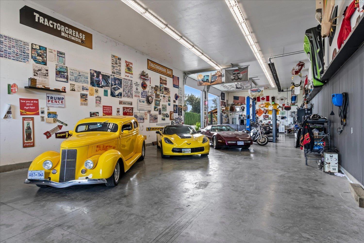
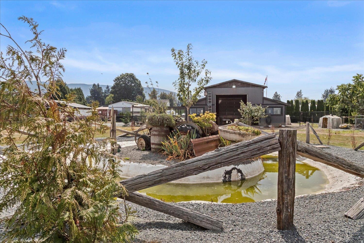
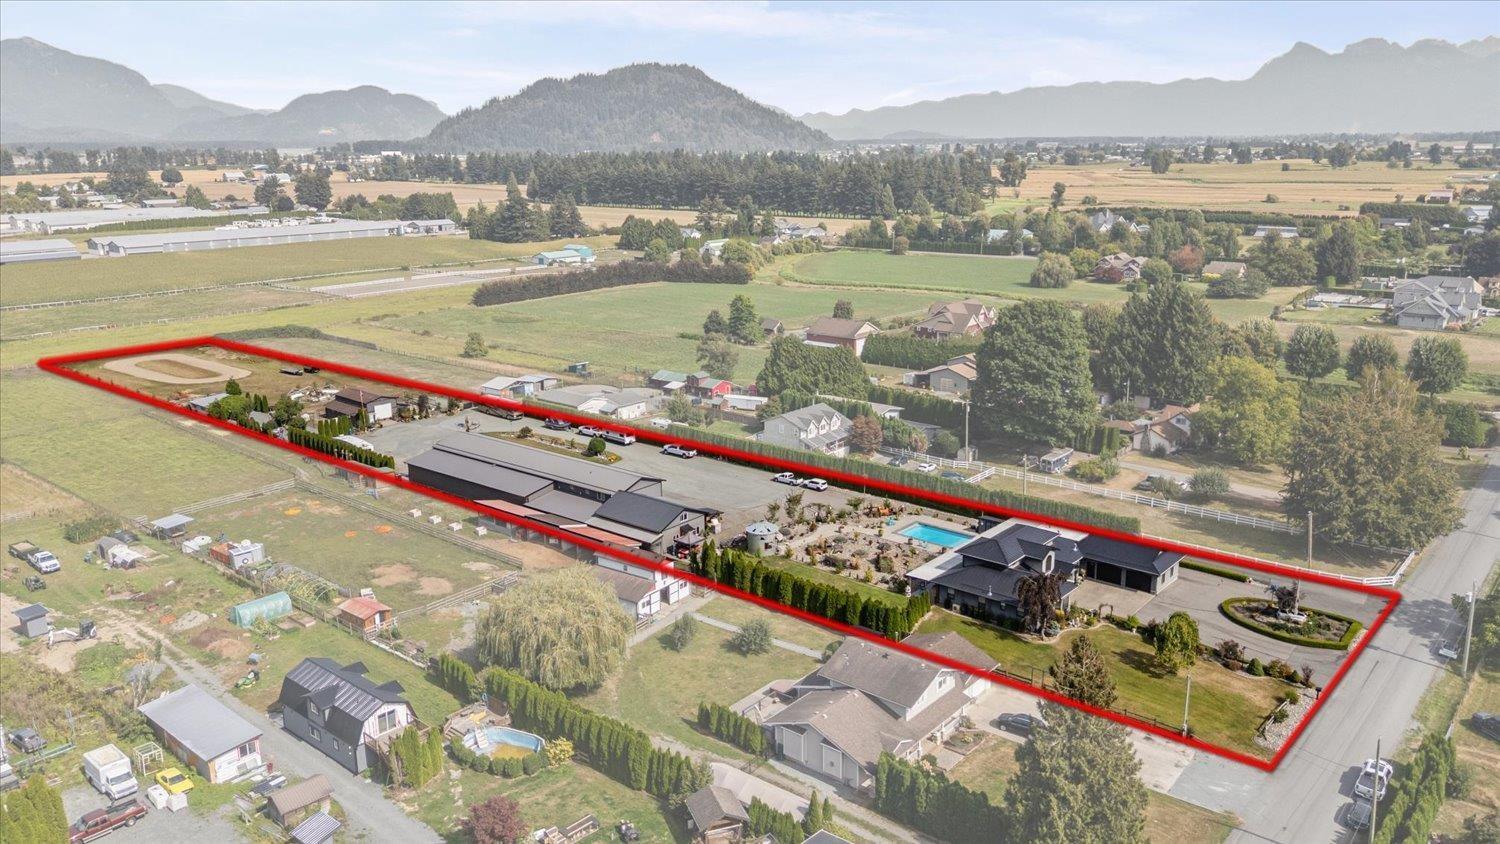
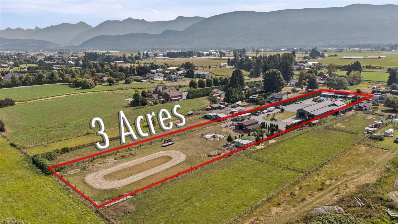
TWO HOMES + MASSIVE SHOP Welcome to your own luxury oasis at 41385 SOUTH SUMAS RD! Sitting on 3 acres at the end of a quiet dead-end road in one of the best locations in the valley, this incredible Greendale property offers TWO homes, breathtaking mountain views & an outdoor setup that feels like your own private resort. The extensively renovated main home offers 3769sqft, 3 bdrms, 3 baths & master on the main. The 3,263sqft 2nd home offers 4 bdrms, 3 baths, spacious living, kitchen, games room & covered patio. Outside you'll find a 18x36 saltwater pool w/protective cover, hot tub, 2 stone pizza ovens, duck pond, greenhouse, raised garden beds w/irrigation & even a go-kart track! PLUS massive shop/garage space, barn, tons of parking & room for all the toys. Enjoy the peace & privacy of country living while still being just a minute's drive to the hwy exit. There's simply too much to list, come see it for yourself! Call today! meas are approx** * PREC - Personal Real Estate Corporation (id:44056)

Property Details

Full Address:
41385 SOUTH SUMAS ROAD, Greendale, Sardis - Greendale, British Columbia
Price:
$ 4,150,000
MLS Number:
R3166912
List Date:
September 18th, 2026
Lot Size:
130680 sq.ft.
Year Built:
1994
Taxes:
$ 8,745
Listing Tax Year:
2025

Interior Features

Bedrooms:
7
Bathrooms:
6
Total Rooms:
Main level
Foyer
10.6 x 16.2 feet
Living room
16.6 x 13.8 feet
Eating area
20.9 x 9.5 feet
Kitchen
9.11 x 13.8 feet
Dining room
13.5 x 14 feet
Living room
17 x 16.2 feet
Primary Bedroom
19.2 x 16.5 feet
Other
6.7 x 9.3 feet
Family room
23.3 x 15.1 feet
Laundry room
8.7 x 5.1 feet
Above
Bedroom 2
13.2 x 13.3 feet
Bedroom 3
11.1 x 12.9 feet
Main level
Foyer
14.8 x 9.1 feet
Kitchen
14.8 x 21.5 feet
Dining room
14.8 x 8.11 feet
Family room
12.3 x 20 feet
Appliances:
Washer, Refrigerator, Hot Tub, Dishwasher, Stove, Dryer, Washer/Dryer Combo
Interior Features:
Laundry - In Suite
Air Conditioning:
Central air conditioning
Heating:
Forced air, Electric
Fireplaces:
3
Basement:
Crawl space

Building Features

Storeys:
2
Garage:
Detached Garage, Garage, RV
Pool:
Outdoor pool
Ownership Type:
Freehold
Taxes:
$ 8,745

Floors

Finished Area:
3769 sq.ft.

Land

View:
Mountain view, View, View (panoramic)
Lot Size:
130680 sq.ft.

Neighbourhood Features

Ratings

Commercial Info

Neighbourhood Details

Location

Mortgage Calculator

powered by Ratehub.ca
Is this your listing?Advertise With Us!

ATTENTION REALTORS®

Claim your
Realtor® Profile

Join thousands of homebuyers using RealEstateGuide.com every month. Showcase your listings, contact details, website, and social media with a professional REALTOR® profile. Claim yours today!

Get started in less than 2 minutes.

  • Featured on RealEstateGuide.com
  • Reach buyers and sellers across BC
  • Professional REALTOR® profile
  • Upgrade anytime with print & digital advertising
CHOOSE YOUR PROFILE PACKAGE
Copyright © Real Estate Guide 2026 | Legal | Sitemap
Area Modal Trigger
X